

1633 Penny Lane, Crystal Lake, Illinois 60014


$319,900
|
For Sale
|
|
| Status: | Contingent |
| Sqft: | 1,661 |
| Cost/Sqft: | $193 |
| Beds: | 2 |
| Baths: | 3 |
| Year Built: | 1992 |
| Property Taxes: | $5,601 |
| Lot Size: | 0,00 |
Description
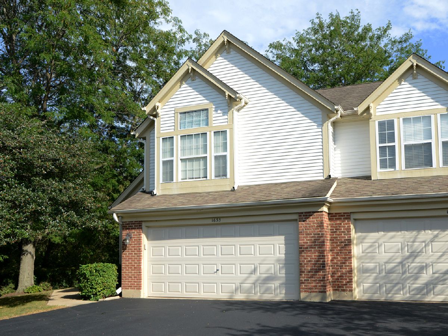
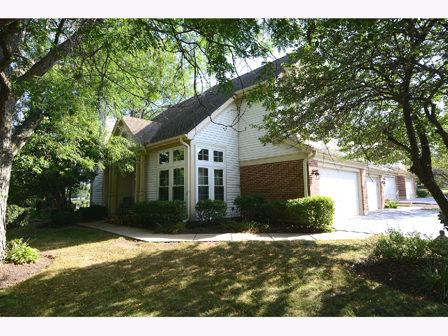
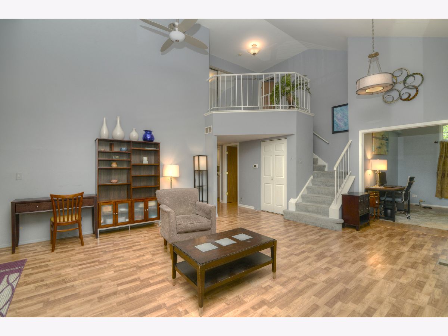
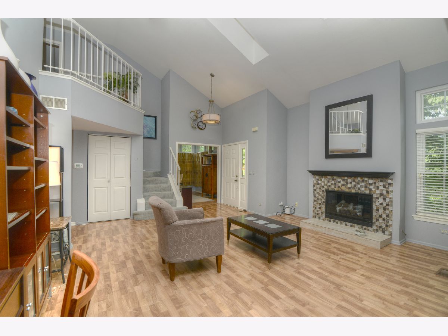
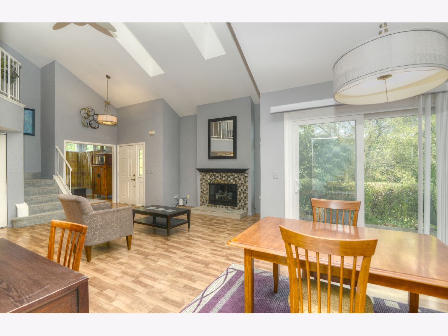
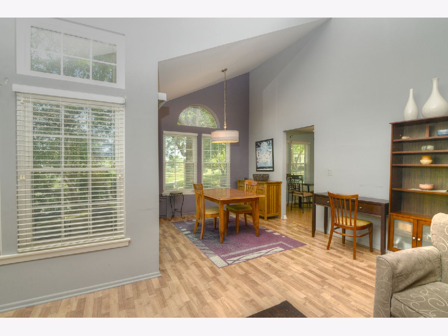
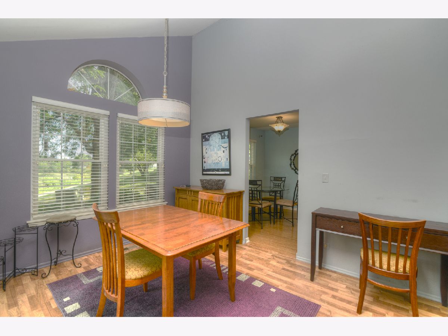
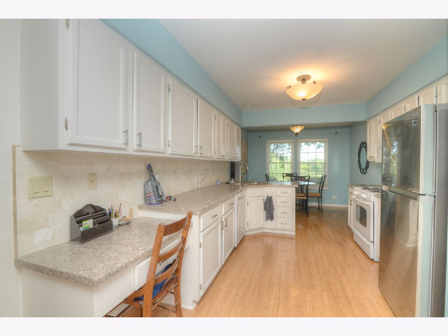
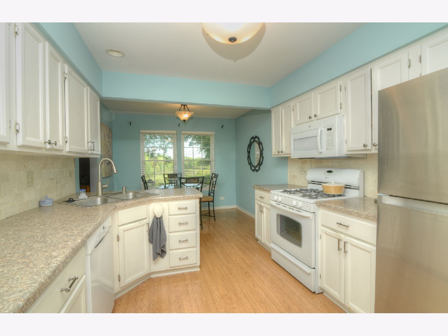
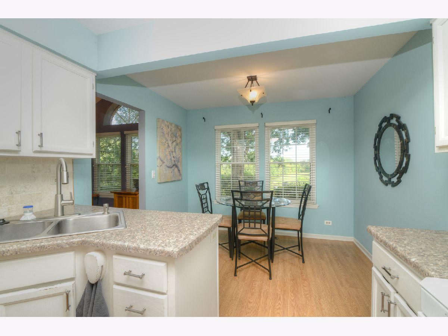
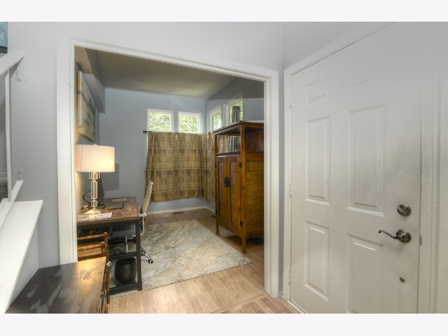
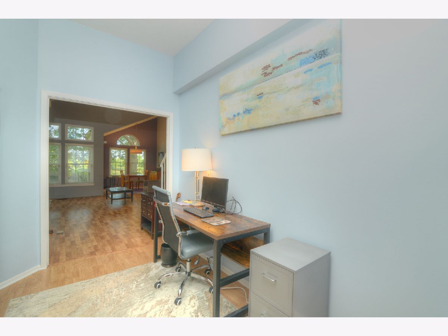
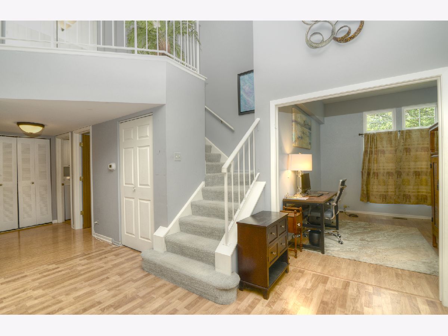
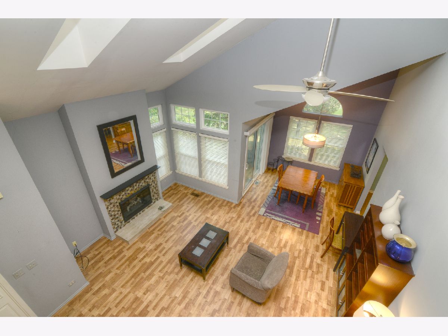
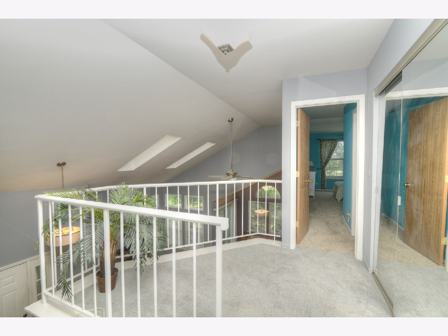
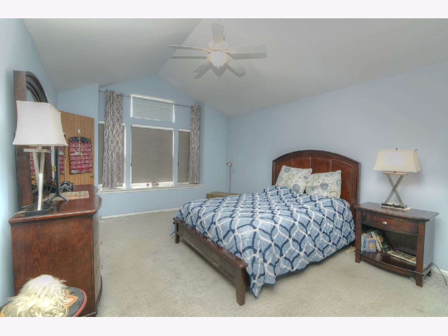
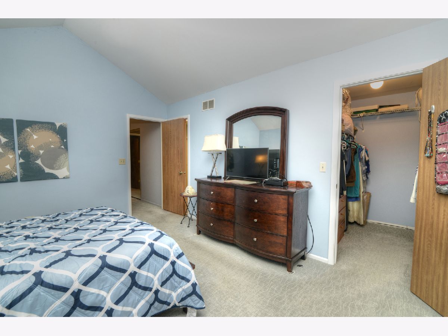
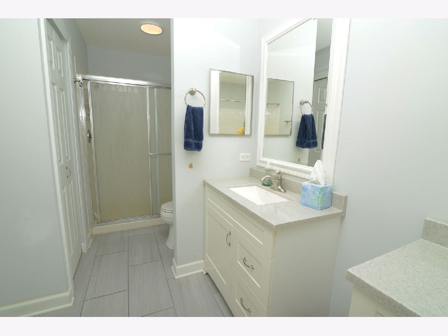
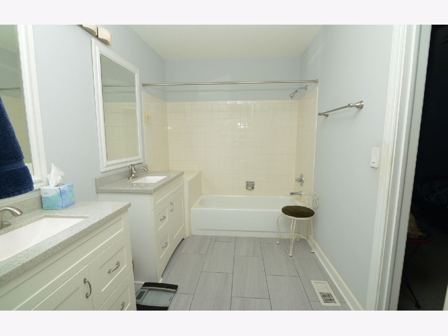
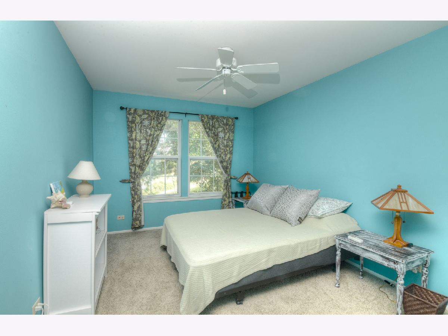
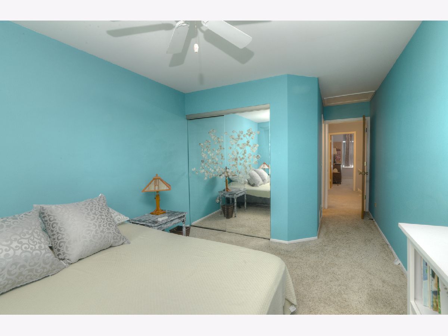
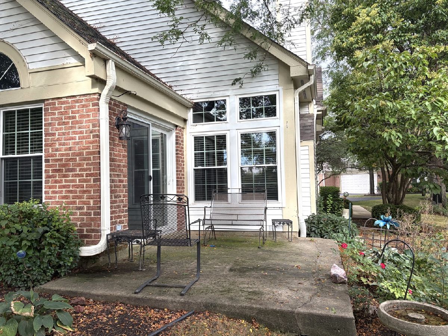
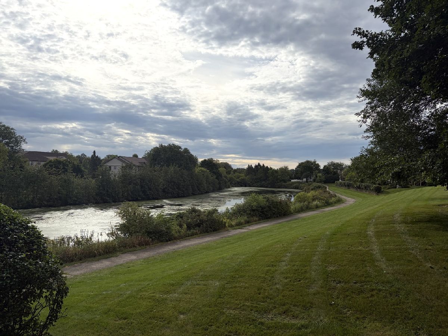
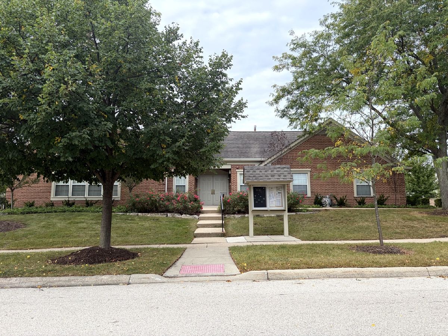
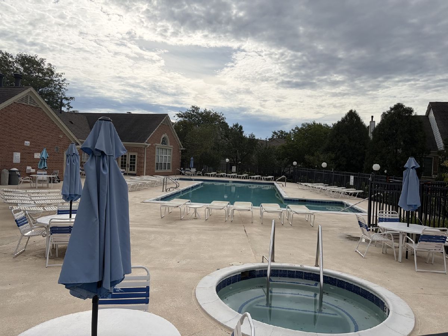
Welcome to this desirable private end-unit townhome featuring 2 bedrooms, 2.5 baths, and a versatile first-floor den. The spacious living room boasts a vaulted ceiling and cozy fireplace, while the kitchen offers ample space and a convenient eat-in area. The upstairs features 2 large bedrooms along with a loft area. Enjoy the added privacy of an end unit and the convenience of being just steps from the community pool and walking path. Whether you're a first-time buyer or downsizing, this low-maintenance home offers a perfect blend of function and style in a desirable location. Just minutes away from shopping and restaurants on Randall Road as well as schools, parks, library, movie theater, convenient highway access, and more! Don't miss this opportunity!
Property Specifics
| Condos/Townhomes | |
| 2 | |
| — | |
| 1992 | |
| None | |
| Vinyl Siding, Brick | |
| — | |
| — | |
| No | |
| — |
| — | |
| Essex Village | |
| 312 / Monthly | |
| Insurance, Clubhouse, Pool, Exterior Maintenance, Lawn Care, Snow Removal | |
| Public | |
| Public Sewer | |
| Central Air | |
| Natural Gas, Forced Air | |
| 12760028 | |
| 1919229001 |
Nearby Schools
| NAME: | DISTRICT: | DISTANCE: | |
|---|---|---|---|
|
Grade School
Indian Prairie Elementary School |
47 | — | |
|
Middle School
Lundahl Middle School |
47 | Not in DB | |
|
High School
Crystal Lake South High School |
155 | Not in DB | |
Property History
| DATE: | EVENT: | PRICE: | SOURCE: |
|---|---|---|---|
| 11 Oct, 2026 | Under contract | $319,900 | MRED MLS |
| 16 Sep, 2026 | Listed for sale | $319,900 | MRED MLS |
Room Specifics
Total Bedrooms: 2
Bedrooms Above Ground: 2
Bedrooms Below Ground: 0
Dimensions: 16X13
Floor Type: Carpet
Dimensions: 14X10
Floor Type: Carpet
Full Bathrooms: 3
Bathroom Amenities: —
Bathroom in Basement: 0
Dimensions: 10X9
Floor Type: Wood Laminate
Dimensions: 16X10
Floor Type: Wood Laminate
Dimensions: 6X5
Floor Type: —
Dimensions: 19X17
Floor Type: Wood Laminate
Rooms: Loft, Eating Area
Name: Loft
Dimensions: 9X8
Floor Type: Wood Laminate
Name: Eating Area
Dimensions: 10X8
Floor Type: Wood Laminate
Other Specifics
| 2 | |
| — | |
| Garage Door Opener, Attached, Garage | |
| Main Level | |
| Laminate | |
| Patio | |
| — | |
| — | |
| 0 | |
| — | |
| Full | |
| Vaulted Ceiling(s) | |
| — | |
| Not in DB | |
| — | |
| — | |
| Gas Log, Gas Starter |
Tax History
| Year | Property Taxes |
|---|---|
| 2026 | $5,601 |
Contact Agent
Nearby Similar Homes

Nearby Sold Comparables

Contact Agent
Listing Provided By
Coldwell Banker Real Estate Group
