

1011 Woodbridge Drive, Cary, Illinois 60013
Subdivision > Fox Trails


$419,900
|
For Sale
|
|
| Status: | New |
| Sqft: | 2,400 |
| Cost/Sqft: | $175 |
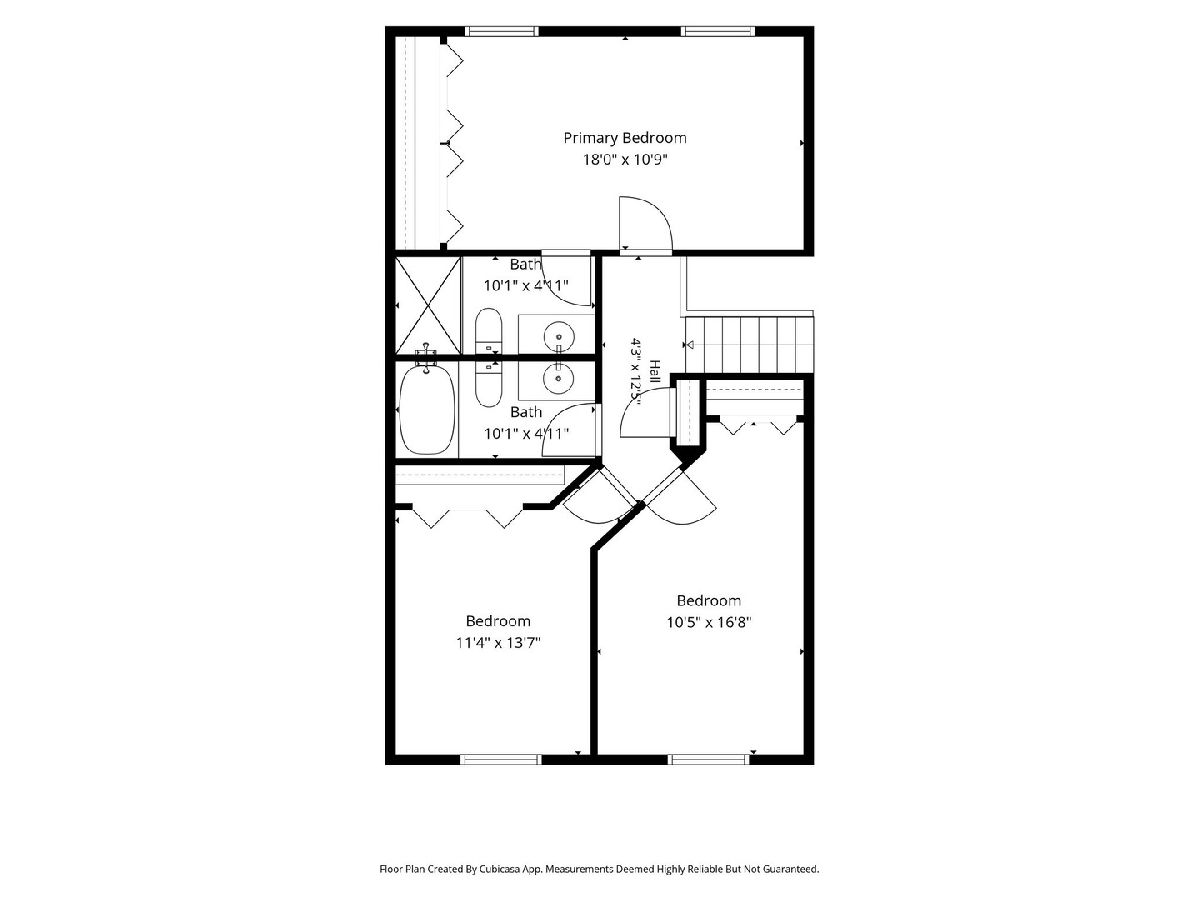
| Beds: | 3 |
| Baths: | 3 |
| Year Built: | 1990 |
| Property Taxes: | $4,264 |
| Days On Market: | 4 |
| Lot Size: | 0,24 |
Description
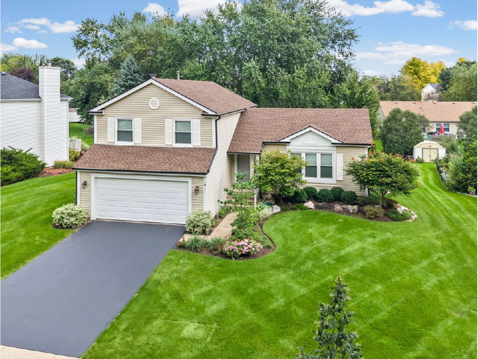
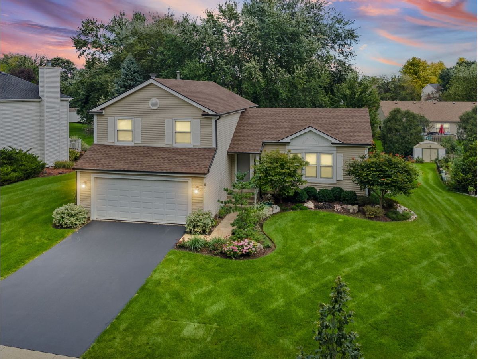
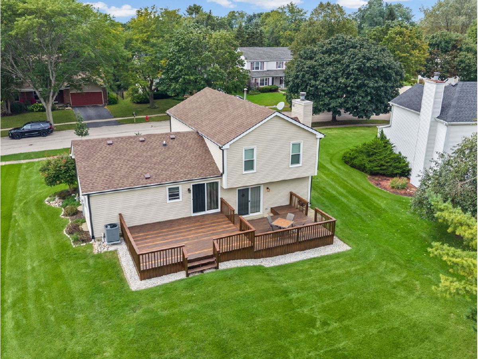
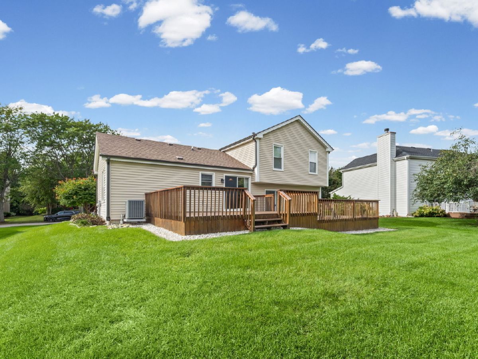
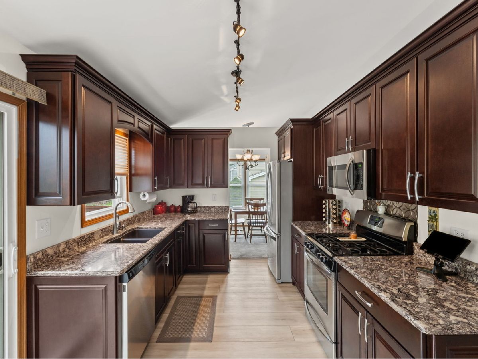
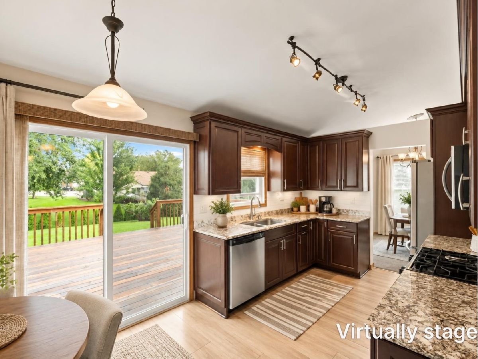
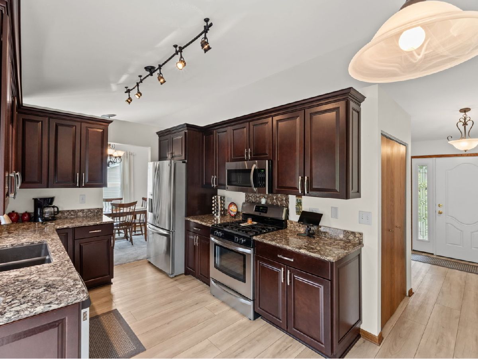
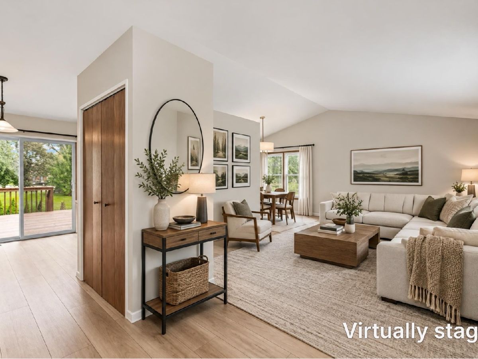
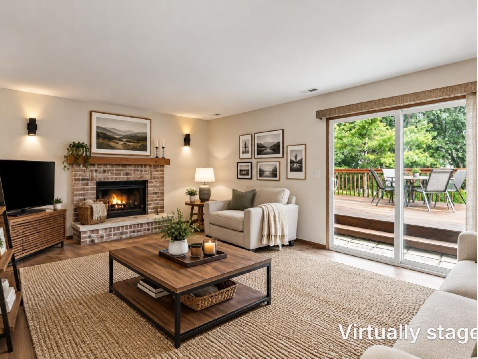
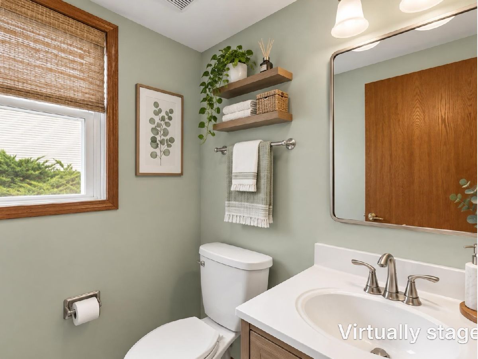
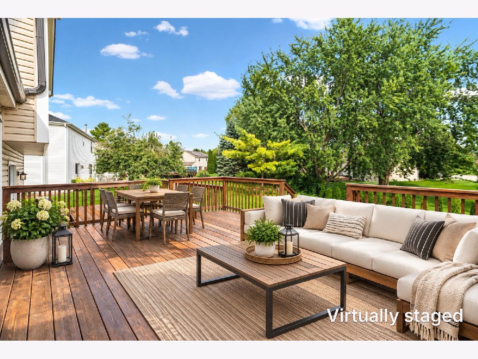
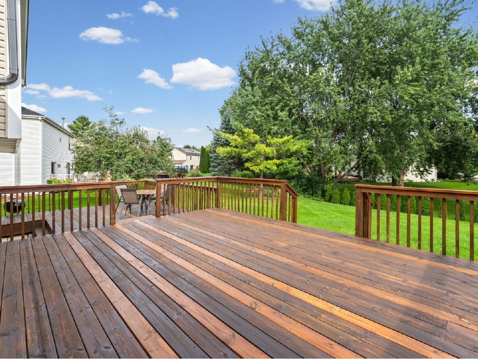
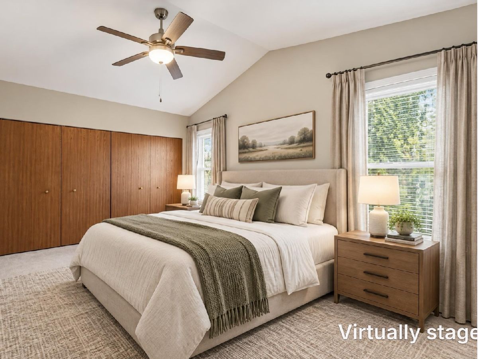
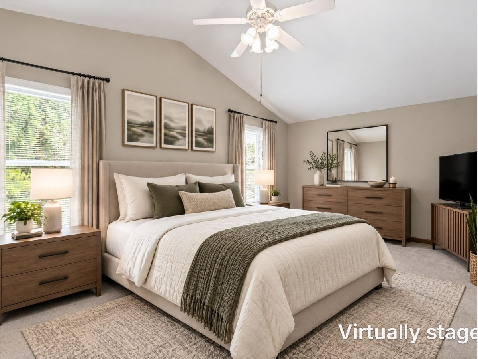
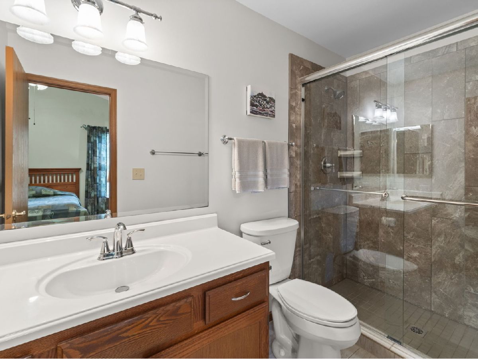
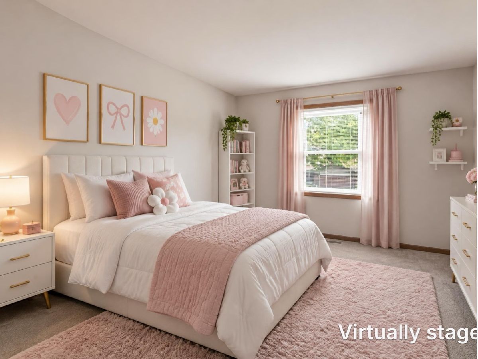
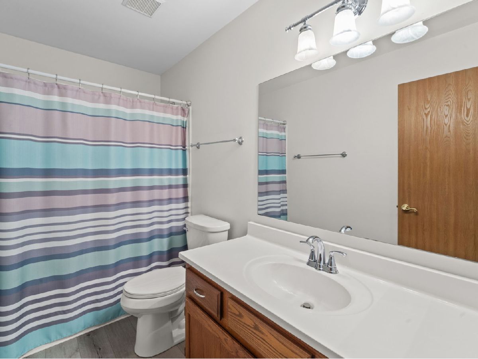
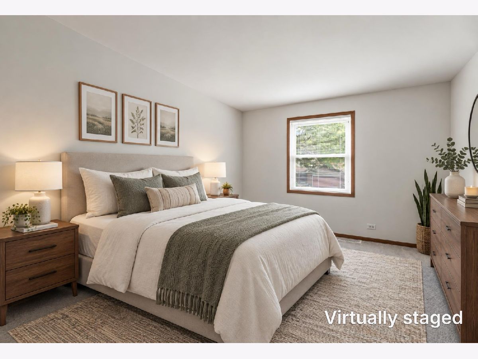
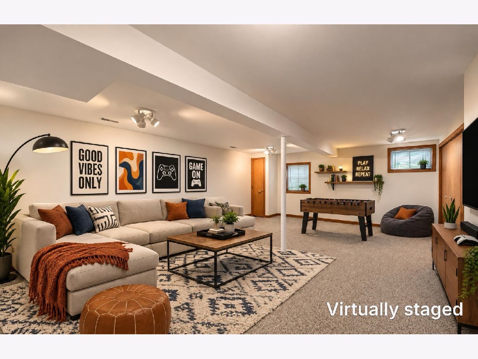
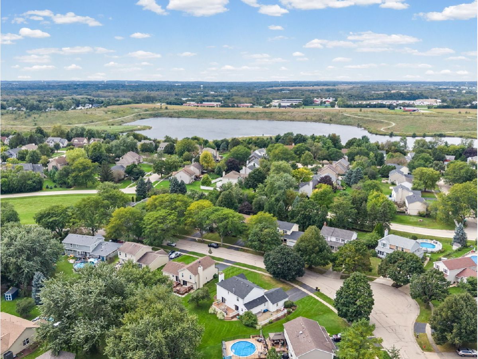
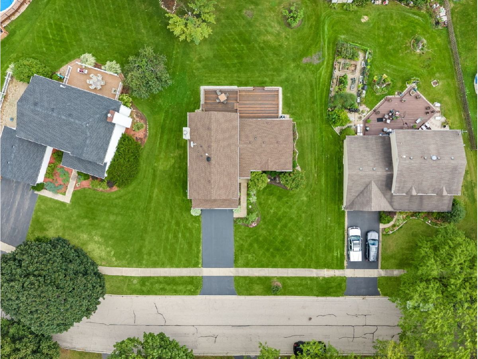
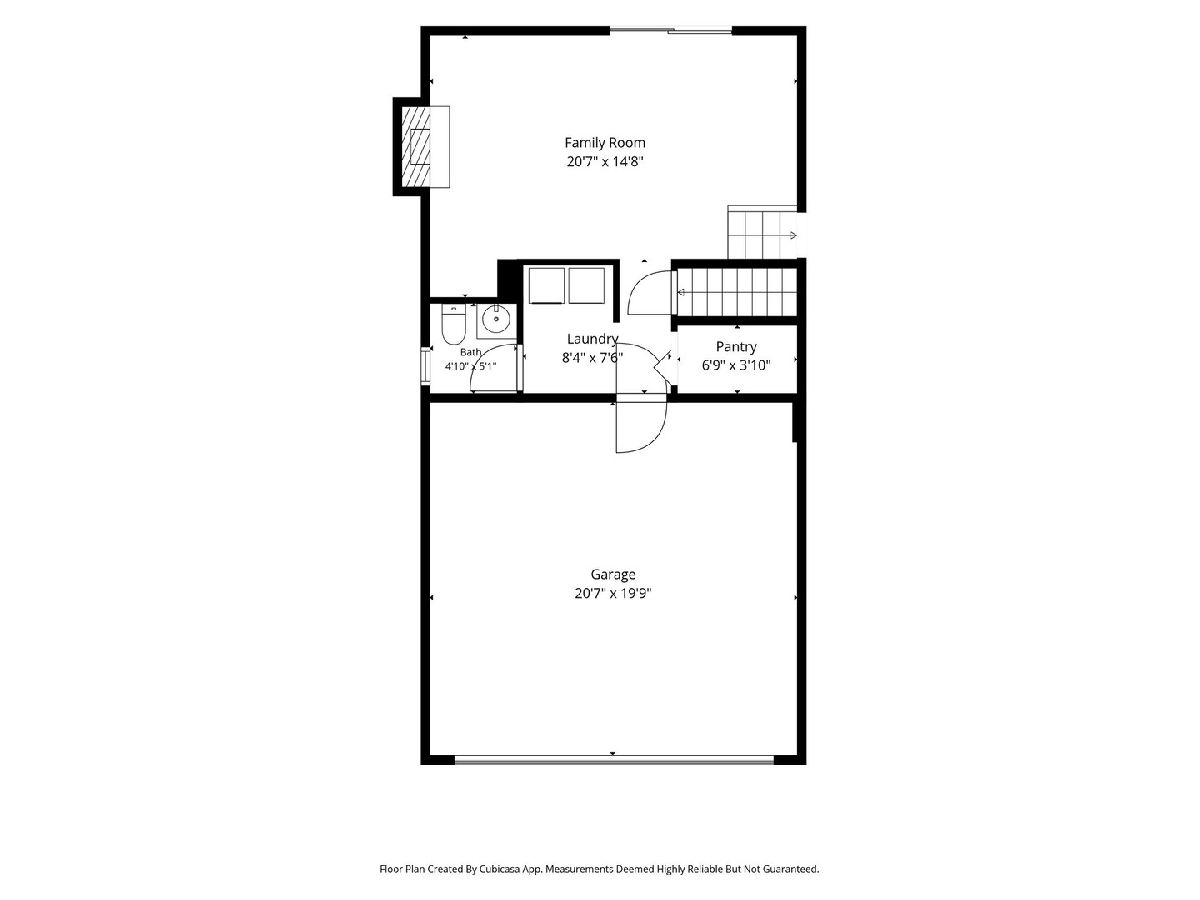
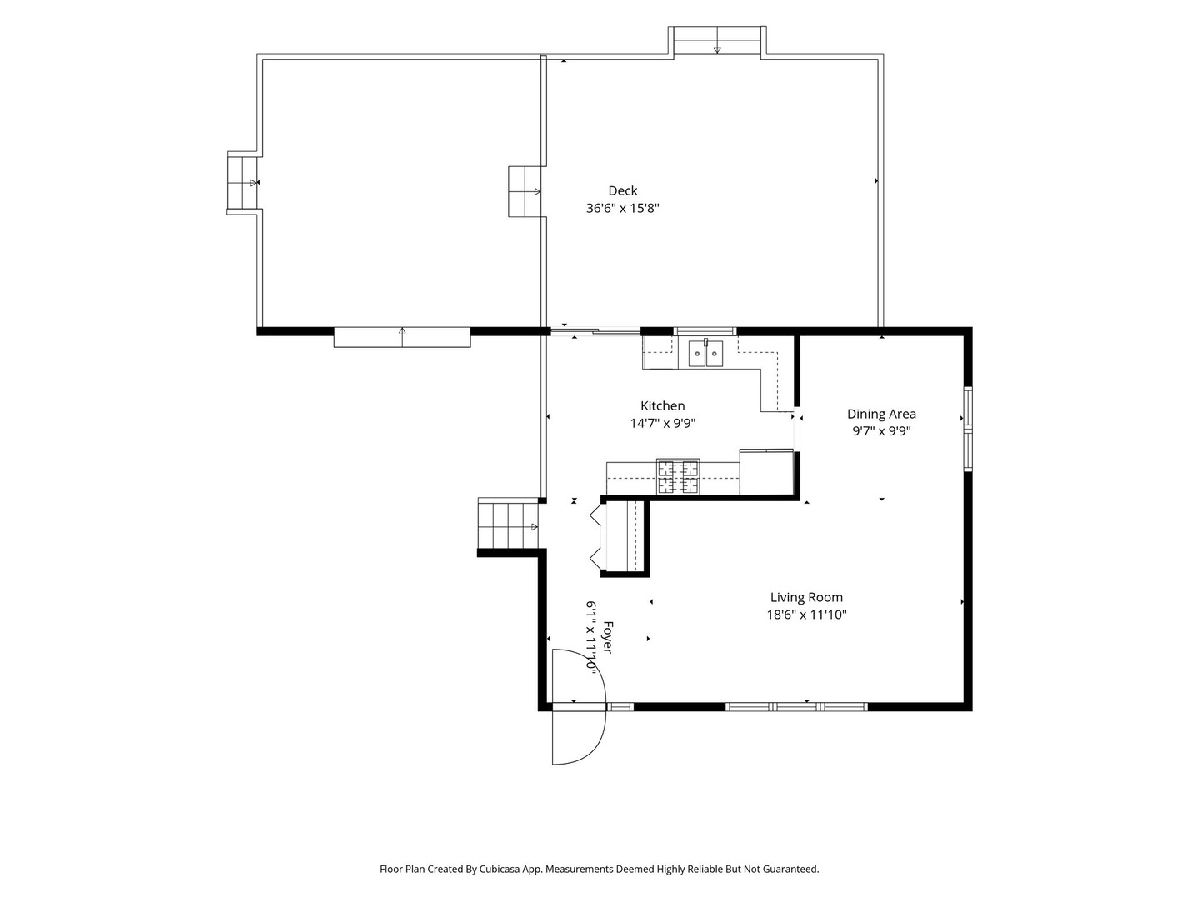
Exceptionally Well-Maintained, Impeccably Cared for and Truly Move-in Ready! Dramatic Volume Ceiling on Main Level and Primary Bedroom, while the Updated Kitchen with "Cambria" Quartz Countertops, Cherrywood Cabinets, Stainless Steel Appliances and Wide Plank Luxury Vinyl Flooring.Spacious Family Room with Fireplace,Berber Carpet That Opens to Deck,adjacent Laundry room,Powder room & Pantry with Garage access.Major Updates Completed in 2023-2024 include HVAC system, Water Heater, Roof,Gutters and Downspouts.Enjoy convenient access to Fox Trails, Nearby Parks,Scenic Paths and Fishing Pond.
Property Specifics
| Single Family | |
| — | |
| — | |
| 1990 | |
| — | |
| — | |
| No | |
| 0.24 |
| — | |
| Fox Trails | |
| — / Not Applicable | |
| — | |
| — | |
| — | |
| 12763911 | |
| 1923105003 |
Nearby Schools
| NAME: | DISTRICT: | DISTANCE: | |
|---|---|---|---|
|
Grade School
Eastview Elementary School |
300 | — | |
|
Middle School
Algonquin Middle School |
300 | Not in DB | |
|
High School
Dundee-crown High School |
300 | Not in DB | |

Room Specifics
All Bedroom Info:
Total Bedrooms: 3
Bedrooms Above Ground: 3
Bedrooms Below Ground: 0
Total Bedrooms: 3
Bedrooms Above Ground: 3
Bedrooms Below Ground: 0
Second Bedroom Info:
Dimensions: —
Location: —Dimensions: —
Floor Type: —
Third Bedroom Info:
Dimensions: —
Location: —Dimensions: —
Floor Type: —
Bathroom Info:
Full Bathrooms: 3
Partial Bathrooms: 1Full Bathrooms: 3
Bathroom Amenities: —
Bathroom in Basement: 0
Additional Rooms Info:
Rooms: —
Basement: —Rooms: —
Basement Description: —
Other Specifics
| 2 | |
| — | |
| — | |
| — | |
| — | |
| 147X89X145X61 | |
| Unfinished | |
| — | |
| — | |
| — | |
| Not in DB | |
| — | |
| — | |
| — | |
| — |
Contact Agent
Nearby Sold Comparables
1021 Woodbridge Drive, Cary, Illinois 60013

Sold
$259,900
4 beds / 2.1 baths / 2,219 ft2
Single Family / Built: 1991
4221
Contact Agent
Listing Provided By
HomeSmart Connect LLC
