

10117 Clifton Park Avenue, Evergreen Park, Illinois 60805


$389,900
|
For Sale
|
|
| Status: | Contingent |
| Sqft: | 2,170 |
| Cost/Sqft: | $180 |
| Beds: | 3 |
| Baths: | 2 |
| Year Built: | 1950 |
| Property Taxes: | $5,734 |
| Days On Market: | 8 |
| Lot Size: | 0,15 |
Description
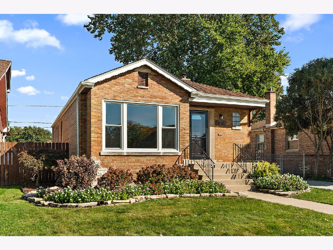
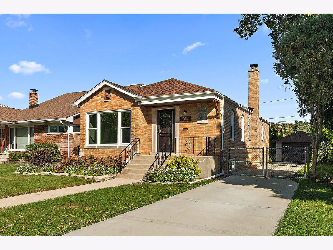
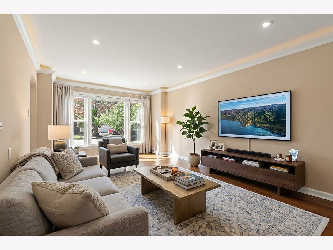
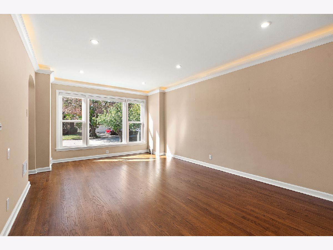
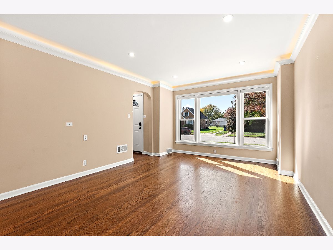
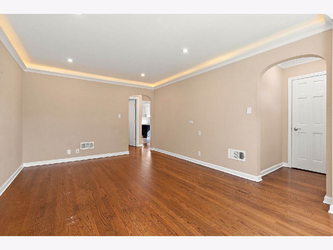
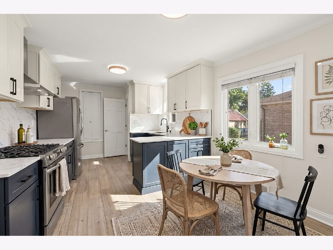
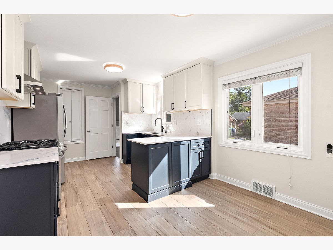
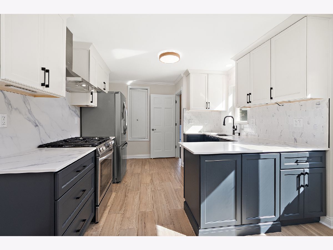
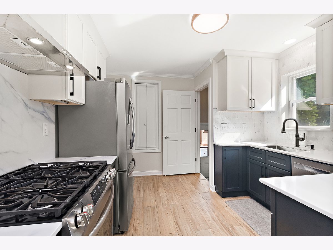
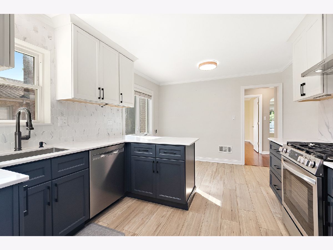
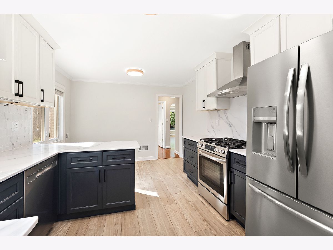
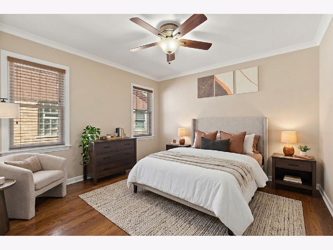
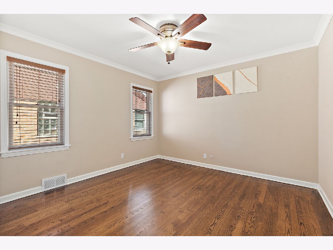
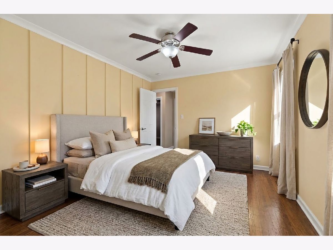
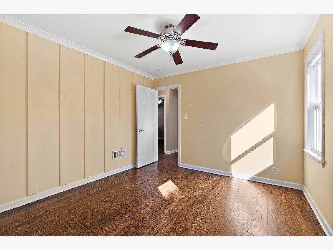
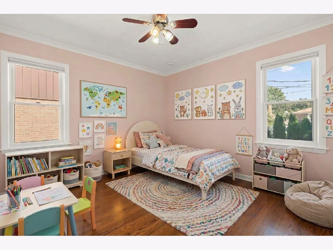
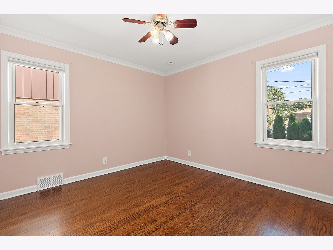
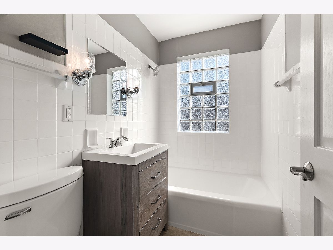
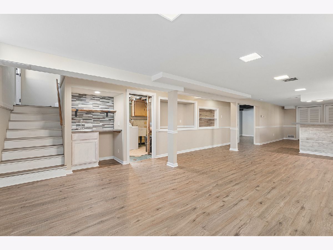
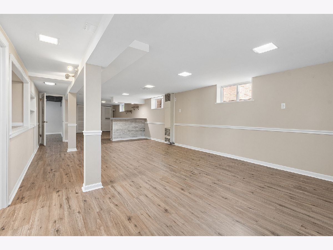
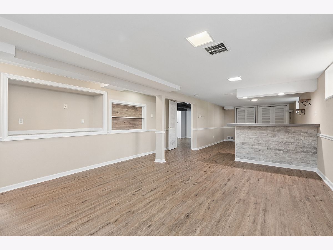
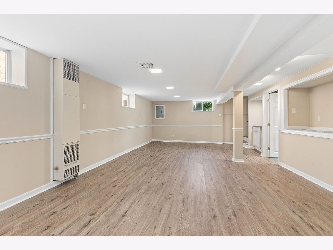
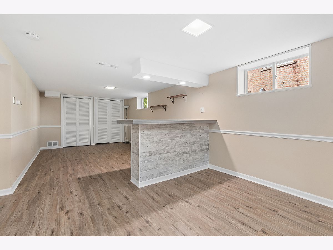
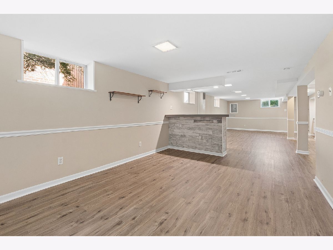
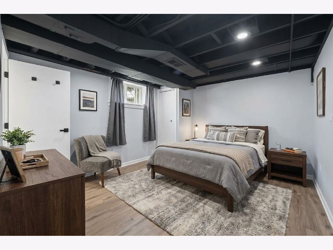
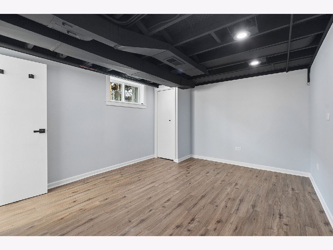
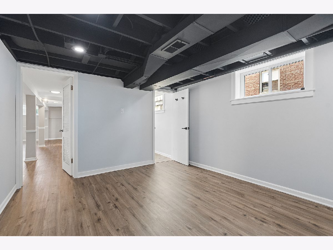
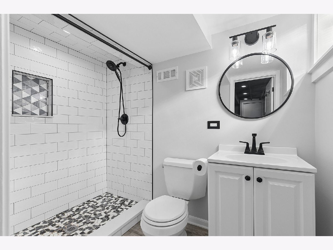
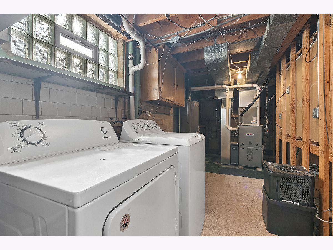
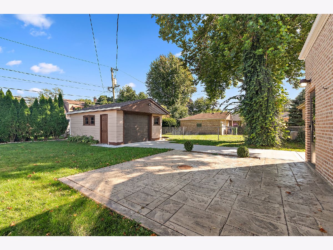
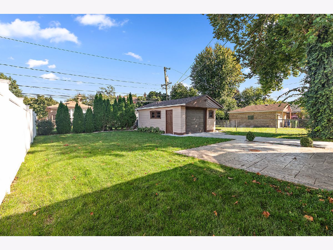
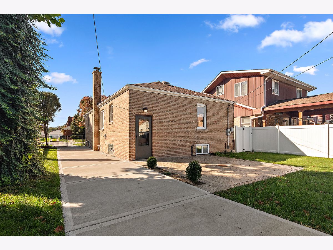
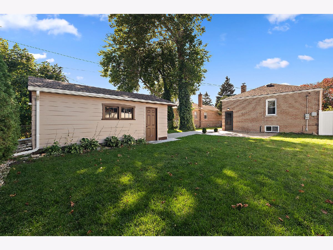
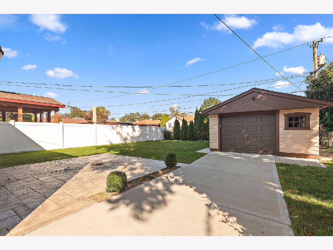
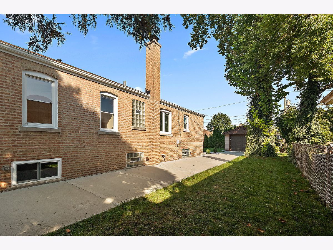
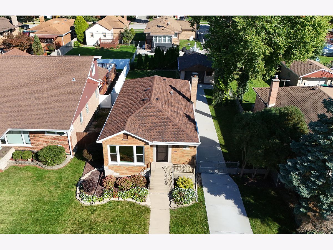
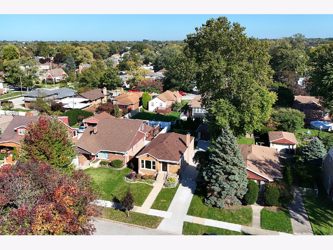
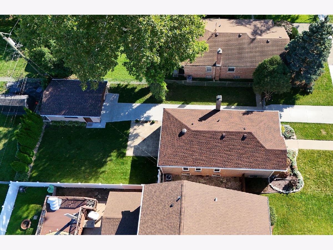
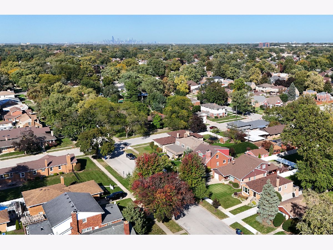
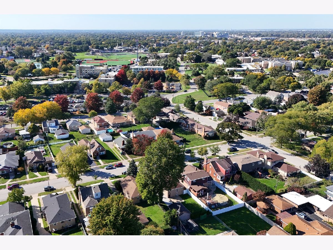
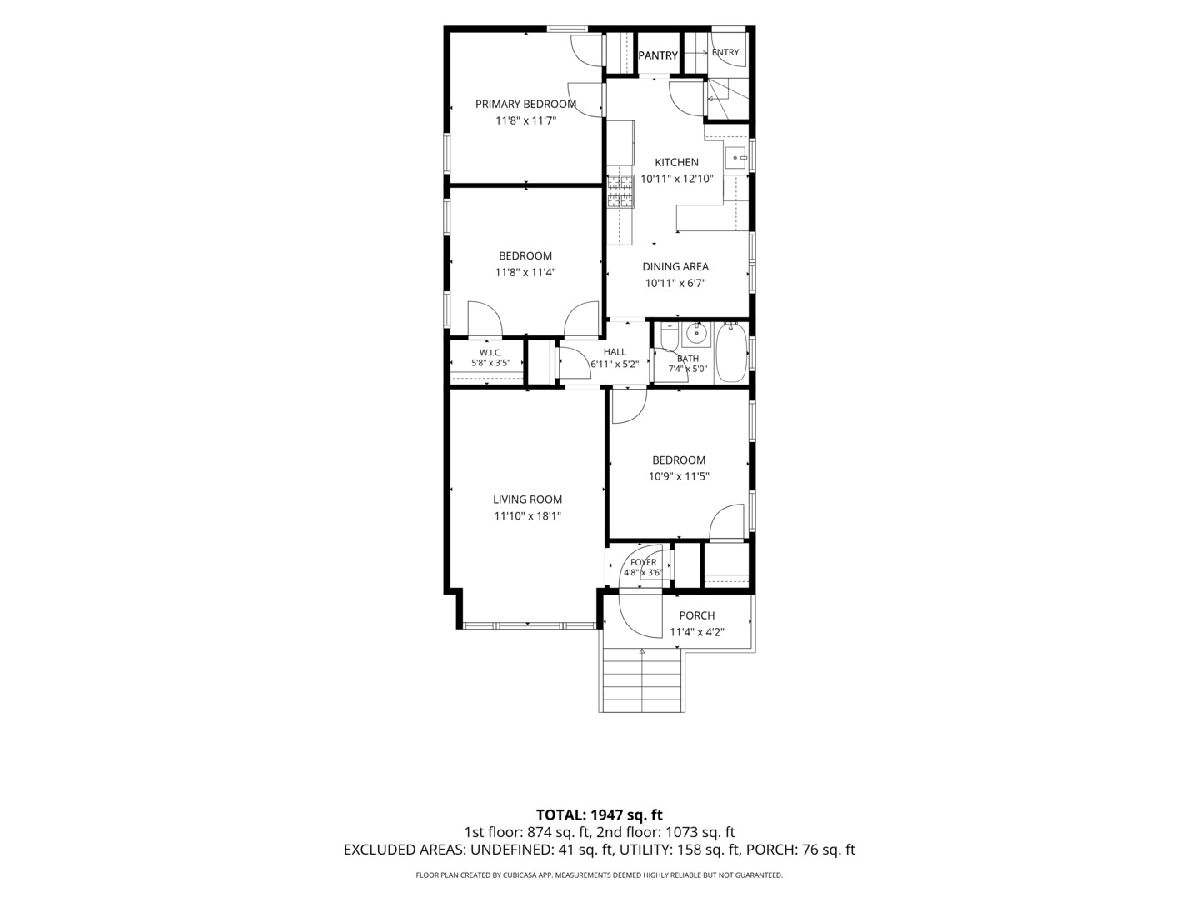
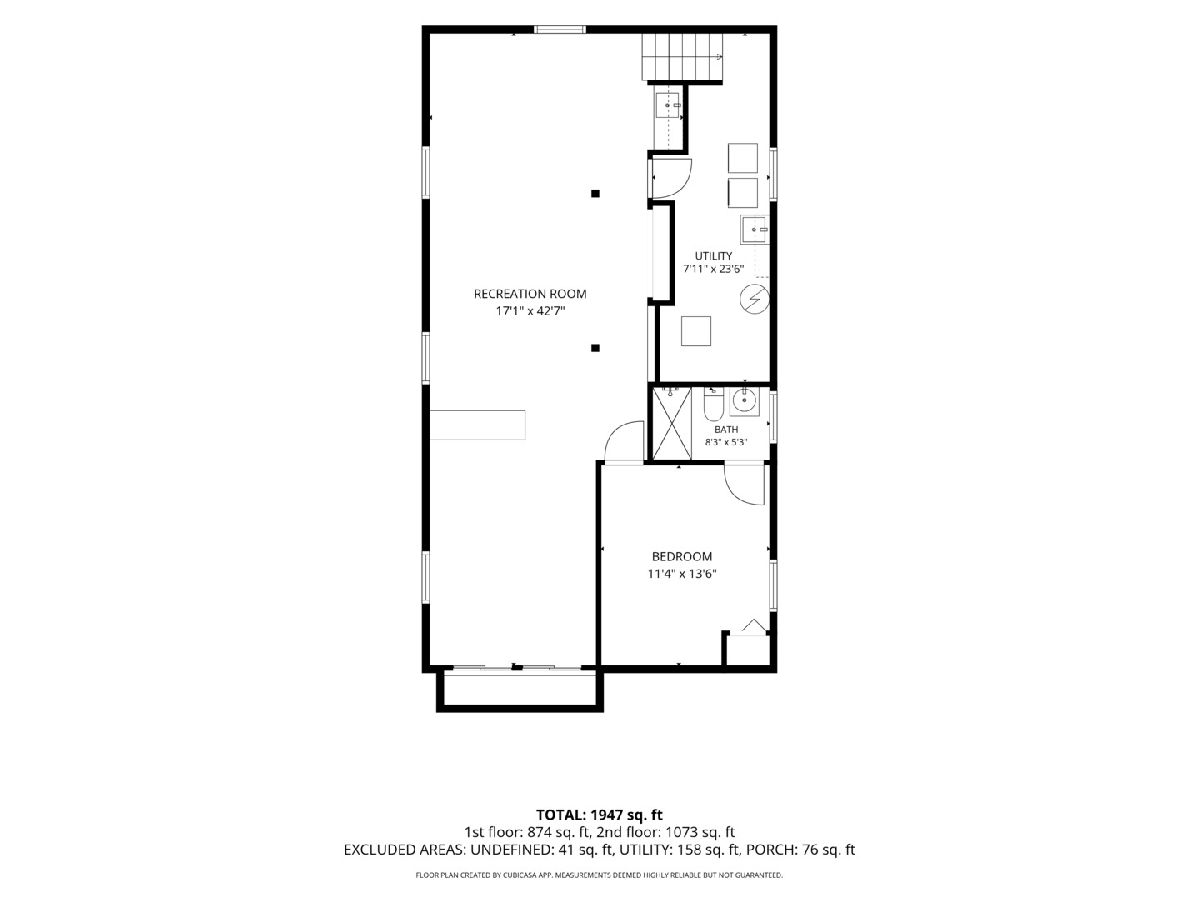
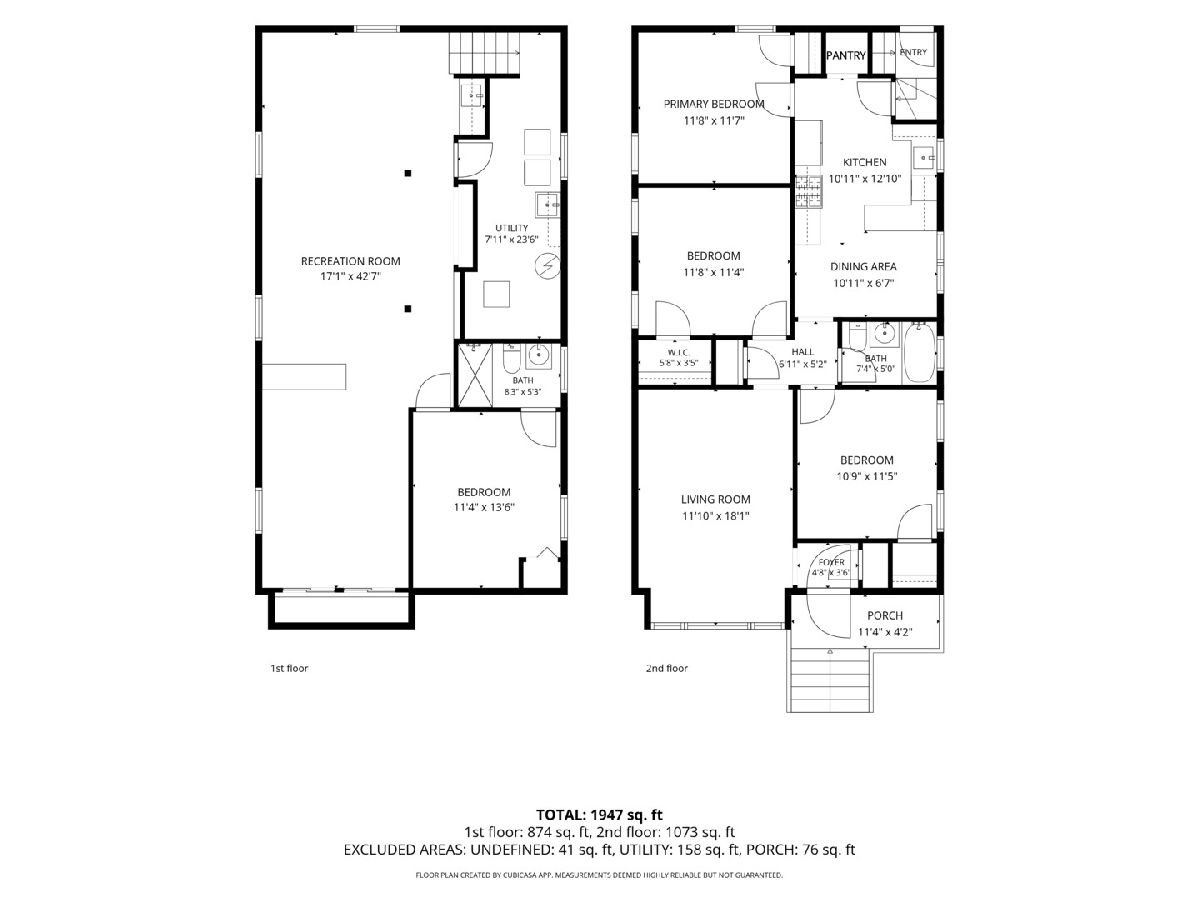
Welcome to this beautifully updated all-brick RANCH in Evergreen Park, offering 4 bedrooms, 2 full bathrooms, a full finished basement, and an impressive list of recent improvements! Step inside to discover beautiful hardwood floors, crown molding, and a bright, spacious living room featuring a large picture window, recessed lighting, and elegant accent uplighting. The stunning kitchen was completely renovated in 2025 and features quartz countertops, stylish two-tone cabinetry, a beautiful tile backsplash, stainless steel appliances, abundant cabinet space, a pantry, and an adjoining dining area. Three generously sized bedrooms and a full bathroom complete the main level. The finished basement provides an incredible amount of additional living and entertaining space, featuring an expansive recreation room, wet bar, a spacious 4th bedroom, a beautifully updated full bathroom with a walk-in shower, and a separate laundry/utility area. Major improvements include a high-efficiency furnace and A/C, attic insulation, and garage door and side entry door (2023); new copper plumbing, concrete driveway, stamped concrete patio, ProVia steel front entry door, storm doors, and rear door (2024); new roofs on both the home and garage, gutters with gutter guards, and complete brick and chimney tuckpointing (2025); plus a new front window (2026). Outside, enjoy the beautifully landscaped yard featuring mature trees, a spacious stamped concrete patio perfect for entertaining, a fenced backyard with a newer gate, and a long concrete driveway to detached 1.5-car garage. Conveniently located near schools, parks, shopping, dining, and transportation. With so many significant improvements already completed, this home offers the perfect combination of classic charm, modern updates, and everyday convenience!
Property Specifics
| Single Family | |
| — | |
| — | |
| 1950 | |
| — | |
| Bungalow | |
| No | |
| 0.15 |
| Cook | |
| — | |
| 0 / Not Applicable | |
| — | |
| — | |
| — | |
| 12775949 | |
| 24114280050000 |
Nearby Schools
| NAME: | DISTRICT: | DISTANCE: | |
|---|---|---|---|
|
Grade School
Southwest Elementary School |
124 | — | |
|
Middle School
Central Junior High School |
124 | Not in DB | |
|
High School
Evergreen Park High School |
231 | Not in DB | |
Property History
| DATE: | EVENT: | PRICE: | SOURCE: |
|---|---|---|---|
| 21 Jan, 2022 | Sold | $261,500 | MRED MLS |
| 20 Dec, 2021 | Under contract | $267,900 | MRED MLS |
| — | Last price change | $269,900 | MRED MLS |
| 10 Oct, 2021 | Listed for sale | $289,900 | MRED MLS |
| 13 Oct, 2026 | Under contract | $389,900 | MRED MLS |
| 9 Oct, 2026 | Listed for sale | $389,900 | MRED MLS |
Room Specifics
Total Bedrooms: 4
Bedrooms Above Ground: 3
Bedrooms Below Ground: 1
Dimensions: —
Floor Type: —
Dimensions: —
Floor Type: —
Dimensions: —
Floor Type: —
Full Bathrooms: 2
Bathroom Amenities: —
Bathroom in Basement: 1
Rooms: —
Basement Description: —
Other Specifics
| 1.5 | |
| — | |
| — | |
| — | |
| — | |
| 40X140 | |
| Full,Unfinished | |
| — | |
| — | |
| — | |
| Not in DB | |
| — | |
| — | |
| — | |
| — |
Tax History
| Year | Property Taxes |
|---|---|
| 2022 | $5,761 |
| 2026 | $5,734 |
Contact Agent
Nearby Similar Homes
Nearby Sold Comparables

Contact Agent
Listing Provided By
Century 21 Circle
