

10145 Hyacinth Drive, Orland Park, Illinois 60462


$345,000
|
For Sale
|
|
| Status: | Pending |
| Sqft: | 2,000 |
| Cost/Sqft: | $173 |
| Beds: | 3 |
| Baths: | 2 |
| Year Built: | 1961 |
| Property Taxes: | $6,178 |
| Days On Market: | 48 |
| Lot Size: | 0,00 |
Description
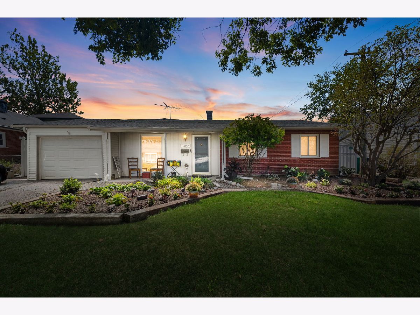
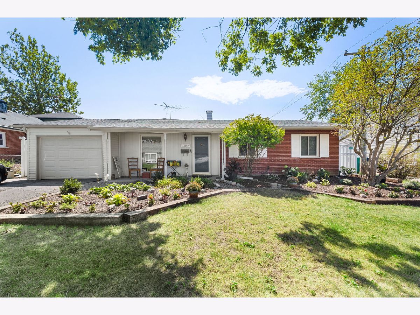
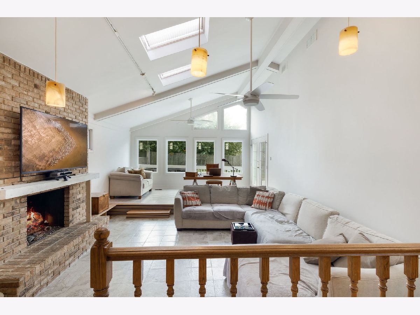
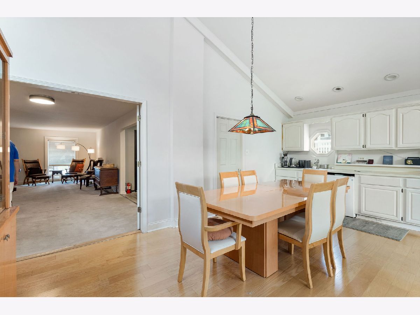
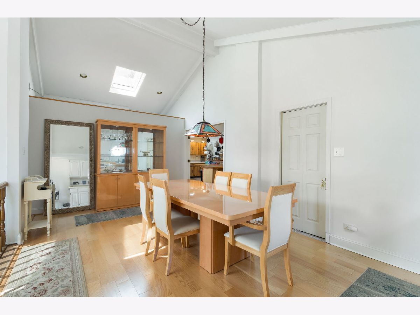
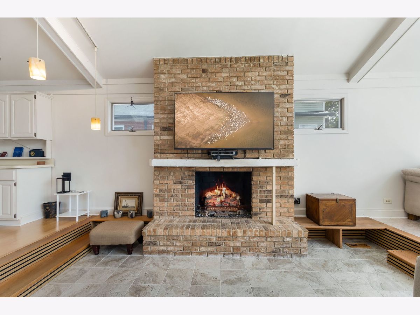
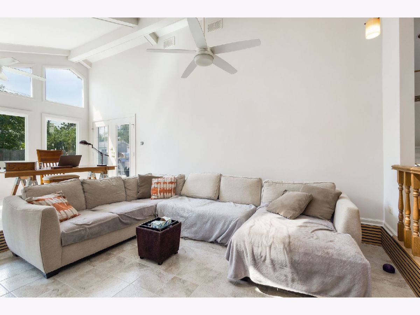
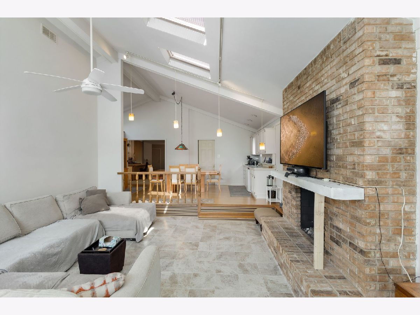
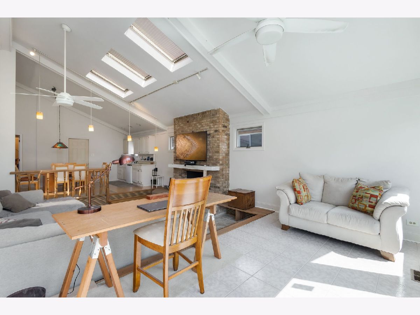
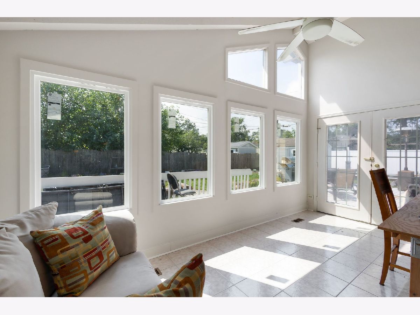
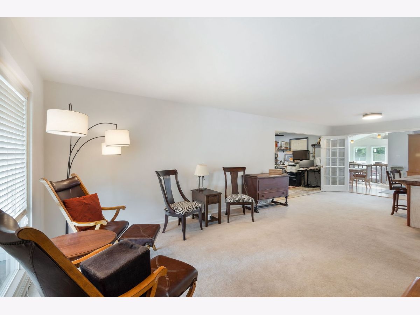
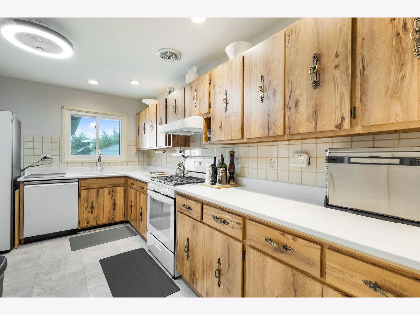
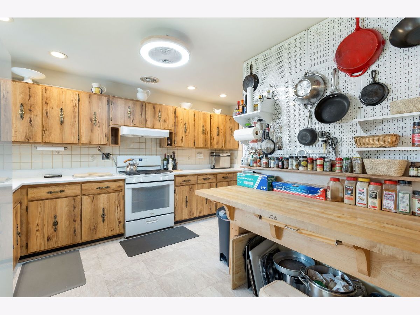
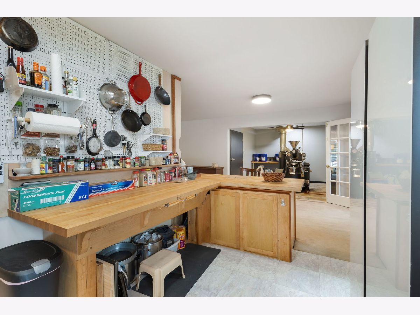
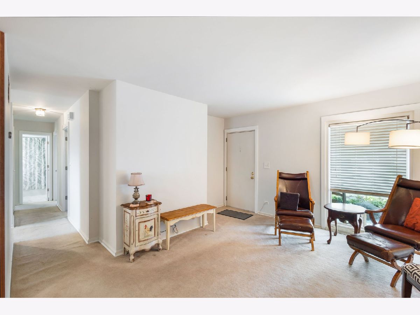
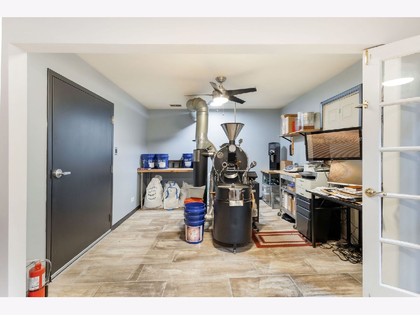
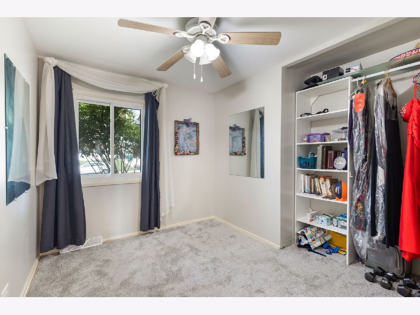
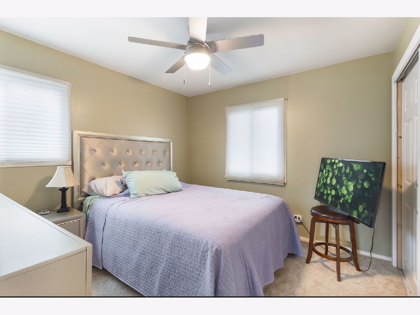
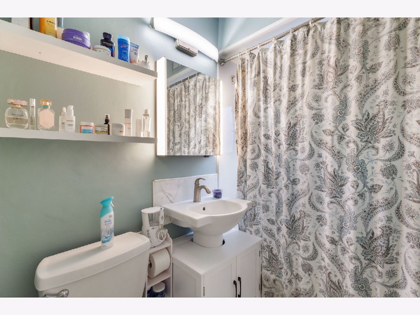
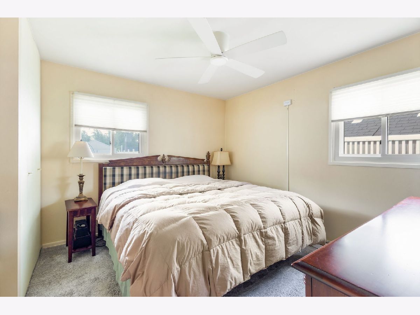
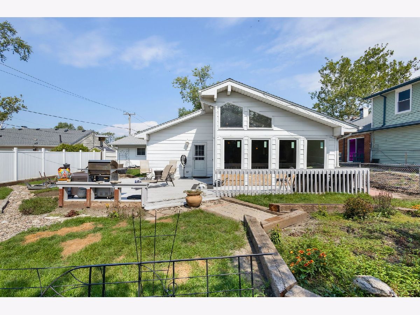
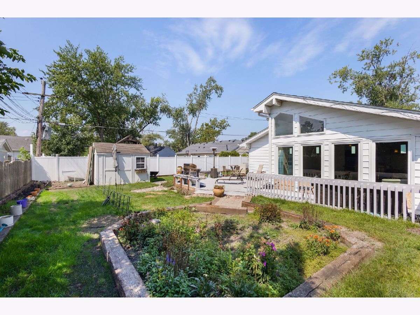
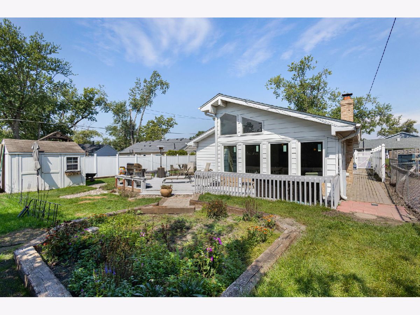
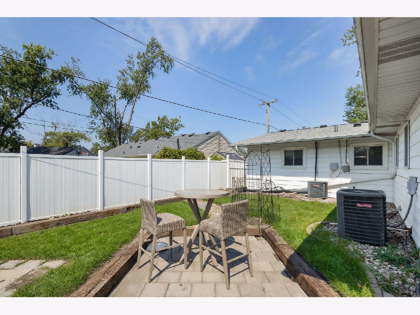
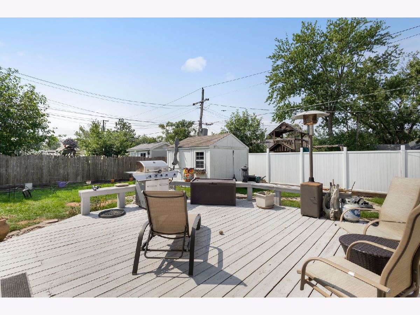
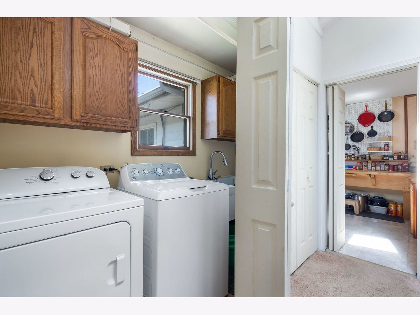
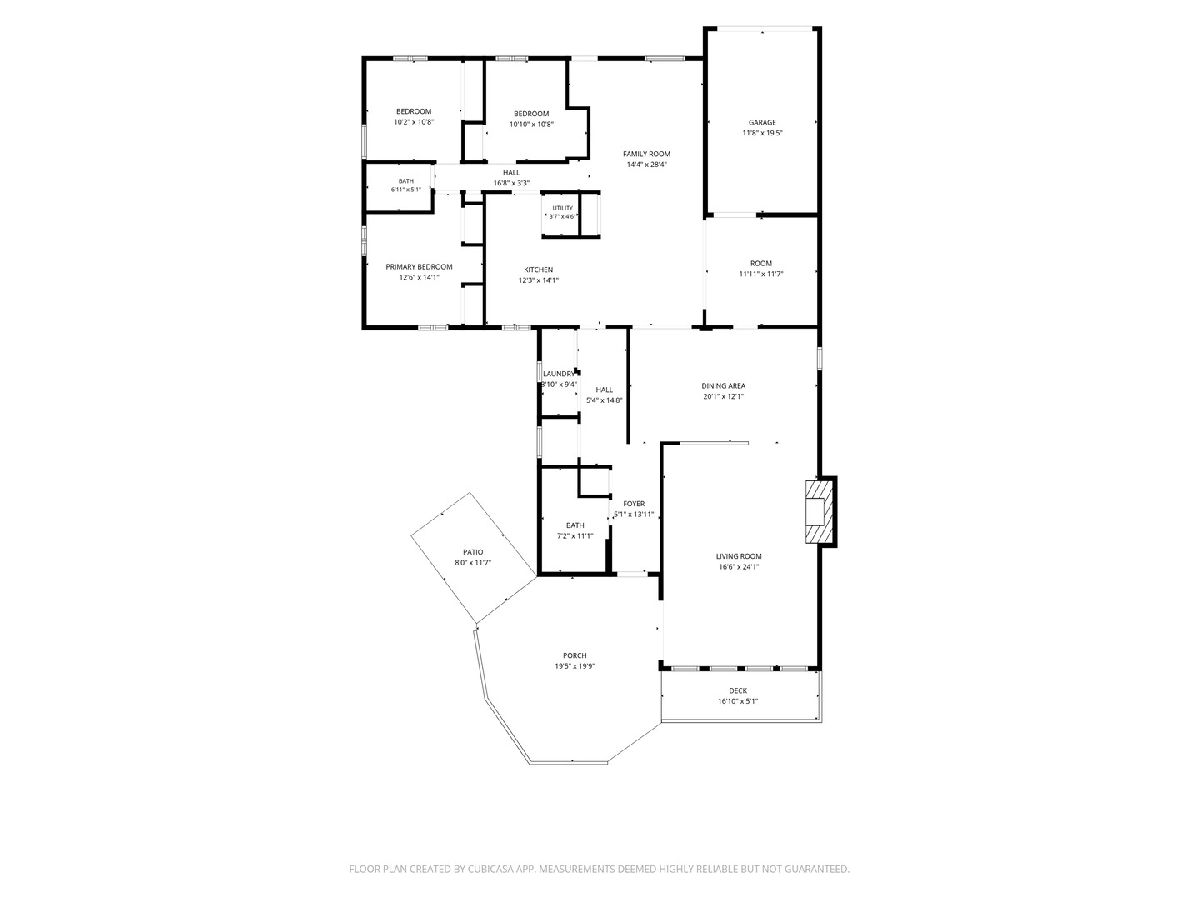
Welcome to this very spacious ranch in Orland Park. The open-concept floor plan provides a great environment for everyday living or entertaining! The gourmet kitchen features Boos Board counters along with new granite countertops! Formal living room and breakfast area. Three natural bedrooms with new closet doors. The addition features the super bright family room with a fireplace and soaring ceilings! A wall of windows and skylights flood the space with natural light. The formal dining area is open to the family room. Another full bathroom here as well! Office/craft space/exercise room off the garage. There is a commercial steel door leading in from the garage. The electric has been upgraded to 200 amps. Large deck, storage shed and several gardening areas in the backyard!
Property Specifics
| Single Family | |
| — | |
| Ranch | |
| 1961 | |
| None | |
| Vinyl Siding | |
| Asphalt | |
| RANCH | |
| No | |
| — |
| Cook | |
| Orland Hills Gardens | |
| 0 / Not Applicable | |
| None | |
| Lake Michigan | |
| Public Sewer, Storm Sewer | |
| Central Air | |
| Gas, Forced Air, Sep Heating Systems - 2+, Zoned | |
| 12760592 | |
| 27093090190000 |
Property History
| DATE: | EVENT: | PRICE: | SOURCE: |
|---|---|---|---|
| 22 Jun, 2015 | Sold | $185,000 | MRED MLS |
| 21 May, 2015 | Under contract | $195,900 | MRED MLS |
| — | Last price change | $199,900 | MRED MLS |
| 24 Feb, 2015 | Listed for sale | $204,900 | MRED MLS |
| 20 Sep, 2026 | Under contract | $345,000 | MRED MLS |
| 16 Sep, 2026 | Listed for sale | $345,000 | MRED MLS |
Room Specifics
Total Bedrooms: 3
Bedrooms Above Ground: 3
Bedrooms Below Ground: 0
Dimensions: 12X11
Floor Type: —
Dimensions: 12X12
Floor Type: —
Dimensions: 11X10
Floor Type: —
Full Bathrooms: 2
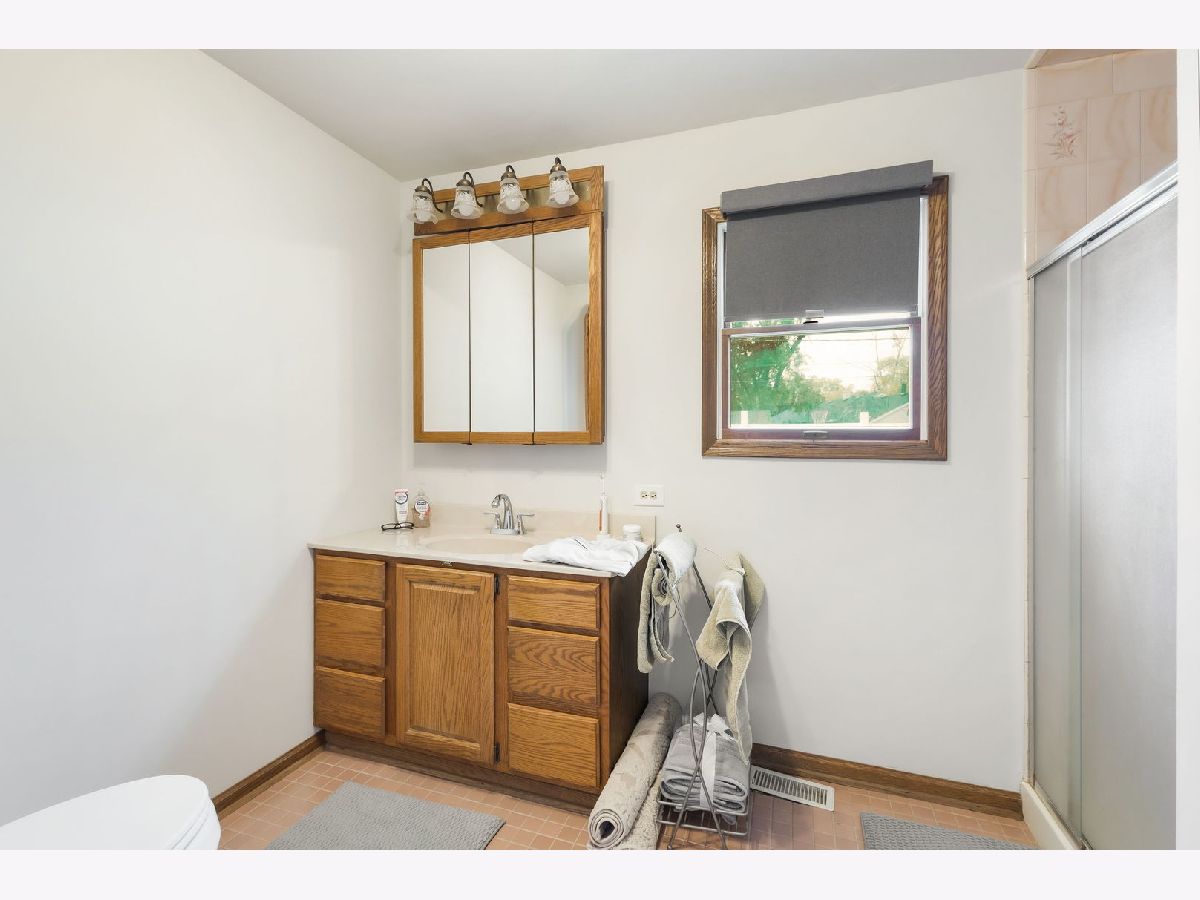
Bathroom Amenities: Separate Shower
Bathroom in Basement: 0
Dimensions: 13X10
Floor Type: Carpet
Dimensions: 12X14
Floor Type: Wood Laminate
Features: Eating Area-Table Space
Dimensions: 12X6
Floor Type: —
Dimensions: 27X11
Floor Type: Carpet
Dimensions: 35X17
Floor Type: Carpet
Rooms: No additional rooms
Other Specifics
| 1 | |
| Concrete Perimeter | |
| Asphalt, Garage Owned, Attached, Garage | |
| — | |
| — | |
| Deck, Patio | |
| Shed(s) | |
| Main Level Entry, No Interior Steps | |
| — | |
| — | |
| 48X62X131X42X129 | |
| — | |
| Full | |
| Cathedral Ceiling(s), Wet Bar, 1st Floor Bedroom, 1st Floor Full Bath | |
| Dishwasher | |
| Not in DB | |
| Park, Pool, Curbs, Sidewalks, Street Lights, Street Paved | |
| — | |
| Wood Burning, Attached Fireplace Doors/Screen, Gas Starter |
Tax History
| Year | Property Taxes |
|---|---|
| 2015 | $4,349 |
| 2026 | $6,178 |
Contact Agent
Nearby Similar Homes
Nearby Sold Comparables

Contact Agent
Listing Provided By
Coldwell Banker Realty
