

10227 Hilltop Drive, Orland Park, Illinois 60462


$329,900
|
For Sale
|
|
| Status: | Active |
| Sqft: | 1,225 |
| Cost/Sqft: | $269 |
| Beds: | 3 |
| Baths: | 1 |
| Year Built: | 1960 |
| Property Taxes: | $4,948 |
| Lot Size: | 0,34 |
Description
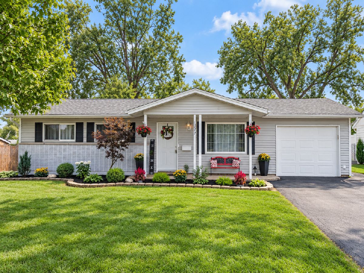
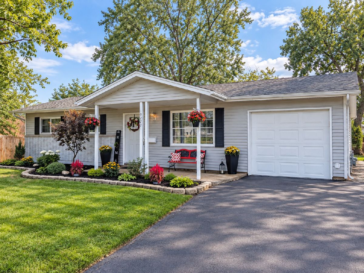
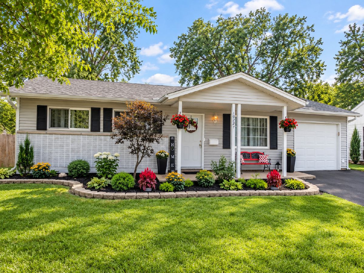
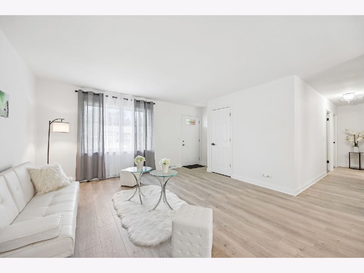
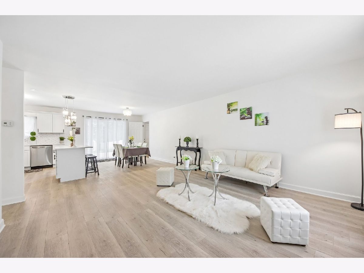
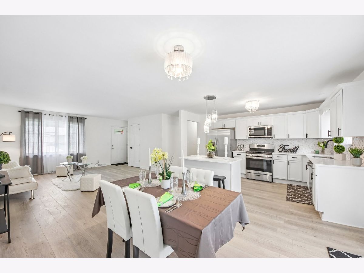
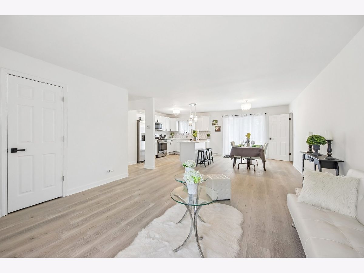
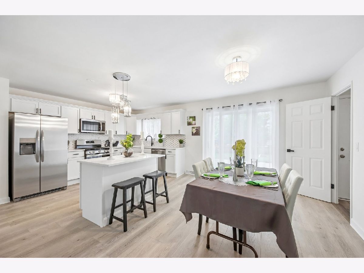
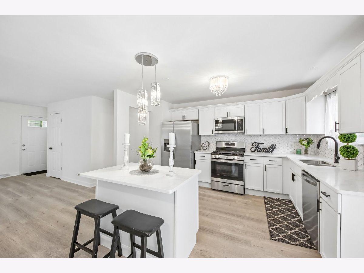
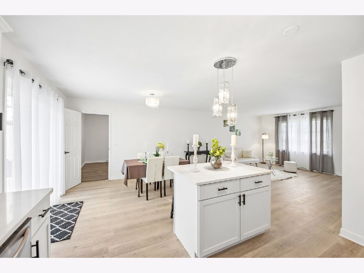
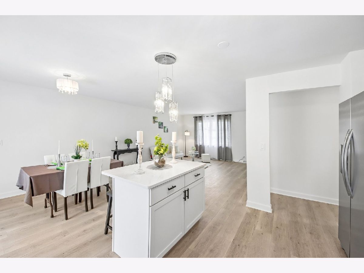
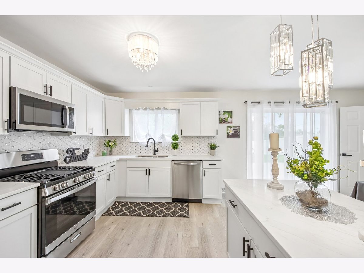
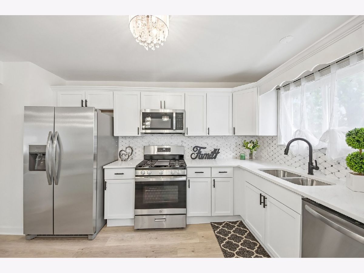
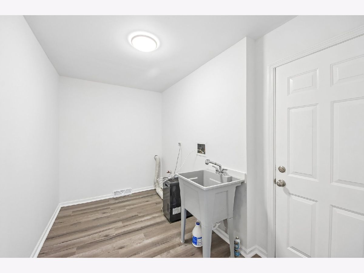
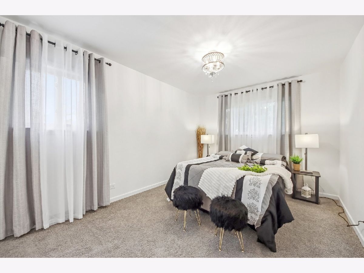
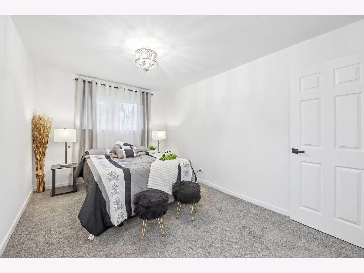
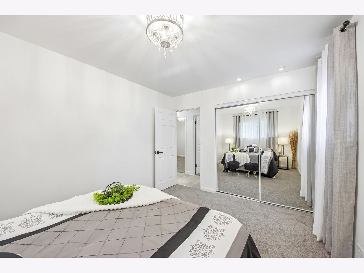
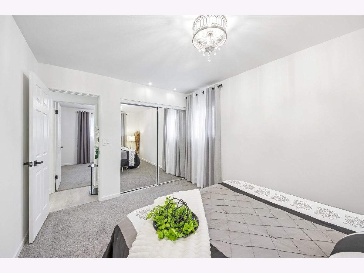
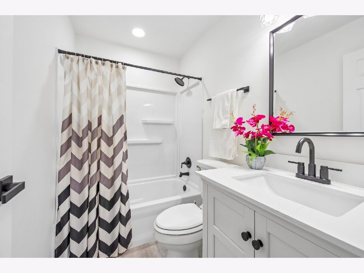
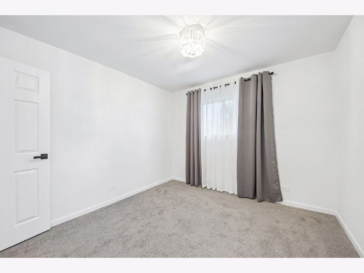
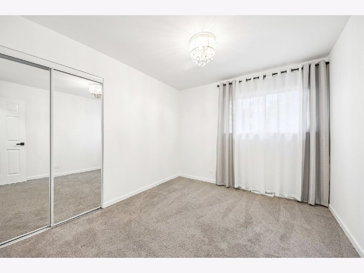
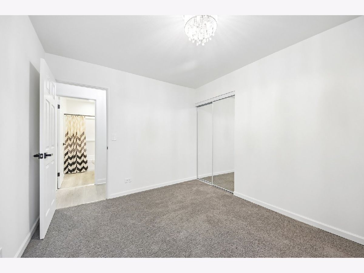
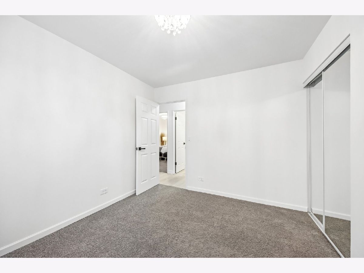
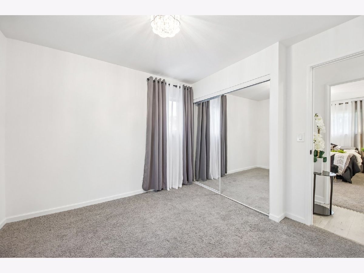
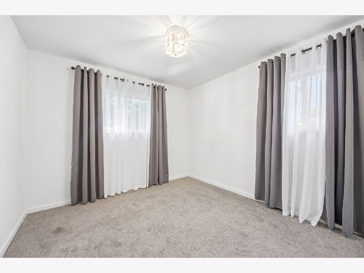
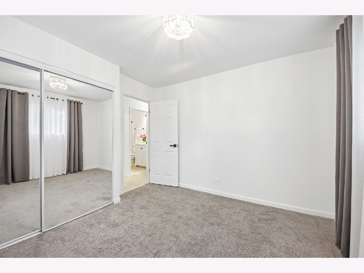
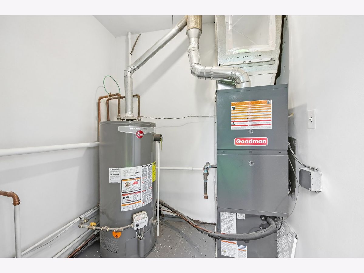
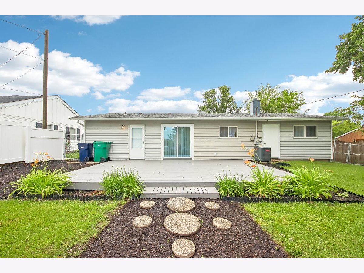
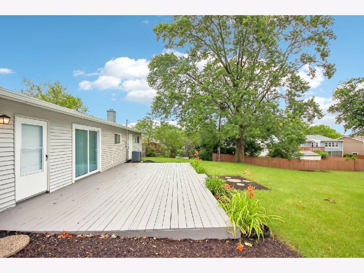
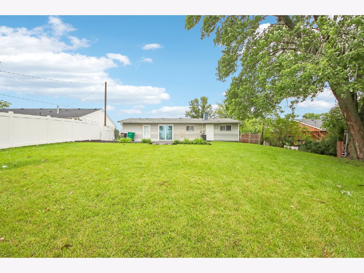
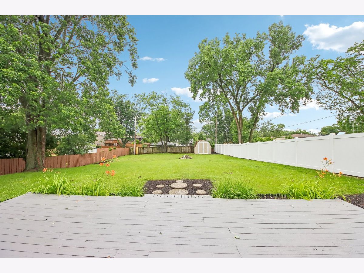
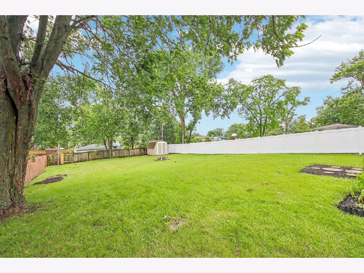
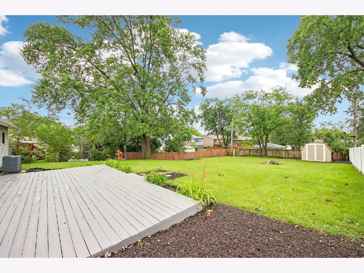
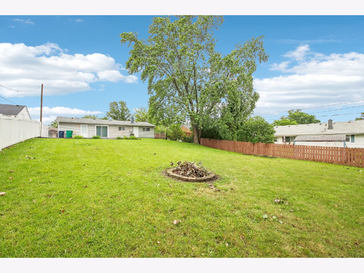
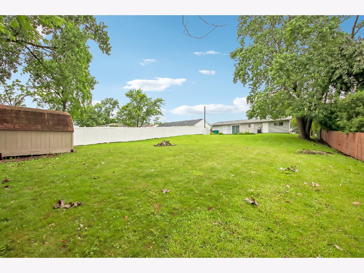
Gorgeous house in a premium location! Beautiful house with an open flow floorplan. Living room opens to the dining room and the eat in kitchen. Stylish contemporary kitchen with white cabinets, quartz countertop, new stainless-steel appliances, island, pantry, undermount sink, nice backsplash & new lighting. Remodeled bath with white vanity. Mirrored bedroom closet doors & newer 6 panel bedroom doors. Living room & dining room with canned lights & new luxury vinyl flooring. Bedrooms have newer carpeting. Newer lighting. Professionally painted interior. Dining room has sliding doors out to the big deck and overlooks the mammoth yard. Fenced lot is 185' deep! There is a 10'x12' deck in back. Spacious laundry room. Utility room has newer HVAC. Roof-2025. Replacement thermal pane windows & newer circuit breakers. Walk to the great Centennial park & pool. Watch fireworks from your deck. Walk to great #135 grammar schools. Close to commuter train & 3 parks! Close to the library & Orland's shopping options. Immediate possession. FHA/VA welcome
Property Specifics
| Single Family | |
| — | |
| Ranch | |
| 1960 | |
| 2026 | |
| None | |
| Vinyl Siding, Brick, Clad Trim | |
| Asphalt | |
| Ranch | |
| No | |
| 0.34 |
| Cook | |
| Orland Hills Gardens | |
| — / Not Applicable | |
| None | |
| Lake Michigan, Public | |
| Public Sewer | |
| Central Air | |
| Gas, Forced Air | |
| No | |
| 12752767 | |
| 27161080350000 |
Nearby Schools
| NAME: | DISTRICT: | DISTANCE: | |
|---|---|---|---|
|
Grade School
Park School |
135 | — | |
|
Middle School
Orland Junior High School |
135 | Not in DB | |
|
High School
Carl Sandburg High School |
230 | Not in DB | |
|
Alternate Elementary School
High Point Elementary School |
— | Not in DB | |
Room Specifics
Total Bedrooms: 3
Bedrooms Above Ground: 3
Bedrooms Below Ground: 0
Dimensions: 14X10
Floor Type: Carpet
Dimensions: 11X11
Floor Type: Carpet
Dimensions: 10X11
Floor Type: Carpet
Full Bathrooms: 1
Bathroom Amenities: —
Bathroom in Basement: —
Dimensions: 13X10
Floor Type: Luxury Vinyl
Dimensions: 13X12
Floor Type: Luxury Vinyl
Features: Eating Area-Table Space, Island, SolidSurfaceCounter, Updated Kitchen
Dimensions: 12X7
Floor Type: Luxury Vinyl
Dimensions: 17X14
Floor Type: Luxury Vinyl
Rooms: Utility Room-1st Floor
Name: Utility Room-1st Floor
Dimensions: 5X6
Floor Type: Other
Other Specifics
| 1 | |
| Concrete Perimeter | |
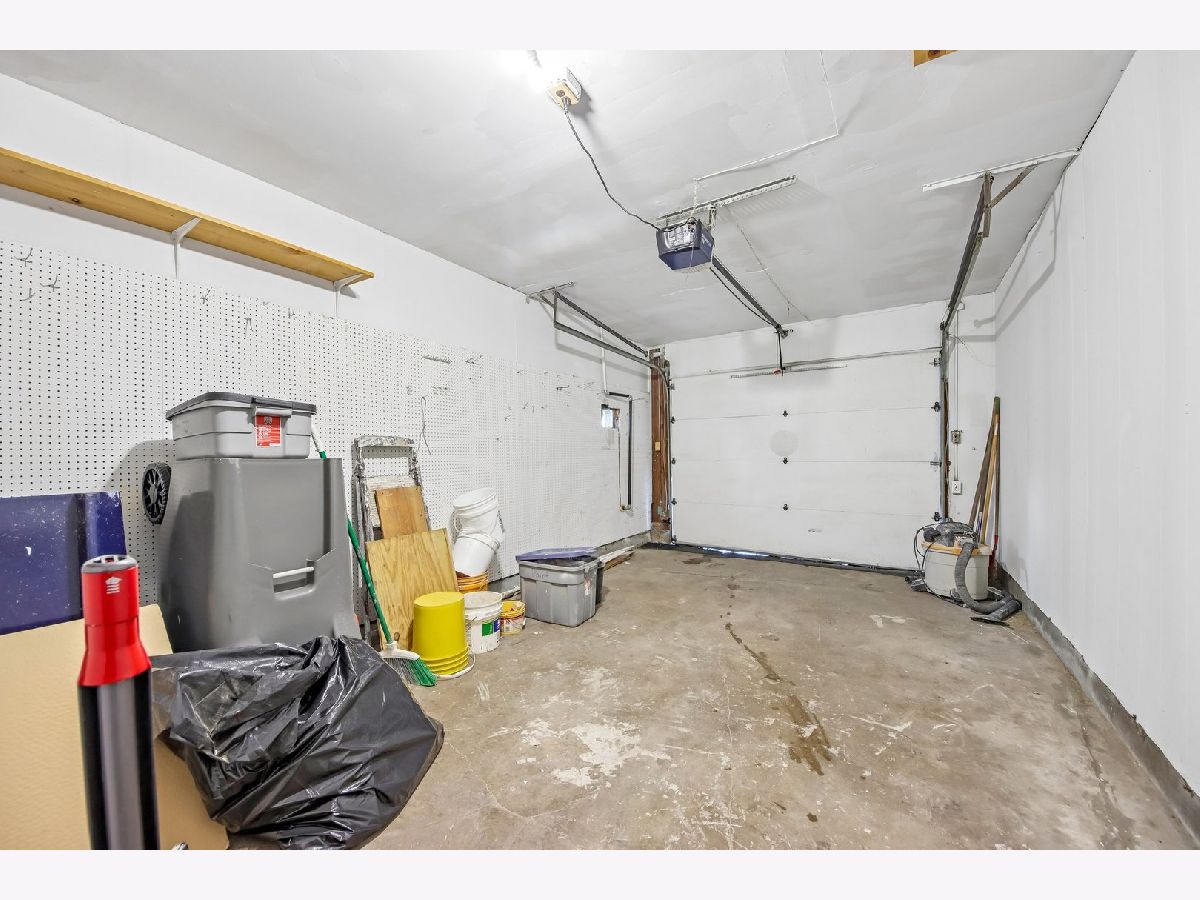
| Asphalt, Side Driveway, Garage Door Opener, Garage Owned, Attached, Off Street, Driveway, Owned, Garage | |
| Main Level, Gas Dryer Hookup, In Unit, Sink | |
| Laminate, Carpet | |
| Deck | |
| Fenced, Chain Link | |
| Shed(s) | |
| Fire Pit | |
| Landscaped | |
| 64X187X63X188 | |
| — | |
| None | |
| 1st Floor Bedroom, 1st Floor Full Bath, Open Floorplan, Dining Combo, Pantry, Replacement Windows, Quartz Counters | |
| Range, Microwave, Dishwasher, Refrigerator, Stainless Steel Appliance(s), Gas Oven | |
| Not in DB | |
| Park, Pool, Curbs, Street Lights, Street Paved, Sidewalks | |
| — | |
| — |
Contact Agent
Nearby Similar Homes
Nearby Sold Comparables


Contact Agent
Listing Provided By
Coldwell Banker Realty
