

15248 Highland Avenue, Orland Park, Illinois 60462


$409,000
|
For Sale
|
|
| Status: | Active |
| Sqft: | 1,647 |
| Cost/Sqft: | $248 |
| Beds: | 3 |
| Baths: | 2 |
| Year Built: | 1960 |
| Property Taxes: | $6,103 |
| Days On Market: | 21 |
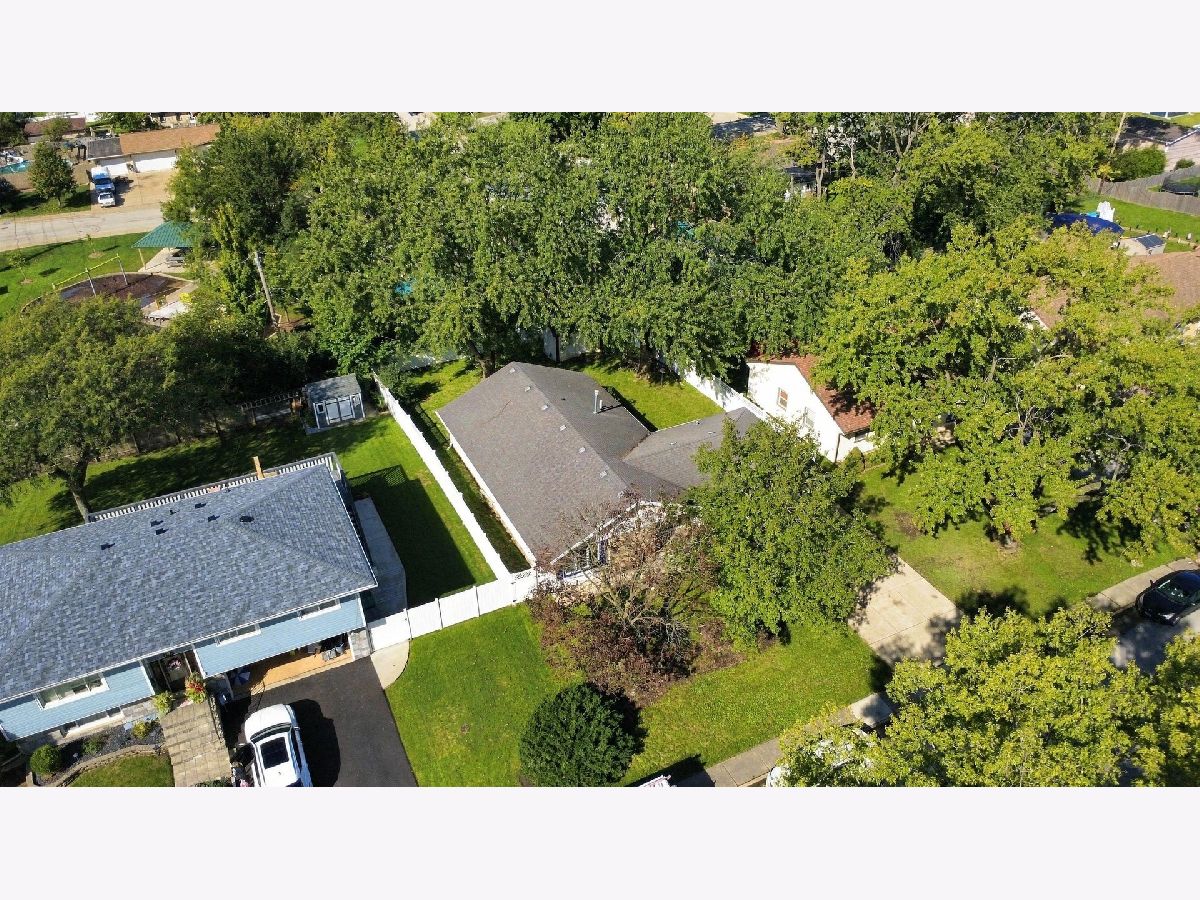
| Lot Size: | 0,18 |
Description
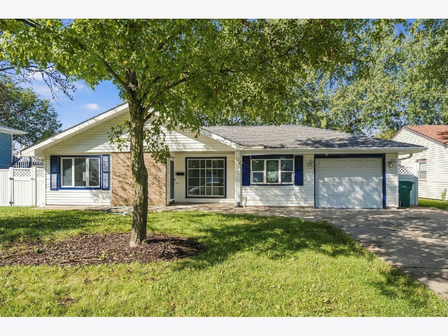
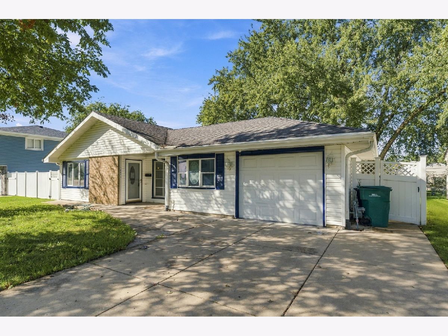
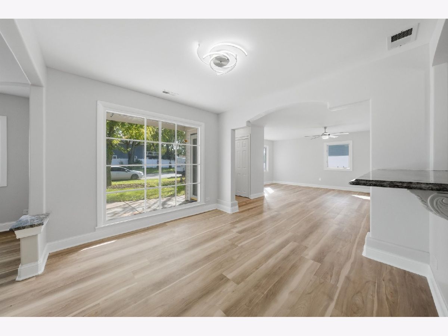
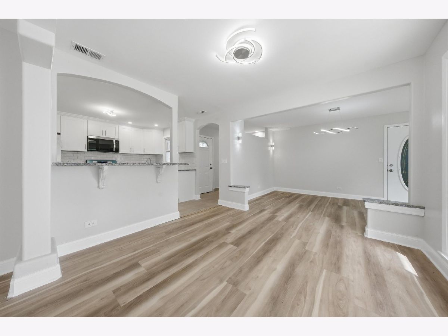
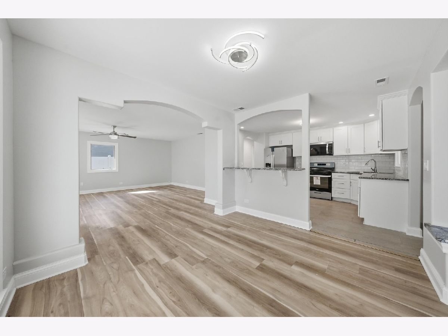
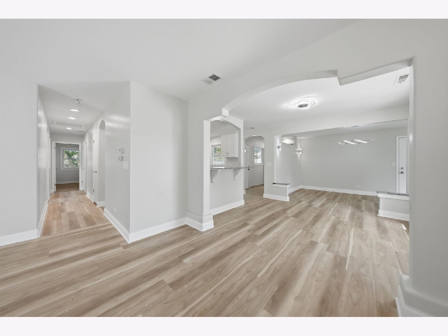
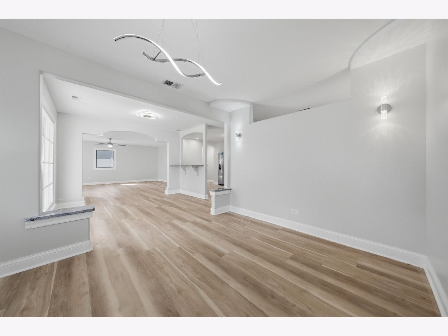
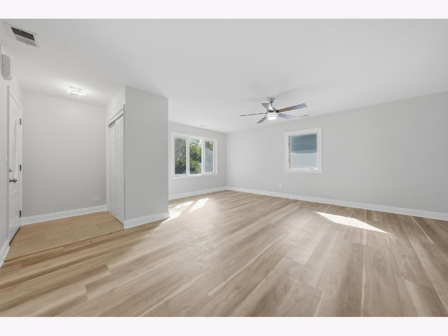
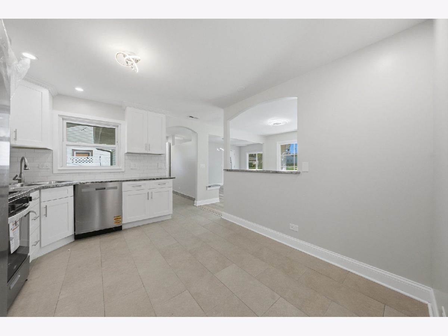
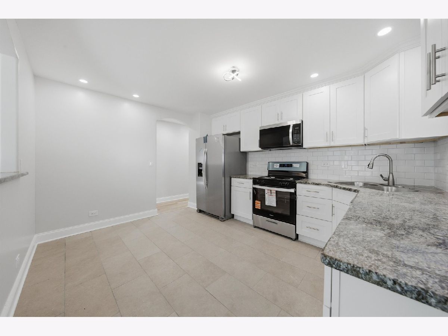
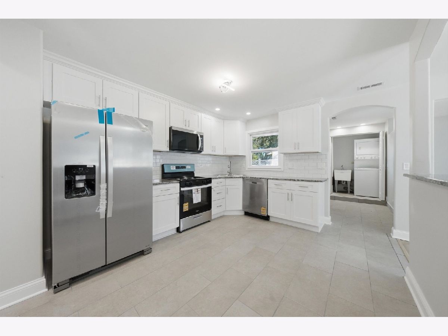
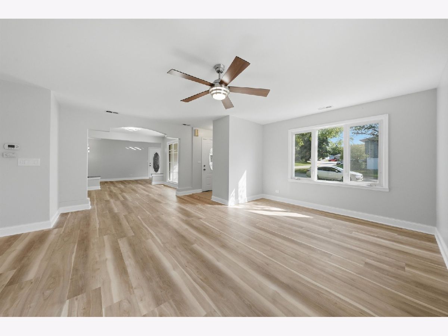
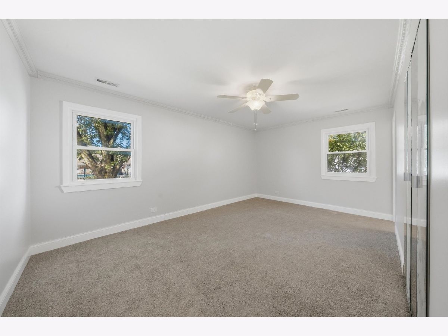
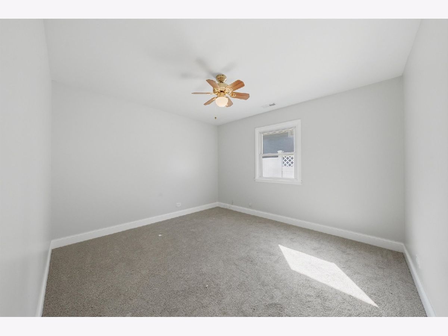
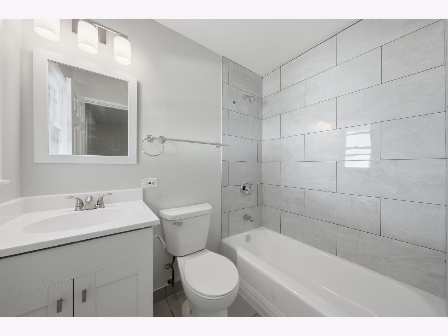
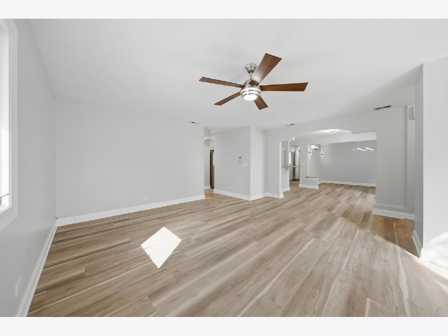
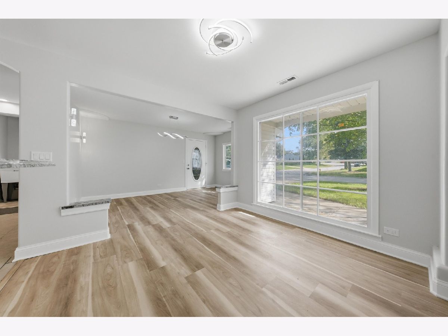
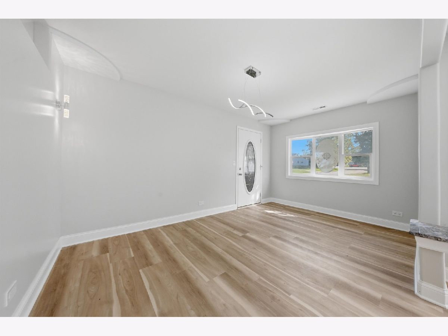
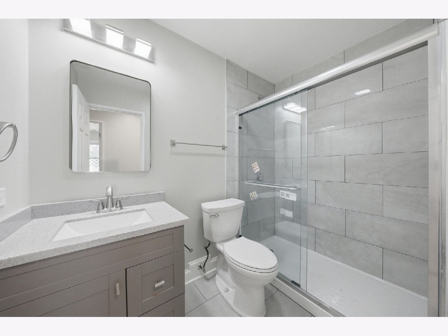
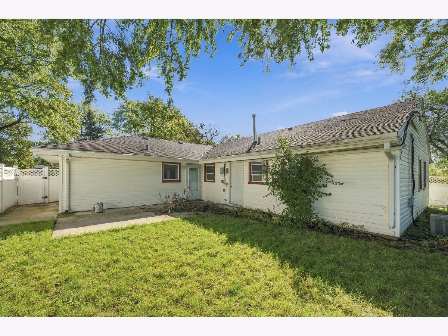
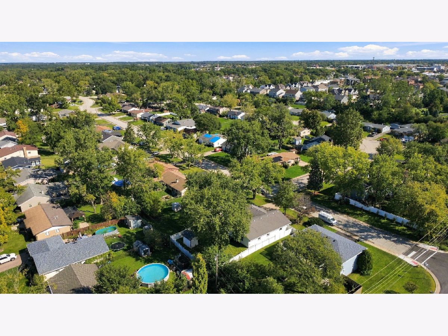
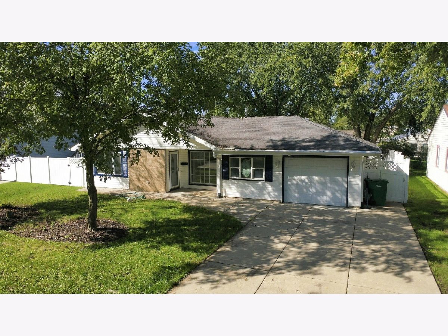
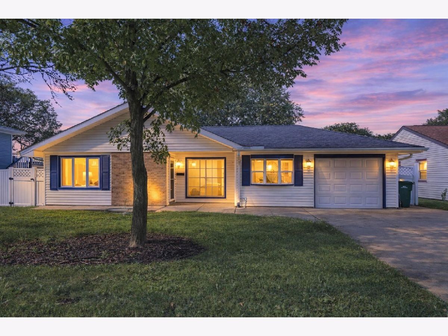
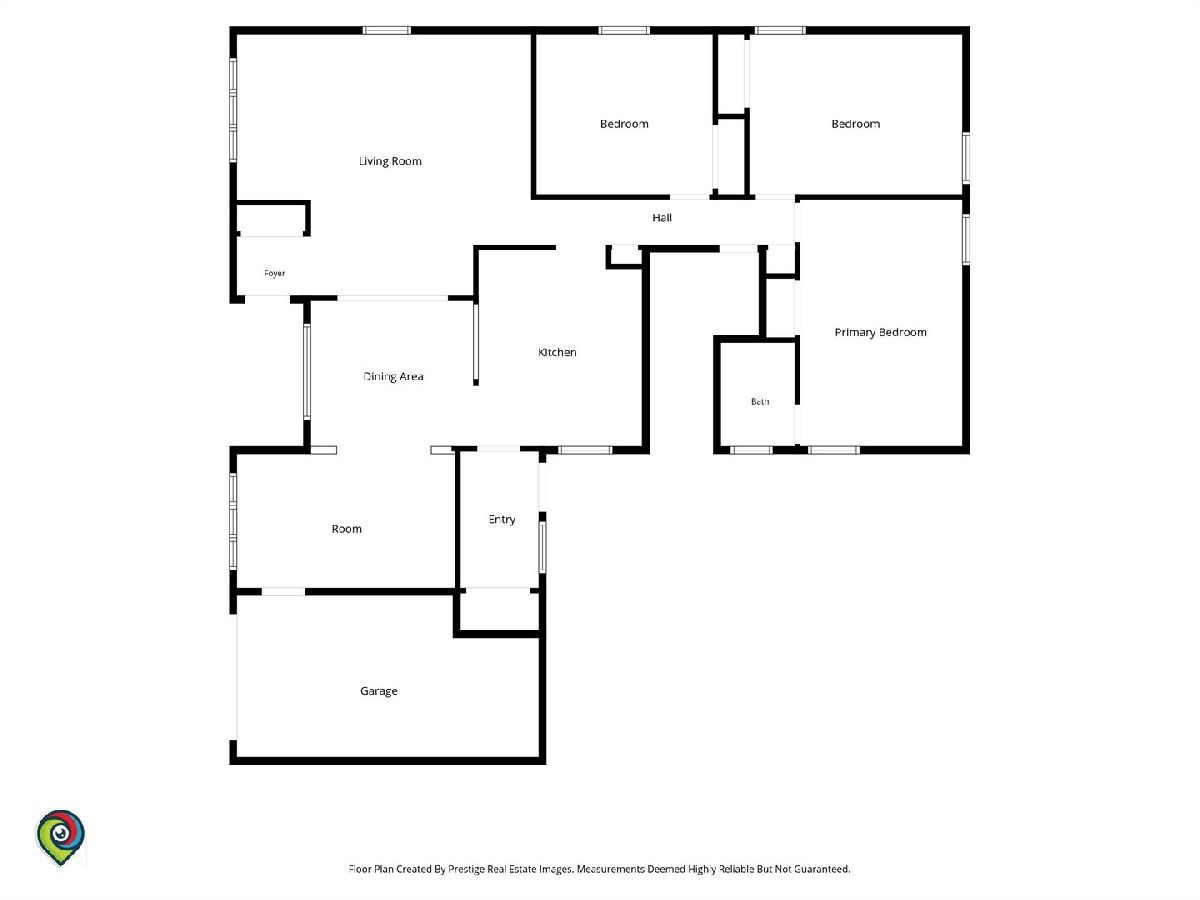
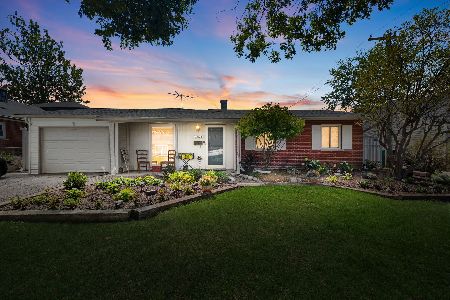
Welcome to this beautifully renovated and move-in-ready ranch nestled in a charming neighborhood in highly desirable Old Orland Park. From the moment you step inside, you'll appreciate the thoughtfully updated interior, modern finishes, and inviting layout. The bright, updated kitchen with island features stylish cabinetry, modern countertops, and a center island that provides the perfect space for everyday meals and entertaining. The home offers three comfortable bedrooms and two beautifully updated bathrooms, along with modern flooring and fresh, contemporary finishes throughout. Major updates have been completed, offering the peace of mind and convenience today's buyers are looking for. An attached one-car garage adds additional convenience and storage. Ideally located in North Orland Park, this charming home offers easy access to shopping, dining, parks, transportation, and everything the Old Orland Park area has to offer. A wonderful opportunity to own a truly updated home in a beautiful, established neighborhood!
Property Specifics
| Single Family | |
| — | |
| — | |
| 1960 | |
| None | |
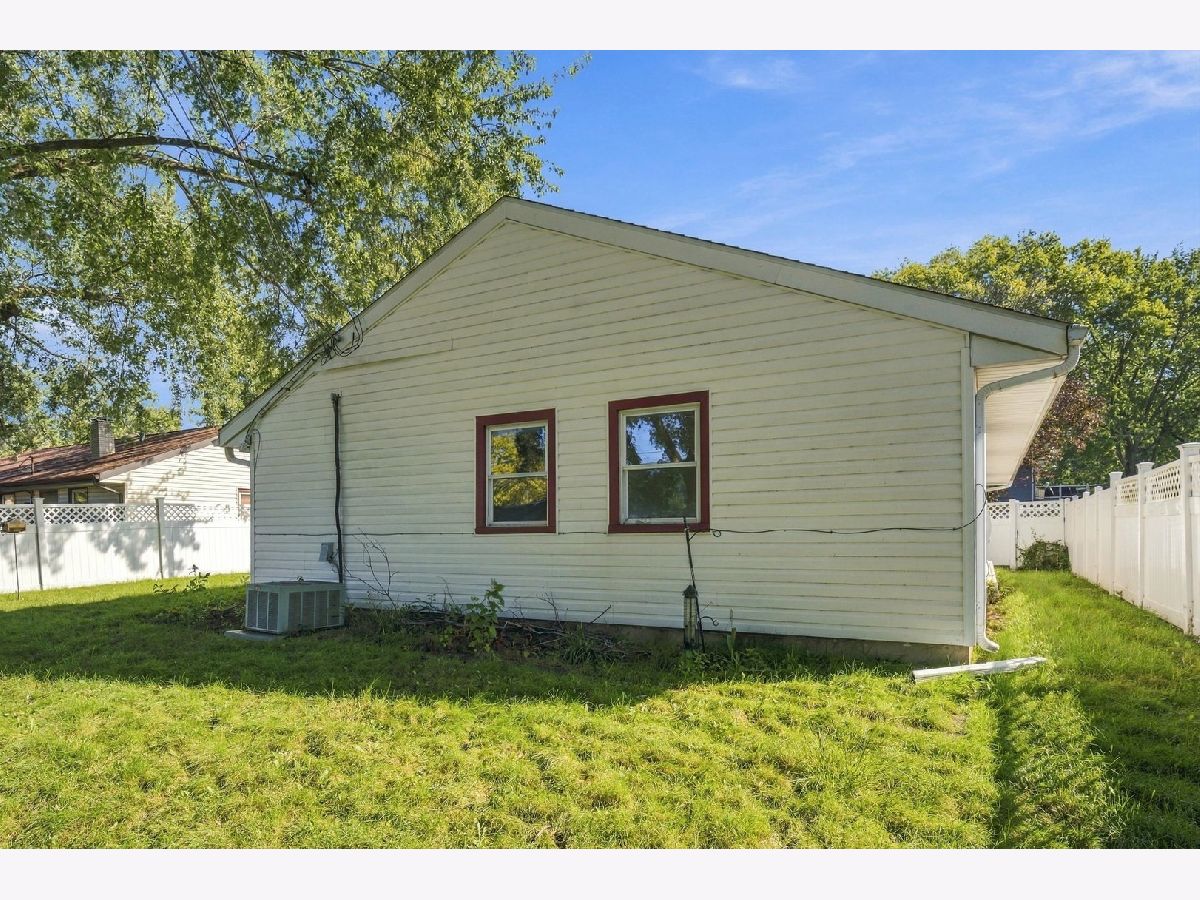
| Aluminum Siding | |
| — | |
| — | |
| No | |
| 0.18 |
| Cook | |
| — | |
| — / Not Applicable | |
| None | |
| Public | |
| Public Sewer | |
| Central Air | |
| Gas | |
| Unknown | |
| 12774355 | |
| 27161070160000 |
Nearby Schools
| NAME: | DISTRICT: | DISTANCE: | |
|---|---|---|---|
|
Grade School
High Point Elementary School |
135 | — | |
|
Middle School
Orland Junior High School |
135 | Not in DB | |
|
High School
Carl Sandburg High School |
230 | Not in DB | |
Property History
| DATE: | EVENT: | PRICE: | SOURCE: |
|---|---|---|---|
| — | Last price change | $429,900 | MRED MLS |
| 6 Oct, 2026 | Listed for sale | $429,900 | MRED MLS |
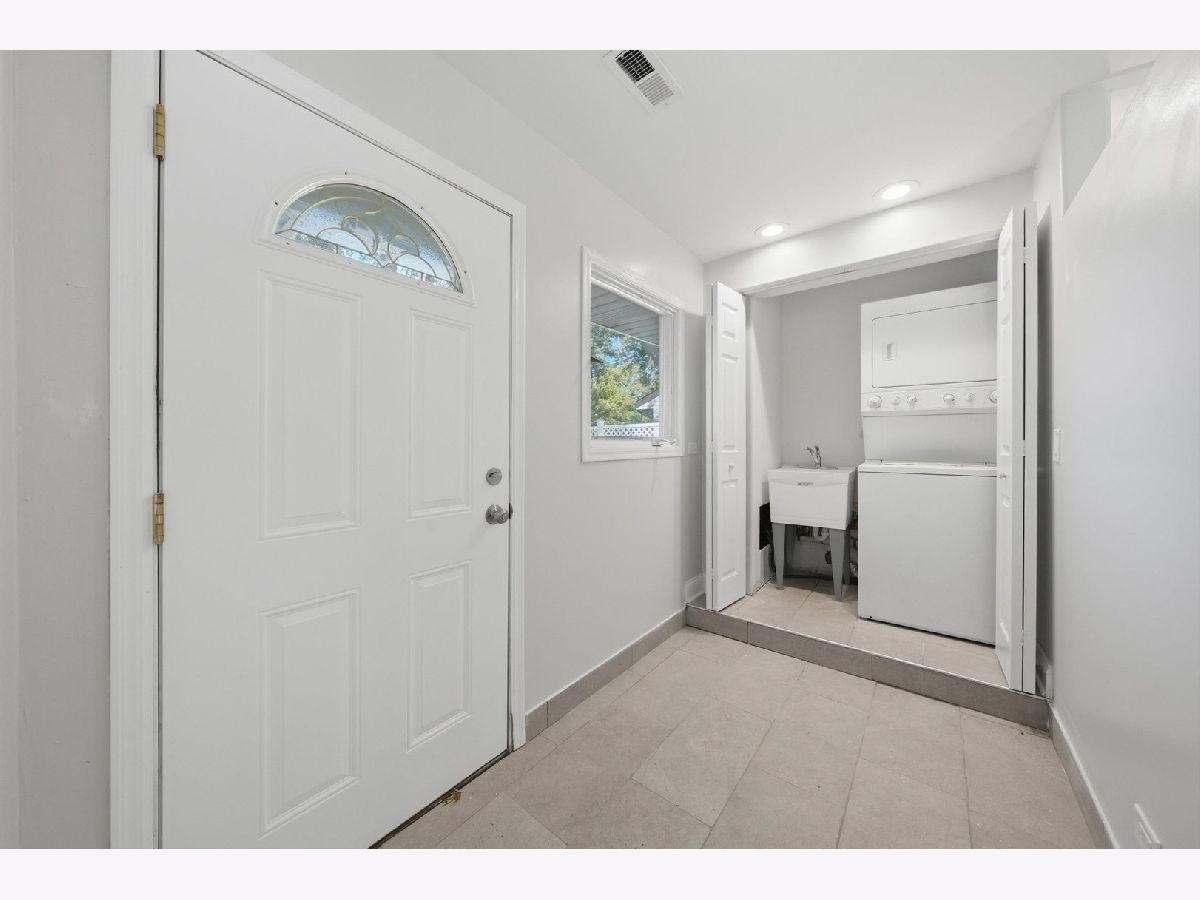
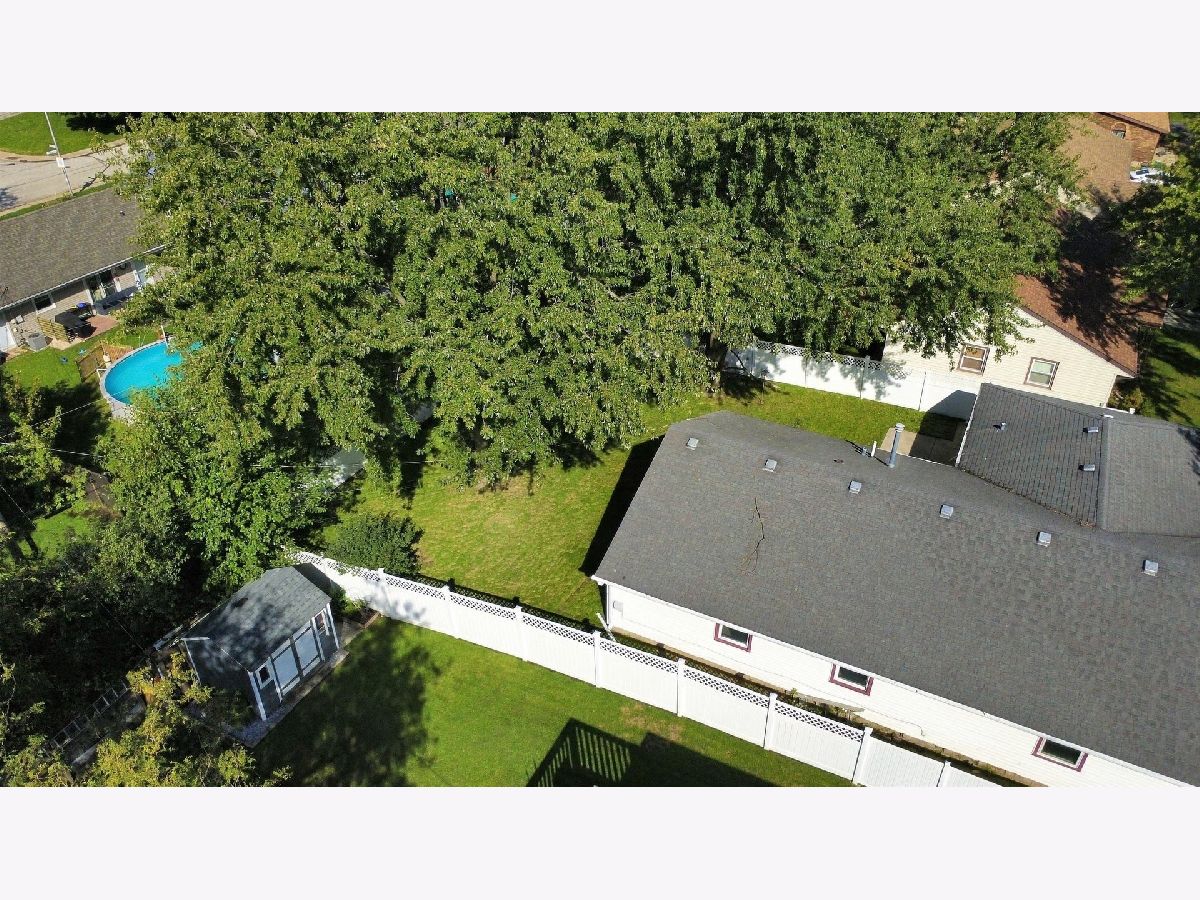
Some photos of this home have been virtually staged.
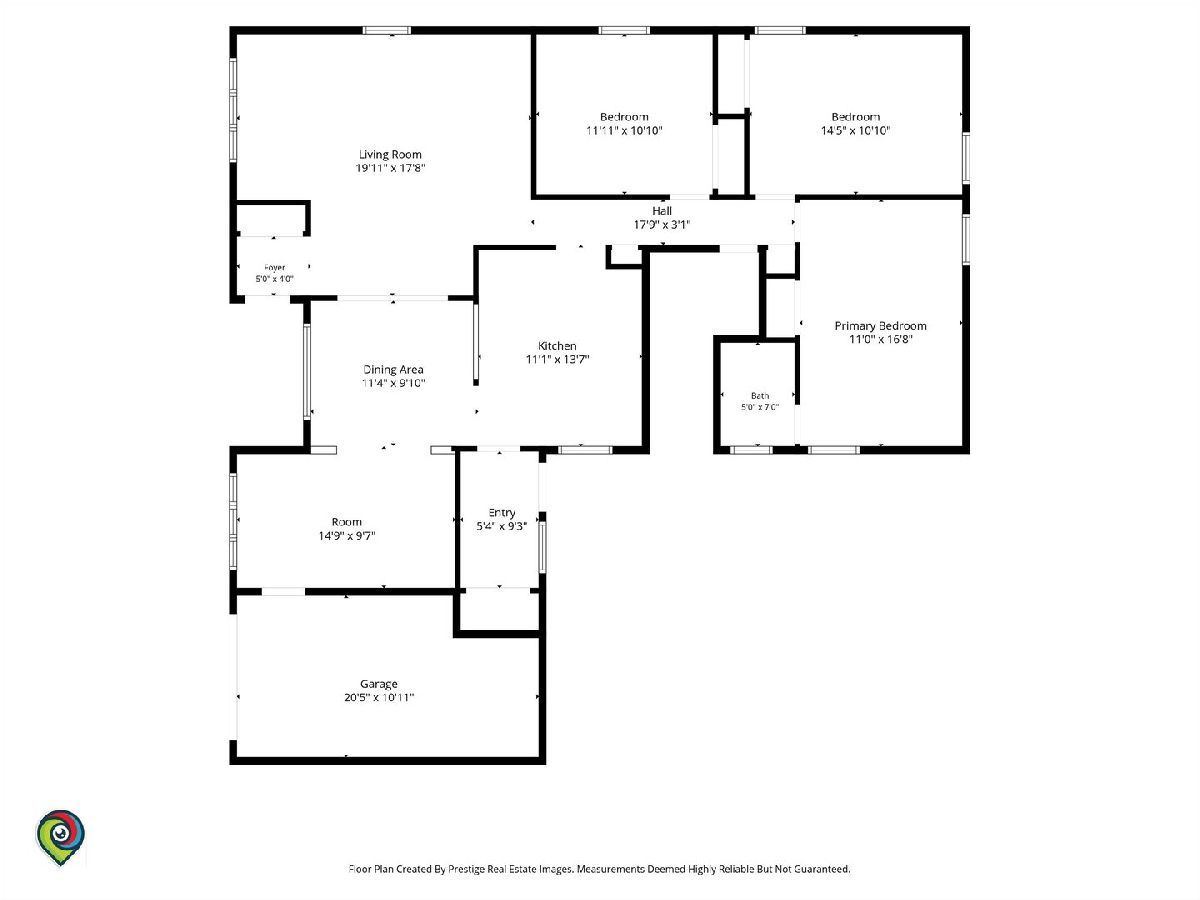
Room Specifics
Total Bedrooms: 3
Bedrooms Above Ground: 3
Bedrooms Below Ground: 0
Dimensions: 21X14
Floor Type: Luxury Vinyl
Dimensions: 14X15
Floor Type: Luxury Vinyl
Dimensions: 14X17
Floor Type: Luxury Vinyl
Full Bathrooms: 2
Bathroom Amenities: —
Bathroom in Basement: 0
Dimensions: 13X18
Floor Type: Luxury Vinyl
Dimensions: 27X16
Floor Type: Luxury Vinyl
Features: Island
Dimensions: 16X6
Floor Type: Luxury Vinyl
Dimensions: 24X22
Floor Type: Luxury Vinyl
Rooms: No additional rooms
Other Specifics
| 1 | |
| — | |
| Asphalt, Garage Door Opener, Garage Owned, Attached, Driveway, Garage | |
| Main Level | |
| — | |
| — | |
| — | |
| — | |
| 119x66 | |
| — | |
| Full | |
| 1st Floor Bedroom | |
| Range, Microwave, Dishwasher, Refrigerator | |
| Not in DB | |
| — | |
| — | |
| — |
Tax History
| Year | Property Taxes |
|---|---|
| — | $6,103 |
Contact Agent
Nearby Similar Homes
Nearby Sold Comparables





Contact Agent
Listing Provided By
RE/MAX 10
