

1129 Carol Street, Downers Grove, Illinois 60516


$513,000
|
For Sale
|
|
| Status: | New |
| Sqft: | 1,800 |
| Cost/Sqft: | $285 |
| Beds: | 3 |
| Baths: | 2 |
| Year Built: | 1973 |
| Property Taxes: | $5,795 |
| Days On Market: | 5 |
| Lot Size: | 0,19 |
Description
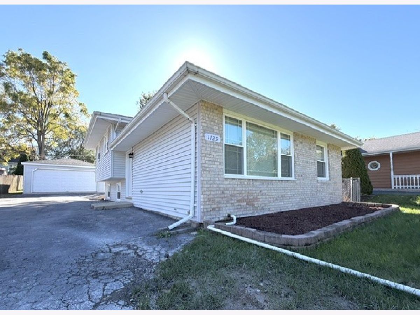
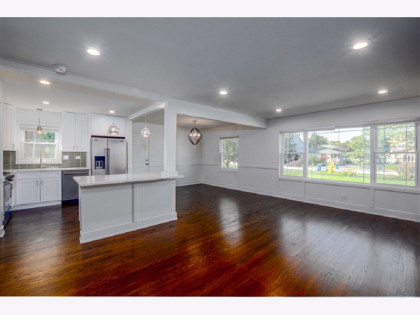
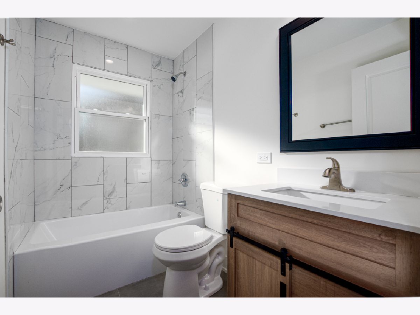
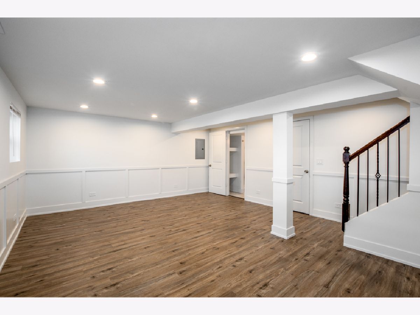
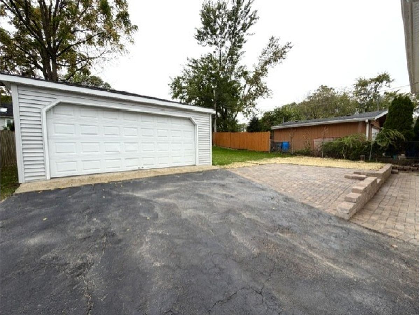
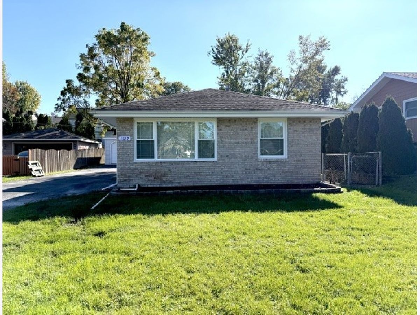
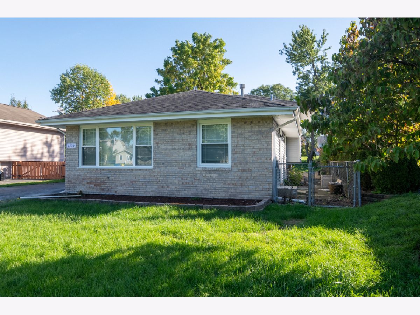
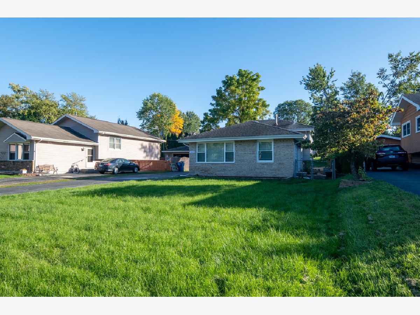
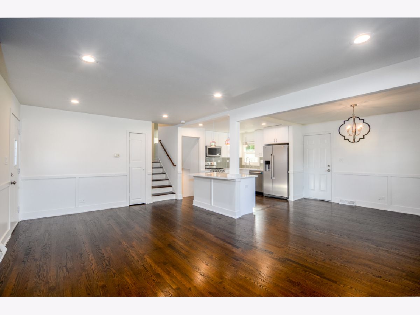
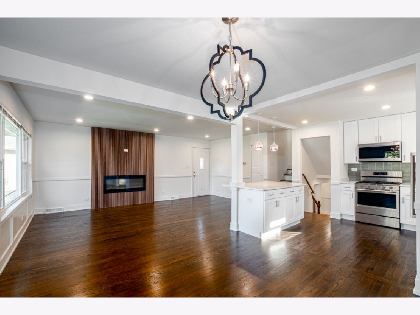
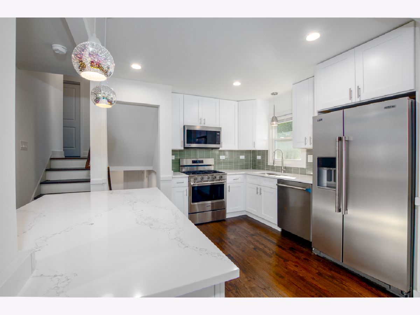
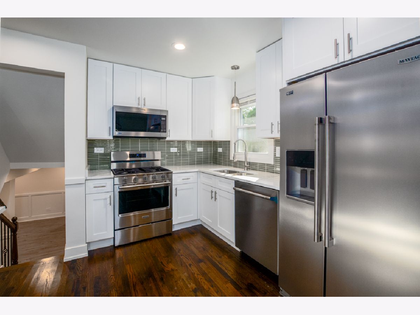
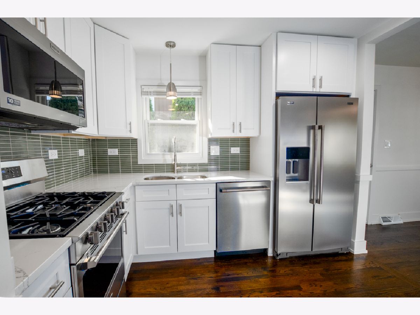
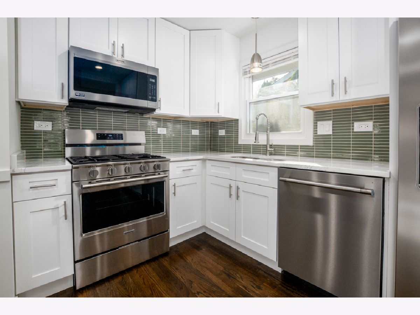
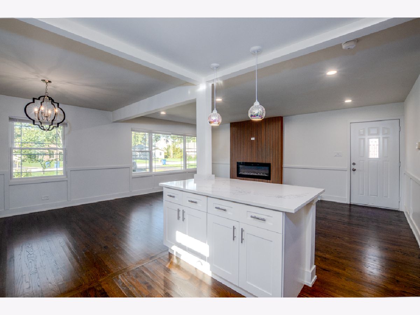
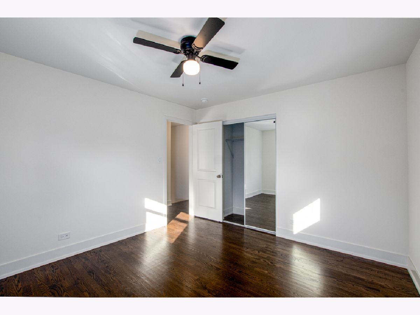
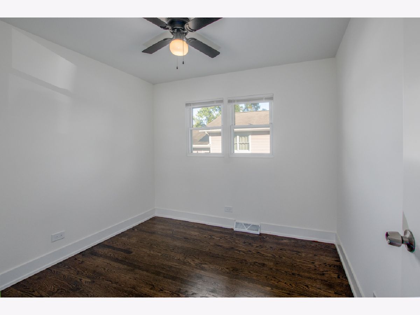
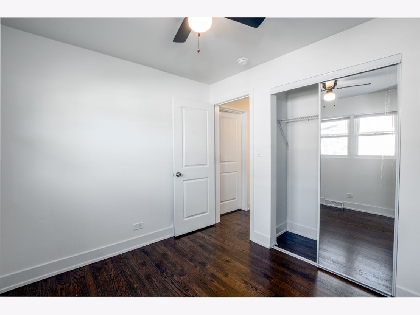
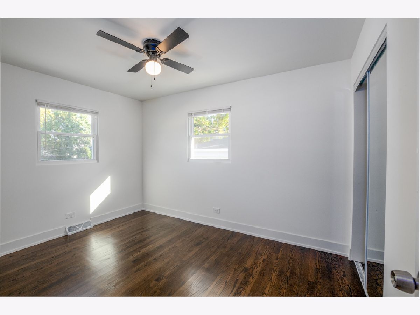
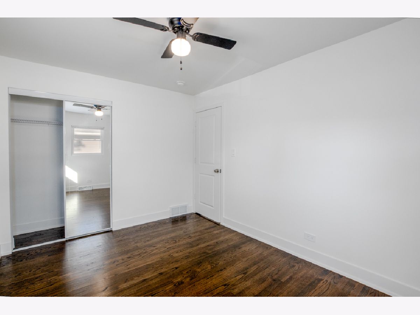
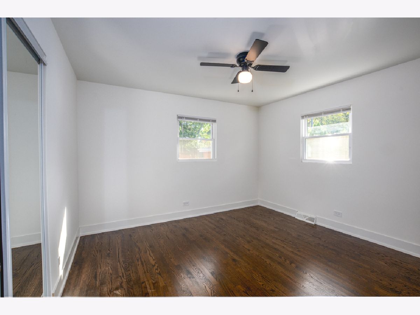
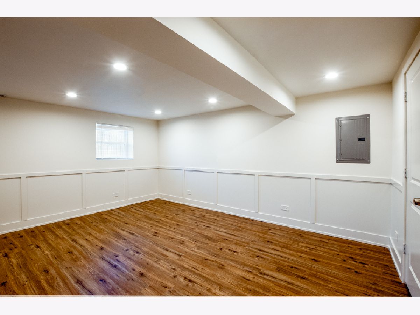
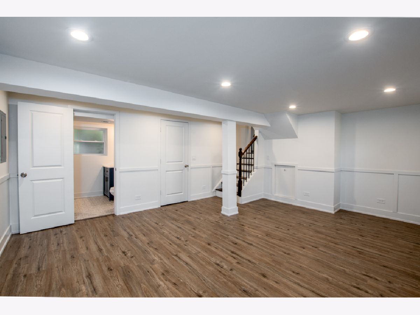
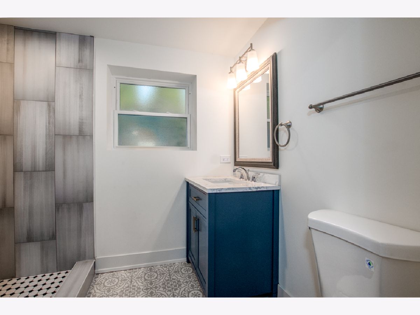
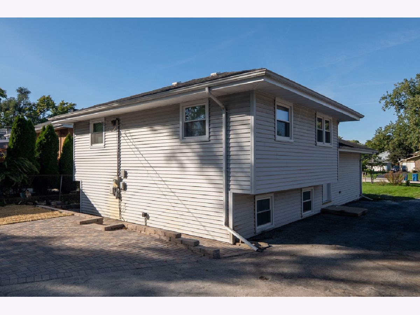
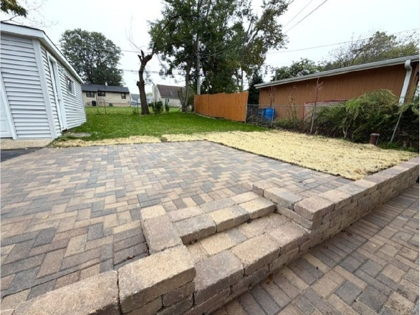
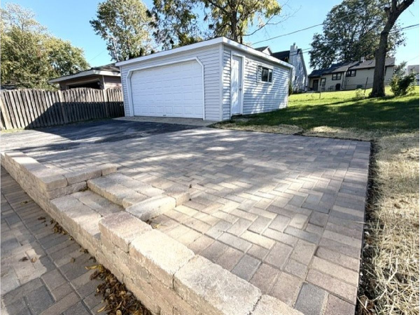
Step inside this fully rehabbed 3-bedroom, 2-bathroom split-level home offering 1,800 finished sqft of living space. The bright main level and upstairs features rich hardwood flooring, a stylishly updated kitchen equipped with brand-new stainless steel appliances. The finished lower level provides durable laminate flooring, an entertainment area, and a second full bath. Improvements ensure peace of mind with a comprehensive drain tile system installed throughout, including the crawl space, new water softner and water heater. Outside, the classic brick and vinyl exterior is complemented by brand-new windows, an asphalt driveway, fresh professional landscaping, and a brand-new paver back patio ideal for outdoor entertaining. Enjoy Downers Grove within walking distance to Ned Bell Park, Kingsley Elementary, Downers Grove South High School, and the premier 50-acre McCollum Park-featuring the Adventure Falls spray ground and mini golf, lighted pickleball and tennis courts, sports fields, an outdoor fitness area, playgrounds, and a 1.2-mile paved walking trail.
Property Specifics
| Single Family | |
| — | |
| — | |
| 1973 | |
| 2026 | |
| None | |
| Aluminum Siding, Brick | |
| — | |
| — | |
| No | |
| 0.19 |
| — | |
| — | |
| — / Not Applicable | |
| None | |
| Well | |
| Public Sewer | |
| Central Air | |
| Gas, Forced Air | |
| 12784616 | |
| 0920102004 |
Nearby Schools
| NAME: | DISTRICT: | DISTANCE: | |
|---|---|---|---|
|
Grade School
Kingsley Elementary School |
58 | — | |
|
Middle School
O Neill Middle School |
58 | Not in DB | |
|
High School
South High School |
99 | Not in DB | |
Property History
| DATE: | EVENT: | PRICE: | SOURCE: |
|---|---|---|---|
| 25 Oct, 2026 | Listed for sale | $513,000 | MRED MLS |
Room Specifics
Total Bedrooms: 3
Bedrooms Above Ground: 3
Bedrooms Below Ground: 0
Dimensions: 12X11
Floor Type: Hardwood
Dimensions: 12X9
Floor Type: Hardwood
Dimensions: 9X8
Floor Type: Hardwood
Full Bathrooms: 2
Bathroom Amenities: —
Bathroom in Basement: 0
Dimensions: 11X11
Floor Type: Hardwood
Dimensions: 12X10
Floor Type: Hardwood
Dimensions: 7X6
Floor Type: Hardwood
Dimensions: 19X11
Floor Type: Hardwood
Rooms: No additional rooms
Other Specifics
| 2 | |
| — | |
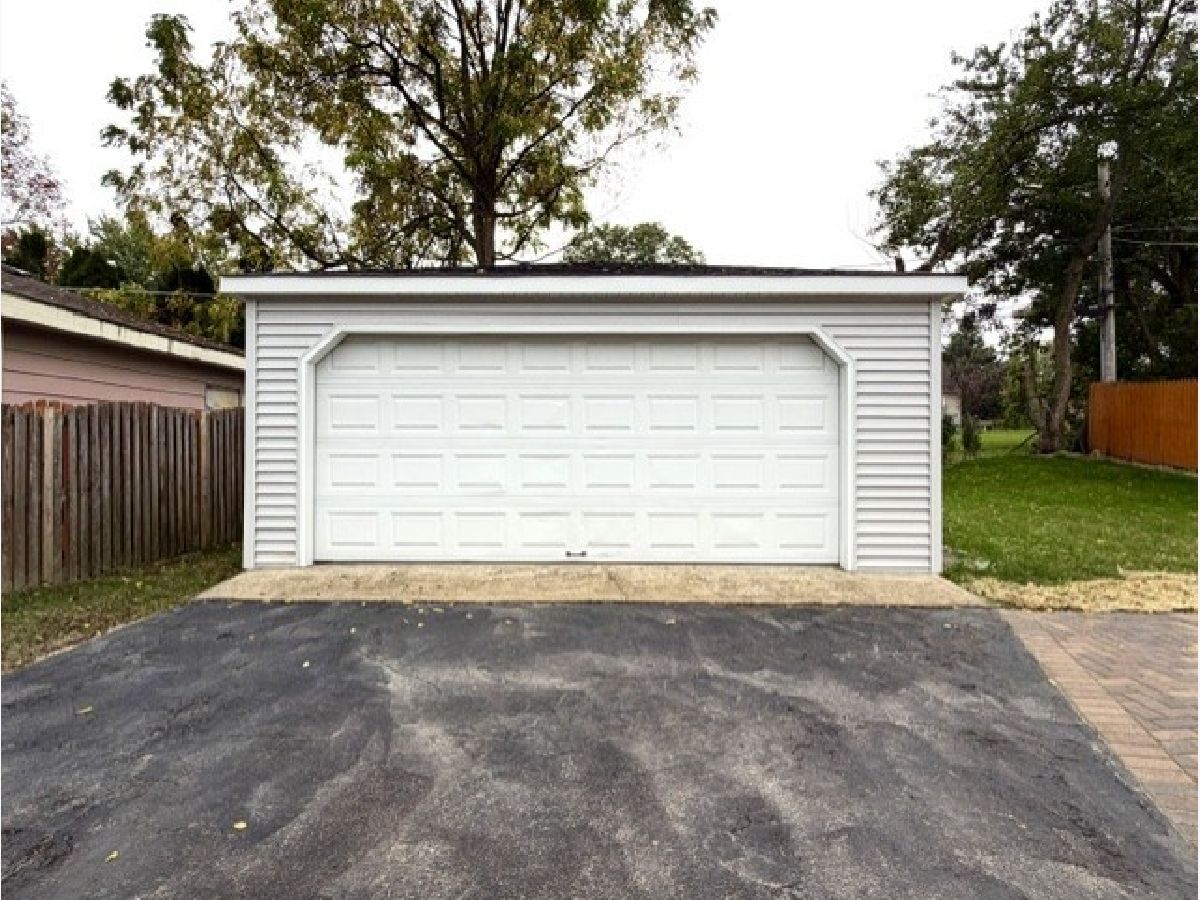
| Asphalt, Garage Door Opener, Detached, Garage | |
| Gas Dryer Hookup | |
| — | |
| Patio | |
| — | |
| — | |
| 8214 | |
| — | |
| None | |
| — | |
| Range, Microwave, Dishwasher, Refrigerator, Stainless Steel Appliance(s), Water Softener, Water Softener Owned, Gas Cooktop, Gas Oven | |
| Not in DB | |
| — | |
| — | |
| — |
Tax History
| Year | Property Taxes |
|---|---|
| 2026 | $5,795 |
Contact Agent
Nearby Similar Homes
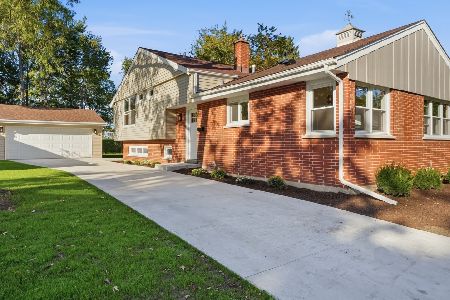
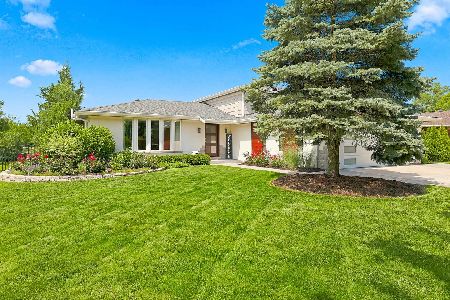
Nearby Sold Comparables



Contact Agent
Listing Provided By
Coldwell Banker Realty
