

904 Weatherbee Avenue, Downers Grove, Illinois 60516


$659,000
|
For Sale
|
|
| Status: | New |
| Sqft: | 2,800 |
| Cost/Sqft: | $235 |
| Beds: | 4 |
| Baths: | 3 |
| Year Built: | 1981 |
| Property Taxes: | $8,712 |
| Days On Market: | 2 |
| Lot Size: | 0,00 |
Description
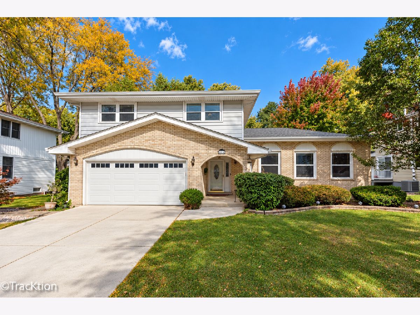
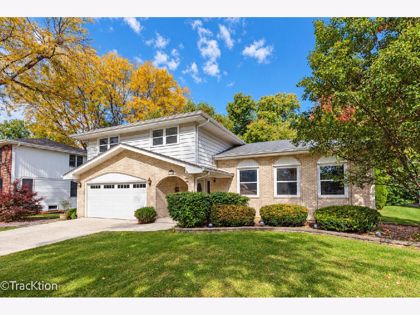
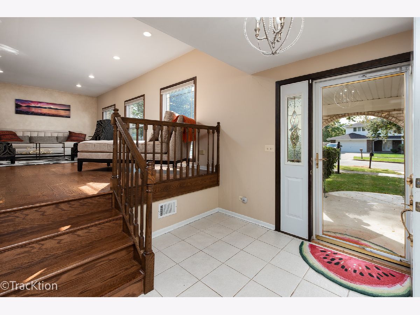
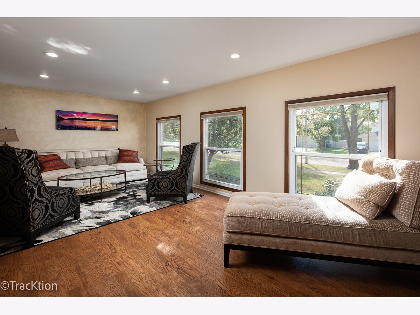
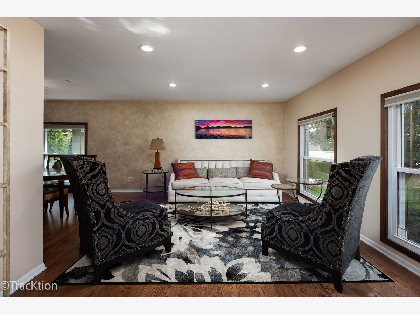
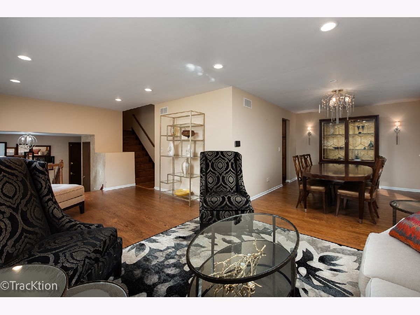
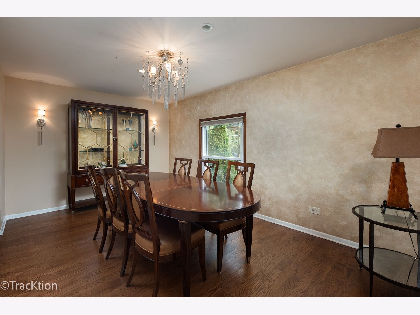
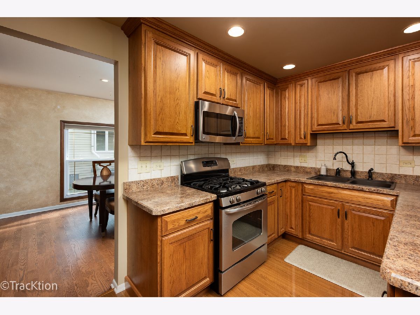
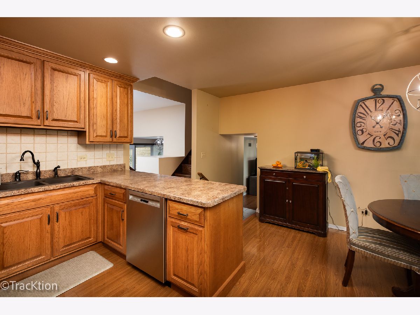
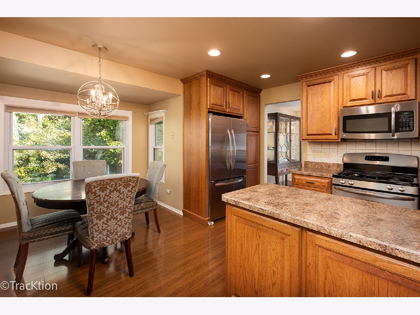
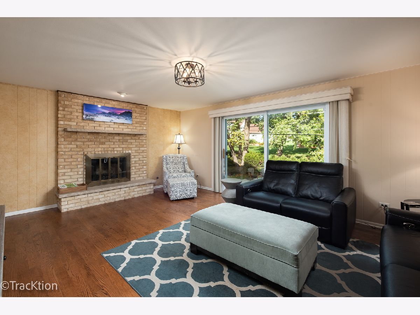
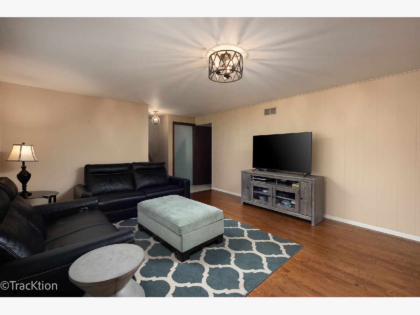
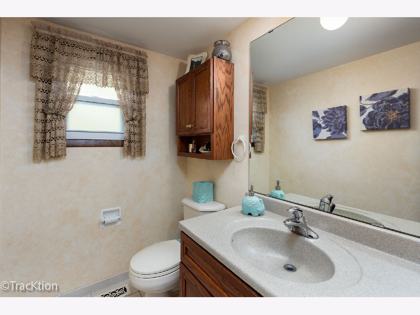
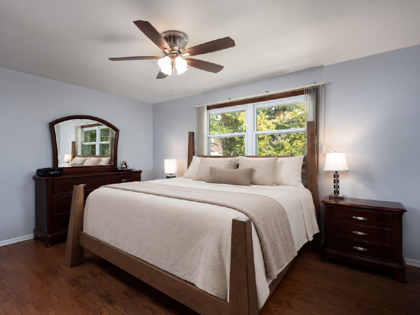
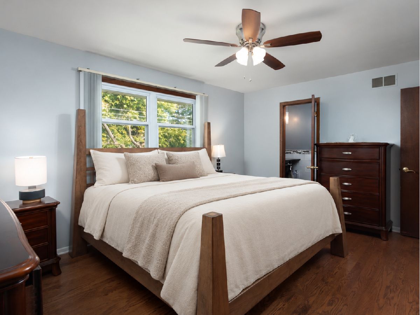
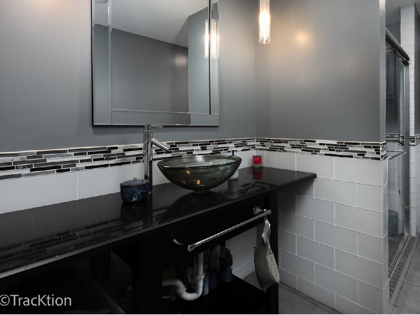
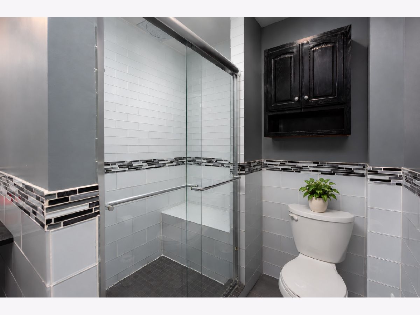
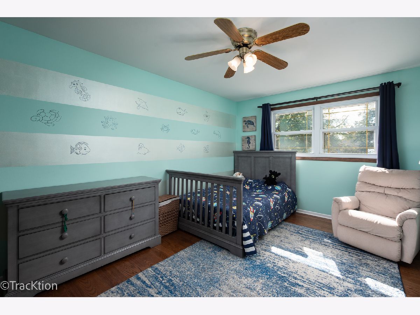
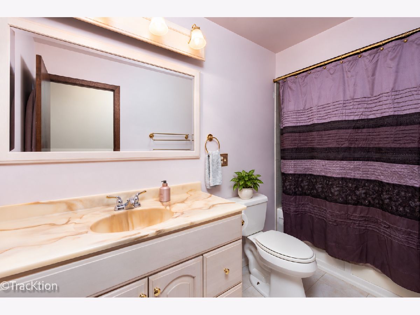
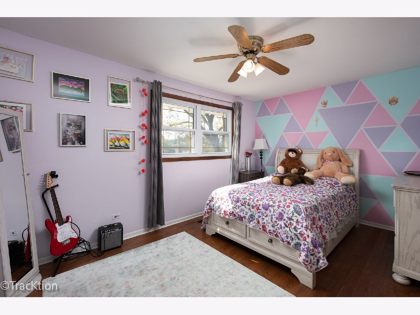
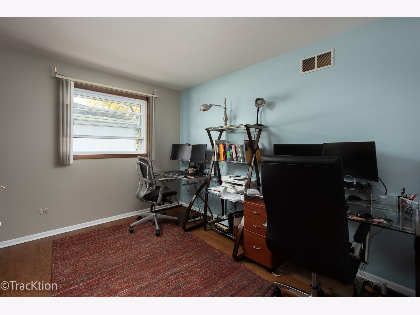
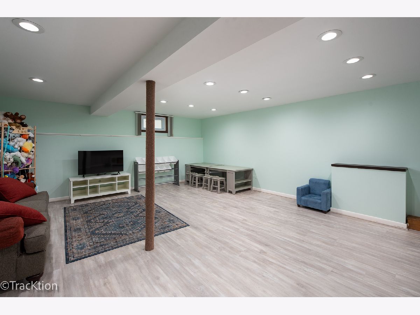
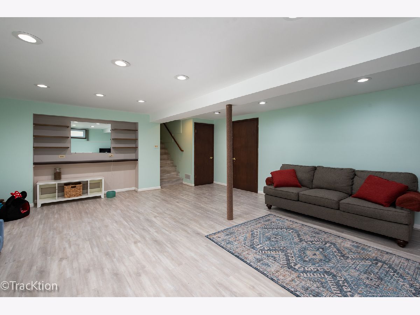
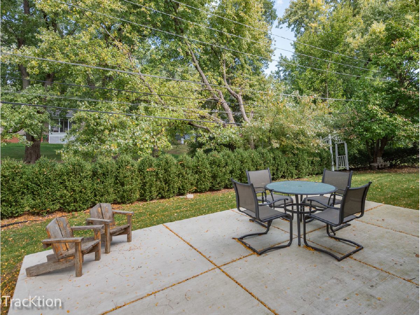
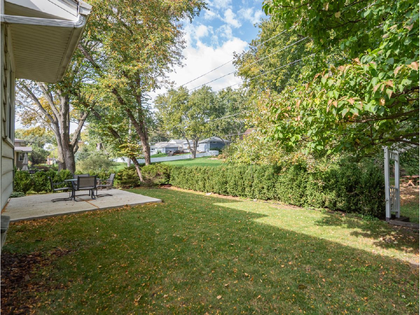
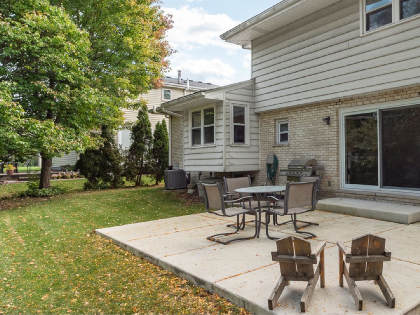
Tucked away on a sought-after street near McCollum Park, this 4-bedroom, 2.5-bath home shows true pride of ownership and offers four levels of finished living space. Updated landscaping enhances the curb appeal and beautifully complements the manicured backyard. Generously sized rooms connect seamlessly on the main level, while hardwood flooring adds warmth and character. The eat-in kitchen features spacious 48-inch cabinetry. The inviting lower-level family room features a beautiful brick wood-burning fireplace and large sliding glass doors leading to the patio and backyard. All four bedrooms are located on the second level, including the primary bedroom with a remodeled ensuite bathroom. The finished basement offers flexible living space with vinyl flooring, while a separate, enclosed unfinished area includes a large laundry room and useful storage extending the length of the house. Major updates include a complete tear-off roof approximately 9 years ago, furnace and A/C replacement approximately 7 years ago, and a washer, dryer, and dishwasher replaced within the past 4-5 years. Additional features include a whole-house water filter, radon mitigation system, and sump pump. Lovingly maintained and ready to enjoy...schedule your showing today!
Property Specifics
| Single Family | |
| — | |
| — | |
| 1981 | |
| Partially Finished, Full | |
| 728 | |
| Vinyl Siding, Brick | |
| — | |
| — | |
| No | |
| — |
| — | |
| — | |
| — / Not Applicable | |
| None | |
| Lake Michigan | |
| Public Sewer | |
| Central Air | |
| Gas, Forced Air | |
| 12795976 | |
| 0920115021 |
Nearby Schools
| NAME: | DISTRICT: | DISTANCE: | |
|---|---|---|---|
|
Grade School
El Sierra Elementary School |
58 | — | |
|
Middle School
O Neill Middle School |
58 | Not in DB | |
|
High School
Downers Grove South High School |
99 | Not in DB | |
Room Specifics
Total Bedrooms: 4
Bedrooms Above Ground: 4
Bedrooms Below Ground: 0
Dimensions: 15X12
Floor Type: Hardwood
Dimensions: 15X10
Floor Type: Hardwood
Dimensions: 15X10
Floor Type: Hardwood
Dimensions: 11X10
Floor Type: Hardwood
Full Bathrooms: 3
Bathroom Amenities: —
Bathroom in Basement: 0
Dimensions: 14X10
Floor Type: Hardwood
Dimensions: 15X13
Floor Type: Hardwood
Features: Eating Area-Table Space
Dimensions: 22X12
Floor Type: Hardwood
Dimensions: 19X14
Floor Type: Hardwood
Rooms: No additional rooms
Other Specifics
| 2 | |
| — | |
| Garage Owned, Attached, Garage | |
| — | |
| — | |
| — | |
| — | |
| — | |
| 75X100 | |
| — | |
| Full | |
| — | |
| Range, Dishwasher, Refrigerator, Washer, Dryer | |
| Not in DB | |
| — | |
| — | |
| — |
Contact Agent
Nearby Similar Homes
Nearby Sold Comparables



Contact Agent
Listing Provided By
Platinum Partners Realtors
