

102 4th Avenue, Streator, Illinois 61364


$165,000
|
For Sale
|
|
| Status: | Active |
| Sqft: | 1,012 |
| Cost/Sqft: | $163 |
| Beds: | 3 |
| Baths: | 3 |
| Year Built: | — |
| Property Taxes: | $431 |
| Days On Market: | 8 |
| Lot Size: | 0,00 |
Description
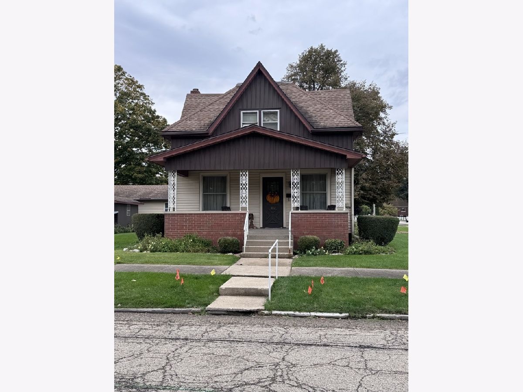
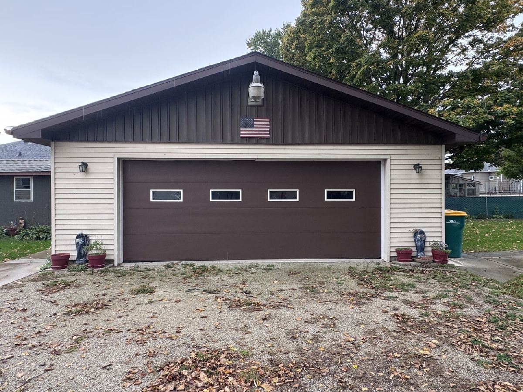
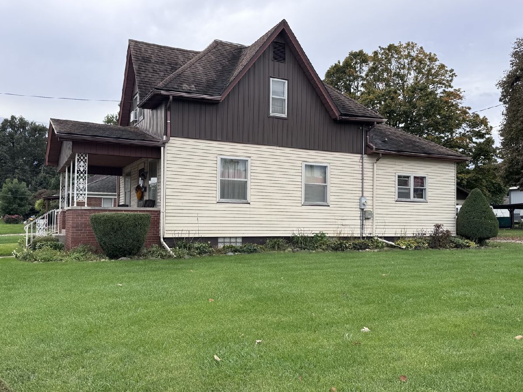
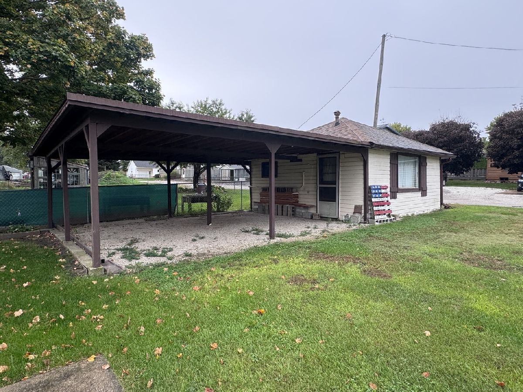
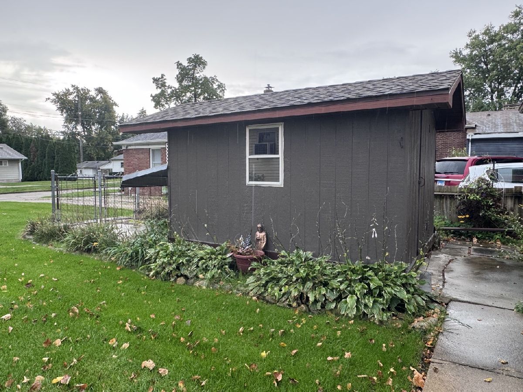
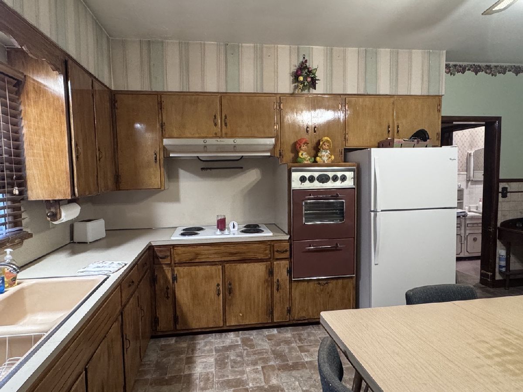
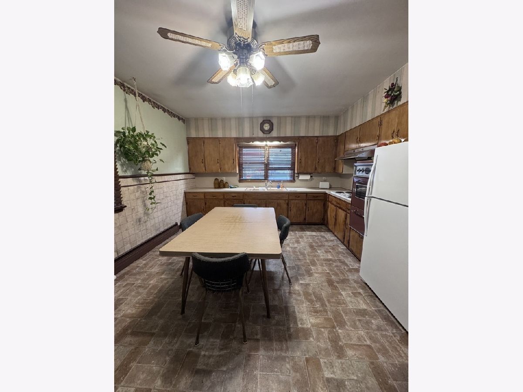
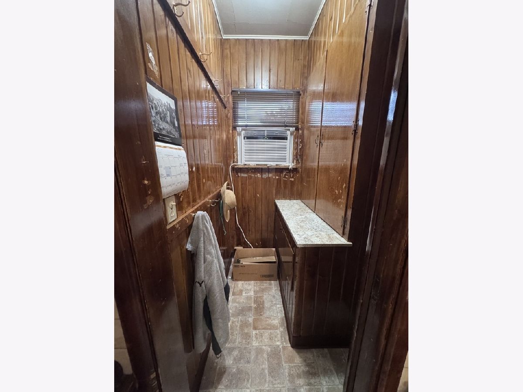
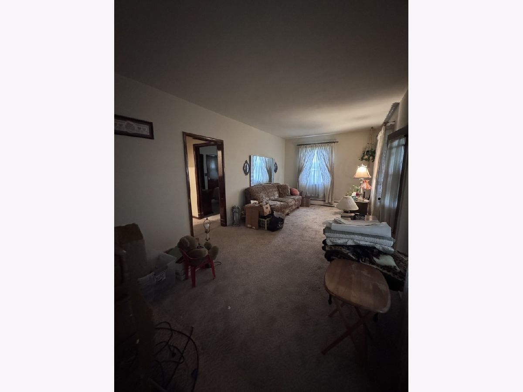
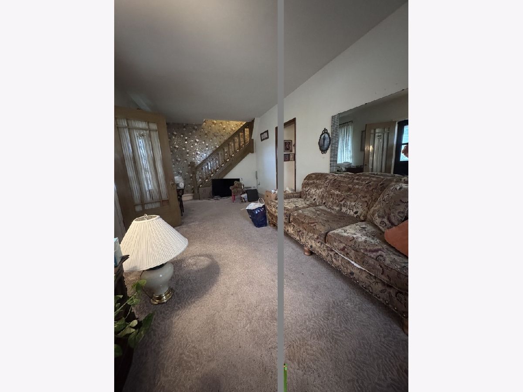
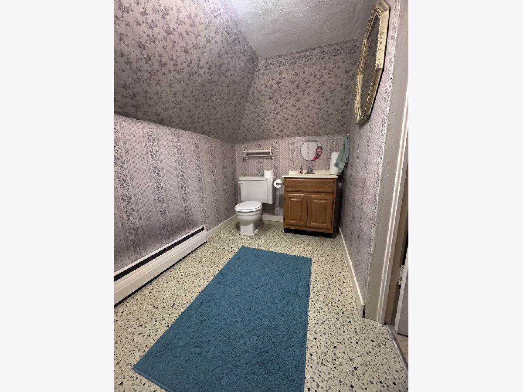
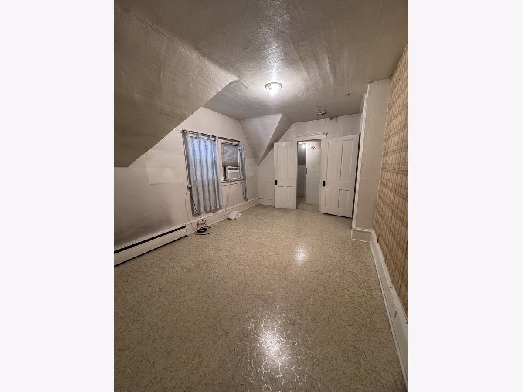
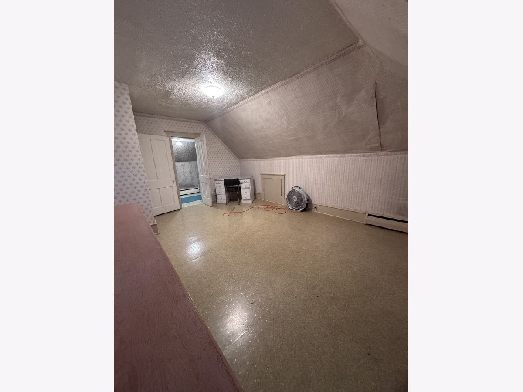
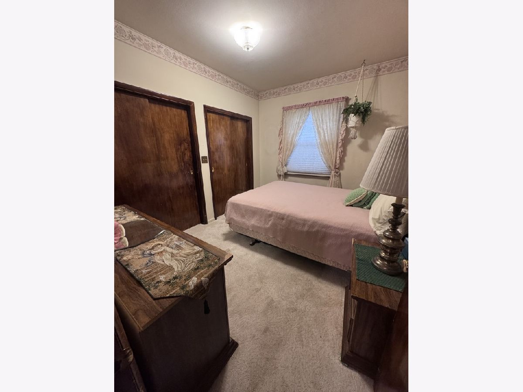
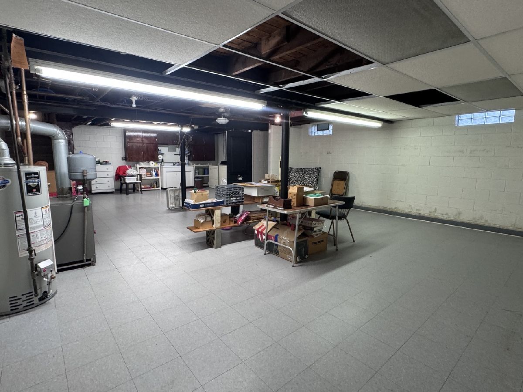
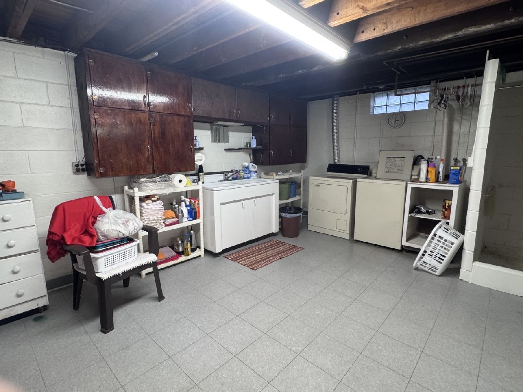
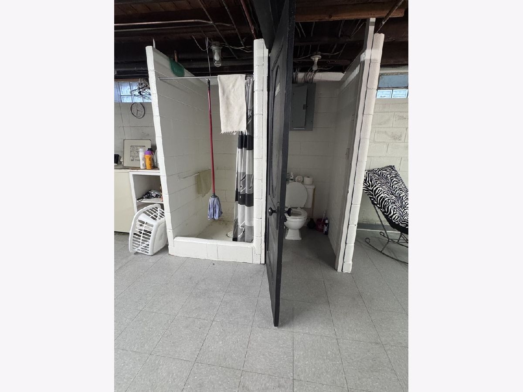
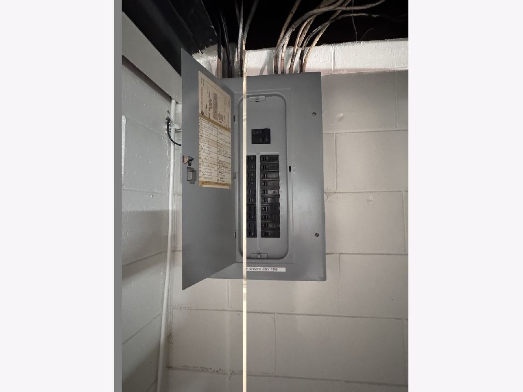
Charming 1.5-Story Home on a Spacious Corner Lot Full of Character & Possibilities! Step back in time and discover the charm and potential of this inviting 1.5-story home! Situated on a large corner lot, this 3-bedroom, 1.5-bath property offers plenty of space, unique features, and endless possibilities to embrace its charm or update it with your own personal style. A welcoming front porch leads into the comfortable living room, creating a cozy space to relax and unwind. The main level features a bedroom, a small office area, and a kitchen with an eat-in dining space, pantry, built-in oven, and cooktop. While the kitchen maintains its original character, it offers a wonderful opportunity to create a vintage-inspired space or bring your modern vision to life. Upstairs, you'll find two additional bedrooms and a convenient half bath, along with a window air conditioning unit. The partially finished basement provides even more functional space, featuring a kitchenette, shower, laundry area, and additional storage. The home offers hot water heat, circuit breakers, a newer sewer line, and a basement water dam system. The refrigerator, washer, and dryer will remain with the property. Car enthusiasts, hobbyists, and those needing extra storage will appreciate the outdoor amenities! A heated 2-car garage, a 12' x 8' shed with electricity, and an additional outbuilding with a workshop area and an 18' x 17' carport provide plenty of room for projects, vehicles, and equipment. The workshop also features its own electrical breakers. Whether you're drawn to the nostalgic appeal of a the home or looking for a property you can modernize to reflect your own personality, this home offers a great opportunity to make it your own. Full of character, functional space, and possibilities-bring your imagination and discover all this property has to offer!
Property Specifics
| Single Family | |
| — | |
| — | |
| — | |
| Partially Finished, Storage Space, Full | |
| Vinyl Siding | |
| — | |
| — | |
| No | |
| — |
| — | |
| — | |
| — / Not Applicable | |
| None | |
| Public | |
| Public Sewer | |
| Window Unit(s) | |
| Steam | |
| 12794740 | |
| 3239104008 |
Property History
| DATE: | EVENT: | PRICE: | SOURCE: |
|---|---|---|---|
| 26 Oct, 2026 | Listed for sale | $165,000 | MRED MLS |
Room Specifics
Total Bedrooms: 3
Bedrooms Above Ground: 3
Bedrooms Below Ground: 0
Dimensions: 11X9
Floor Type: Carpet
Dimensions: 19X10
Floor Type: Vinyl
Dimensions: 13X18
Floor Type: Vinyl
Full Bathrooms: 3
Bathroom Amenities: —
Bathroom in Basement: 1
Dimensions: 17X14
Floor Type: Vinyl
Features: Eating Area-Table Space, Pantry-Closet
Dimensions: 23X11
Floor Type: Carpet
Rooms: Pantry, Office
Name: Pantry
Dimensions: 6X3
Floor Type: Vinyl
Name: Office
Dimensions: 8X5
Floor Type: Vinyl
Other Specifics
| 2 | |
| — | |
| Gravel, Garage Door Opener, Heated Garage, Garage Owned, Detached, Garage | |
| — | |
| — | |
| — | |
| Other, Shed(s) | |
| — | |
| Corner Lot | |
| 189x100 | |
| — | |
| None | |
| 1st Floor Bedroom, 1st Floor Full Bath, Built-in Features, Pantry | |
| — | |
| Not in DB | |
| Curbs, Sidewalks, Street Lights, Street Paved | |
| — | |
| — |
Tax History
| Year | Property Taxes |
|---|---|
| 2026 | $431 |
Contact Agent
Nearby Similar Homes

Nearby Sold Comparables


Contact Agent
Listing Provided By
Chismarick Realty, LLC
