

214 Columbus Road, Streator, Illinois 61364
Subdivision > Merriners Riverside Manor


$480,000
|
For Sale
|
|
| Status: | Active |
| Sqft: | 2,267 |
| Cost/Sqft: | $212 |
| Beds: | 5 |
| Baths: | 3 |
| Year Built: | 2026 |
| Property Taxes: | $952 |
| Lot Size: | 0,00 |
Description
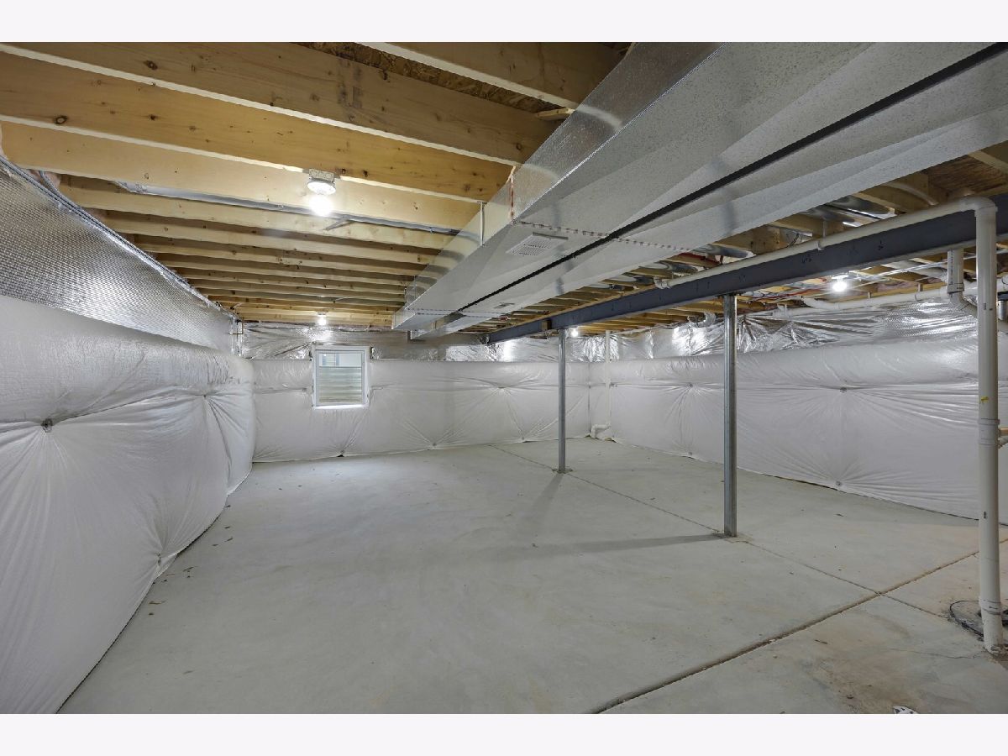
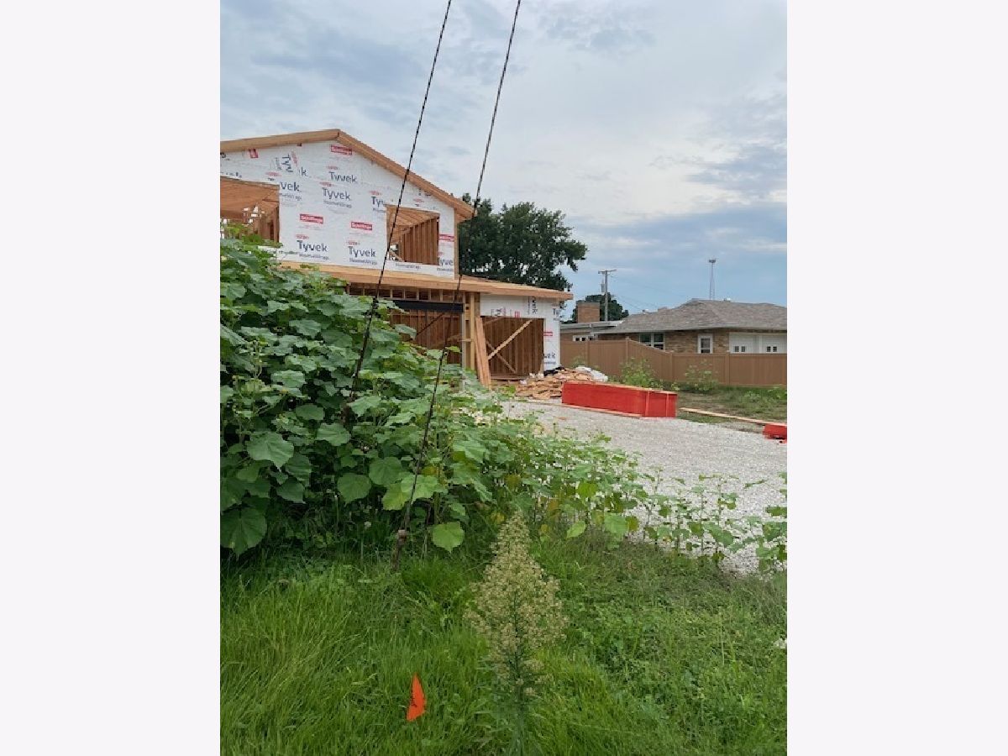
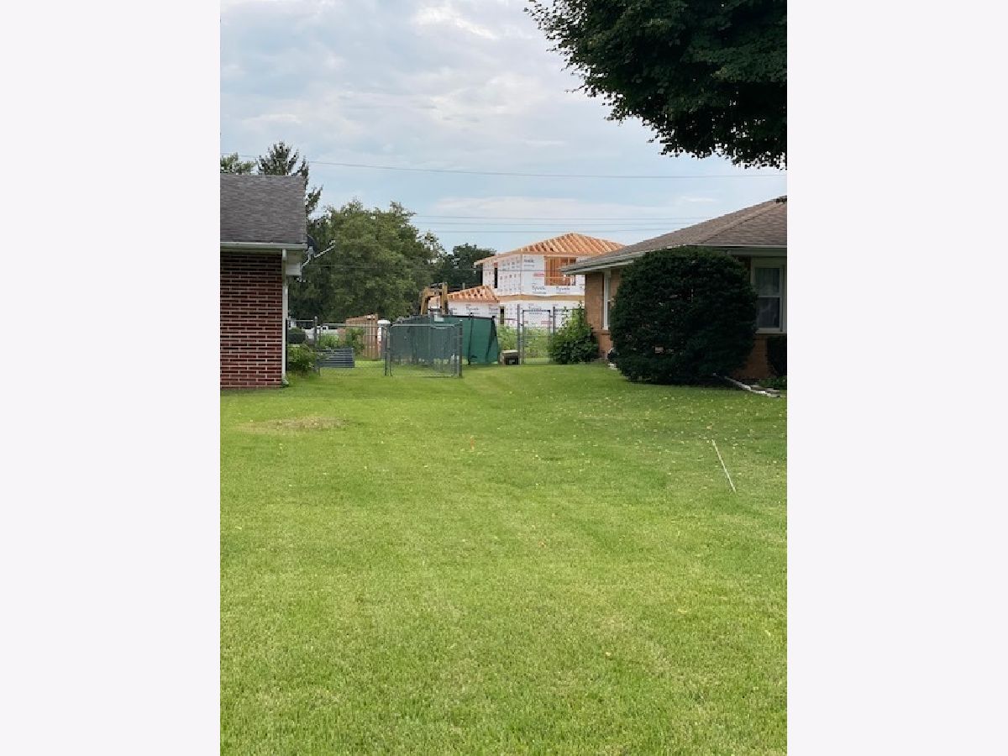
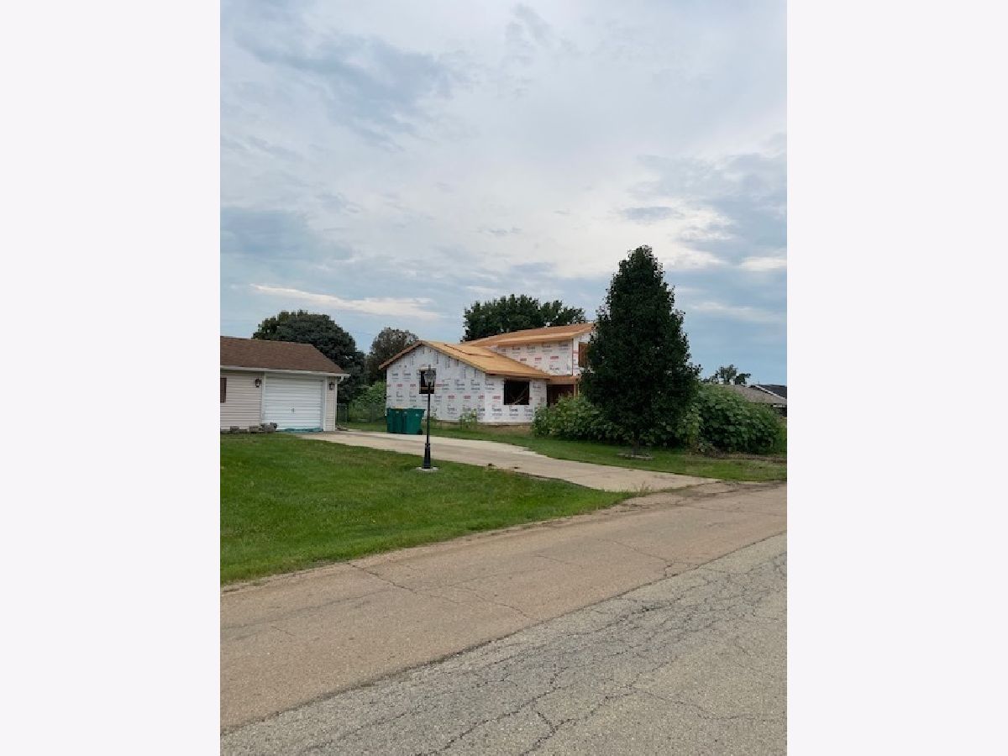
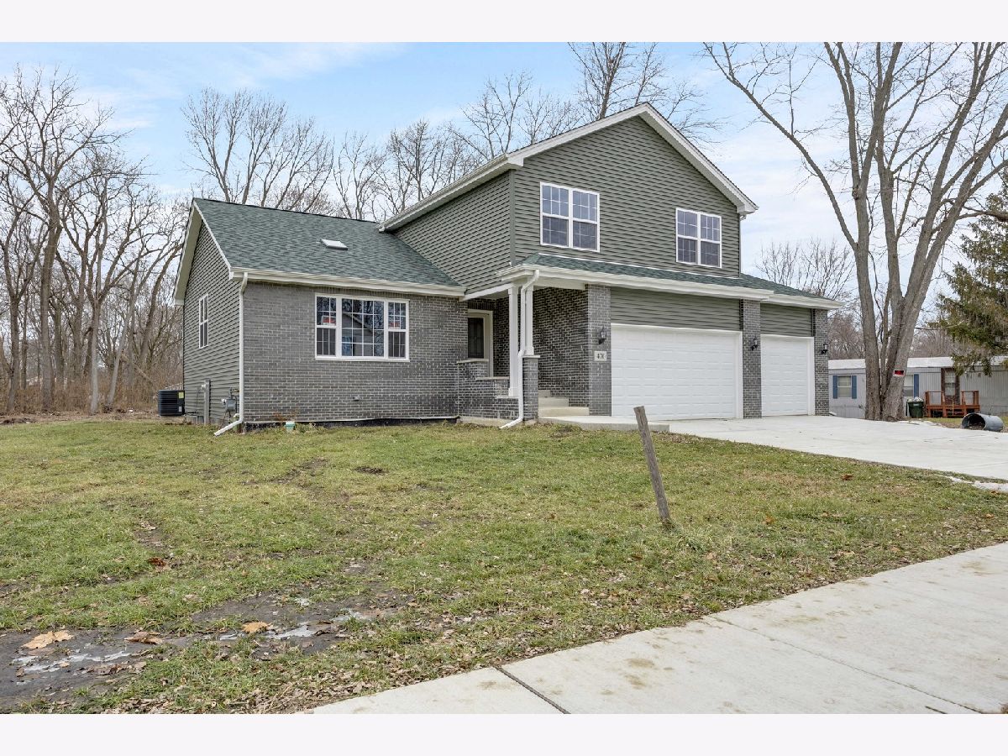
This is an Amazing New Home, Under Construction in Streator. This quad-level home is ready for its new owners. Home boasts of 5 bedrooms with 3 baths. Plenty of cabinets in this large kitchen with island and quartz counter tops. Main floor family room. Large backyard for entertaining. One bedroom on the main level and 4 bedrooms upstairs with a laundry room. Gorgeous bath in the main bedroom with large walk in closet. Plenty of closet space in every bedroom. The 3-car attached garage has plenty of space. The builder did not cut corners when producing this beautiful home. Please drive by. The exterior photo and the interior photos are from a prior home. The Builder is using the same style and prints.
Property Specifics
| Single Family | |
| — | |
| — | |
| 2026 | |
| Unfinished, Full | |
| 1,080 | |
| Vinyl Siding, Brick | |
| Asphalt | |
| — | |
| No | |
| — |
| — | |
| Merriners Riverside Manor | |
| 0 / Not Applicable | |
| None | |
| Public | |
| Public Sewer | |
| Central Air | |
| Natural Gas, Forced Air | |
| 12646621 | |
| 3239108011 |
Nearby Schools
| NAME: | DISTRICT: | DISTANCE: | |
|---|---|---|---|
|
Grade School
Centennial Elementary School |
44 | — | |
|
Middle School
Centennial Elementary School |
44 | Not in DB | |
|
High School
Streator Twp High School |
40 | Not in DB | |


Room Specifics
All Bedroom Info:
Total Bedrooms: 5
Bedrooms Above Ground: 5
Bedrooms Below Ground: 0
Total Bedrooms: 5
Bedrooms Above Ground: 5
Bedrooms Below Ground: 0
Master Bedroom Info:
Dimensions: 14X15
Location: 2nd LevelDimensions: 14X15
Floor Type: Carpet
Second Bedroom Info:
Dimensions: 11X12
Location: 2nd LevelDimensions: 11X12
Floor Type: Carpet
Third Bedroom Info:
Dimensions: 11X14
Location: 2nd LevelDimensions: 11X14
Floor Type: Carpet
Fourth Bedroom Info:
Dimensions: 11X16
Location: 2nd LevelDimensions: 11X16
Floor Type: Carpet
Bathroom Info:
Full Bathrooms: 3
Partial Bathrooms: 1Full Bathrooms: 3
Bathroom Amenities: —
Bathroom in Basement: 0
Dining Room Info:
Dimensions: 9X12
Location: Main LevelDimensions: 9X12
Floor Type: Wood Laminate
Kitchen Info:
Dimensions: 13X25
Location: Main LevelDimensions: 13X25
Floor Type: Wood Laminate
Features: Eating Area-Breakfast Bar, Eating Area-Table Space, Island
Laundry Room Info:
Dimensions: 5X6
Location: 2nd LevelDimensions: 5X6
Floor Type: Other
Living Room Info:
Dimensions: 14X23
Location: Main LevelDimensions: 14X23
Floor Type: Wood Laminate
Family Room Info:
Dimensions: 13X29
Location: Main LevelDimensions: 13X29
Floor Type: Wood Laminate
Additional Rooms Info:
Rooms: Bedroom 5
Basement: Unfinished, FullRooms: Bedroom 5
First Additional Room Info:
Name: Bedroom 5
Dimensions: 9X13
Location: Main LevelName: Bedroom 5
Dimensions: 9X13
Floor Type: Carpet
Other Specifics
| 3 | |
| Concrete Perimeter | |
| Concrete, No Garage, Garage Owned, Attached, Off Street, Driveway, Owned, Garage | |
| — | |
| Laminate | |
| — | |
| — | |
| Level | |
| 90 X 131 | |
| Unfinished | |
| Full | |
| Vaulted Ceiling(s), Dining Combo, Quartz Counters | |
| — | |
| Not in DB | |
| Street Paved | |
| — | |
| — |
Contact Agent
Nearby Similar Homes
1107 Bridge Street, Streator, Illinois 61364
For Sale
$158,000
2 beds / 2.0 baths / 1,826 ft2
Single Family / Built: 1949
35
1103 Carroll Street, Streator, Illinois 61364
For Sale
$147,900
3 beds / 1.0 baths / 1,166 ft2
Single Family / Built: 1950
0
410 5th Avenue, Streator, Illinois 61364
For Sale
$30,000
2 beds / 1.0 baths / 1,285 ft2
Single Family / Built: 1870
83
71 Stacy Avenue, Streator, Illinois 61364
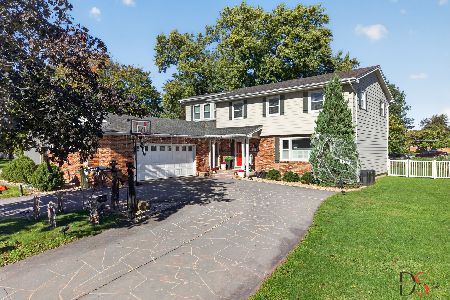
For Sale
$335,000
5 beds / 3.1 baths / 3,194 ft2
Single Family / Built: 1971
26
102 4th Avenue, Streator, Illinois 61364
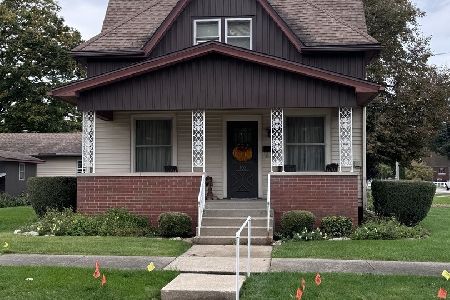
For Sale
$165,000
3 beds / 1.2 baths / 1,012 ft2
Single Family / Built: —
18
710 Short Street, Streator, Illinois 61364
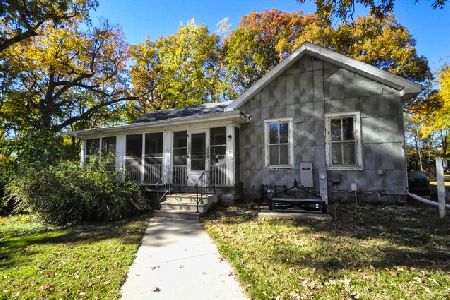
For Sale
$175,000
3 beds / 1.0 baths / 1,075 ft2
Single Family / Built: 1906
364
Nearby Sold Comparables
206 Columbus Road, Streator, Illinois 61364

Sold
$150,000
3 beds / 2.1 baths / 1,809 ft2
Single Family / Built: 1992
2947
304 Columbus Road, Streator, Illinois 61364
Sold
$69,000
2 beds / 1.0 baths / 920 ft2
Single Family / Built: 1953
3689
304 Columbus Road, Streator, Illinois 61364
Sold
$69,900
2 beds / 1.0 baths / 920 ft2
Single Family / Built: 1953
6940
1211 Carroll Street, Streator, Illinois 61364
Sold
$45,000
3 beds / 1.0 baths / 1,053 ft2
Single Family / Built: 1951
2857
2 Columbus Road, Streator, Illinois 61364
Sold
$139,900
3 beds / 2.0 baths / 2,160 ft2
Single Family / Built: 1975
4118
32 Stacy Avenue, Streator, Illinois 61364
Sold
$119,900
3 beds / 2.0 baths / 1,488 ft2
Single Family / Built: 1964
3943
Contact Agent
Listing Provided By
Coldwell Banker Realty
