

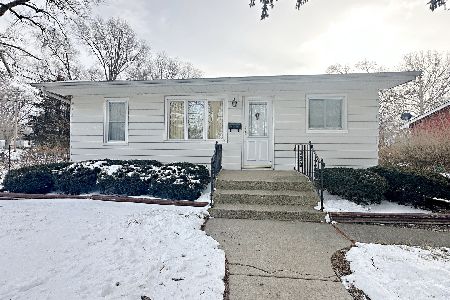
1402 Sterling Street, Streator, Illinois 61364


$73,800
|
For Sale
|
|
| Status: | Active |
| Sqft: | 1,359 |
| Cost/Sqft: | $54 |
| Beds: | 2 |
| Baths: | 1 |
| Year Built: | 1914 |
| Property Taxes: | $2,879 |
| Lot Size: | 0,32 |
Description
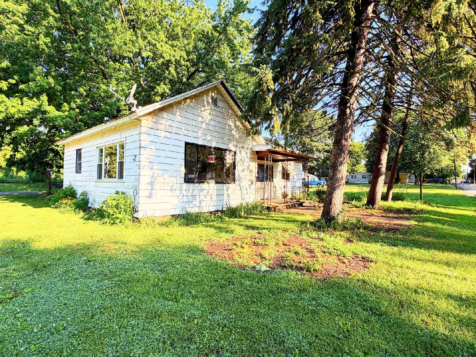
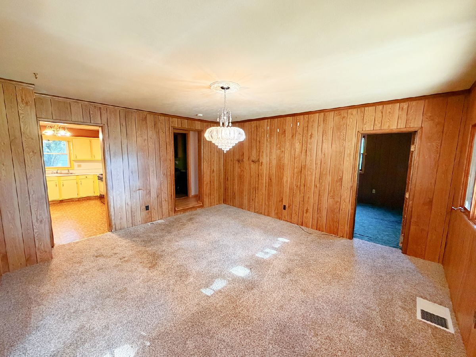
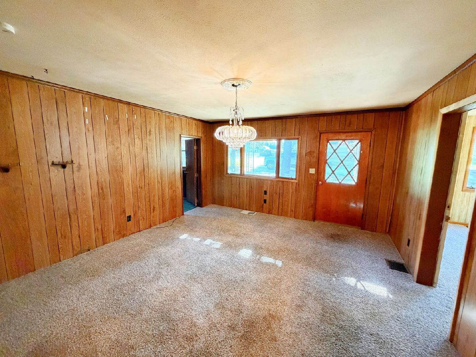
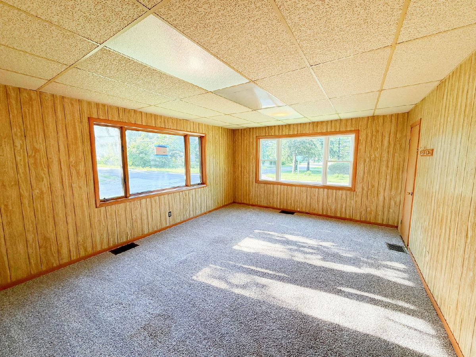
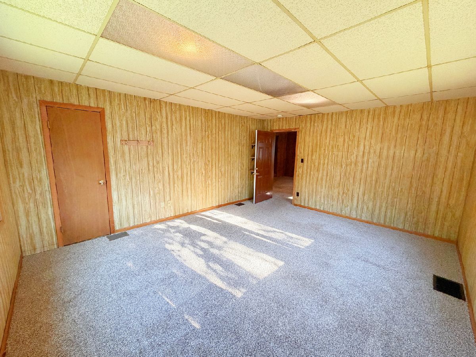
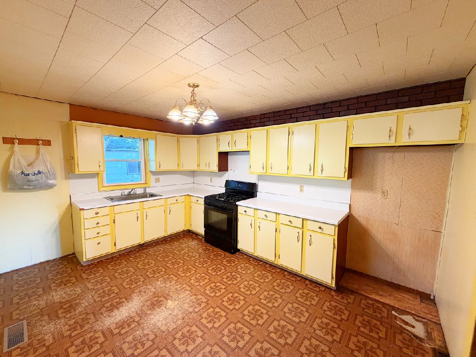
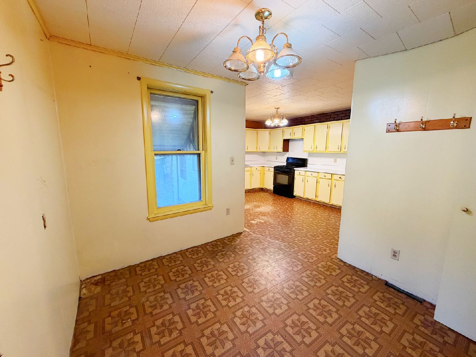
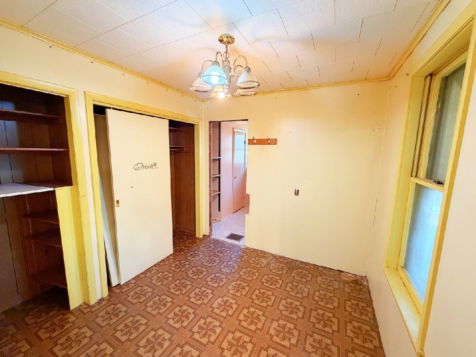
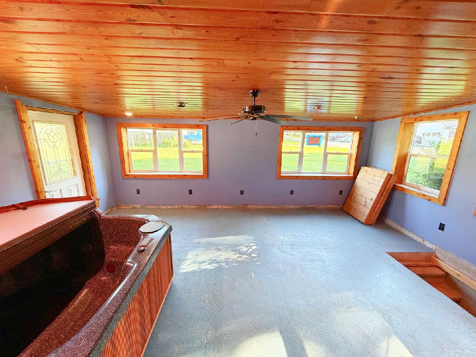
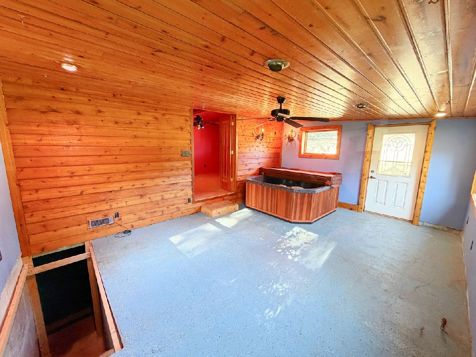
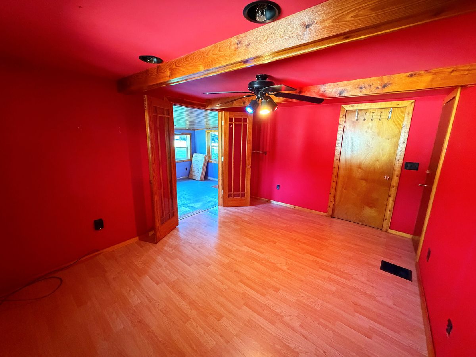
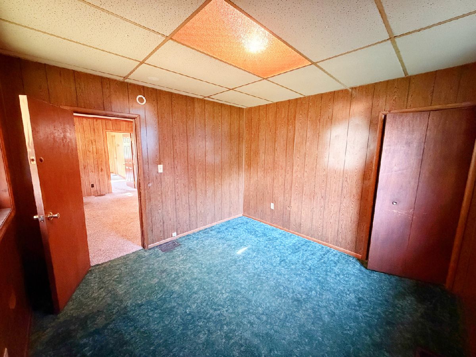
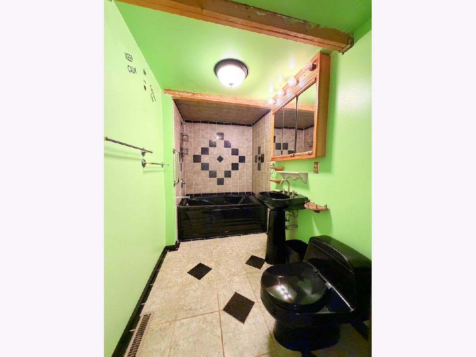
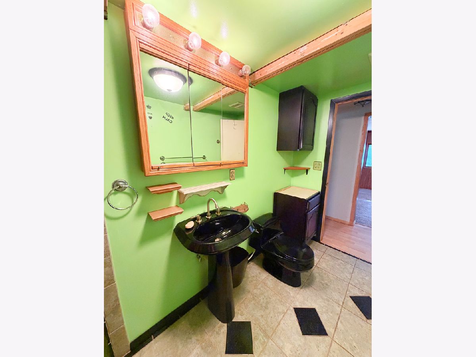
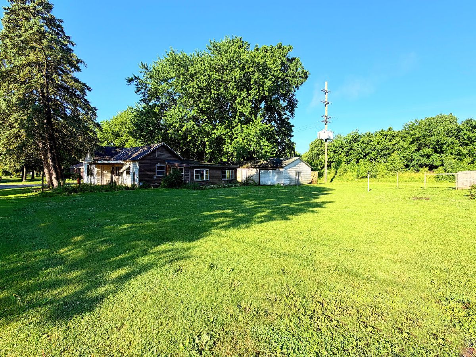
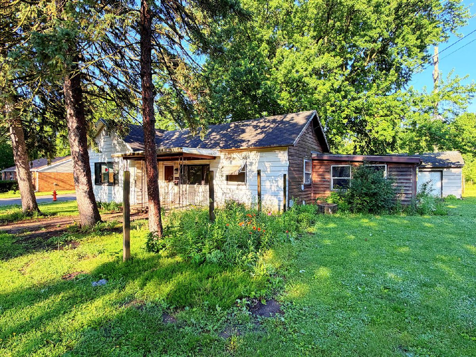
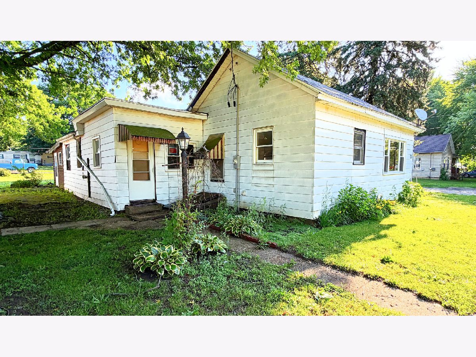
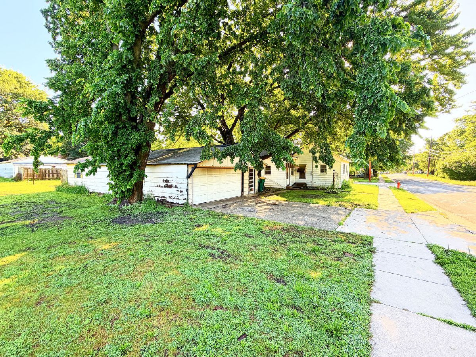
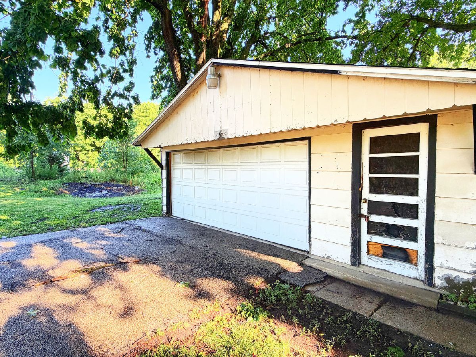
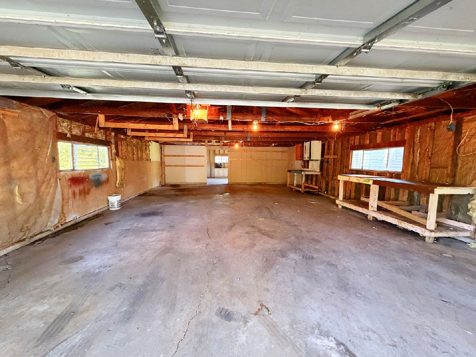
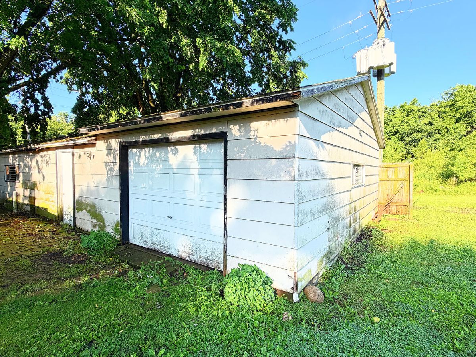
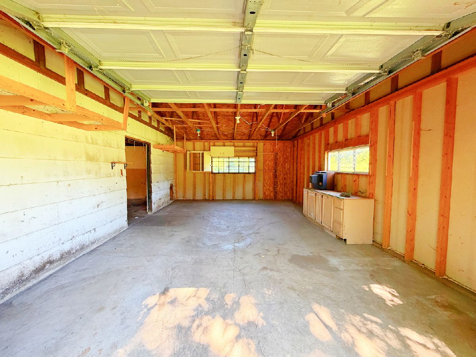
Functional 2 bedroom, nearly 1,400 SF home filled with potential and standout amenities, highlighted by an impressive 5 car garage, heated sunroom, and desirable corner lot setting. Inside, you'll find a spacious living room filled with natural light from an abundance of windows. The roomy kitchen offers ample cabinet space, a pantry closet, and dining nook, while the formal dining room provides additional space for gatherings and everyday living. The spacious primary bedroom connects directly to a large heated sunroom, while a second bedroom and updated full bathroom complete the main level. The usable basement adds valuable storage space and functionality. Outside, enjoy the covered front porch, paver patio, and roomy corner lot offering excellent outdoor space. The true highlight of the property is the 5 car garage, ideal for vehicles, hobbies, storage, work space, or recreation. Check out this unique property offering space, versatility, and garage capacity rarely found at this price point!
Property Specifics
| Single Family | |
| — | |
| — | |
| 1914 | |
| Unfinished, Partial | |
| Steel Siding, Wood Siding | |
| Asphalt | |
| — | |
| No | |
| 0.32 |
| — | |
| — | |
| — / Not Applicable | |
| None | |
| Public | |
| Public Sewer | |
| Central Air | |
| Gas, Forced Air | |
| 12739647 | |
| 3324317012 |
Nearby Schools
| NAME: | DISTRICT: | DISTANCE: | |
|---|---|---|---|
|
Middle School
Northlawn Junior High School |
44 | Not in DB | |
|
High School
Streator Twp High School |
40 | Not in DB | |
Room Specifics
Total Bedrooms: 2
Bedrooms Above Ground: 2
Bedrooms Below Ground: 0
Dimensions: 11X15
Floor Type: Wood Laminate
Dimensions: 11X11
Floor Type: Carpet
Full Bathrooms: 1
Bathroom Amenities: —
Bathroom in Basement: 0
Dimensions: 14X15
Floor Type: Carpet
Dimensions: 11X15
Floor Type: Vinyl
Features: Eating Area-Table Space, Pantry-Closet
Dimensions: 8X9
Floor Type: Vinyl
Dimensions: 14X17
Floor Type: Carpet
Rooms: Heated Sun Room, Eating Area
Name: Heated Sun Room
Dimensions: 14X20
Floor Type: —
Name: Eating Area
Dimensions: 9X9
Floor Type: Vinyl
Other Specifics
| 5 | |
| Brick/Mortar | |
| Asphalt, Garage Door Opener, Tandem, Garage, Garage Owned, Detached | |
| — | |
| — | |
| Patio | |
| — | |
| Corner Lot | |
| 99.4 x 138.8 | |
| — | |
| None | |
| — | |
| — | |
| Not in DB | |
| Sidewalks, Street Lights, Street Paved | |
| — | |
| — |
Contact Agent
Nearby Similar Homes

Nearby Sold Comparables



Contact Agent
Listing Provided By
Chismarick Realty, LLC
