

102 Nashua Street, Park Forest, Illinois 60466


$163,000
|
For Sale
|
|
| Status: | Active |
| Sqft: | 1,880 |
| Cost/Sqft: | $87 |
| Beds: | 3 |
| Baths: | 2 |
| Year Built: | 1953 |
| Property Taxes: | $11,902 |
| Lot Size: | 0,21 |
Description
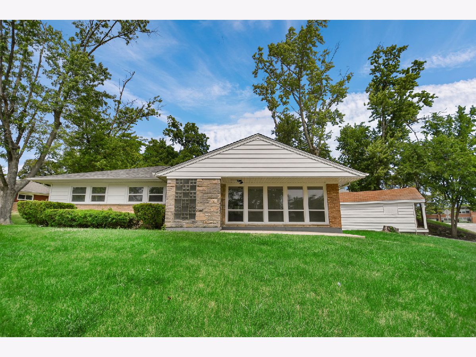
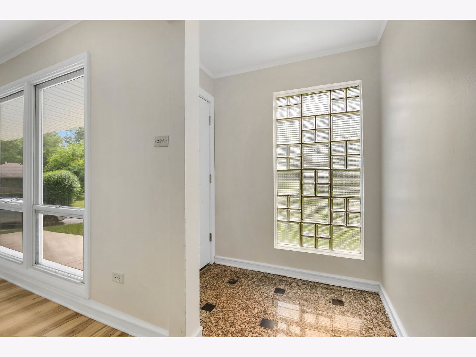
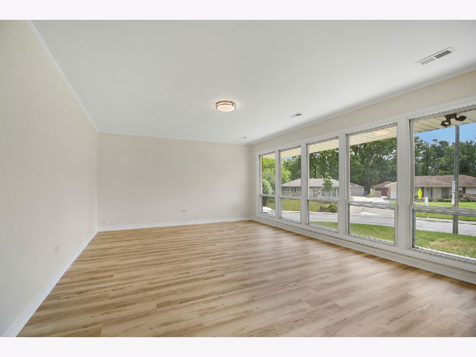
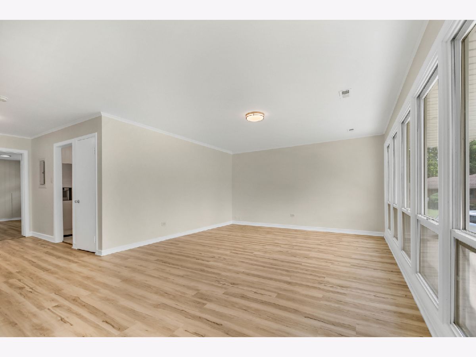
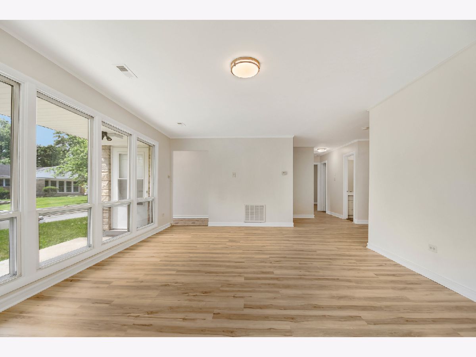
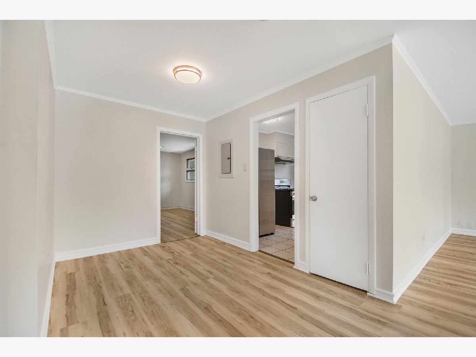
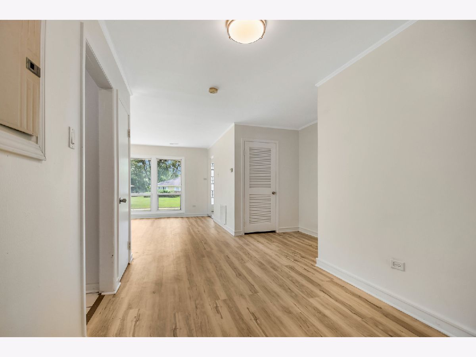
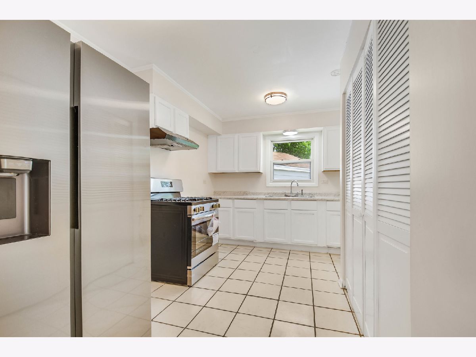
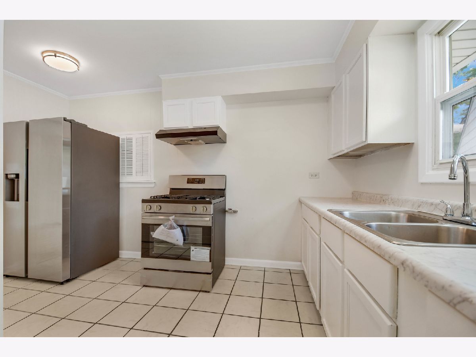
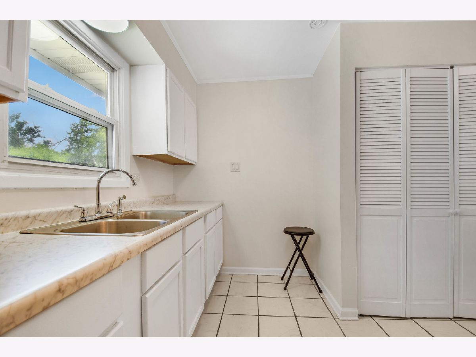
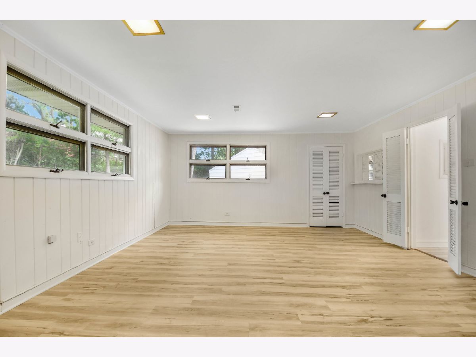
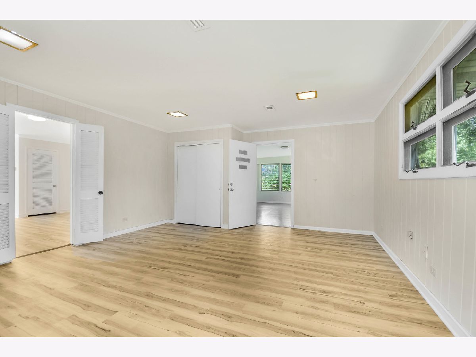
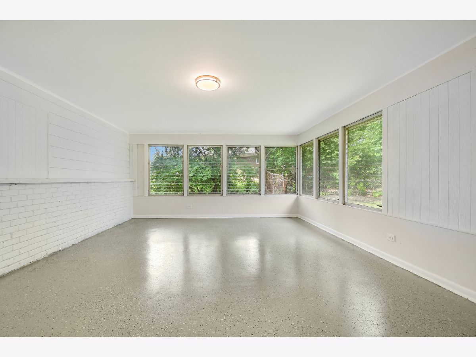
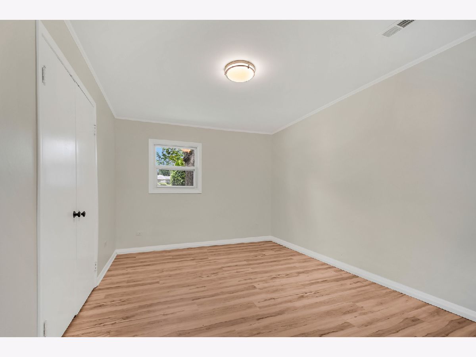
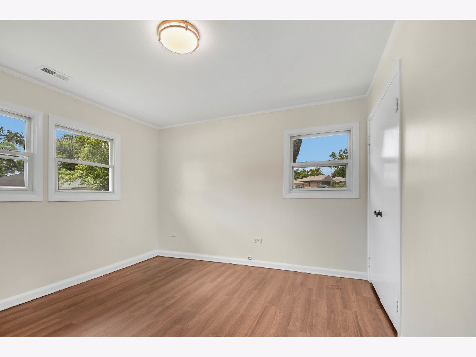
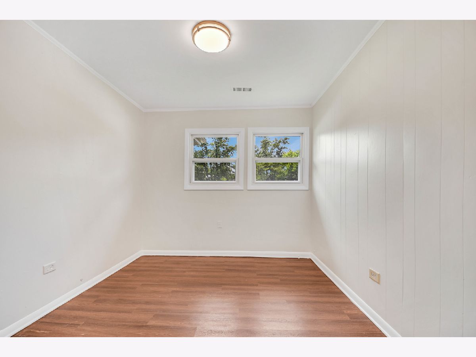
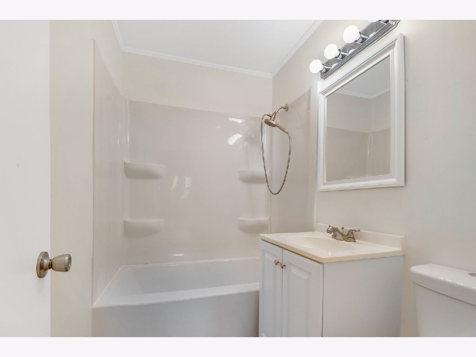
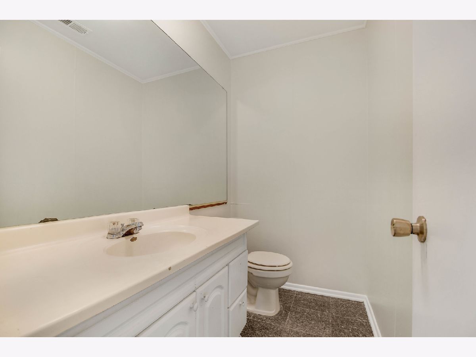
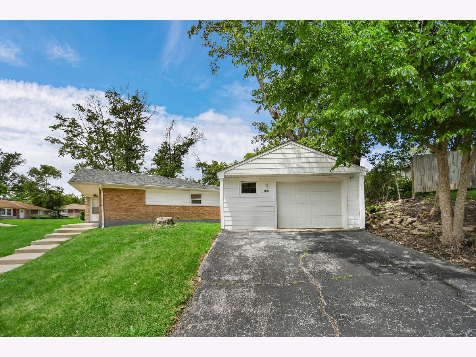
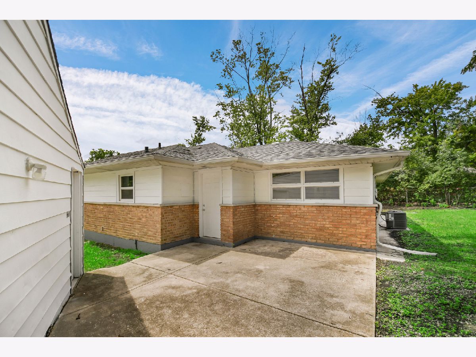
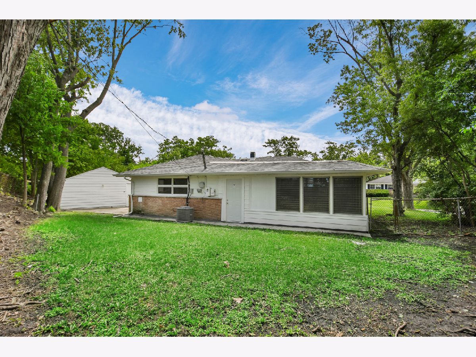
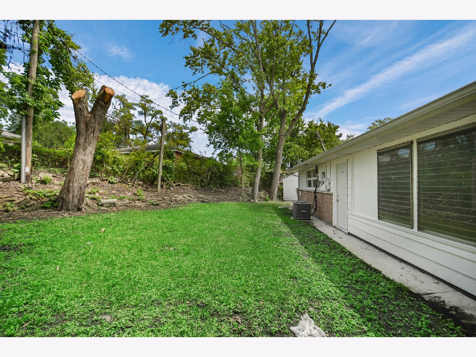
Need a jump start to homeownership? This easy-to-buy hilltop ranch may be just the opportunity you've been waiting for! Move-in ready and freshly painted throughout, the inviting interior features a spacious living room with a large picture window and modern laminate flooring that continues throughout most of the home. The bright, refreshed kitchen offers white cabinetry, a stainless steel refrigerator, and a brand-new stainless steel stove. The home includes two full bathrooms-one recently refreshed and the other completely remodeled. A large family room addition, screened-in sunroom, and concrete patio overlooking the ultra-private backyard create the perfect setting for both indoor and outdoor entertaining. A side driveway leads to the 1.5-car garage. Offering great value, this home is easy to see, easy to care for, and easy to buy-so schedule your viewing today before this rare find is gone!
Property Specifics
| Single Family | |
| — | |
| Ranch | |
| 1953 | |
| None | |
| Brick | |
| Asphalt | |
| RANCH | |
| No | |
| 0.21 |
| Cook | |
| — | |
| 0 / Not Applicable | |
| None | |
| Lake Michigan | |
| Public Sewer | |
| Central Air | |
| Natural Gas, Forced Air | |
| 12750815 | |
| 31363070140000 |
Room Specifics
Total Bedrooms: 3
Bedrooms Above Ground: 3
Bedrooms Below Ground: 0
Dimensions: 14X12
Floor Type: Wood Laminate
Dimensions: 14X10
Floor Type: Wood Laminate
Dimensions: 11X9
Floor Type: Wood Laminate
Full Bathrooms: 2
Bathroom Amenities: —
Bathroom in Basement: 0
Dimensions: 13X8
Floor Type: Wood Laminate
Dimensions: 14X10
Floor Type: Ceramic Tile
Features: Eating Area-Table Space
Dimensions: 5X3
Floor Type: Ceramic Tile
Dimensions: 20X14
Floor Type: Wood Laminate
Dimensions: 18X16
Floor Type: Wood Laminate
Rooms: Sun Room
Name: Sun Room
Dimensions: 20X16
Floor Type: Other
Other Specifics
| 1.5 | |
| Concrete Perimeter | |
| Asphalt, Garage Owned, Detached, Garage | |
| Main Level, Gas Dryer Hookup, In Unit, Laundry Closet | |
| — | |
| Patio | |
| Fenced | |
| None | |
| — | |
| Corner Lot, Landscaped | |
| 76X101X108X69X36 | |
| Pull Down Stair,Unfinished | |
| None | |
| 1st Floor Bedroom, 1st Floor Full Bath | |
| Range, Refrigerator | |
| Not in DB | |
| Curbs, Sidewalks, Street Lights, Street Paved | |
| — | |
| — |
Contact Agent
Nearby Similar Homes
Nearby Sold Comparables



Contact Agent
Listing Provided By
RE/MAX 10 in the Park
