

108 Shabbona Drive, Park Forest, Illinois 60466


$149,000
|
For Sale
|
|
| Status: | Contingent |
| Sqft: | 1,100 |
| Cost/Sqft: | $135 |
| Beds: | 3 |
| Baths: | 1 |
| Year Built: | 1954 |
| Property Taxes: | $7,003 |
| Lot Size: | 0,00 |
Description
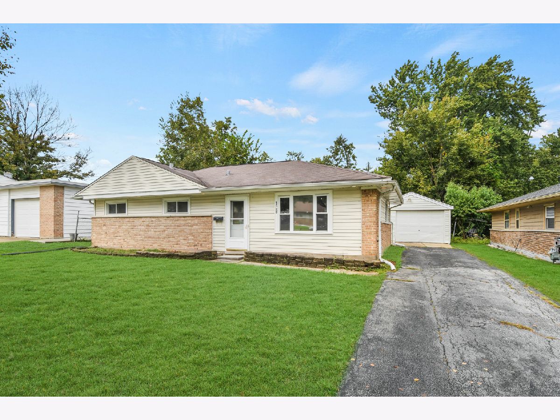
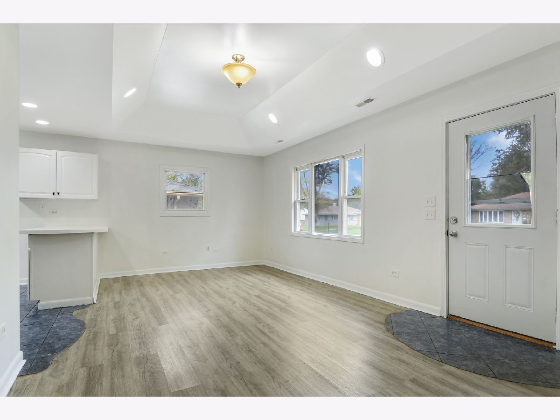
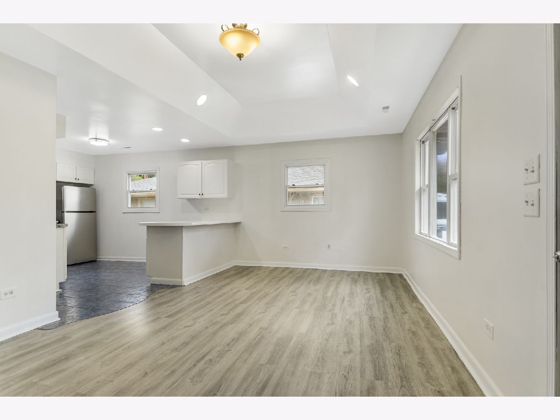
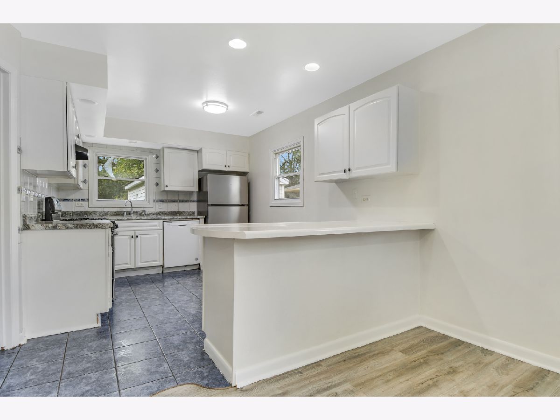
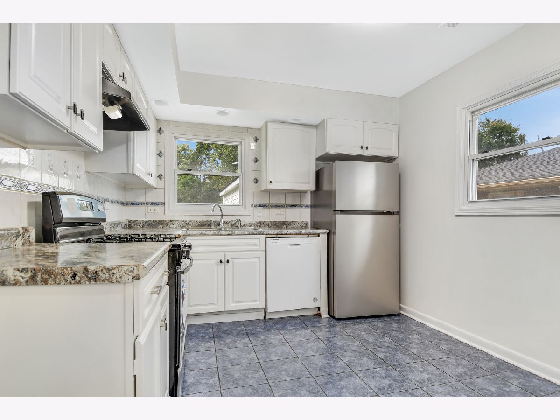
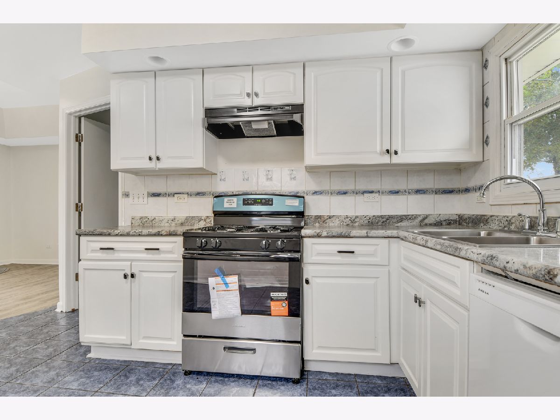
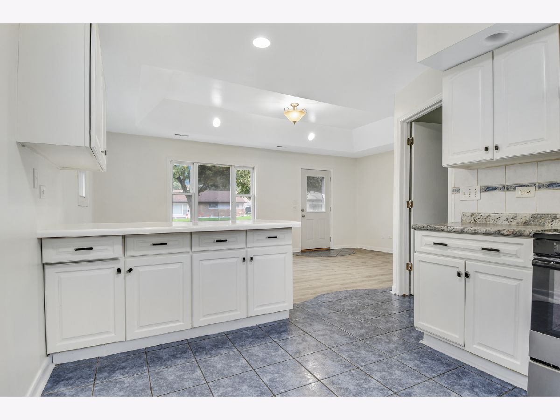
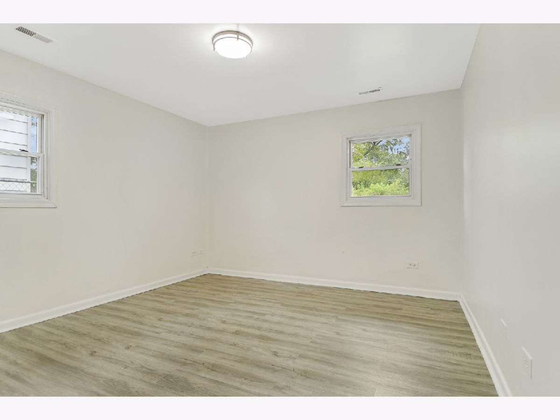
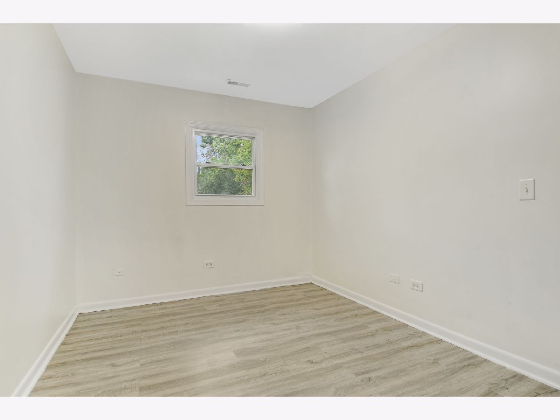
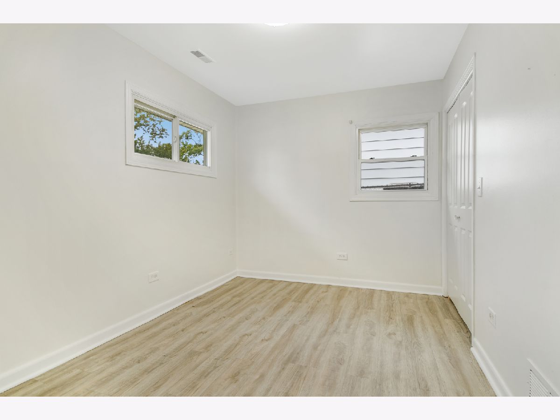
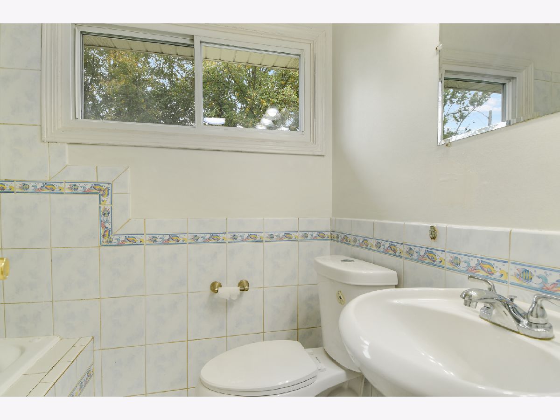
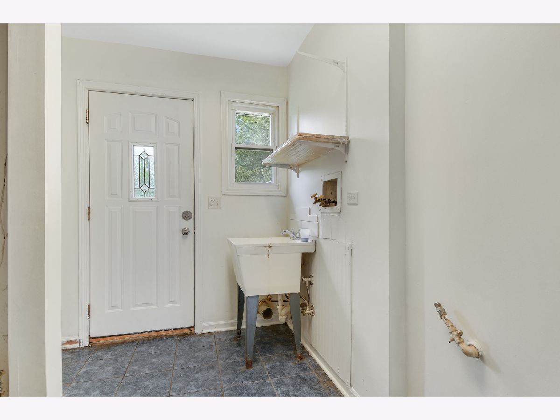
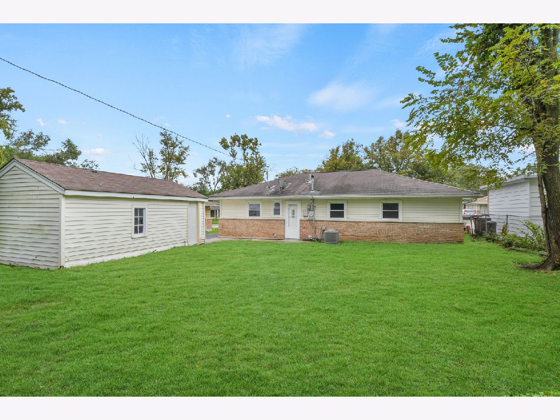
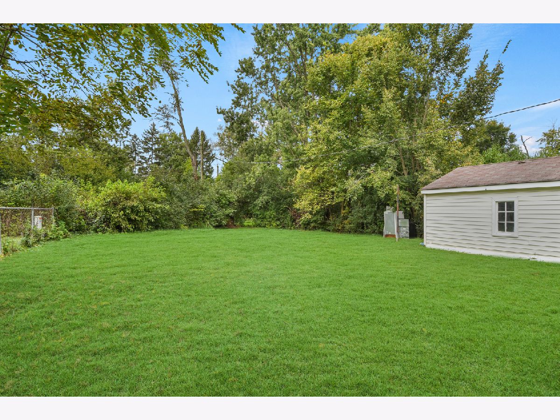
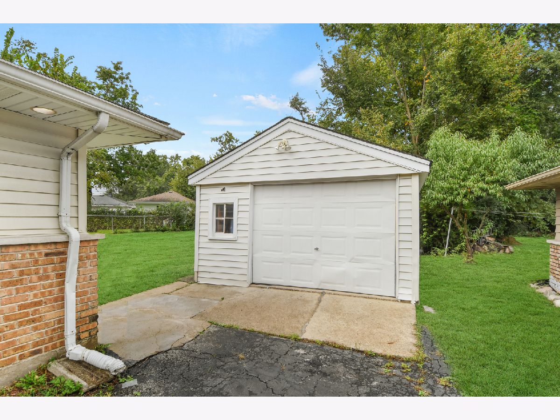
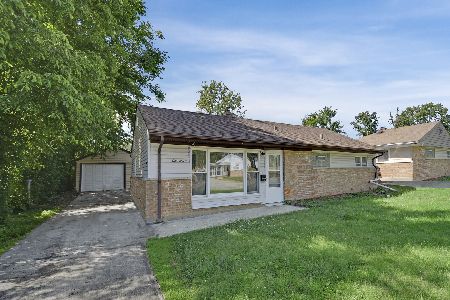
NEED A JUMP START TO HOMEOWNERSHIP? This easy-to-buy, move-in-ready, freshly decorated brick ranch may be just the charge you need! Step inside and find a welcoming living room with an impressive tray ceiling that flows seamlessly into the well-designed kitchen featuring classic white cabinetry and a convenient breakfast island. Modern ash-toned flooring adds a fresh, contemporary look throughout the home. The bathroom features quality ceramic tile finishes. A separate utility/laundry room is located just off the kitchen and offers direct access to the spacious backyard-perfect for relaxing, entertaining or creating your own outdoor retreat. A side driveway leads to the 1.5-car garage. Terrific location in the Will County section of Park Forest with lower property taxes! Easy to see and easy to buy, so schedule your private viewing before someone else calls this move-in-ready gem home!
Property Specifics
| Single Family | |
| — | |
| Ranch | |
| 1954 | |
| None | |
| Brick | |
| Asphalt | |
| RANCH | |
| No | |
| — |
| Will | |
| — | |
| 0 / Not Applicable | |
| None | |
| Public | |
| Public Sewer | |
| Central Air | |
| Electric | |
| 12774394 | |
| 2114011010130000 |
Room Specifics
Total Bedrooms: 3
Bedrooms Above Ground: 3
Bedrooms Below Ground: 0
Dimensions: 16X12
Floor Type: Wood Laminate
Dimensions: 12X9
Floor Type: Wood Laminate
Dimensions: 12X9
Floor Type: Wood Laminate
Full Bathrooms: 1
Bathroom Amenities: —
Bathroom in Basement: 0
Dimensions: 15X10
Floor Type: Wood Laminate
Features: Eating Area-Breakfast Bar, Eating Area-Table Space
Dimensions: 12X8
Floor Type: Ceramic Tile
Dimensions: 20X12
Floor Type: Wood Laminate
Rooms: No additional rooms
Other Specifics
| 1.5 | |
| Concrete Perimeter | |
| Asphalt, Garage Owned, Detached, Garage | |
| Main Level, Gas Dryer Hookup, In Unit, Sink | |
| Laminate | |
| — | |
| Fenced | |
| None | |
| — | |
| Landscaped | |
| 61x123 | |
| Unfinished | |
| None | |
| 1st Floor Bedroom, 1st Floor Full Bath | |
| Range, Dishwasher, Refrigerator | |
| Not in DB | |
| Curbs, Sidewalks, Street Lights, Street Paved | |
| — | |
| — |
Contact Agent
Nearby Similar Homes
Nearby Sold Comparables

Contact Agent
Listing Provided By
RE/MAX 10 in the Park
