

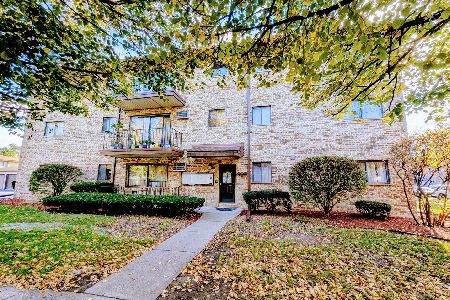
10200 Mulberry Lane, Bridgeview, Illinois 60455


$330,000
|
For Sale
|
|
| Status: | Price Change |
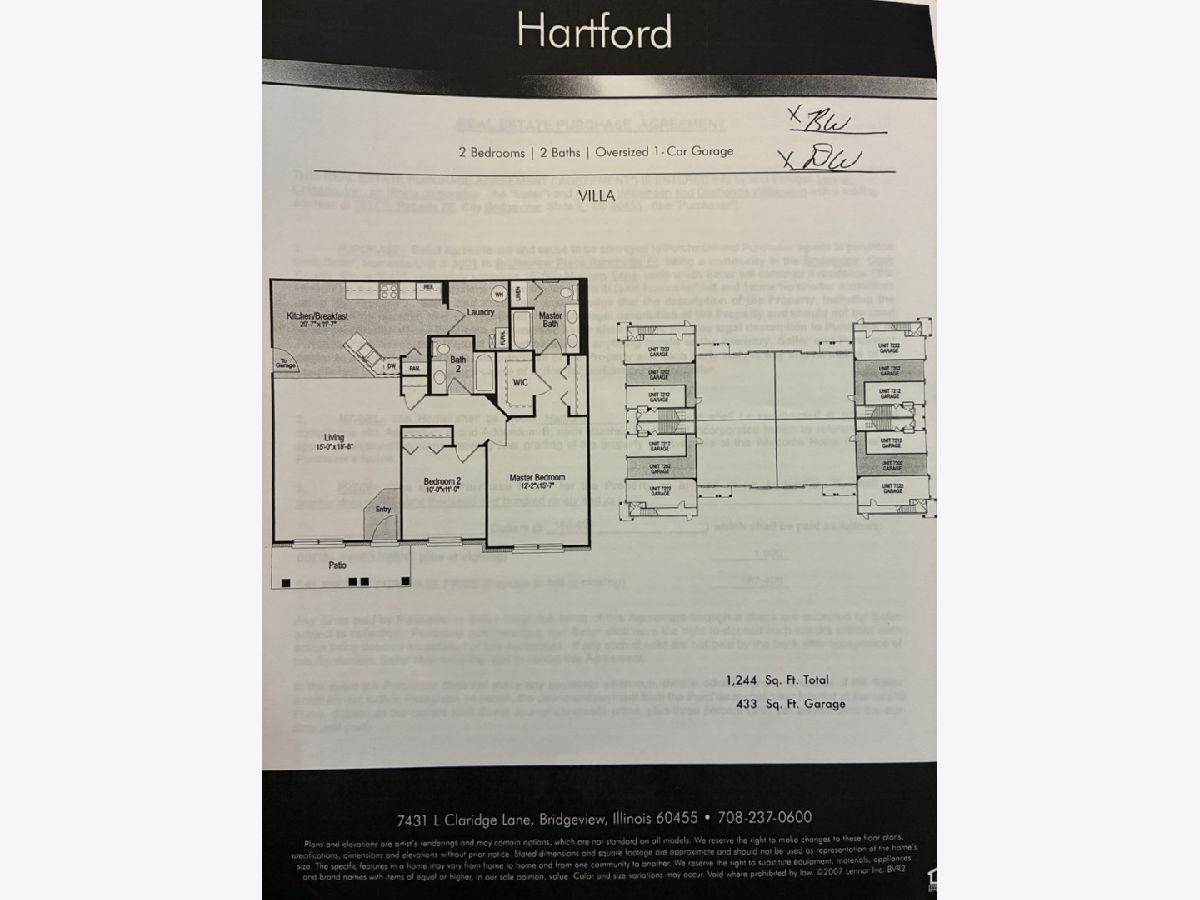
| Sqft: | 1,244 |
| Cost/Sqft: | $265 |
| Beds: | 2 |
| Baths: | 2 |
| Year Built: | 2007 |
| Property Taxes: | $5,077 |
| Days On Market: | 3 |
| Lot Size: | 0,00 |
Description
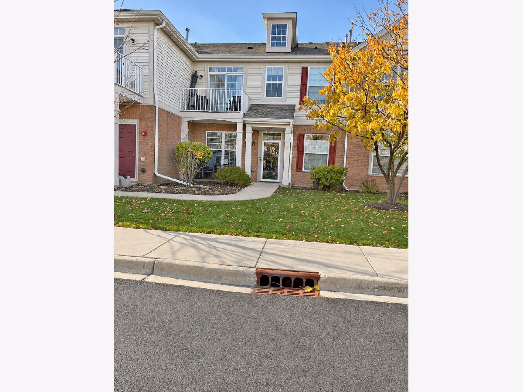
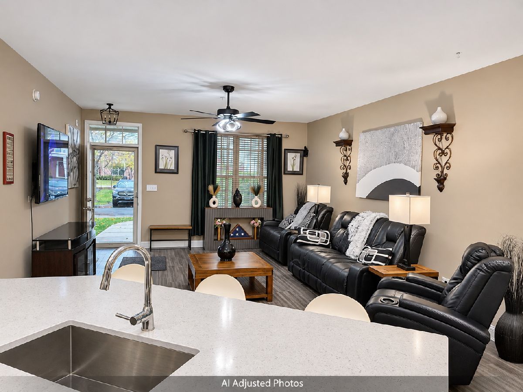
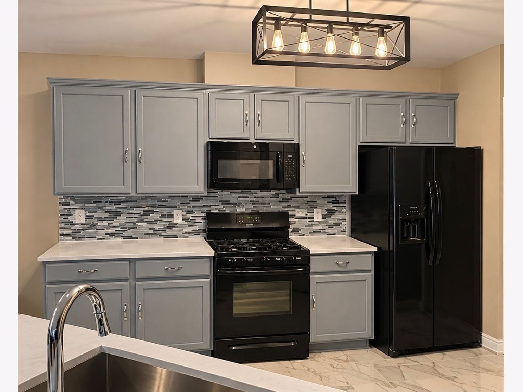
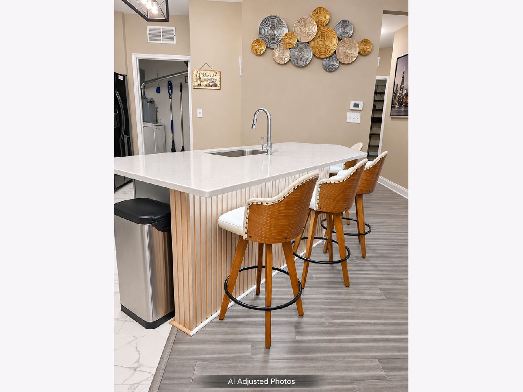
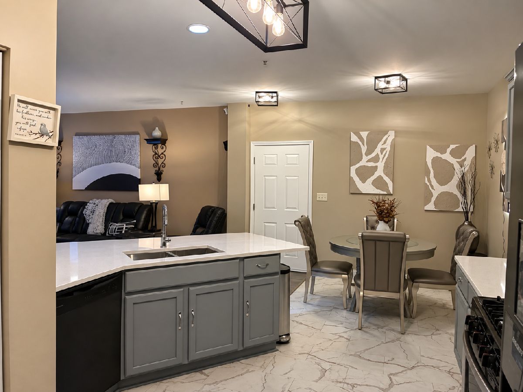
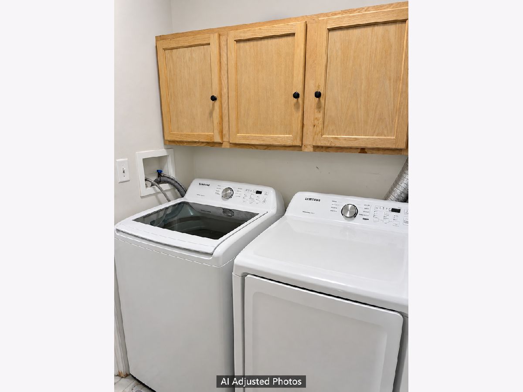
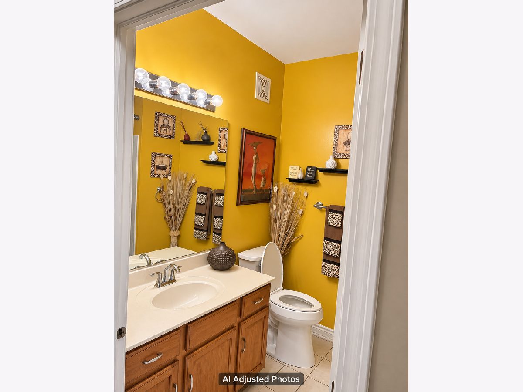
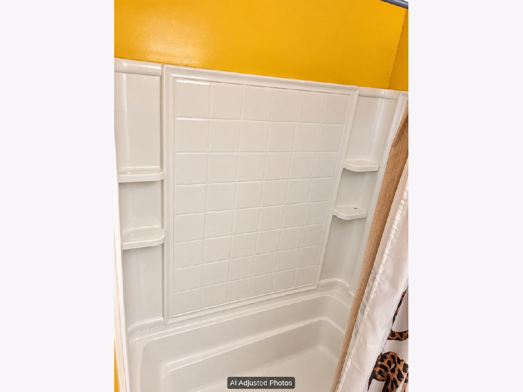
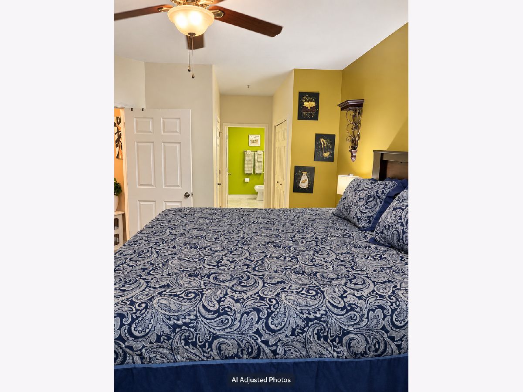
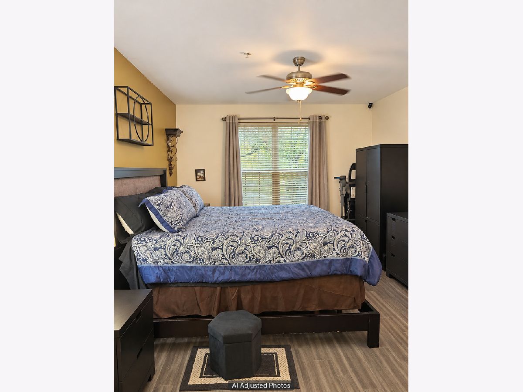
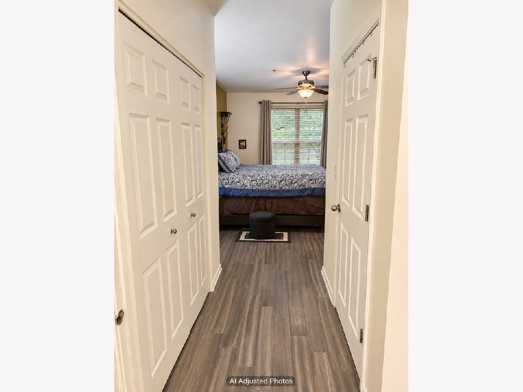
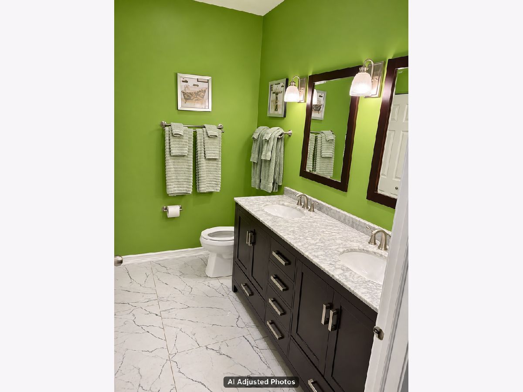
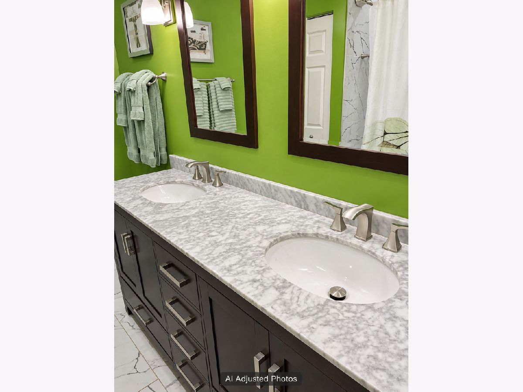
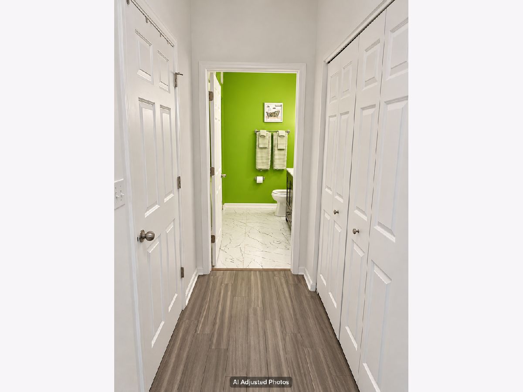
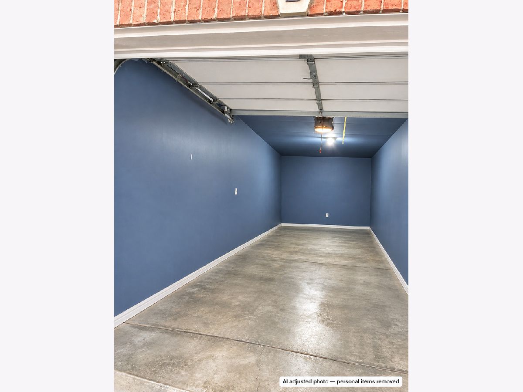
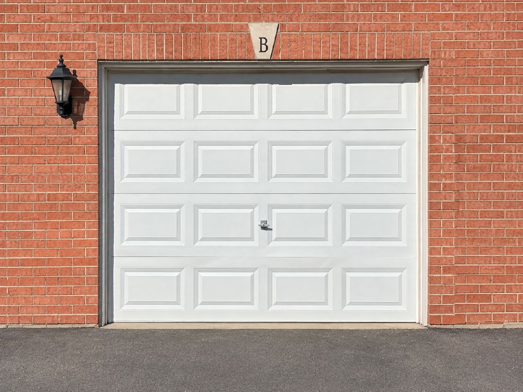
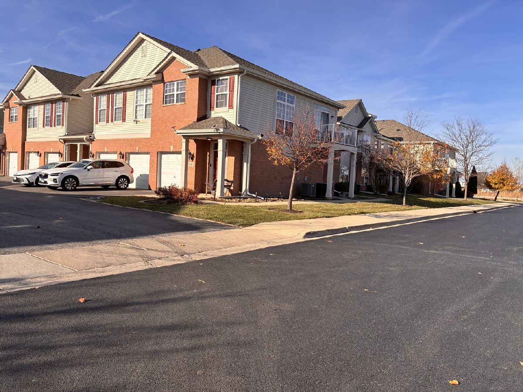
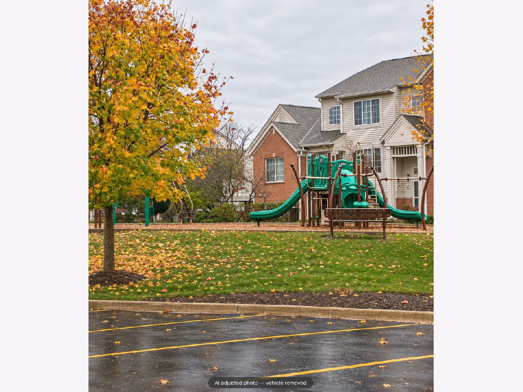
Welcome to Bridgeview Place! Discover comfort, style, and convenience in this beautifully maintained condo featuring thoughtful upgrades throughout. The spacious primary suite showcases a beautifully renovated bathroom with elegant marble flooring, a custom-tiled shower, double-sink vanity, relaxing jetted tub, and stylish fixtures. Additional improvements include updated laminate flooring, modern lighting in the living and dining areas, a freshly painted kitchen, and updated laundry appliances. Enjoy the convenience of an attached tandem-style garage with additional parking, plus access to a community park and outdoor green space. Ideally situated near shopping, dining, commuter transportation, and major expressways, this home offers the perfect balance of comfort and accessibility. Monthly association assessments are approximately $313. Schedule your private showing and discover everything this inviting Bridgeview residence has to offer! (Photos are adjusted to remove personal items from public pictures)
Property Specifics
| Condos/Townhomes | |
| 1 | |
| — | |
| 2007 | |
| 2025 | |
| None | |
| Vinyl Siding, Brick | |
| — | |
| — | |
| No | |
| — |
| Cook | |
| — | |
| 313 / Monthly | |
| Water, Parking, Insurance, Exterior Maintenance, Lawn Care, Snow Removal | |
| Public | |
| Public Sewer | |
| Central Air | |
| Gas | |
| 12808693 | |
| 23124000931144 |
Property History
| DATE: | EVENT: | PRICE: | SOURCE: |
|---|---|---|---|
| — | Last price change | $310,000 | MRED MLS |
| 18 Nov, 2026 | Listed for sale | $310,000 | MRED MLS |
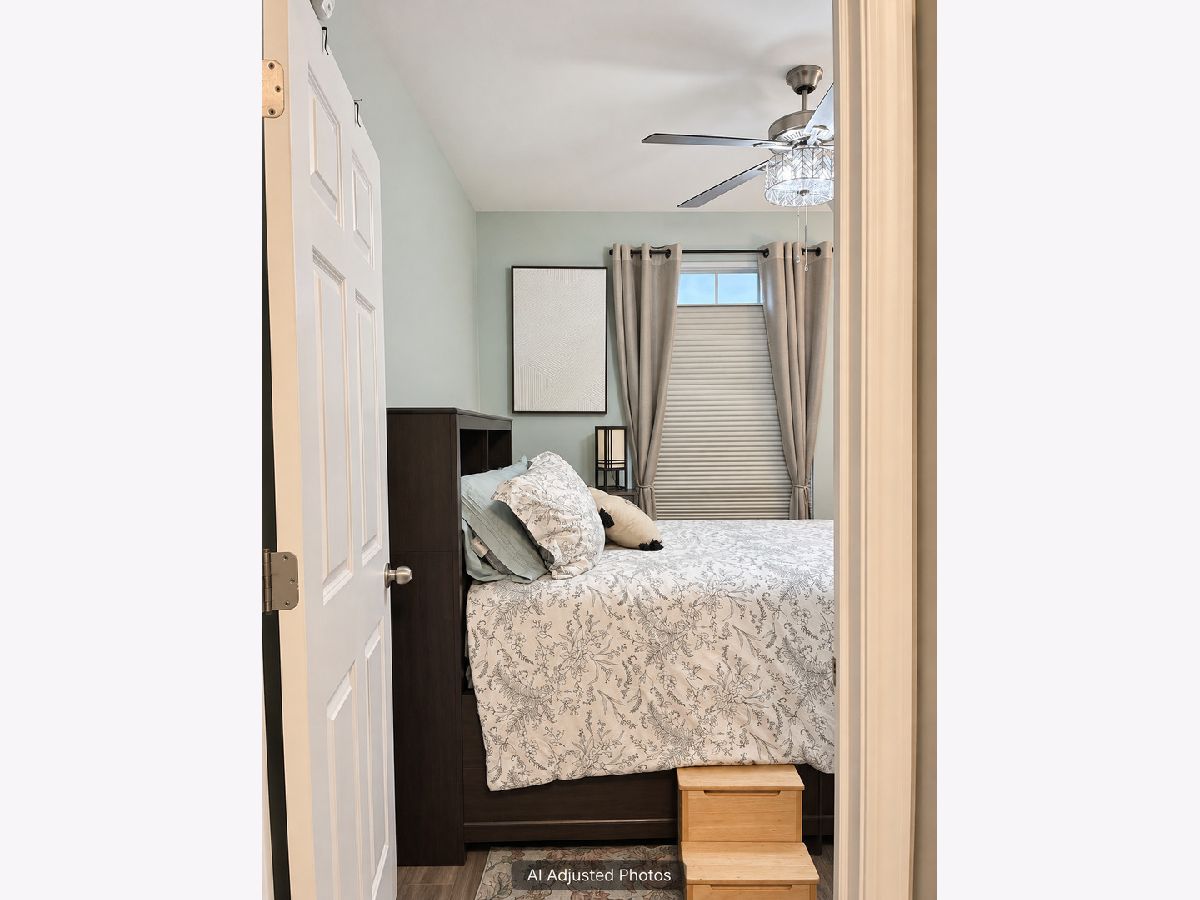
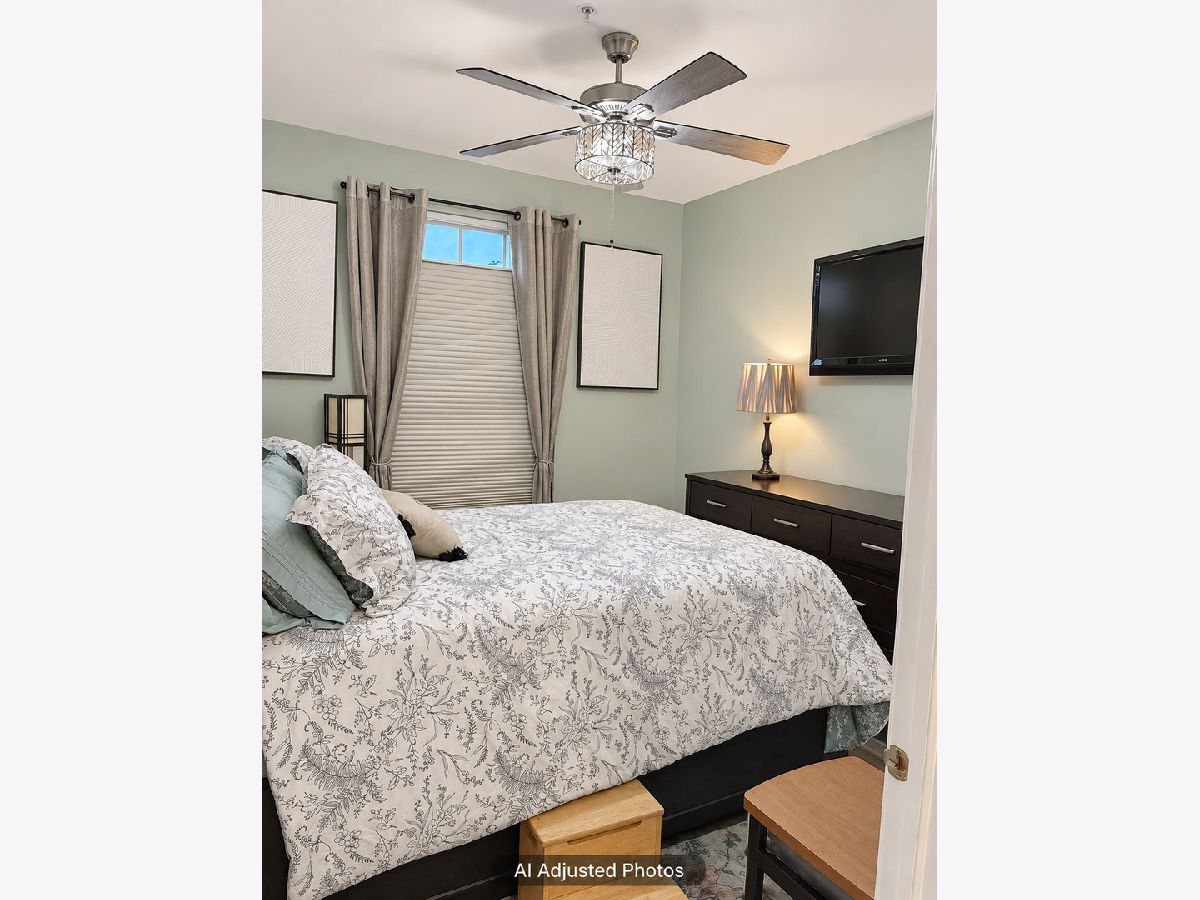
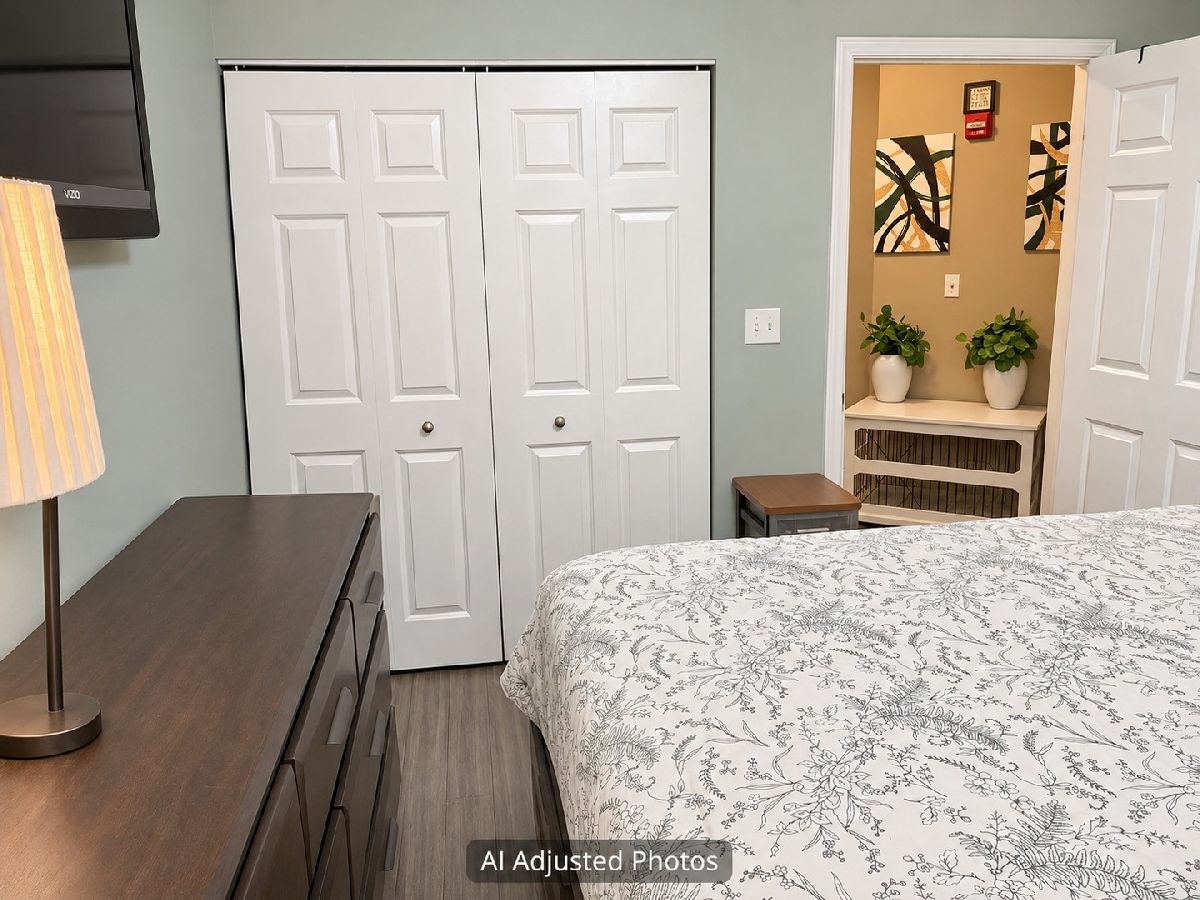
Some photos of this home have been virtually staged.

Room Specifics
Total Bedrooms: 2
Bedrooms Above Ground: 2
Bedrooms Below Ground: 0
Dimensions: 12X15
Floor Type: —
Dimensions: 10X11
Floor Type: —
Full Bathrooms: 2
Bathroom Amenities: Whirlpool, Double Sink
Bathroom in Basement: 0
Dimensions: —
Floor Type: Laminate
Dimensions: 20X11
Floor Type: —
Features: Island, Updated Kitchen
Dimensions: 6X6
Floor Type: —
Dimensions: 15X19
Floor Type: Laminate
Rooms: No additional rooms
Other Specifics
| 2 | |
| — | |
| Asphalt, Garage Door Opener, Garage Owned, Attached, Unassigned, Parking Lot, Other, Garage | |
| Main Level, Washer Hookup, In Unit | |
| Hardwood, Wood | |
| — | |
| — | |
| — | |
| Common | |
| — | |
| Full | |
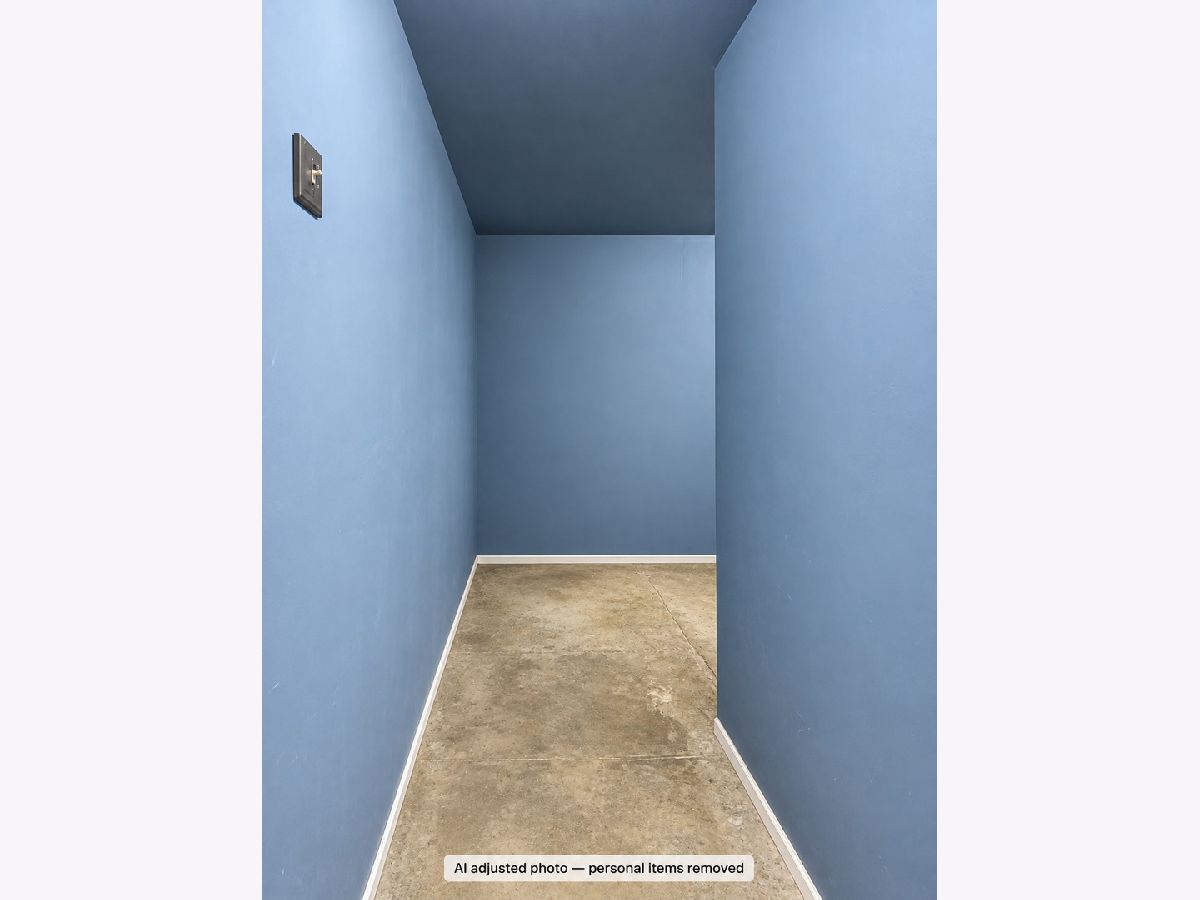
| 1st Floor Bedroom, 1st Floor Full Bath, Storage, Dining Combo, Pantry | |
| Range, Microwave, Dishwasher, Refrigerator, Washer, Dryer, Disposal | |
| Not in DB | |
| — | |
| — | |
| — |
Tax History
| Year | Property Taxes |
|---|---|
| — | $5,077 |
Contact Agent
Nearby Similar Homes
Nearby Sold Comparables



Contact Agent
Listing Provided By
White Hat Realty Group, LLC
