

10235 Mulberry Lane, Bridgeview, Illinois 60455


$305,000
|
For Sale
|
|
| Status: | New |
| Sqft: | 1,540 |
| Cost/Sqft: | $198 |
| Beds: | 2 |
| Baths: | 2 |
| Year Built: | 2005 |
| Property Taxes: | $4,350 |
| Lot Size: | 0,00 |
Description
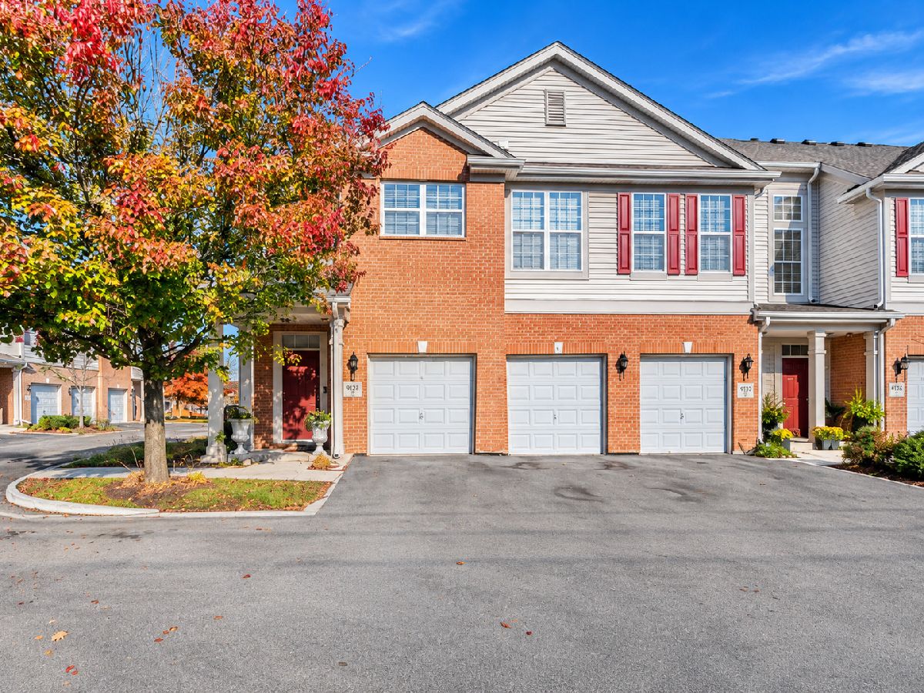
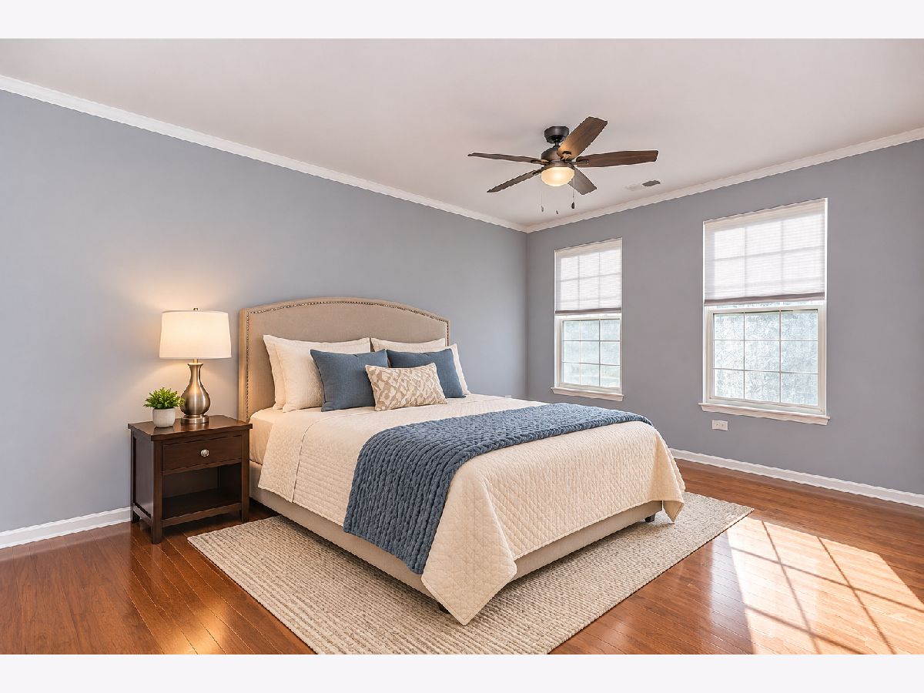
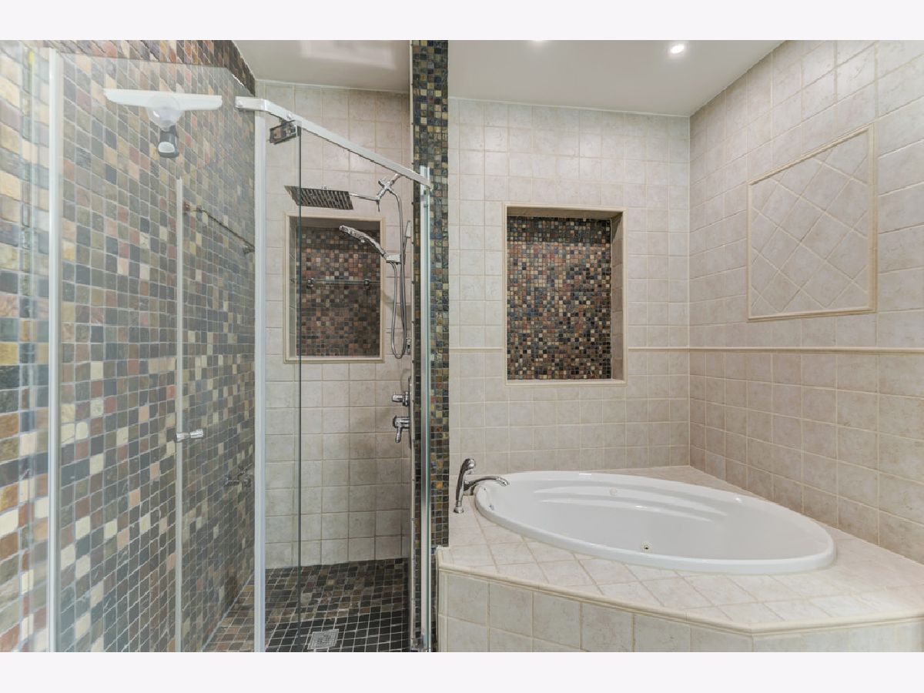
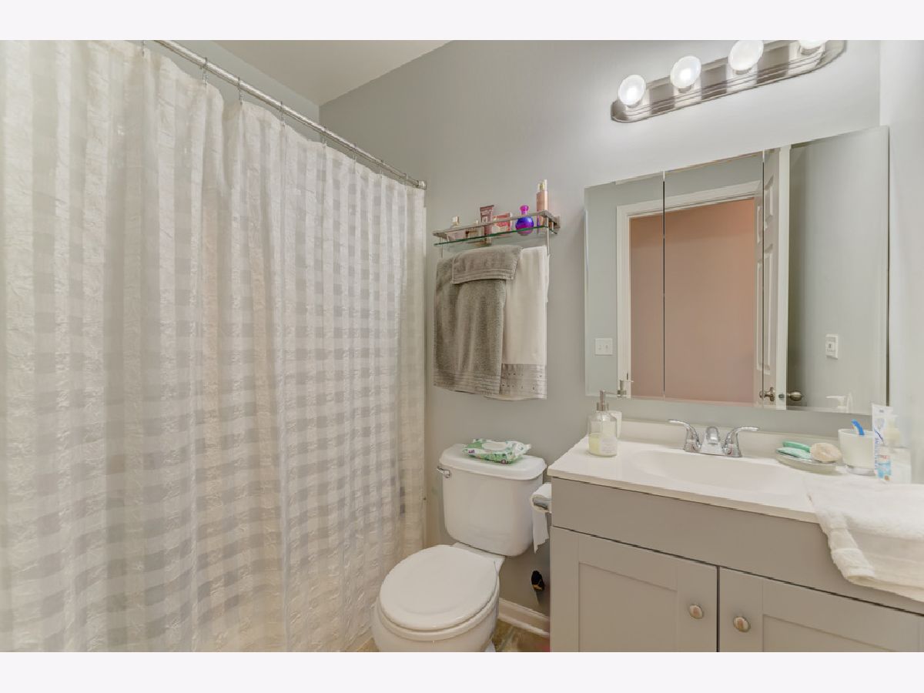
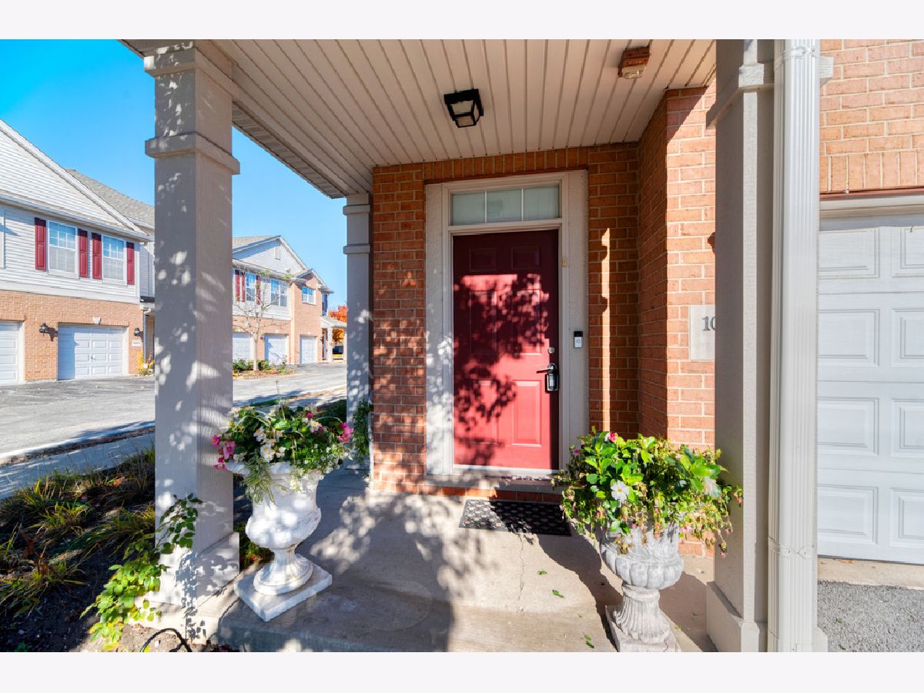
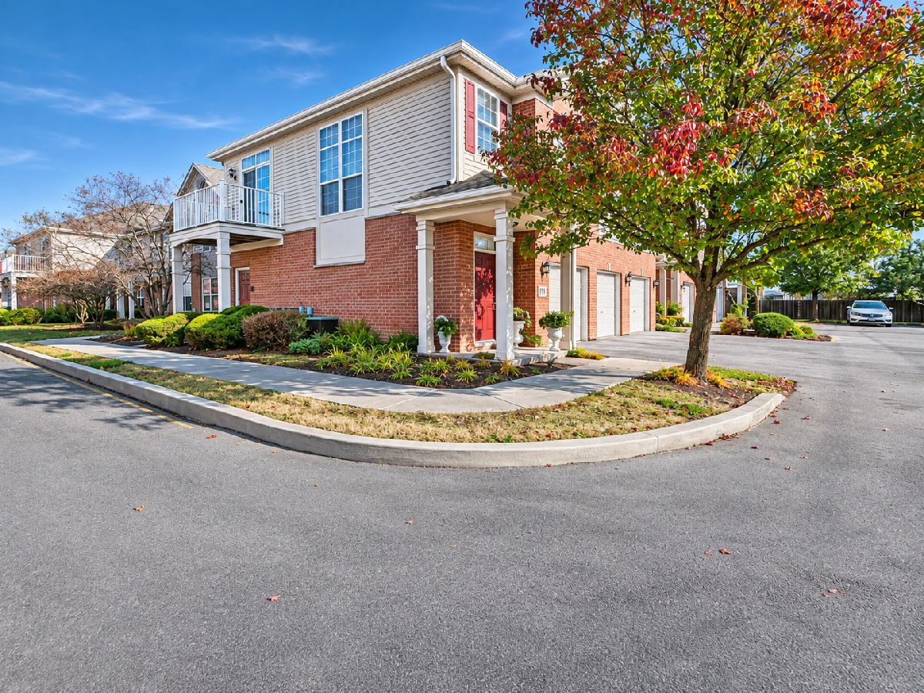
Beautiful and spacious 2-bedroom, 2-bathroom end-unit condo offering an abundance of natural light! This open concept freshly painted home features crown moulding, hardwood flooring throughout, a spacious living and dining area, and an eat-in kitchen with stainless steel appliances, an island, plenty of cabinetry space, and a built-in desk area. The primary bedroom features a walk-in closet, 2nd closet and private bathroom with dual sinks, a separate shower, and jacuzzi tub. Additional features include, in-unit laundry, and a finished 2-car tandem garage with an abundance of storage shelving. Enjoy your private balcony featuring new railings and flooring. Numerous improvements include the roof and sidewalks completed last year, exterior painting, existing furnace had a component upgrade last year, and a water heater approximately 3 years old. The building is also equipped with a fire sprinkler system. Location, location, location! Conveniently located near shopping, schools, and restaurants, with easy access to I-294 and Chicago's Midway Airport. Outdoor enthusiasts will appreciate the nearby Cook County forest preserves offering hiking and biking trails. A wonderful combination of space, comfort, and convenience. Come see all this home has to offer!
Property Specifics
| Condos/Townhomes | |
| 1 | |
| — | |
| 2005 | |
| None | |
| Vinyl Siding, Brick | |
| Asphalt | |
| — | |
| No | |
| — |
| Cook | |
| Bridgeview Place | |
| 342 / Monthly | |
| Water, Lawn Care, Snow Removal | |
| Lake Michigan | |
| Public Sewer | |
| Central Air | |
| Gas, Forced Air | |
| 12810585 | |
| 23124000931042 |
Some photos of this home have been virtually staged.






Room Specifics
Total Bedrooms: 2
Bedrooms Above Ground: 2
Bedrooms Below Ground: 0
Dimensions: 18X12
Floor Type: —
Dimensions: 14X12
Floor Type: —
Full Bathrooms: 2
Bathroom Amenities: Whirlpool, Separate Shower, Double Sink
Bathroom in Basement: 0
Dimensions: COMBO
Floor Type: —
Dimensions: 16X16
Floor Type: —
Features: Eating Area-Table Space
Dimensions: 22X14
Floor Type: —
Rooms: No additional rooms
Other Specifics
| 2 | |
| — | |
| Asphalt, Tandem, Garage Owned, Attached, Garage | |
| Washer Hookup, In Unit | |
| Laminate | |
| — | |
| Balcony | |
| — | |
| COMMON | |
| — | |
| Full | |
| Storage, Walk-In Closet(s) | |
| Range, Microwave, Dishwasher, Refrigerator, Disposal | |
| Not in DB | |
| — | |
| Park | |
| — |
Contact Agent
Nearby Similar Homes
Nearby Sold Comparables


Contact Agent
Listing Provided By
Coldwell Banker Realty
