

7421 Claridge Drive, Bridgeview, Illinois 60455
Subdivision > Bridgeview Place


$310,000
|
For Sale
|
|
| Status: | Contingent |
| Sqft: | 1,400 |
| Cost/Sqft: | $221 |
| Beds: | 2 |
| Baths: | 2 |
| Year Built: | 2006 |
| Property Taxes: | $6,873 |
| Lot Size: | 0,00 |
Description
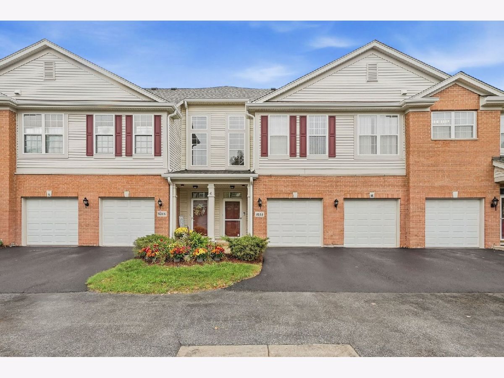
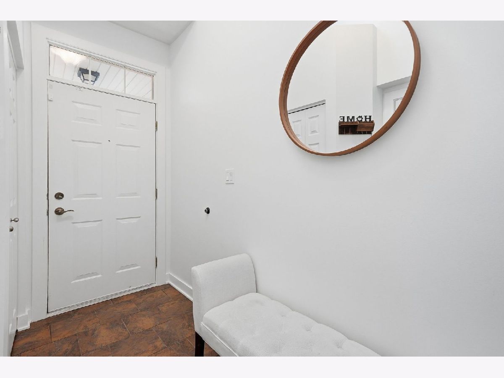
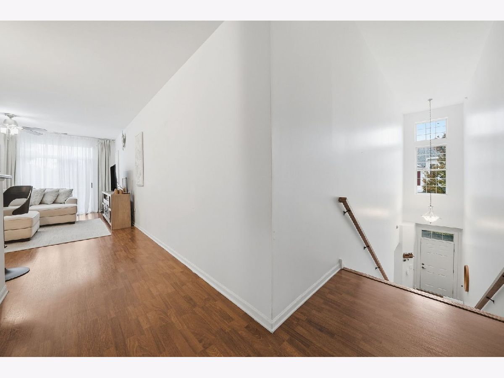
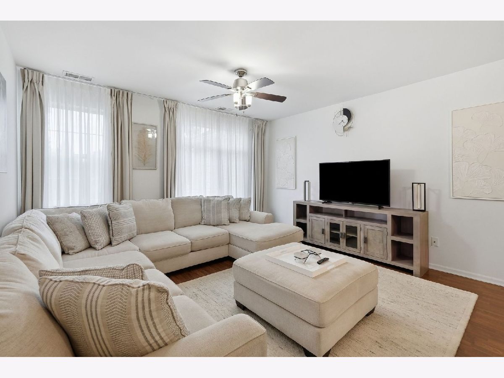
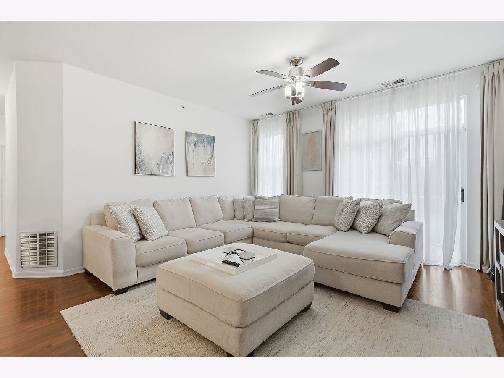
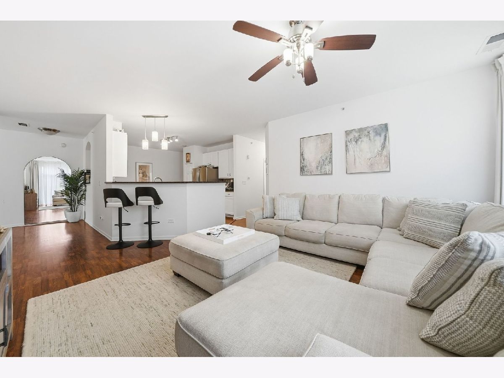
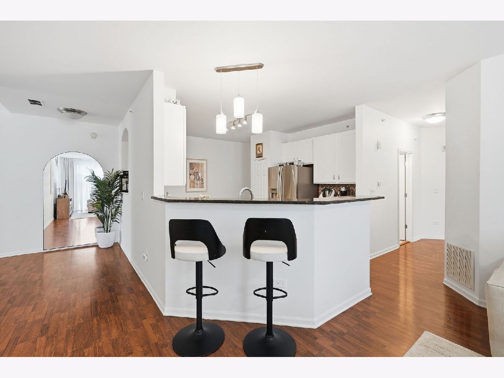
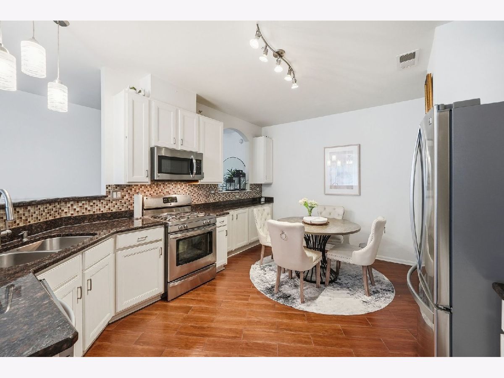
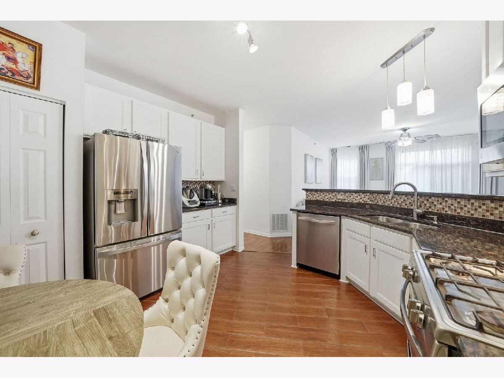
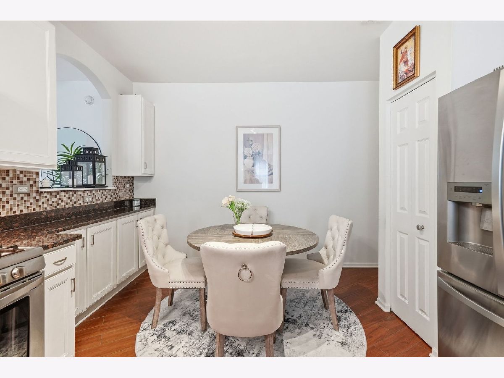
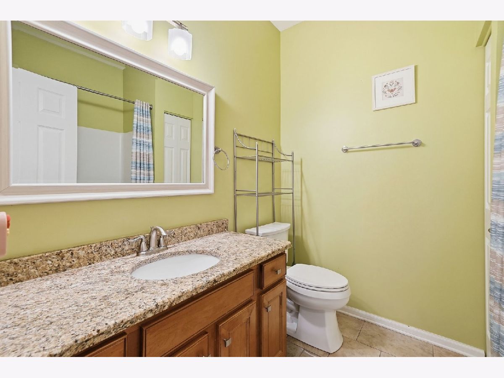
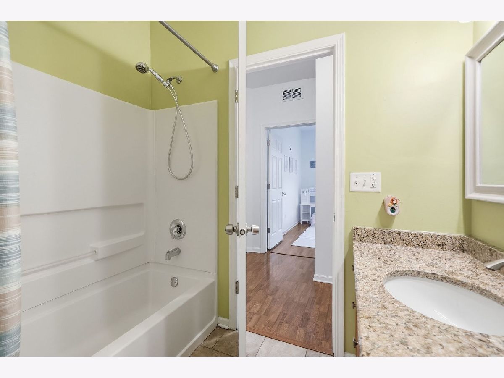
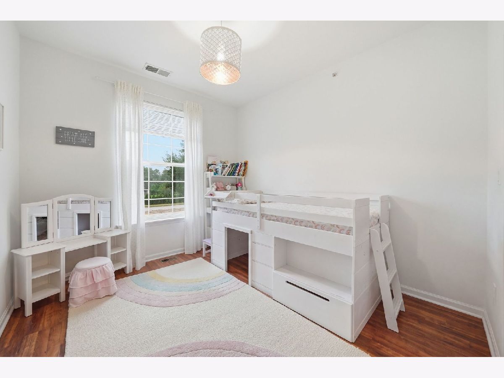
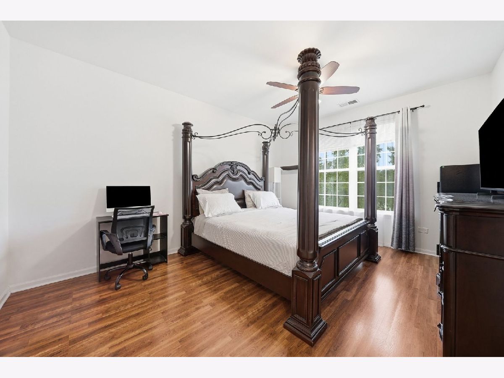
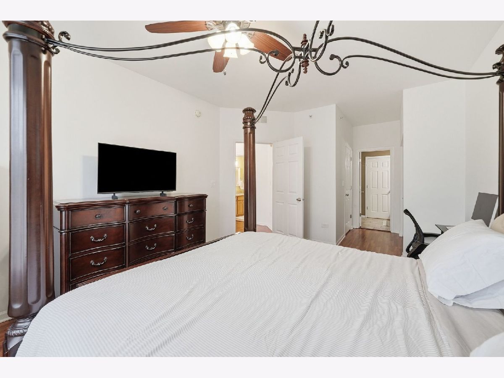
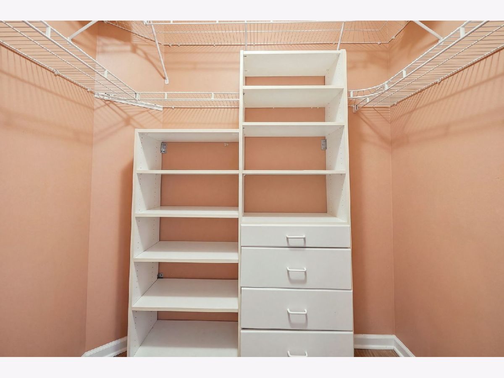
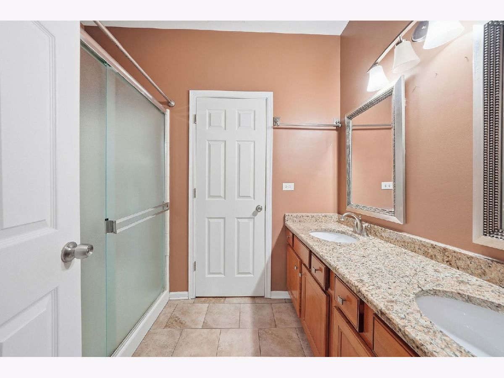
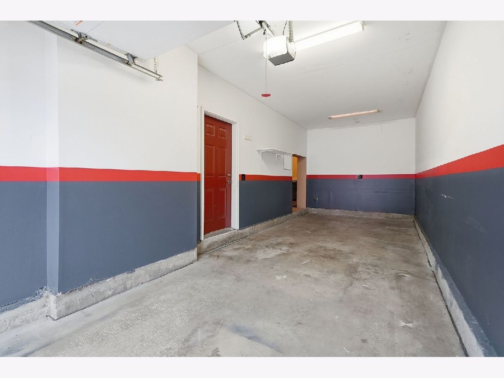
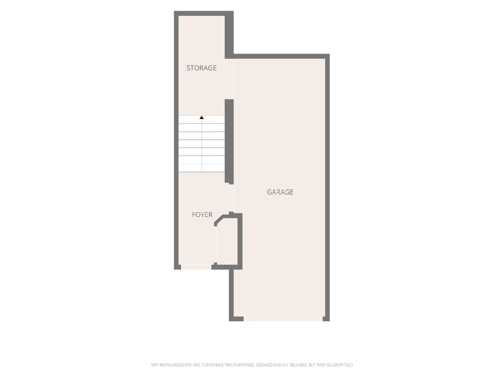
INTRODUCING THIS BEAUTIFUL home featuring a Grand Entrance, 2 bedrooms with SPACIOUS MASTER BEDROOM, 2 baths, Spacious Kitchen, private balcony, 1 car attached garage with storage under the stairs. Kitchen futures granite counter tops, stainless steal appliances. Updated baths and much more, new modern stairs. Great location. CONVENIENTLY LOCATED NEAR SHOPPING AND MAJOR HIGHWAYS..Come to see it now!
Property Specifics
| Condos/Townhomes | |
| 2 | |
| — | |
| 2006 | |
| 2014 | |
| None | |
| Aluminum Siding, Vinyl Siding, Brick | |
| Asphalt | |
| — | |
| No | |
| — |
| Cook | |
| Bridgeview Place | |
| 375 / Monthly | |
| Insurance, Exterior Maintenance, Lawn Care, Snow Removal | |
| Lake Michigan | |
| Public Sewer | |
| Central Air | |
| Gas, Forced Air | |
| 12767438 | |
| 23124000931049 |
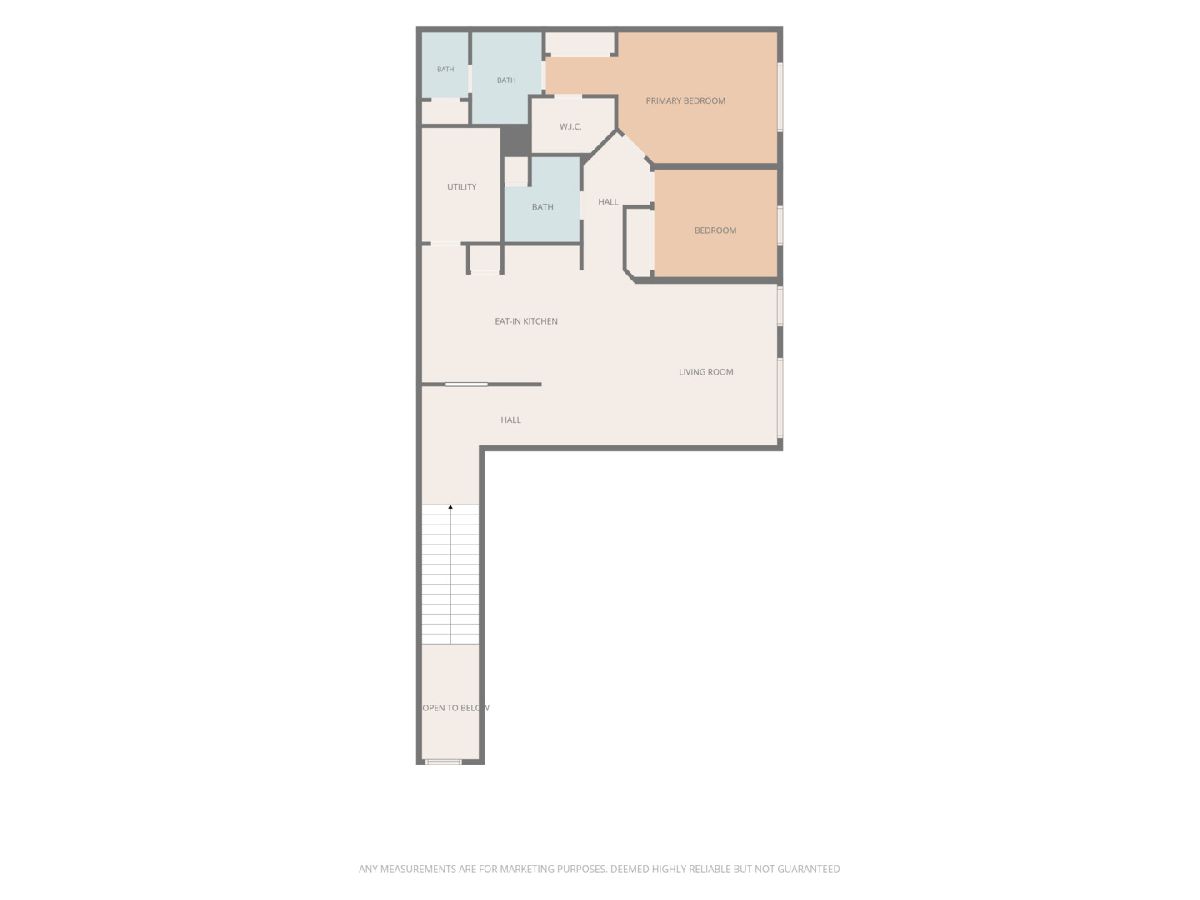
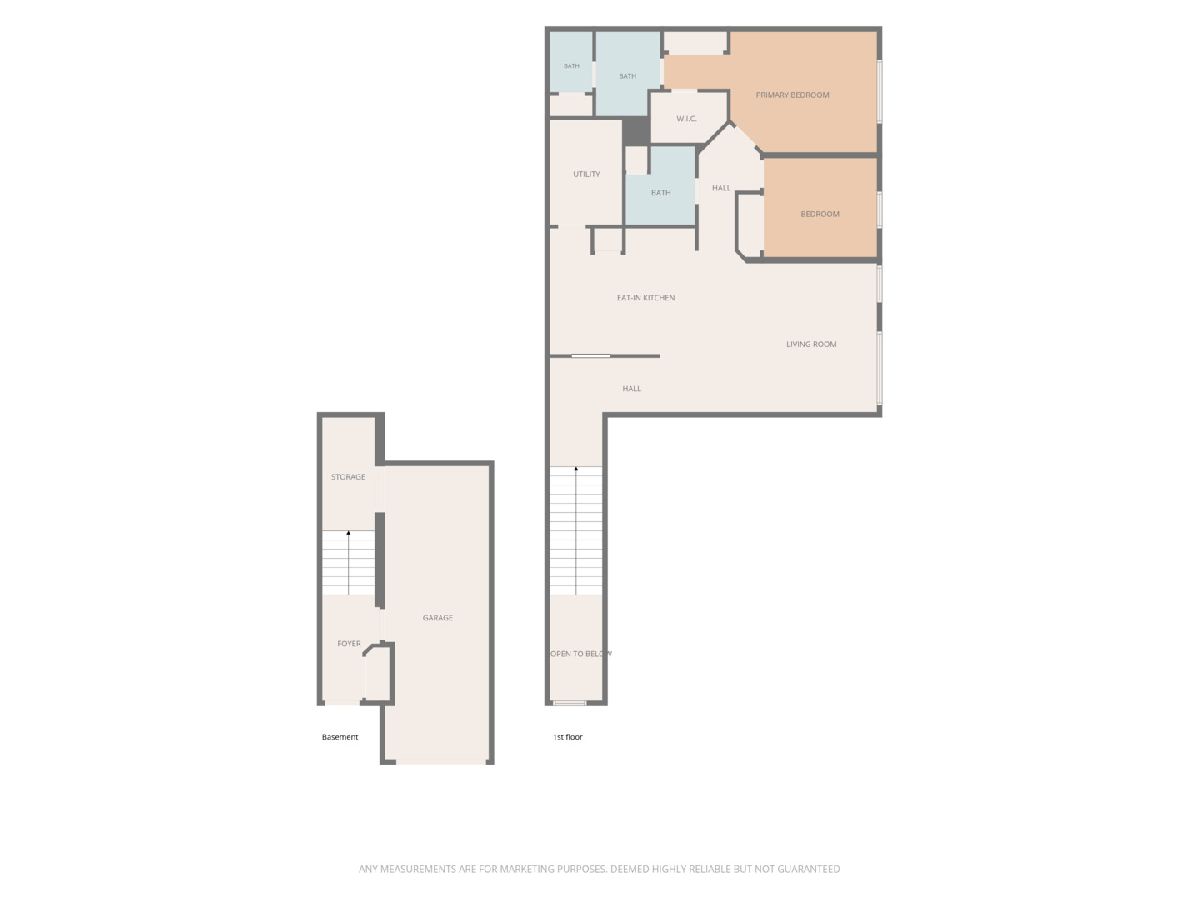
Room Specifics
All Bedroom Info:
Total Bedrooms: 2
Bedrooms Above Ground: 2
Bedrooms Below Ground: 0
Total Bedrooms: 2
Bedrooms Above Ground: 2
Bedrooms Below Ground: 0
Master Bedroom Info:
Dimensions: 16X12
Location: —Dimensions: 16X12
Floor Type: Wood Laminate
Second Bedroom Info:
Dimensions: 12X10
Location: —Dimensions: 12X10
Floor Type: Wood Laminate
Bathroom Info:
Full Bathrooms: 2
Partial Bathrooms: 0Full Bathrooms: 2
Bathroom Amenities: —
Bathroom in Basement: 0
Kitchen Info:
Dimensions: 13X16
Location: —Dimensions: 13X16
Floor Type: Wood Laminate
Features: Eating Area-Breakfast Bar, Eating Area-Table Space, Galley
Laundry Room Info:
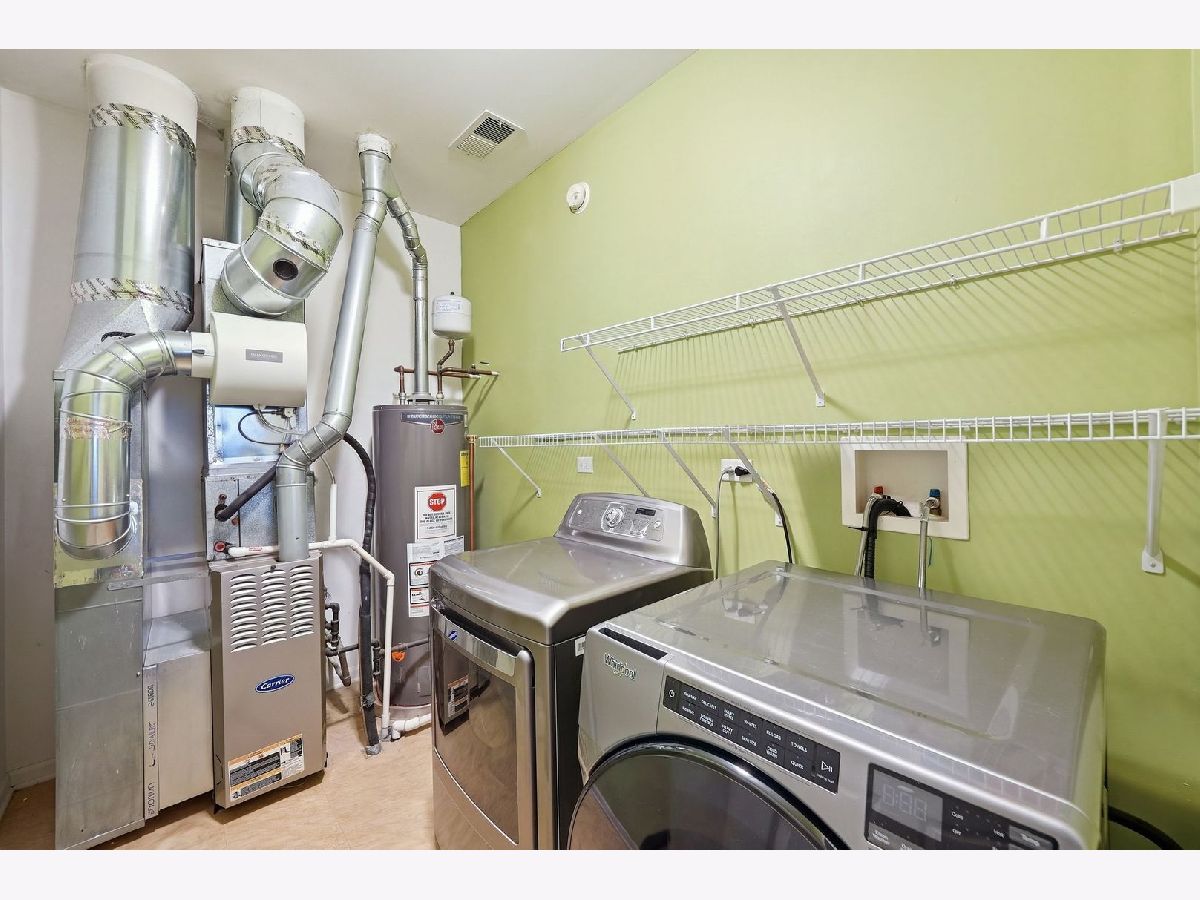
Dimensions: 5X6
Location: —Dimensions: 5X6
Floor Type: Ceramic Tile
Living Room Info:
Dimensions: 20X15
Location: —Dimensions: 20X15
Floor Type: Wood Laminate
Additional Rooms Info:
Rooms: No additional rooms
Basement: NoneRooms: No additional rooms
Other Specifics
| 1 | |
| Concrete Perimeter | |
| Asphalt, Garage Owned, Attached, Garage | |
| Washer Hookup | |
| Laminate | |
| — | |
| Balcony | |
| — | |
| COMMON | |
| — | |
| Full | |
| Cathedral Ceiling(s) | |
| Range, Microwave, Dishwasher, Refrigerator, Stainless Steel Appliance(s) | |
| Not in DB | |
| — | |
| — | |
| — |
Contact Agent
Nearby Similar Homes
10200 Mulberry Lane, Bridgeview, Illinois 60455
For Sale
$330,000
2 beds / 2.0 baths / 1,244 ft2
Condos/Townhomes / Built: 2007
3
10235 Mulberry Lane, Bridgeview, Illinois 60455
For Sale
$305,000
2 beds / 2.0 baths / 1,540 ft2
Condos/Townhomes / Built: 2005
1
7101 Oconnell Drive, Chicago Ridge, Illinois 60415
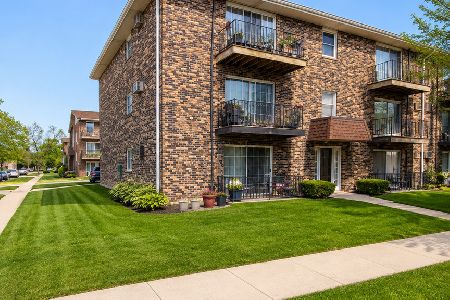
For Sale
$187,000
2 beds / 1.0 baths / 900 ft2
Condos/Townhomes / Built: 1973
46
7101 98th Street, Chicago Ridge, Illinois 60415
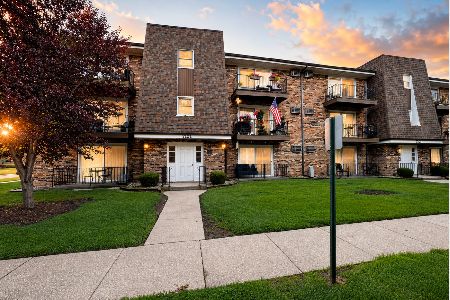
For Sale
$189,900
2 beds / 1.1 baths / 0 ft2
Condos/Townhomes / Built: 1979
150
9817 Nottingham Avenue, Chicago Ridge, Illinois 60415
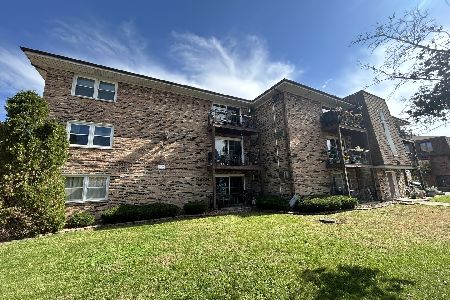
For Sale
$189,000
2 beds / 1.1 baths / 1,000 ft2
Condos/Townhomes / Built: 1978
30
Nearby Sold Comparables
7515 Claridge Drive, Bridgeview, Illinois 60455

Sold
$284,500
3 beds / 2.1 baths / 1,650 ft2
Condos/Townhomes / Built: 2005
7260
7503 Claridge Drive, Bridgeview, Illinois 60455
Sold
$249,900
3 beds / 2.1 baths / 1,721 ft2
Condos/Townhomes / Built: 2006
7069
7421 Claridge Lane, Bridgeview, Illinois 60455
Sold
$205,200
2 beds / 2.0 baths / 0 ft2
Condos/Townhomes / Built: 2005
7158
7513 Savoy Lane, Bridgeview, Illinois 60455
Sold
$236,990
3 beds / 2.1 baths / 1,721 ft2
Condos/Townhomes / Built: 2008
6618
7513 Savoy Lane, Bridgeview, Illinois 60455
Sold
$241,990
3 beds / 2.1 baths / 1,721 ft2
Condos/Townhomes / Built: 2008
6611
7500 Claridge Drive, Bridgeview, Illinois 60455
Sold
$217,990
3 beds / 2.1 baths / 1,721 ft2
Condos/Townhomes / Built: 2008
6674
Contact Agent
Listing Provided By
Pavlova Properties
