

1024 Tolle Road, Mt Vernon, Illinois 62864


$159,900
|
For Sale
|
|
| Status: | Contingent |
| Sqft: | 1,704 |
| Cost/Sqft: | $94 |
| Beds: | 3 |
| Baths: | 3 |
| Year Built: | 1930 |
| Property Taxes: | $1,395 |
| Days On Market: | 25 |
| Lot Size: | 0,00 |
Description
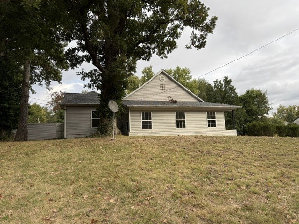
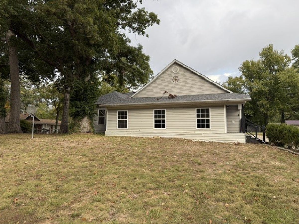
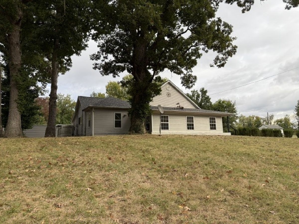
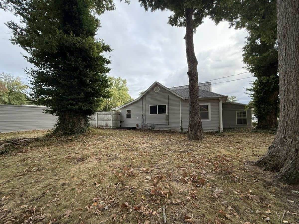
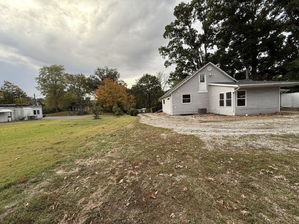
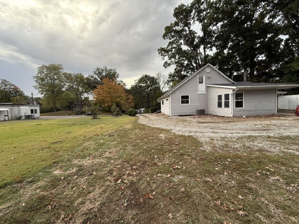
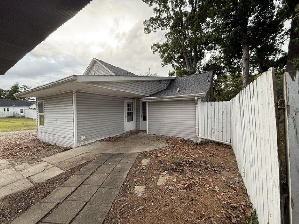
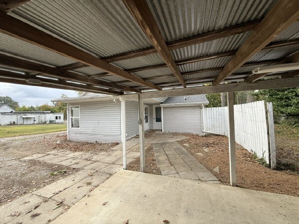
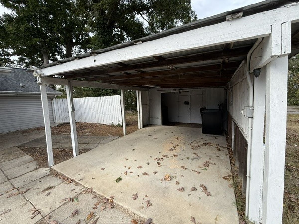
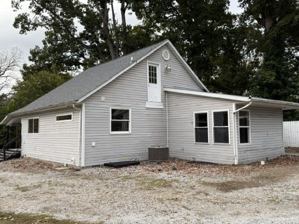
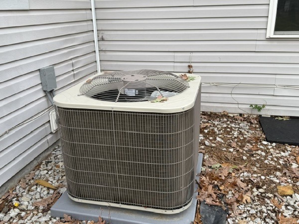
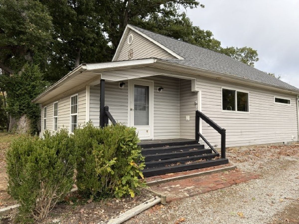
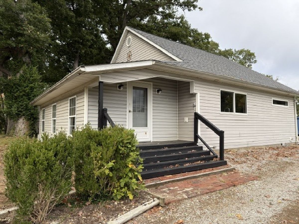
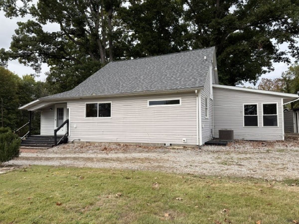
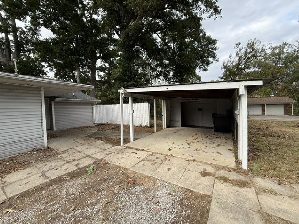
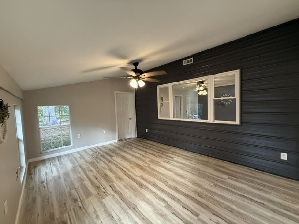
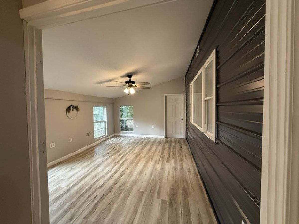
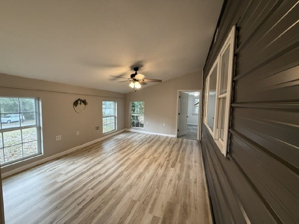
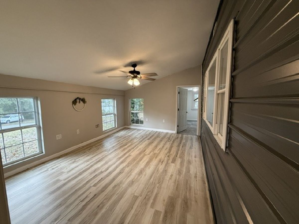
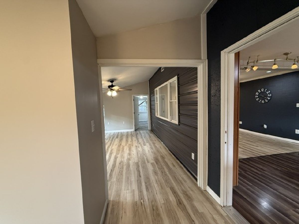
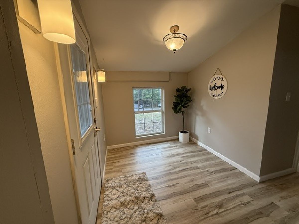
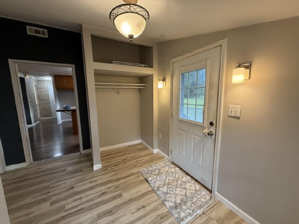
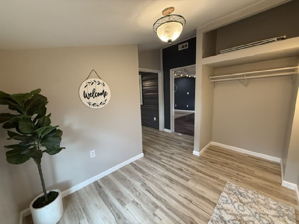
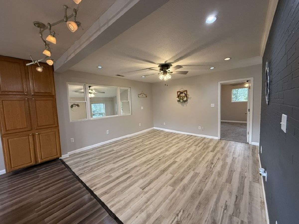
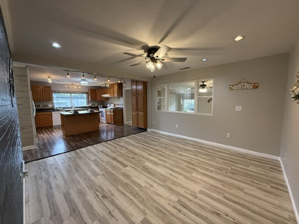
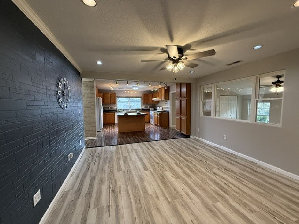
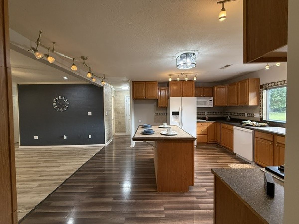
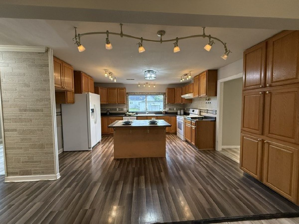
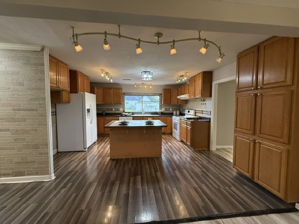
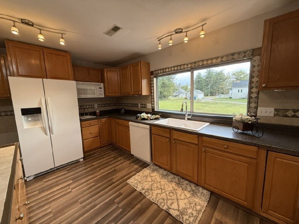
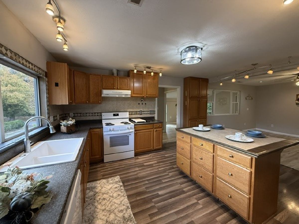
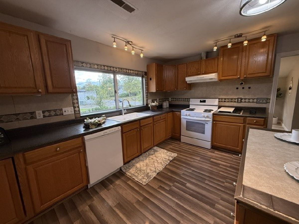
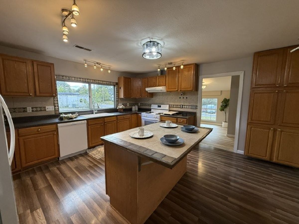
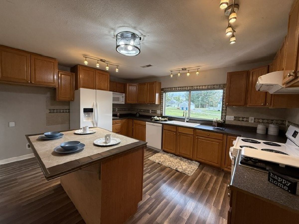
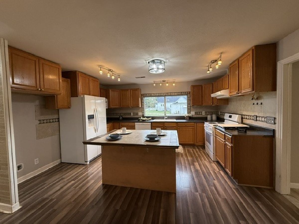
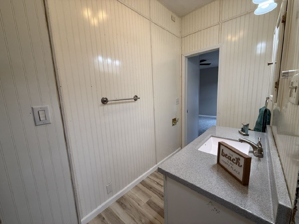
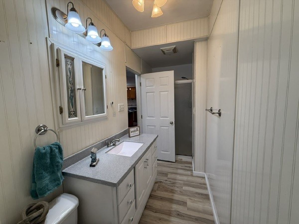
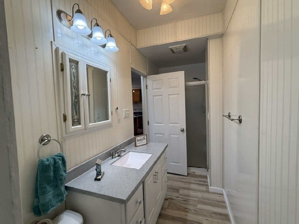
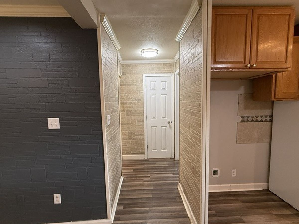
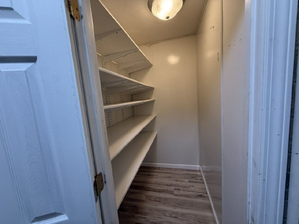
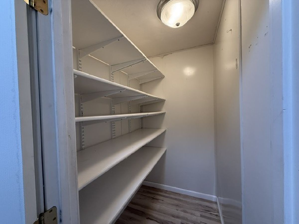
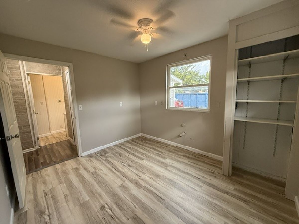
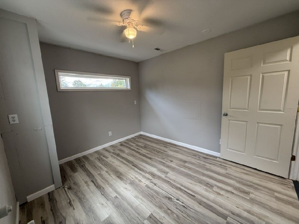
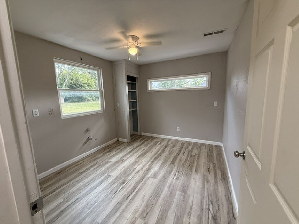
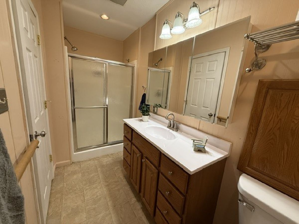
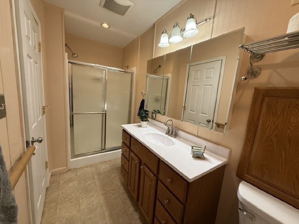
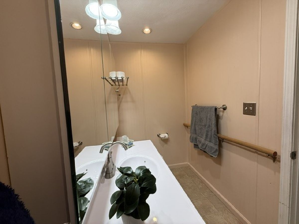
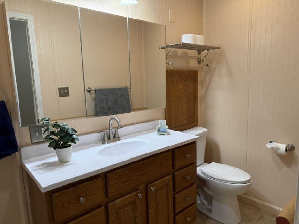
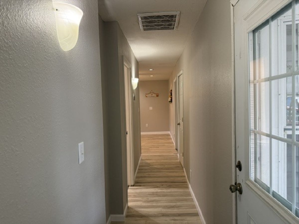
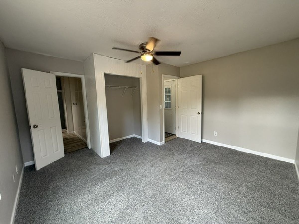
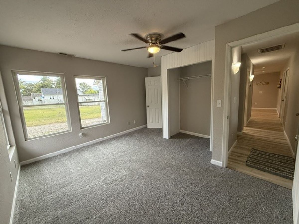
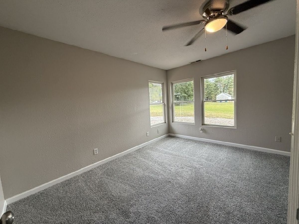
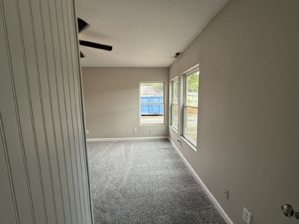
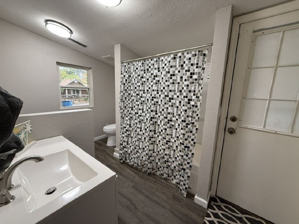
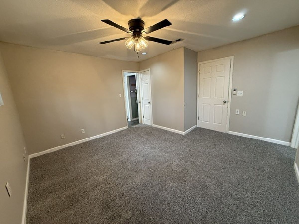
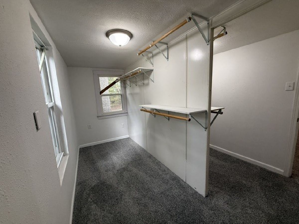
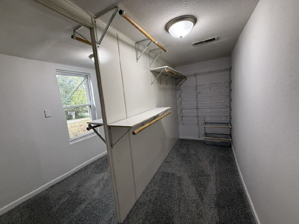
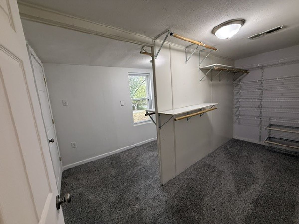
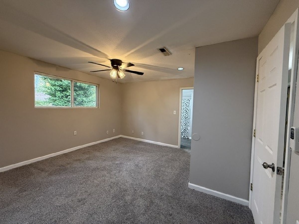
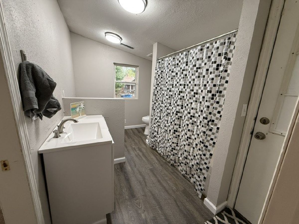
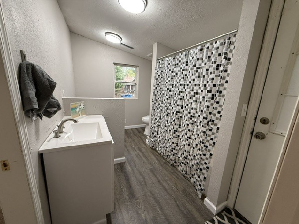
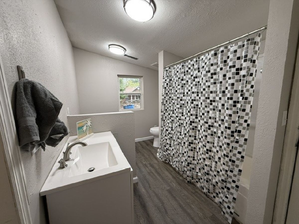
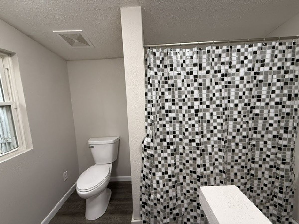
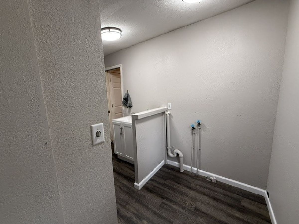
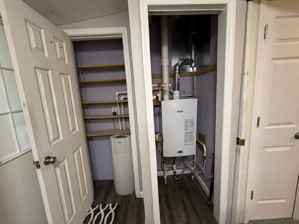
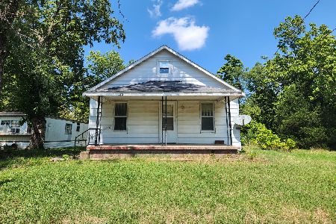
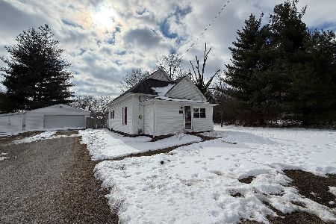
Completely renovated home! 3 Bedroom and 3 Full Baths! Updates include New roof, new HVAC system, new flooring, new lighting, updated bathrooms, updated kitchen, new appliances, new lighting. This home offers ample living space with a large kitchen complete with new appliances, garbage disposal and dishwasher. The large master suite features a double closet and attached bathroom with laundry hook ups. The tankless water heater ensures an endless supply of hot water for those long showers in one of the three full bathrooms. The entryway is perfect for a small office plus you can choose between two additional rooms for entertaining or dining. The carport offers an additional room for storage and the large yard gives a country feel within the city limits. This home has been completely renovated - all it needs is you! Broker Owned Property
Property Specifics
| Single Family | |
| — | |
| — | |
| 1930 | |
| 2026 | |
| Crawl Space | |
| Vinyl Siding | |
| — | |
| — | |
| No | |
| — |
| Jefferson | |
| — | |
| — / Not Applicable | |
| None | |
| Public | |
| Public Sewer | |
| Central Air | |
| Gas | |
| No | |
| 12787798 | |
| 0729127001 |
Property History
| DATE: | EVENT: | PRICE: | SOURCE: |
|---|---|---|---|
| 8 Jul, 2026 | Sold | $30,000 | MRED MLS |
| 22 Jun, 2026 | Under contract | $50,000 | MRED MLS |
| — | Last price change | $65,000 | MRED MLS |
| 26 Mar, 2026 | Listed for sale | $65,000 | MRED MLS |
| 20 Oct, 2026 | Under contract | $159,900 | MRED MLS |
| 16 Oct, 2026 | Listed for sale | $159,900 | MRED MLS |
Room Specifics
Total Bedrooms: 3
Bedrooms Above Ground: 3
Bedrooms Below Ground: 0
Dimensions: 14X14
Floor Type: Carpet
Dimensions: 10X13
Floor Type: Carpet
Dimensions: 10X11
Floor Type: Plank
Full Bathrooms: 3
Bathroom Amenities: —
Bathroom in Basement: —
Dimensions: 16X15
Floor Type: Vinyl
Features: Island, Pantry
Dimensions: 11X9
Floor Type: Plank
Dimensions: 14X14
Floor Type: Plank
Dimensions: 15X11
Floor Type: Plank
Rooms: Foyer
Name: Foyer
Dimensions: 8X9
Floor Type: Plank
Other Specifics
| — | |
| Block | |
| Gravel | |
| Electric Dryer Hookup | |
| — | |
| — | |
| — | |
| — | |
| 100x200 | |
| Full | |
| Full | |
| — | |
| Range, Microwave, Dishwasher, Refrigerator, Disposal, Range Hood | |
| Not in DB | |
| — | |
| — | |
| — |
Tax History
| Year | Property Taxes |
|---|---|
| 2026 | $1,383 |
| 2026 | $1,395 |
Contact Agent
Nearby Similar Homes

Nearby Sold Comparables



Contact Agent
Listing Provided By
H2 REALTY GROUP, LLC
