

713 10th Street, Mt Vernon, Illinois 62864


$99,000
|
For Sale
|
|
| Status: | Active |
| Sqft: | 864 |
| Cost/Sqft: | $115 |
| Beds: | 2 |
| Baths: | 1 |
| Year Built: | 1940 |
| Property Taxes: | $372 |
| Days On Market: | 78 |
| Lot Size: | 0,09 |
Description
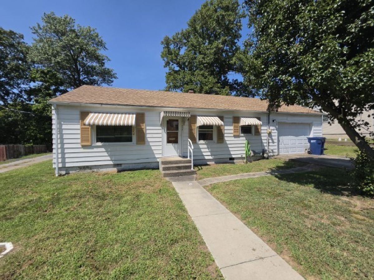
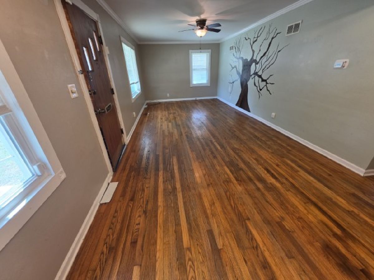
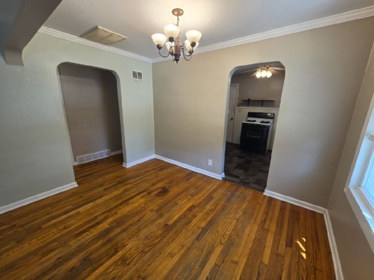
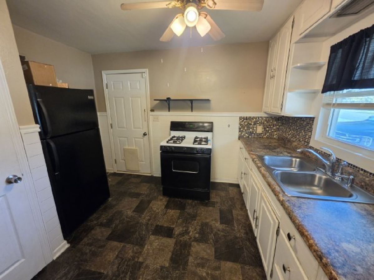
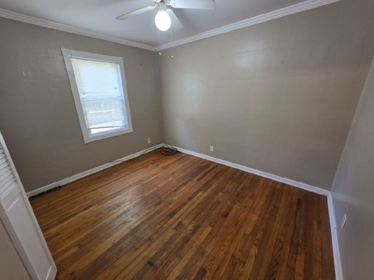
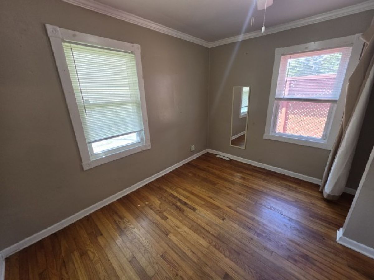
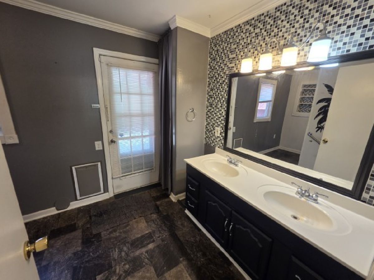
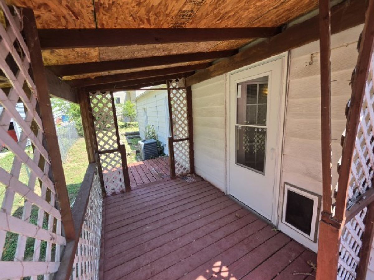
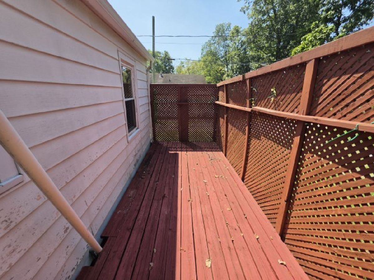
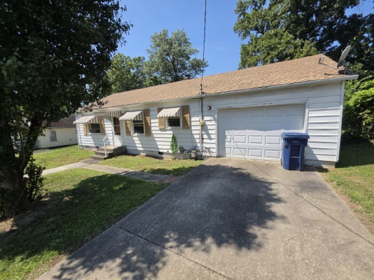
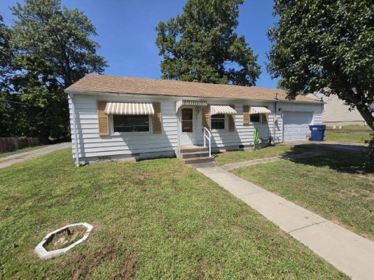
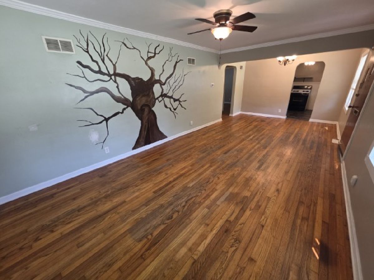
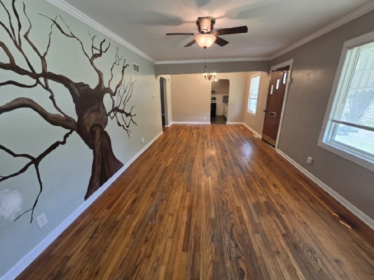
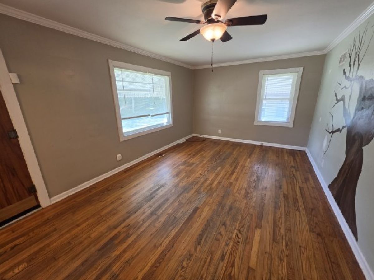
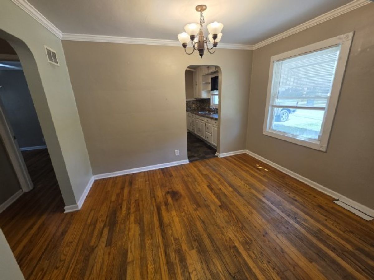
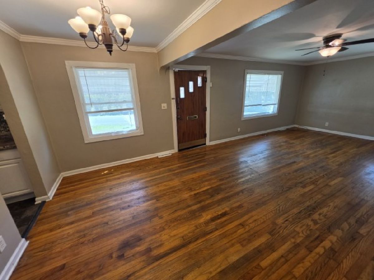
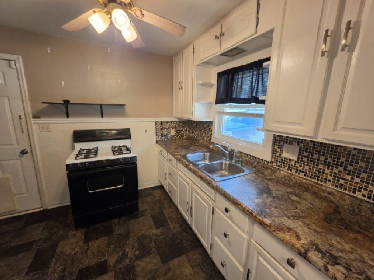
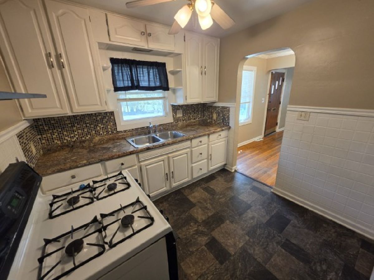
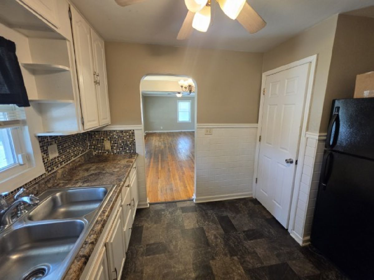
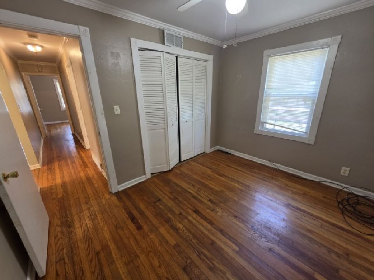
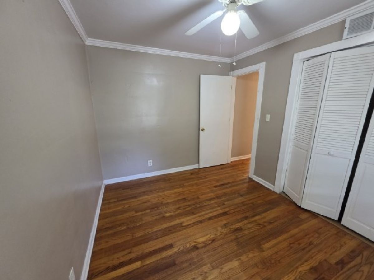
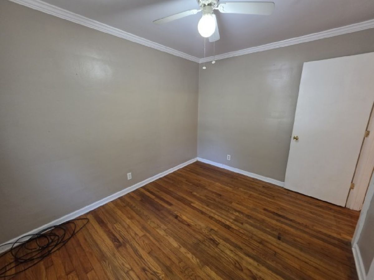
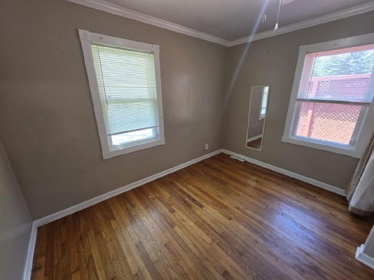
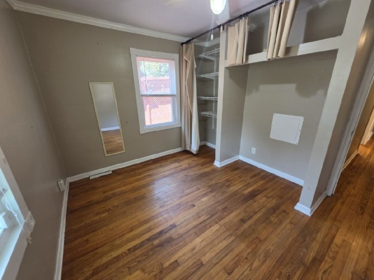
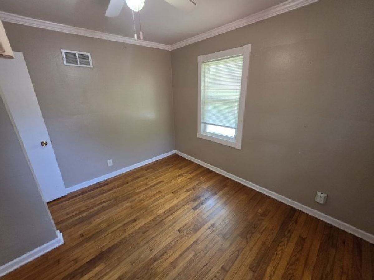
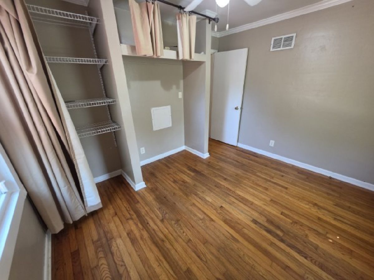
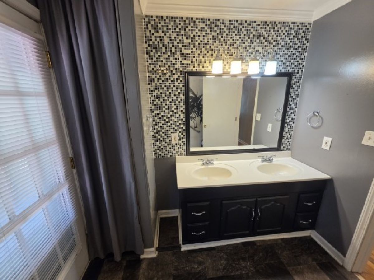
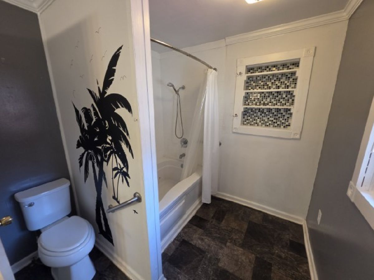
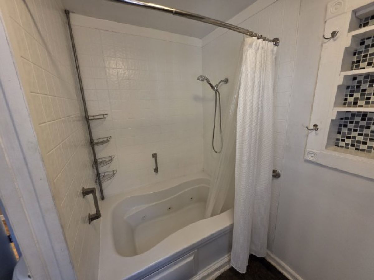
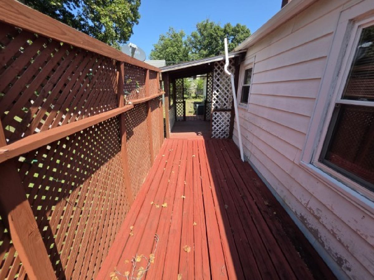
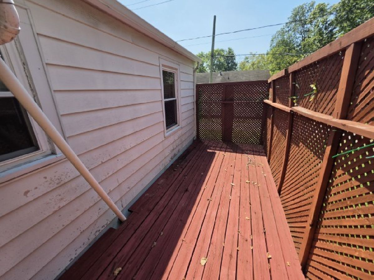
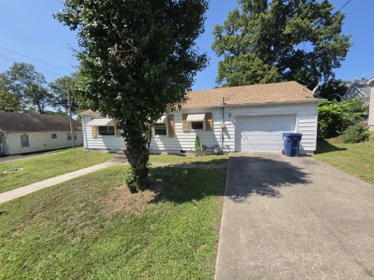
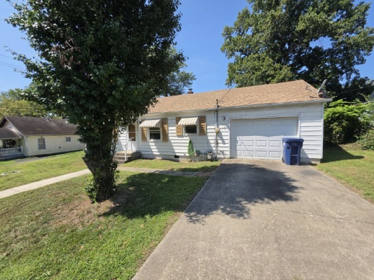
This corner lot location is near downtown in a low-key neighborhood with a park nearby. The cute 2 bedroom, 1 bath, single-story home is the right size when you need it. Hardwood floors run throughout most of the home. The main living area is a Living Room/Dining Room combination with plenty of light streaming in. The Kitchen has a gas range and large pantry with a tile backsplash. The two bedrooms sit at opposite ends of the hallway, which offers privacy to each. The over-sized bathroom has a double-sink vanity and a newer jet tub with shower. This home had all new plumbing lines installed under the home in September 2026. Out back are a covered porch and a screened deck offering just enough space without being more to maintain. There is a one-car attached garage with the laundry connections.
Property Specifics
| Single Family | |
| — | |
| — | |
| 1940 | |
| None | |
| Vinyl Siding | |
| — | |
| — | |
| No | |
| 0.09 |
| Jefferson | |
| — | |
| — / Not Applicable | |
| None | |
| Public | |
| Public Sewer | |
| Central Air | |
| Gas, Forced Air | |
| 12741352 | |
| 0729154014 |
Property History
| DATE: | EVENT: | PRICE: | SOURCE: |
|---|---|---|---|
| — | Last price change | $104,000 | MRED MLS |
| 24 Aug, 2026 | Listed for sale | $104,000 | MRED MLS |
Room Specifics
Total Bedrooms: 2
Bedrooms Above Ground: 2
Bedrooms Below Ground: 0
Dimensions: 11X9
Floor Type: Hardwood
Dimensions: 11X8
Floor Type: Hardwood
Full Bathrooms: 1
Bathroom Amenities: Whirlpool, Double Sink, Soaking Tub
Bathroom in Basement: —
Dimensions: COMBO
Floor Type: —
Dimensions: 11X9
Floor Type: Linoleum
Features: Pantry
Dimensions: 25X11
Floor Type: Hardwood
Rooms: No additional rooms
Other Specifics
| 1 | |
| — | |
| Attached, Garage | |
| — | |
| Hardwood | |
| — | |
| — | |
| — | |
| 75x50x75x50 | |
| — | |
| None | |
| 1st Floor Full Bath, Built-in Features, Center Hall Plan, Pantry, Replacement Windows | |
| Range, Refrigerator, Front Controls on Range/Cooktop, Gas Cooktop | |
| Not in DB | |
| — | |
| — | |
| — |
Tax History
| Year | Property Taxes |
|---|---|
| — | $372 |
Contact Agent
Nearby Similar Homes

Nearby Sold Comparables



Contact Agent
Listing Provided By
Cross Davidson Real Estate
