

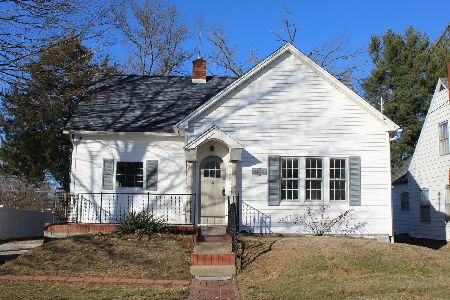
411 12th Street, Mt Vernon, Illinois 62864


$89,000
|
For Sale
|
|
| Status: | New |
| Sqft: | 1,200 |
| Cost/Sqft: | $74 |
| Beds: | 3 |
| Baths: | 1 |
| Year Built: | 1920 |
| Property Taxes: | $1,216 |
| Days On Market: | 0 |
| Lot Size: | 0,00 |
Description
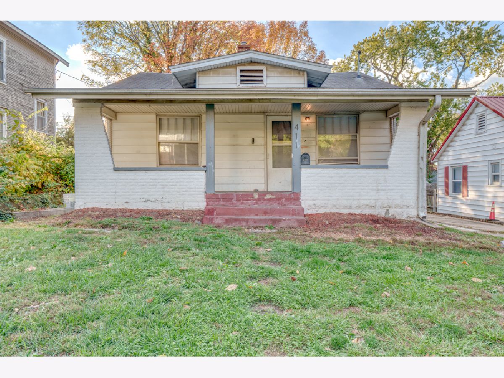
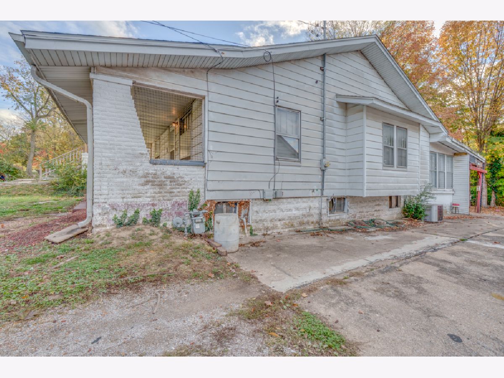
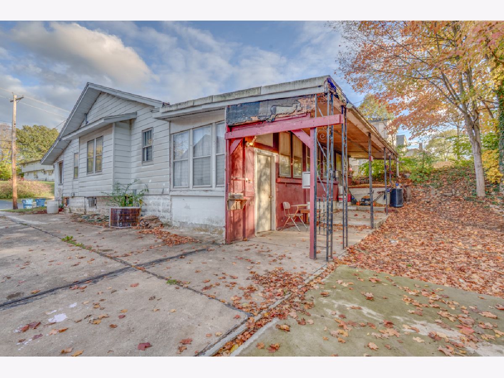
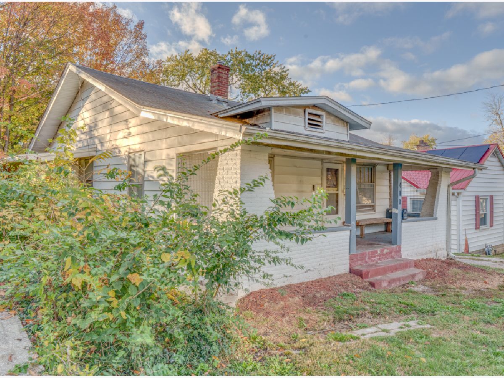
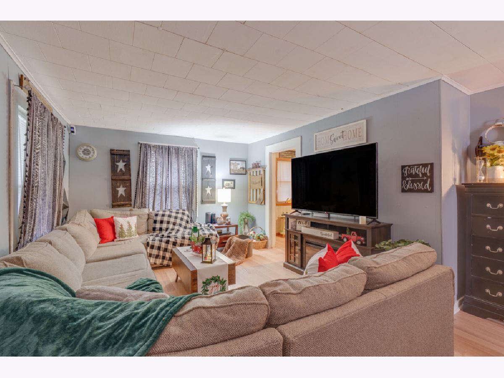
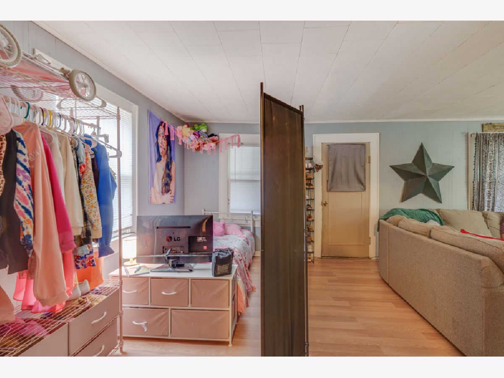
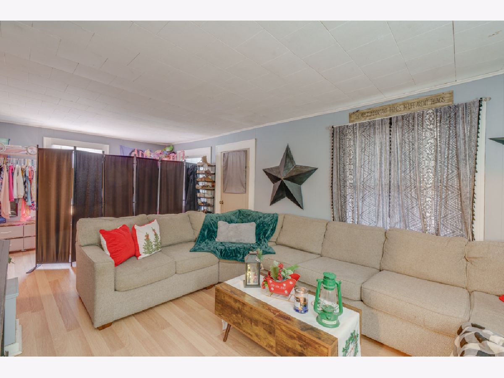
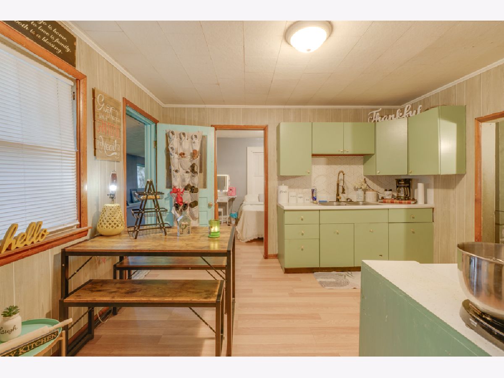
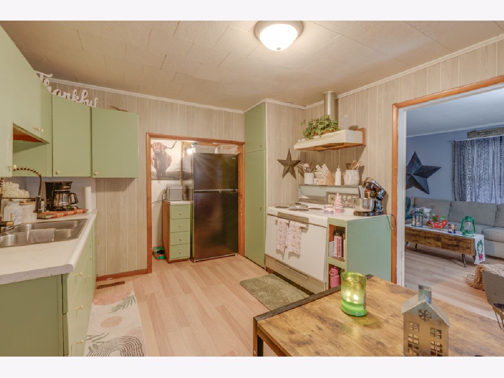
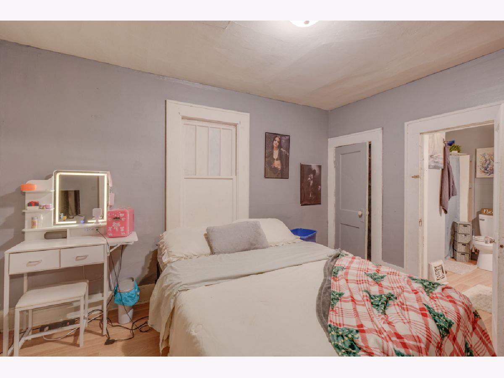
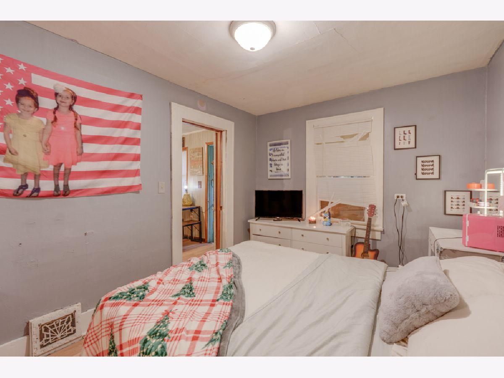
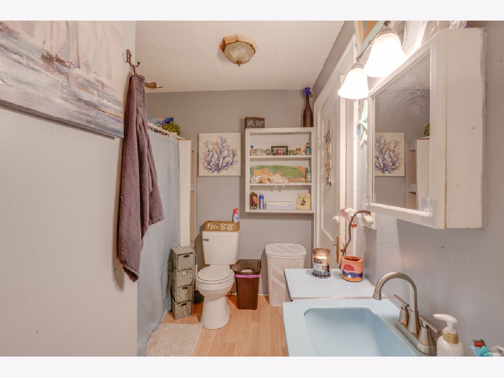
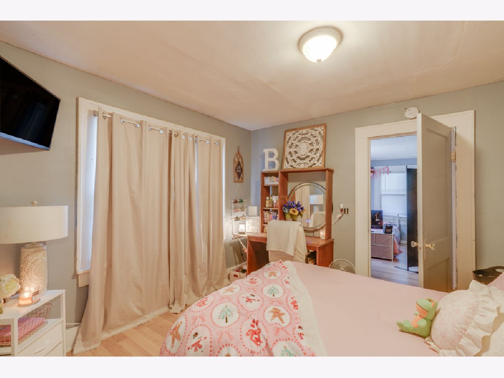
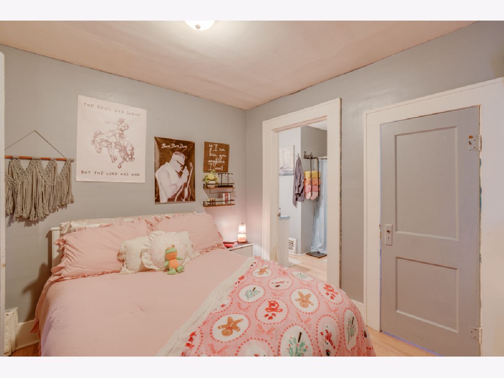
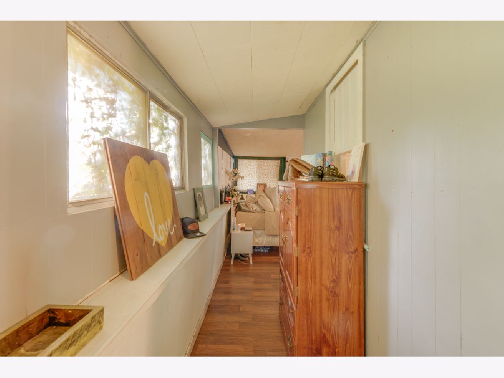
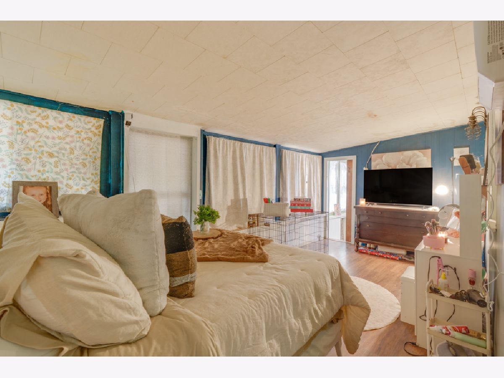
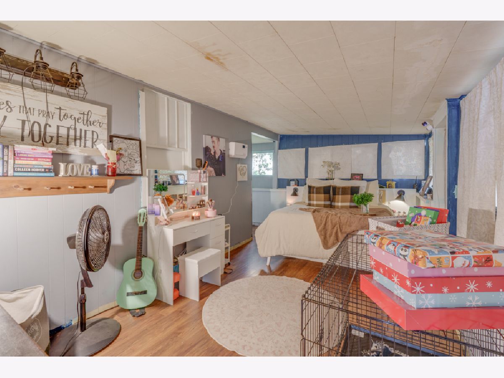
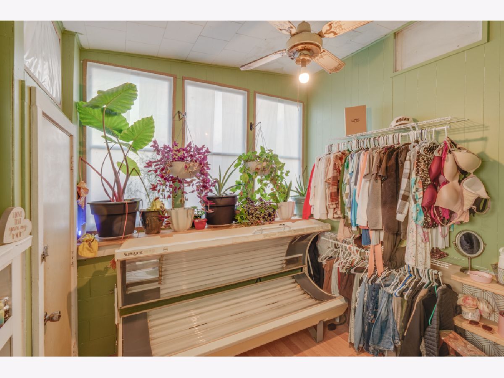
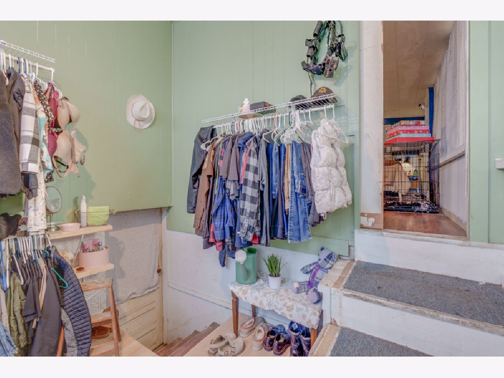
Freshly updated and ready for its next owner! This 3-bedroom, 1-bath home features fresh interior paint and new flooring throughout, giving it a clean, welcoming feel from the moment you step inside. The practical floor plan offers comfortable living space, with three bedrooms providing flexibility for family, guests, or a home office. Whether you're looking for your first home, wanting to downsize, or searching for an investment property, this home is worth a look. Come see what it has to offer!
Property Specifics
| Single Family | |
| — | |
| — | |
| 1920 | |
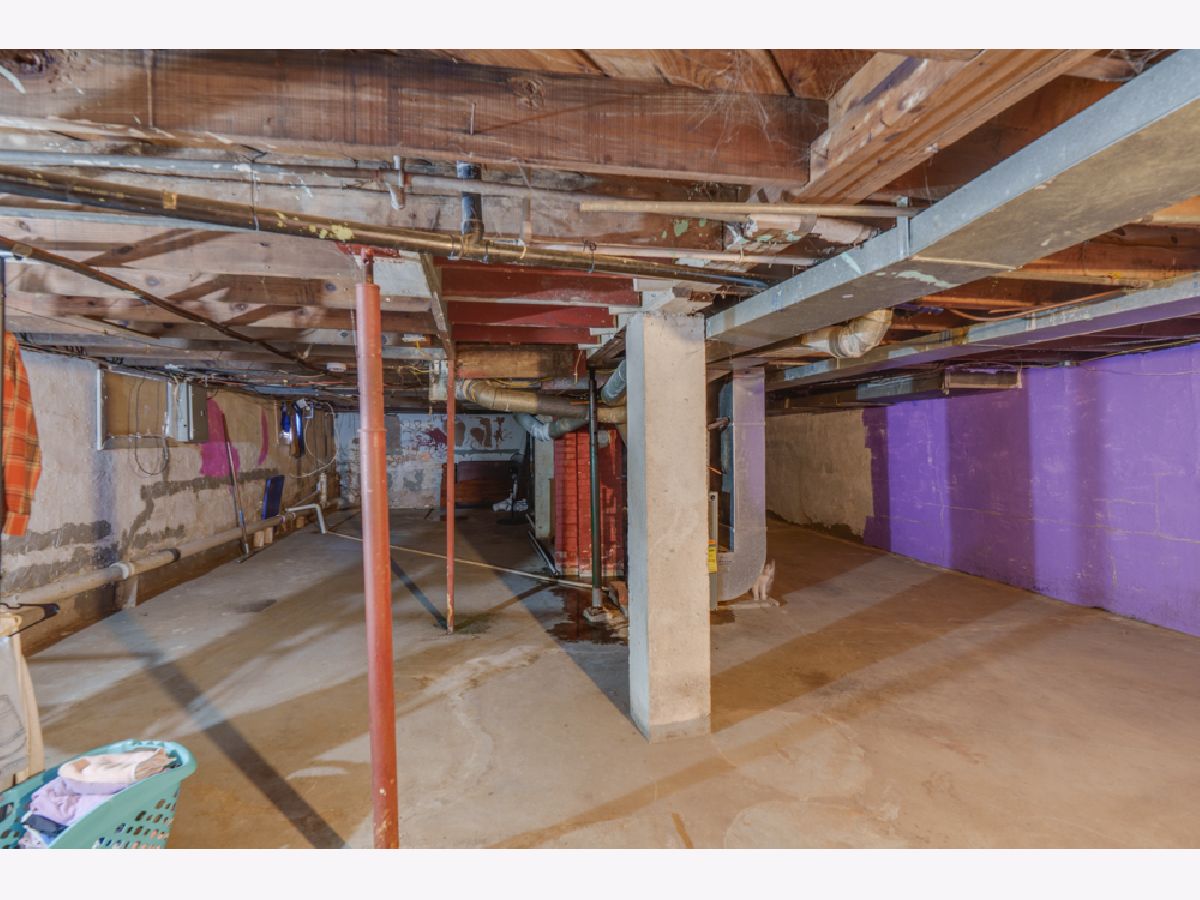
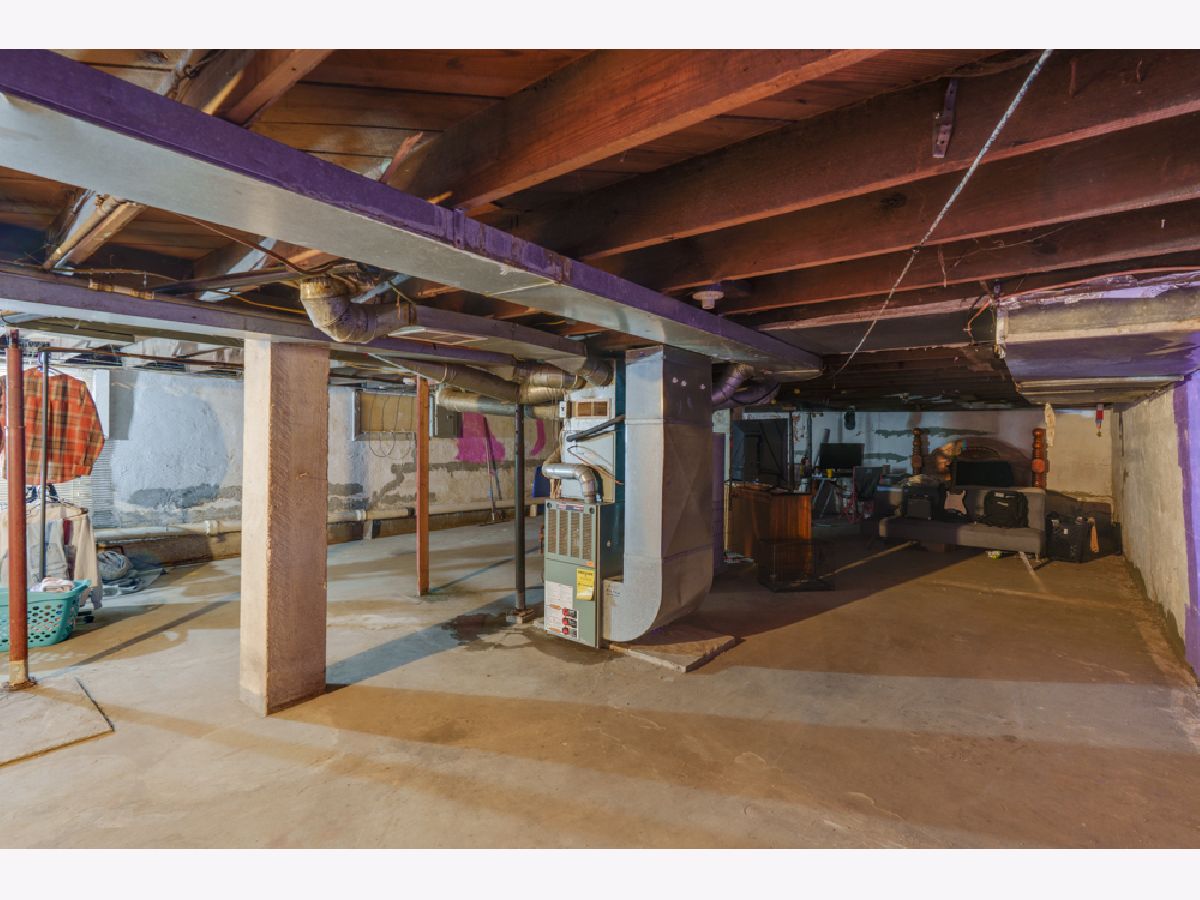
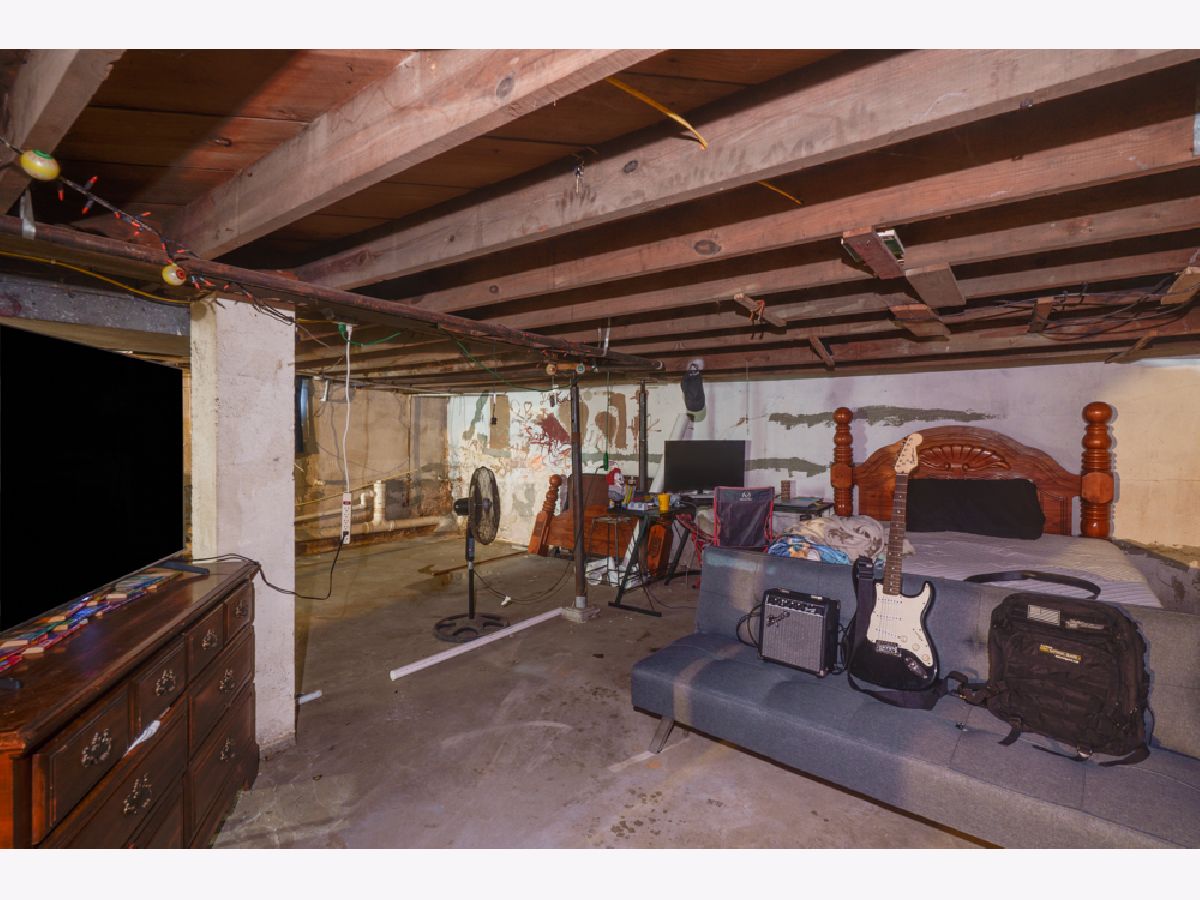
| Unfinished, Full | |
| Aluminum Siding | |
| — | |
| — | |
| No | |
| — |
| Jefferson | |
| — | |
| — / Not Applicable | |
| None | |
| Public | |
| Public Sewer | |
| Central Air | |
| Gas, Forced Air | |
| 12804553 | |
| 0730430014 |
Nearby Schools
| NAME: | DISTRICT: | DISTANCE: | |
|---|---|---|---|
|
High School
Mount Vernon High School |
201 | Not in DB | |
Property History
| DATE: | EVENT: | PRICE: | SOURCE: |
|---|---|---|---|
| 10 Nov, 2026 | Listed for sale | $89,000 | MRED MLS |
Room Specifics
All Bedroom Info:
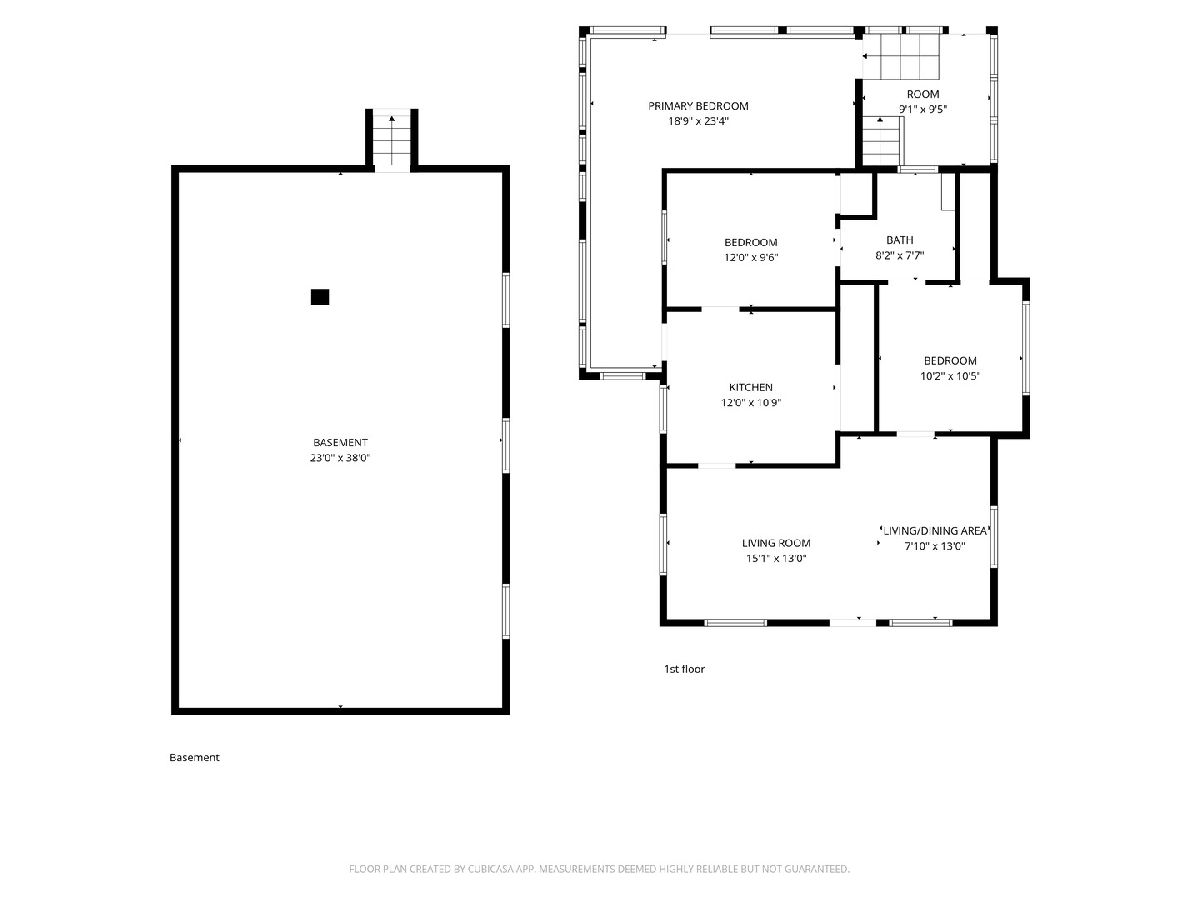
Total Bedrooms: 3
Bedrooms Above Ground: 3
Bedrooms Below Ground: 0
Total Bedrooms: 3
Bedrooms Above Ground: 3
Bedrooms Below Ground: 0
Master Bedroom Info:
Dimensions: 19X23
Location: Main LevelDimensions: 19X23
Floor Type: —
Second Bedroom Info:
Dimensions: 12X10
Location: Main LevelDimensions: 12X10
Floor Type: —
Third Bedroom Info:
Dimensions: 10X10
Location: Main LevelDimensions: 10X10
Floor Type: —
Bathroom Info:
Full Bathrooms: 1
Partial Bathrooms: 0Full Bathrooms: 1
Bathroom Amenities: —
Bathroom in Basement: 0
Dining Room Info:
Dimensions: 8X13
Location: Main LevelDimensions: 8X13
Floor Type: —
Kitchen Info:
Dimensions: 12X11
Location: Main LevelDimensions: 12X11
Floor Type: —
Living Room Info:
Dimensions: 15X13
Location: Main LevelDimensions: 15X13
Floor Type: —
Additional Rooms Info:
Rooms: No additional rooms
Basement: Unfinished, FullRooms: No additional rooms
Other Specifics
| — | |
| — | |
| — | |
| — | |
| — | |
| — | |
| — | |
| — | |
| 50x150 | |
| — | |
| None | |
| — | |
| — | |
| Not in DB | |
| — | |
| — | |
| — |
Tax History
| Year | Property Taxes |
|---|---|
| 2026 | $1,216 |
Contact Agent
Nearby Similar Homes
1501 Viola Avenue, Mt Vernon, Illinois 62864
For Sale
$170,000
4 beds / 2.1 baths / 1,971 ft2
Single Family / Built: 1938
113
713 10th Street, Mt Vernon, Illinois 62864
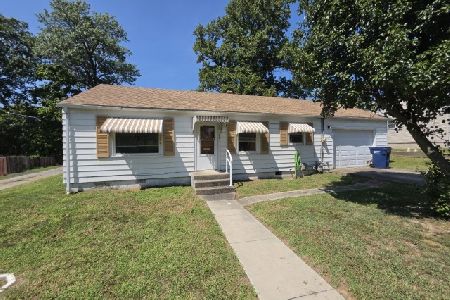
For Sale
$99,000
2 beds / 1.0 baths / 864 ft2
Single Family / Built: 1940
78
1800 Franklin Avenue, Mt Vernon, Illinois 62864

For Sale
$310,000
4 beds / 3.0 baths / 2,301 ft2
Single Family / Built: 1935
154
700 Magnolia Avenue, Mt Vernon, Illinois 62864
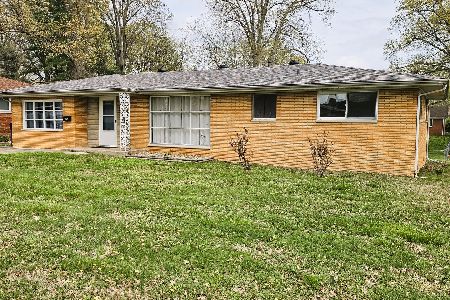
For Sale
$139,900
3 beds / 1.0 baths / 1,320 ft2
Single Family / Built: 1960
218
725 Magnolia Avenue, Mt Vernon, Illinois 62864
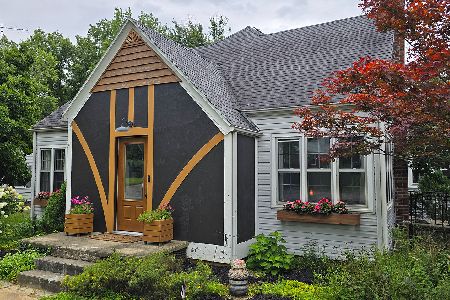
For Sale
$214,000
4 beds / 3.0 baths / 2,500 ft2
Single Family / Built: 1940
122
401 20th Street, Mt Vernon, Illinois 62864

For Sale
$98,500
3 beds / 1.1 baths / 1,652 ft2
Single Family / Built: 1900
152
Nearby Sold Comparables
507 12th Street, Mt Vernon, Illinois 62864

Sold
$125,000
3 beds / 1.0 baths / 1,140 ft2
Single Family / Built: 1950
218
616 12th St, Mt Vernon, Illinois 62864

Sold
$25,000
4 beds / 1.1 baths / 1,277 ft2
Single Family / Built: 1910
4155
1104 Maple St, Mt Vernon, Illinois 62864
Sold
$48,000
4 beds / 2.0 baths / 1,568 ft2
Single Family / Built: 1964
3945
1609 Isabella, Mt Vernon, Illinois 62864
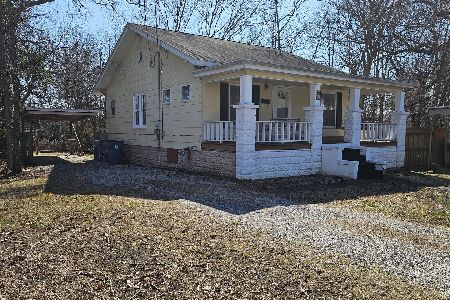
Sold
$85,000
2 beds / 1.0 baths / 884 ft2
Single Family / Built: —
255
1126 Oakland Avenue, Mt Vernon, Illinois 62864
Sold
$134,900
3 beds / 1.0 baths / 1,296 ft2
Single Family / Built: 1937
324
1707 Pace, Mt Vernon, Illinois 62864
Sold
$36,000
3 beds / 1.0 baths / 1,373 ft2
Single Family / Built: 1930
5018
Contact Agent
Listing Provided By
CAPPS REALTY
