

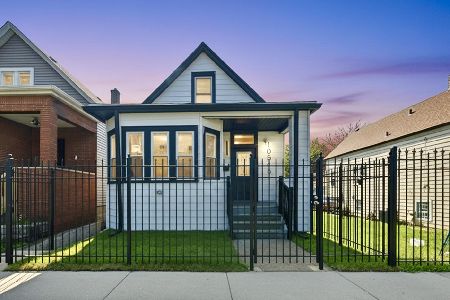
10243 Avenue M Avenue, East Side, Chicago, Illinois 60617


$244,900
|
For Sale
|
|
| Status: | Active |
| Sqft: | 1,150 |
| Cost/Sqft: | $213 |
| Beds: | 3 |
| Baths: | 3 |
| Year Built: | 1903 |
| Property Taxes: | $0 |
| Days On Market: | 7 |
| Lot Size: | 0,00 |
Description
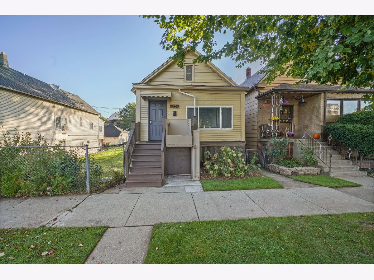
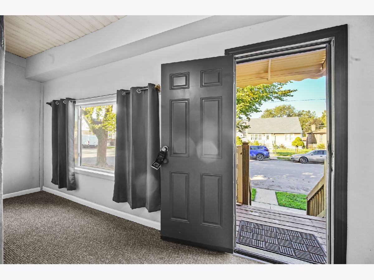
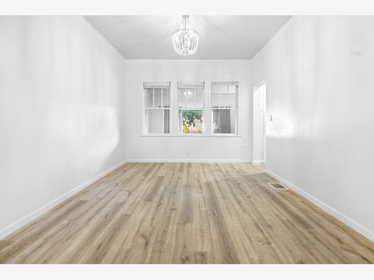
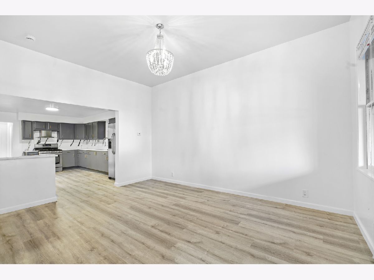
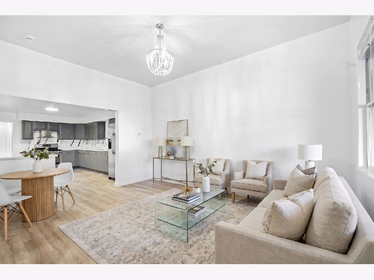
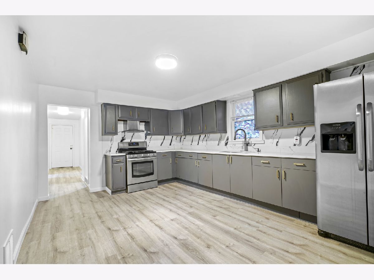
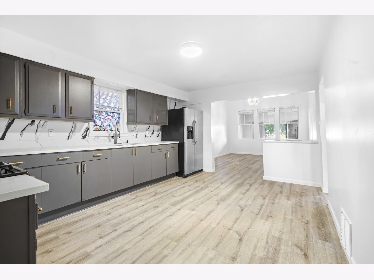
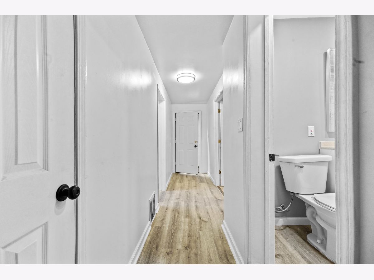
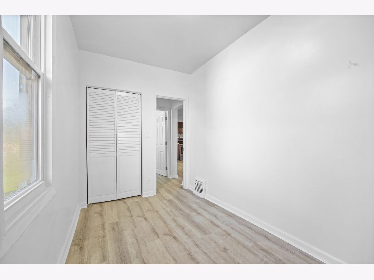
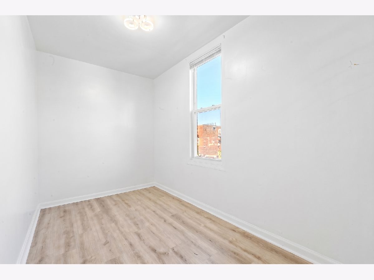
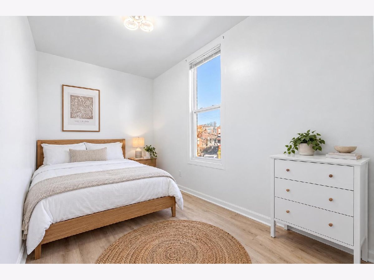
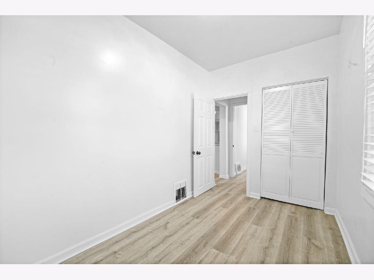
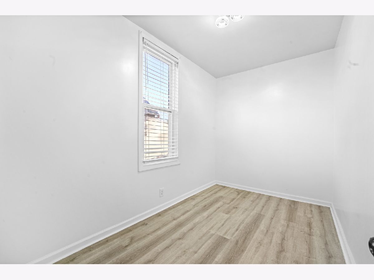
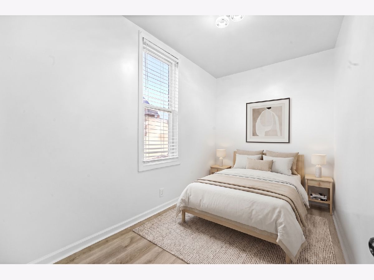
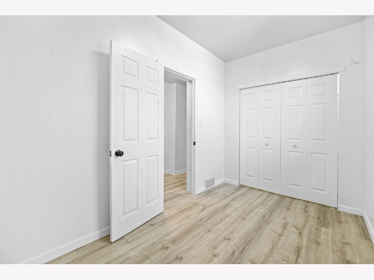
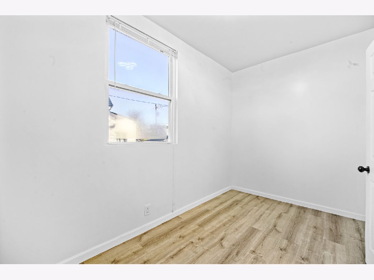
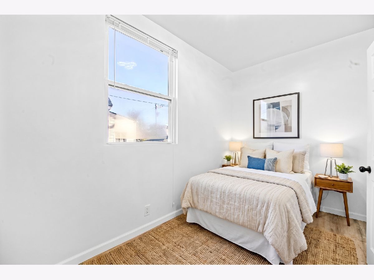
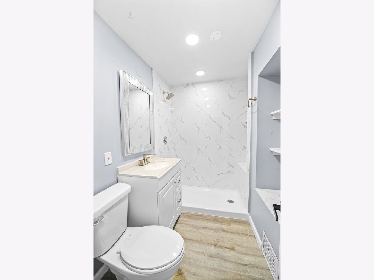
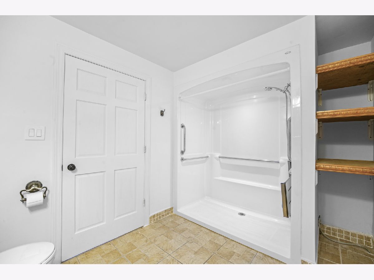
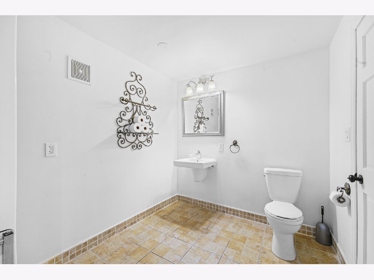
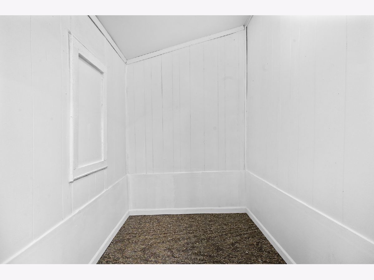
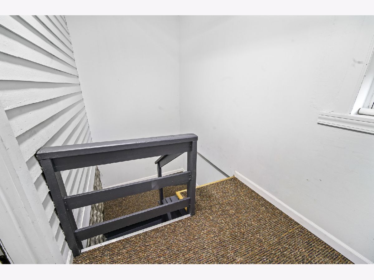
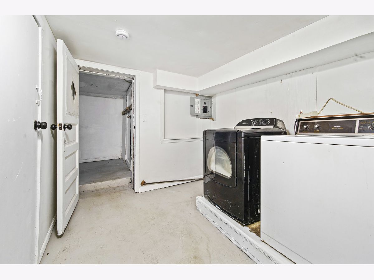
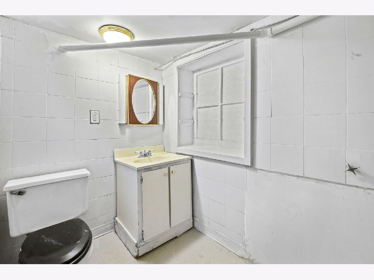
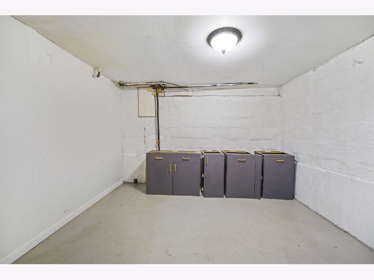
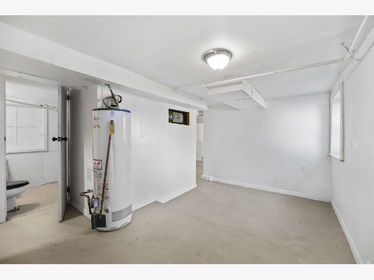
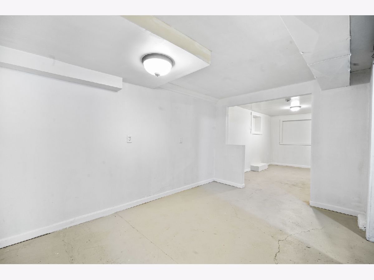
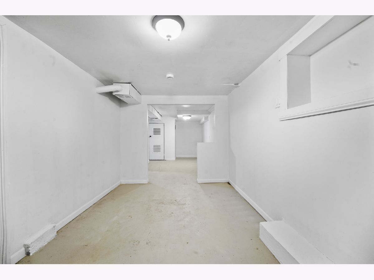
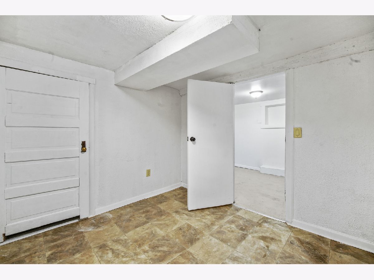
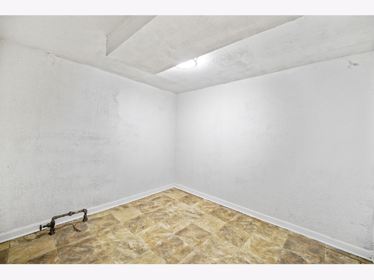
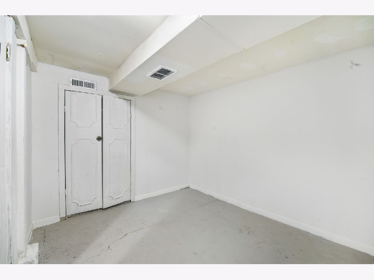
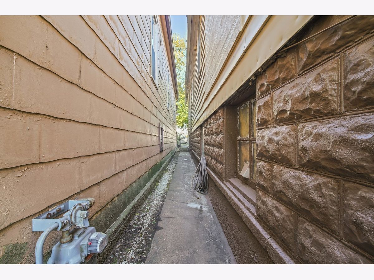
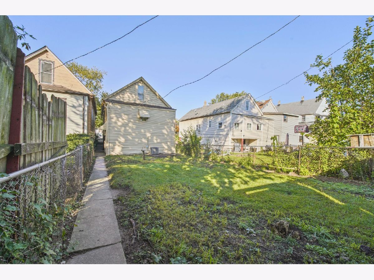
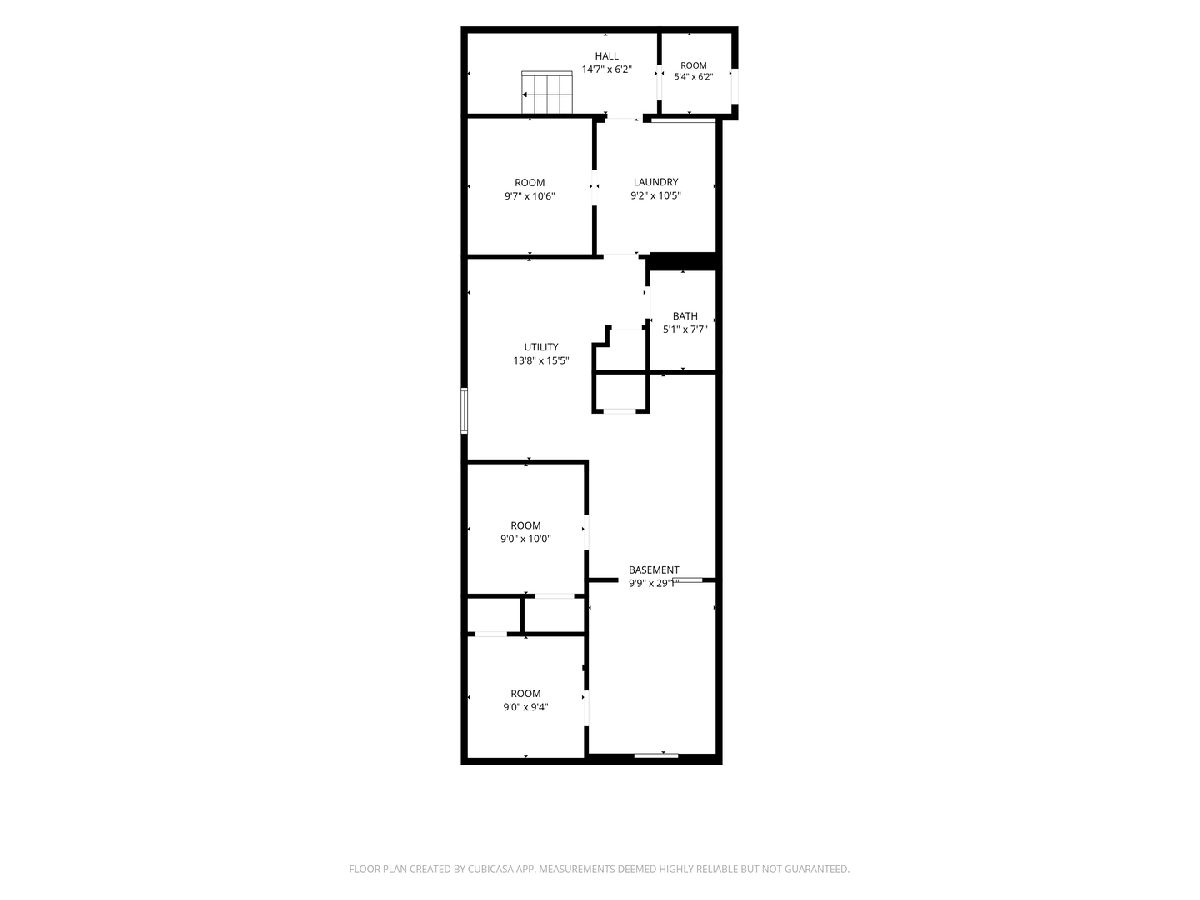
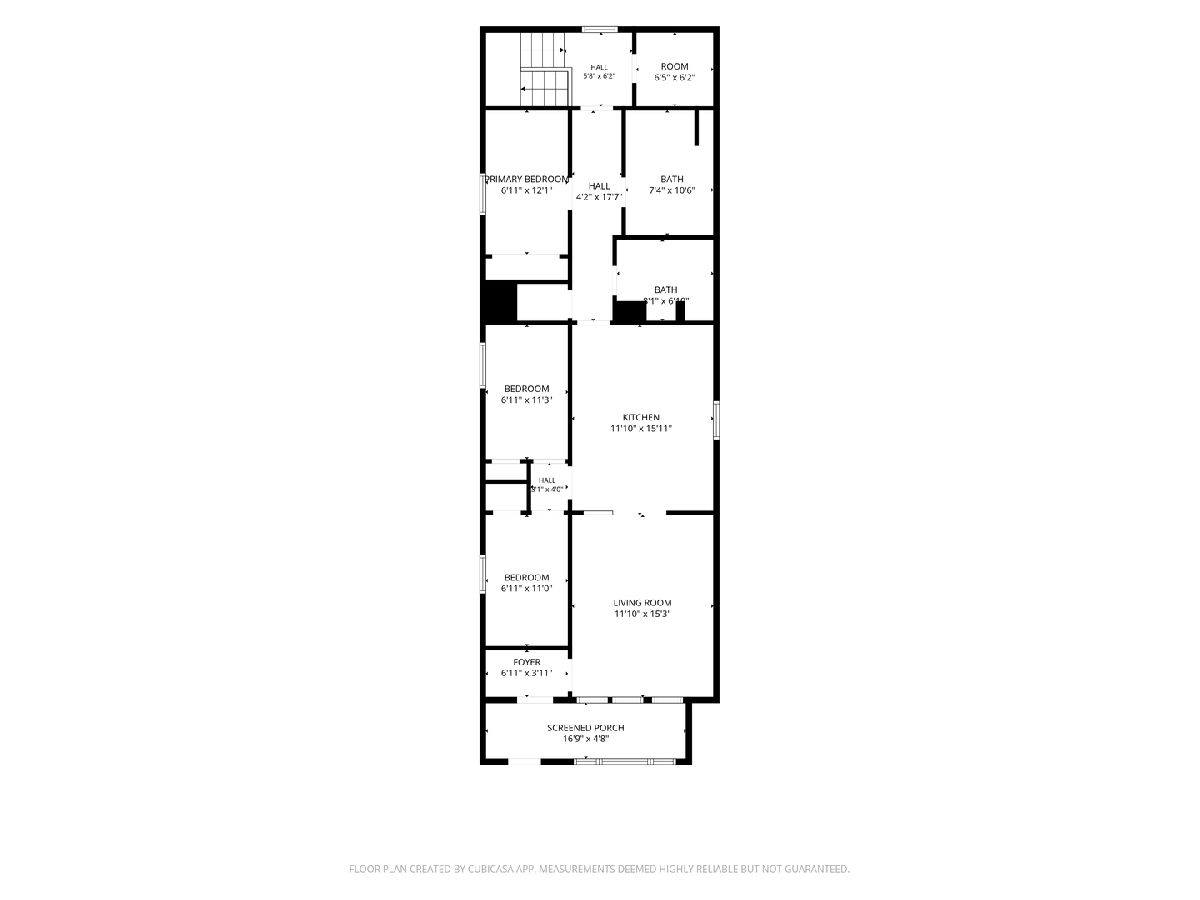
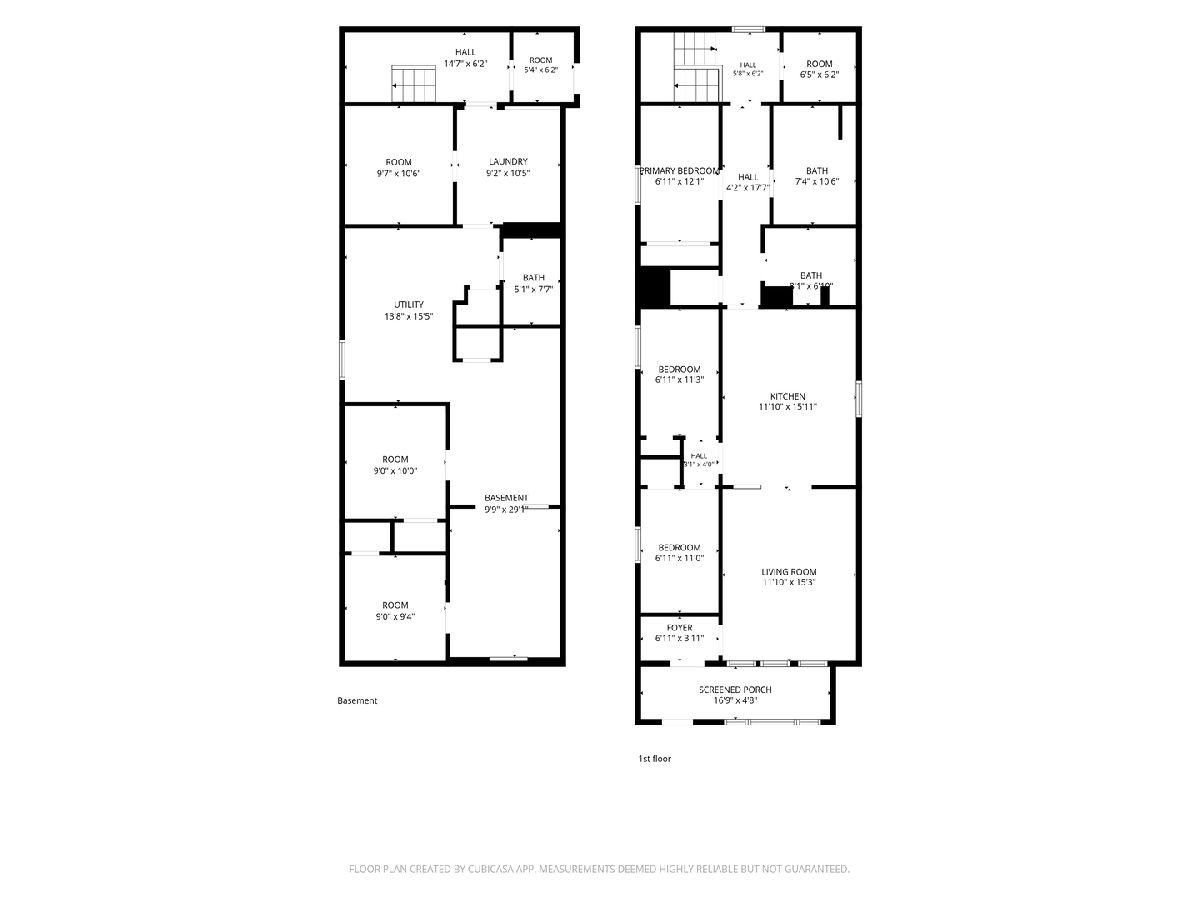
Welcome to this updated 3-bedroom home on Chicago's East Side, close to parks, schools, shopping and everyday amenities, with easy access to the expressways. A screened front porch leads into a bright foyer and an open living room, where a chandelier and large windows set a warm tone. New luxury vinyl plank flooring runs through the living room, kitchen and all bedrooms for a clean, cohesive look. Fresh neutral paint throughout makes it easy to make it your own. The kitchen is the centerpiece, with gray shaker-style cabinetry, quartz countertops, a marble-look backsplash, stainless steel appliances and plenty of counter space. It opens to the living area, which makes it easy to cook and entertain. Three cozy bedrooms are on the main level. The main bath has a new tiled shower, and a second full bath has an accessible walk-in shower with grab bars. A storage room off the back hall adds practical space. The full basement adds flexibility. It has a laundry area, a half bath, two bonus rooms for an office, hobby space or storage, and utilities. The fenced yard gives you room for a garden, play or a grill. A good mix of updates and value in an established neighborhood. Street parking only. Schedule your private showing today! Sold as-is. Buyer to verify all mechanicals and systems. Some photos are virtually staged.
Property Specifics
| Single Family | |
| — | |
| — | |
| 1903 | |
| 2026 | |
| Partially Finished, Full, Walk-Out Access | |
| 1,150 | |
| Aluminum Siding | |
| — | |
| — | |
| No | |
| — |
| Cook | |
| — | |
| — / Not Applicable | |
| None | |
| Public | |
| Public Sewer | |
| Central Air | |
| Gas, Forced Air | |
| No | |
| 12793726 | |
| 26083020160000 |
Property History
| DATE: | EVENT: | PRICE: | SOURCE: |
|---|---|---|---|
| 25 Oct, 2026 | Listed for sale | $244,900 | MRED MLS |
Some photos of this home have been virtually staged.
Room Specifics
Total Bedrooms: 3
Bedrooms Above Ground: 3
Bedrooms Below Ground: 0
Dimensions: 7X12
Floor Type: Luxury Vinyl
Dimensions: 7X11
Floor Type: Luxury Vinyl
Dimensions: 7X11
Floor Type: Luxury Vinyl
Full Bathrooms: 3
Bathroom Amenities: Accessible Shower
Bathroom in Basement: 1
Dimensions: 12X16
Floor Type: Luxury Vinyl
Features: Custom Cabinetry, Granite Counters, Updated Kitchen
Dimensions: 9X10
Floor Type: Painted/Stained
Dimensions: 12X15
Floor Type: Luxury Vinyl
Rooms: Enclosed Porch, Bonus Room, Recreation Room, Storage, Other Room
Name: Enclosed Porch
Dimensions: 17X5
Floor Type: Carpet
Name: Bonus Room
Dimensions: 9X10
Floor Type: Painted/Stained
Name: Recreation Room
Dimensions: 10X29
Floor Type: Painted/Stained
Name: Storage
Dimensions: 10X11
Floor Type: Painted/Stained
Name: Other Room
Dimensions: 9X9
Floor Type: Laminate
Other Specifics
| — | |
| — | |
| — | |
| Gas Dryer Hookup, In Unit | |
| — | |
| — | |
| Stair Lift, Bath Grab Bars, Lower Fixtures, Wheelchair Accessible | |
| — | |
| — | |
| 25X125 | |
| — | |
| None | |
| — | |
| Range, Refrigerator, Range Hood | |
| Not in DB | |
| — | |
| — | |
| — |
Tax History
| Year | Property Taxes |
|---|
Contact Agent
Nearby Similar Homes

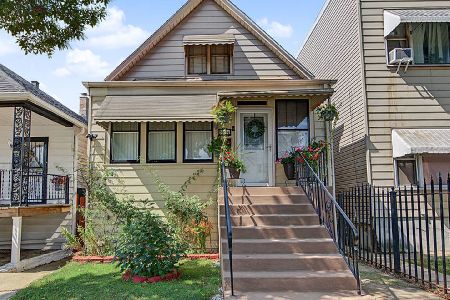
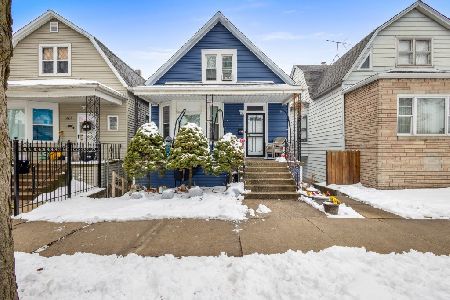
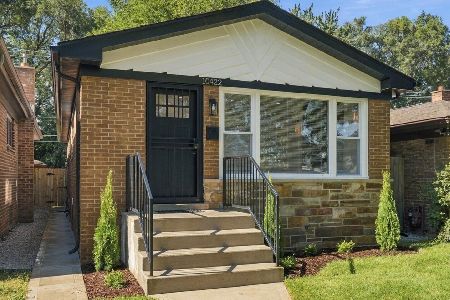
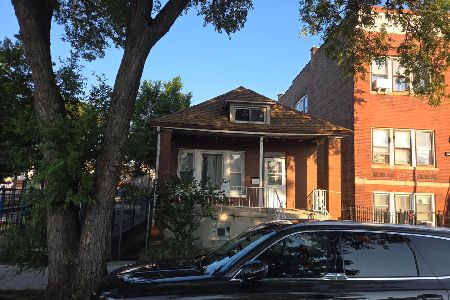
Nearby Sold Comparables



Contact Agent
Listing Provided By
Chicagoland Brokers Inc.
