

10342 Avenue N Avenue, East Side, Chicago, Illinois 60617


$280,000
|
For Sale
|
|
| Status: | Active |
| Sqft: | 1,274 |
| Cost/Sqft: | $220 |
| Beds: | 3 |
| Baths: | 2 |
| Year Built: | 1898 |
| Property Taxes: | $1,686 |
| Days On Market: | 54 |
| Lot Size: | 0,00 |
Description
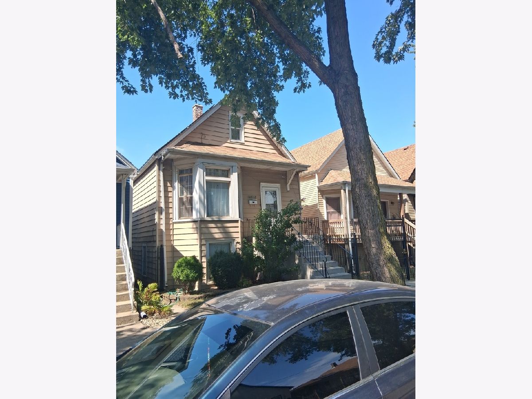
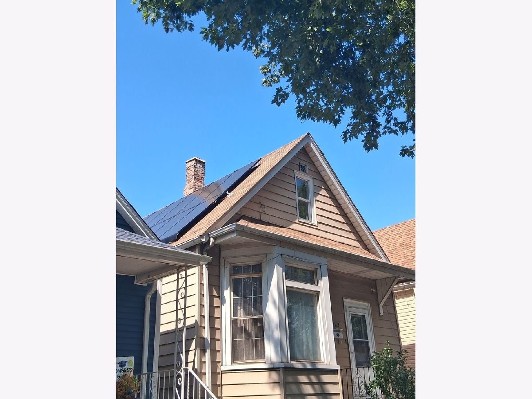
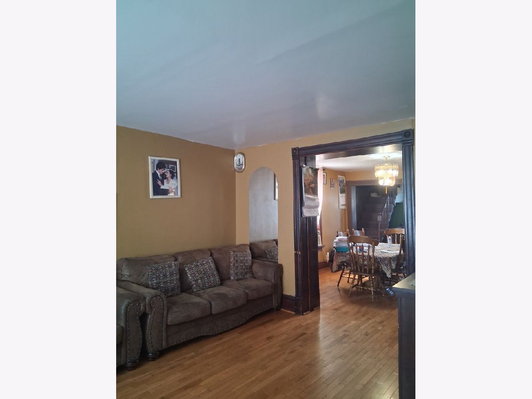
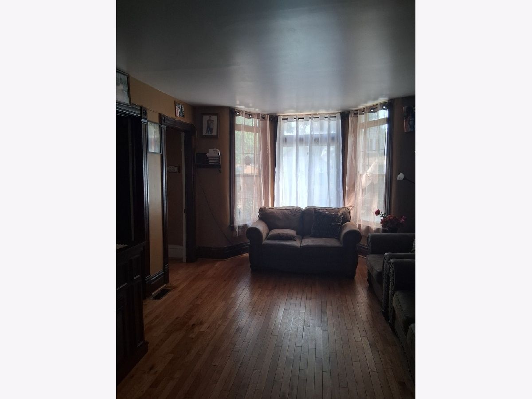
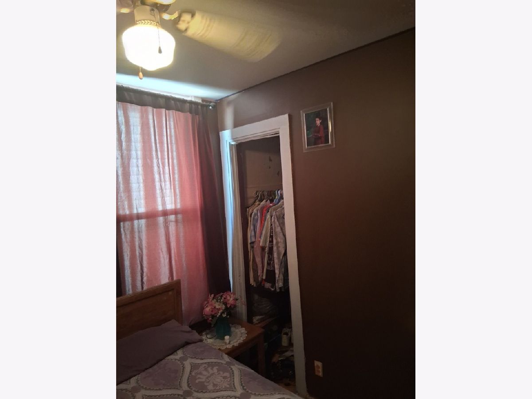
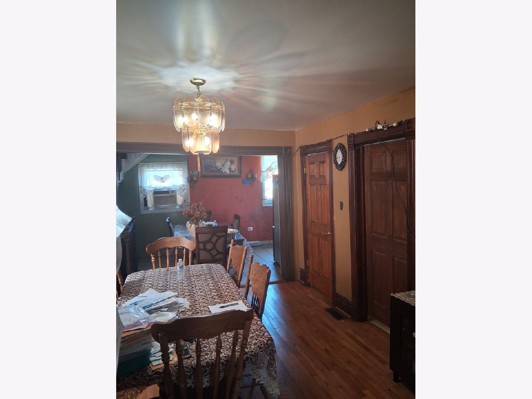
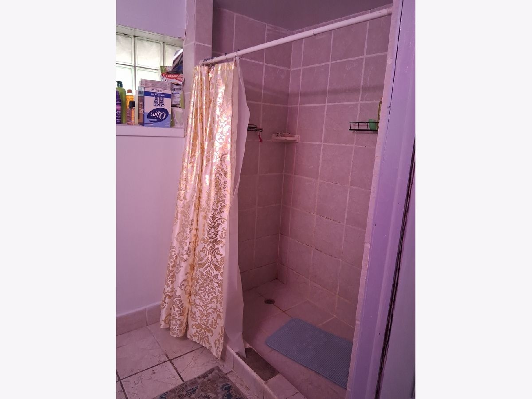
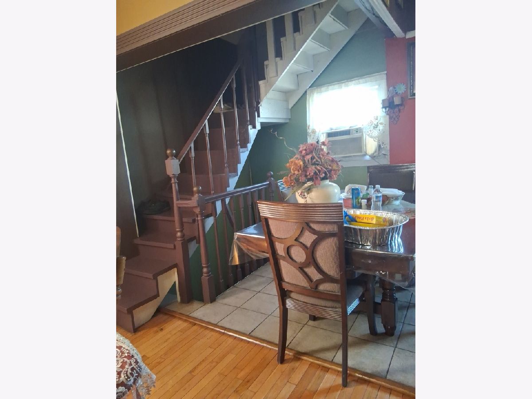
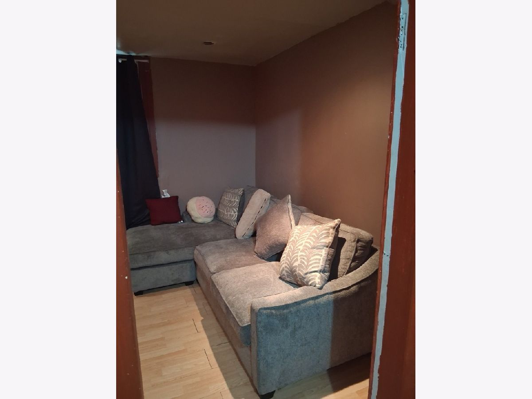
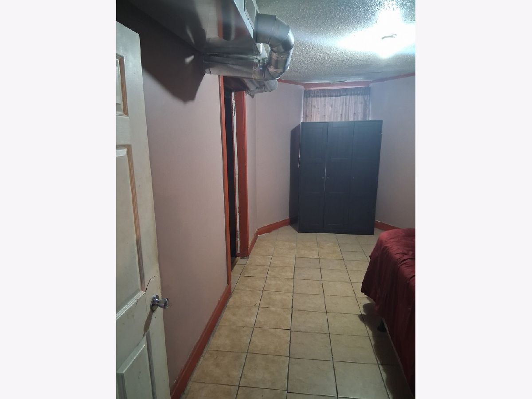
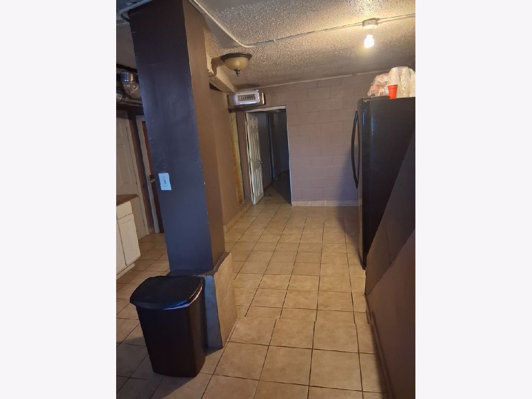
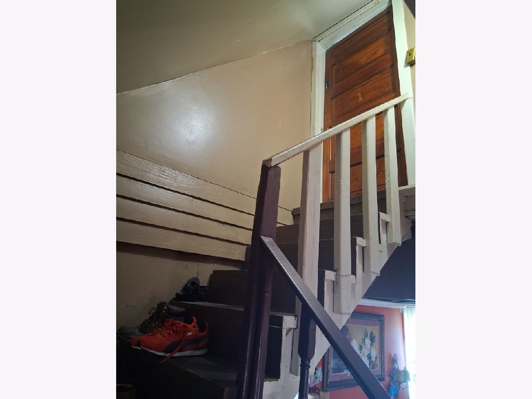
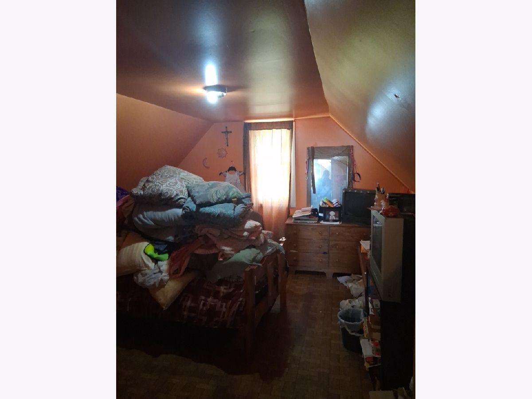
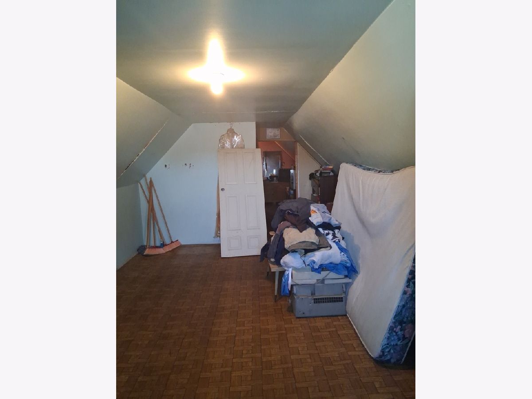
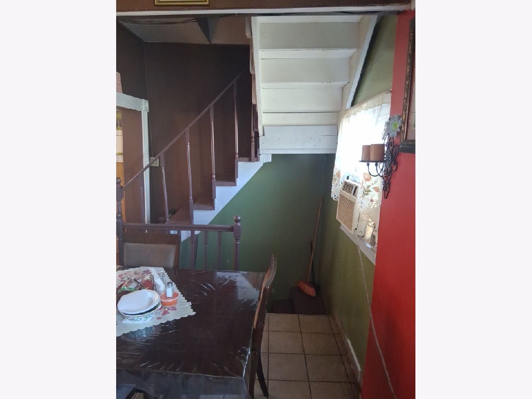
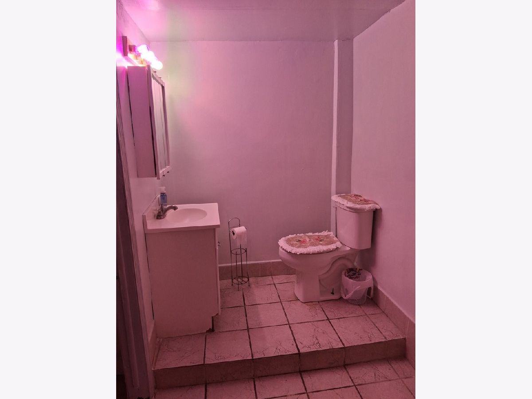
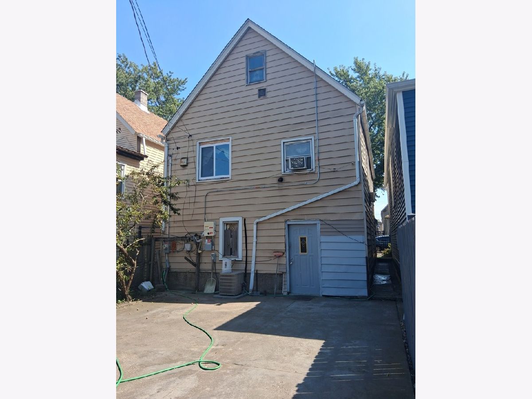
Charming East Side Residence with Versatile Living Space and Energy-Saving Features! This charming East Side residence offers a uniquely versatile layout featuring four bedrooms thoughtfully distributed across three levels of living space. The main floor hosts two comfortable bedrooms, providing single-level convenience, while the upper floor features one private bedroom ideal for a quiet retreat. The finished basement adds excellent flexibility with an additional bedroom, a full bathroom, and a summer kitchen, making it ideal for extended family, guests, or additional living arrangements. Designed for ultimate utility and low maintenance, the exterior of the property is a true standout feature for active homeowners. The yard is fully concrete, eliminating the need for lawn maintenance while providing an expansive, solid surface for parking, outdoor activities, or projects. Enhancing this outdoor space is a large awning extending from the garage into the yard, creating a spacious, sheltered area perfect for covered outdoor gatherings, working on vehicles, or storing equipment rain or shine. Adding even more value, the property is equipped with solar panels, which may help reduce electricity costs and improve energy efficiency. With its flexible three-level layout, additional basement amenities, low-maintenance outdoor space, and energy-saving features, this property offers a unique combination of comfort, functionality, and convenience.
Property Specifics
| Single Family | |
| — | |
| — | |
| 1898 | |
| Finished, Full | |
| Brick | |
| — | |
| — | |
| No | |
| — |
| Cook | |
| — | |
| — / Not Applicable | |
| None | |
| Public | |
| Public Sewer | |
| Central Air | |
| Gas | |
| 12754109 | |
| 26083100410000 |
Nearby Schools
| NAME: | DISTRICT: | DISTANCE: | |
|---|---|---|---|
|
High School
George Washington High School |
299 | Not in DB | |
Property History
| DATE: | EVENT: | PRICE: | SOURCE: |
|---|---|---|---|
| — | Last price change | $290,000 | MRED MLS |
| 8 Sep, 2026 | Listed for sale | $290,000 | MRED MLS |













Room Specifics
Total Bedrooms: 4
Bedrooms Above Ground: 3
Bedrooms Below Ground: 1
Dimensions: 9X9
Floor Type: —
Dimensions: 9X9
Floor Type: —
Dimensions: 10X12
Floor Type: —
Dimensions: 10X12
Floor Type: —
Full Bathrooms: 2
Bathroom Amenities: —
Bathroom in Basement: 1
Dimensions: 12X15
Floor Type: —
Dimensions: 8X14
Floor Type: —
Dimensions: 8X10
Floor Type: —
Dimensions: 12X15
Floor Type: —
Dimensions: 12X14
Floor Type: —
Rooms: Kitchen
Name: Kitchen- 2nd
Dimensions: 12X14
Floor Type: —
Other Specifics
| 2 | |
| — | |
| Detached, Garage | |
| — | |
| — | |
| — | |
| Photovoltaic/Solar System | |
| — | |
| — | |
| 25x125 | |
| — | |
| None | |
| — | |
| — | |
| Not in DB | |
| — | |
| — | |
| — |
Tax History
| Year | Property Taxes |
|---|---|
| — | $1,686 |
Contact Agent
Nearby Similar Homes
Nearby Sold Comparables


Contact Agent
Listing Provided By
Golden Enterprise Realty Inc
