

1027 Country Club Lane, Schaumburg, Illinois 60193


$524,900
|
For Sale
|
|
| Status: | New |
| Sqft: | 2,200 |
| Cost/Sqft: | $239 |
| Beds: | 4 |
| Baths: | 3 |
| Year Built: | 1968 |
| Property Taxes: | $10,054 |
| Days On Market: | 2 |
| Lot Size: | 0,24 |
Description
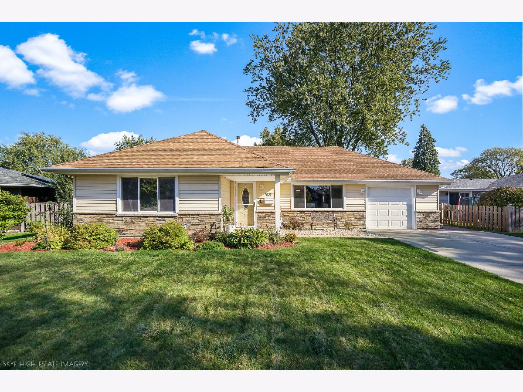
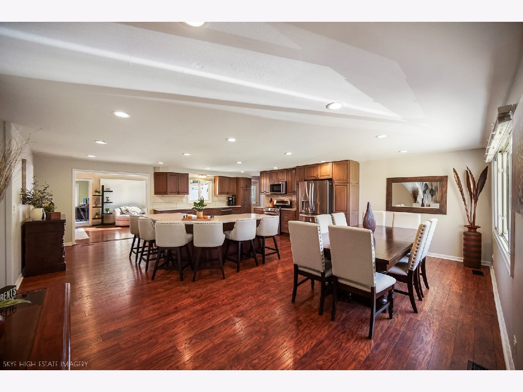
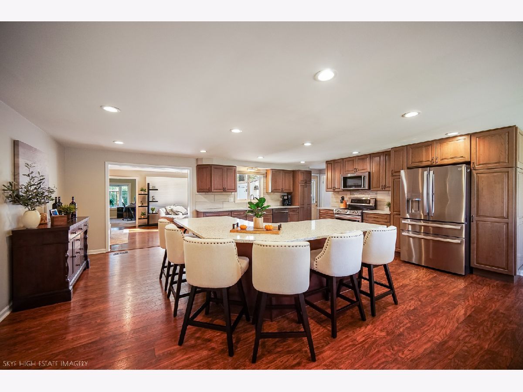
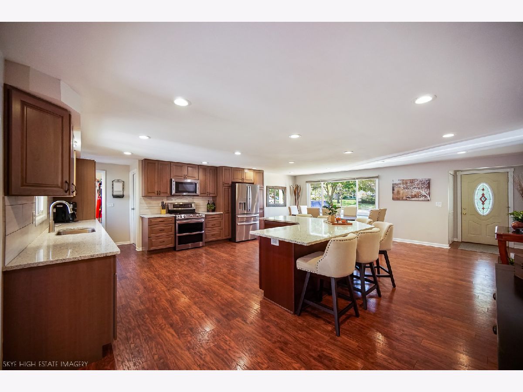
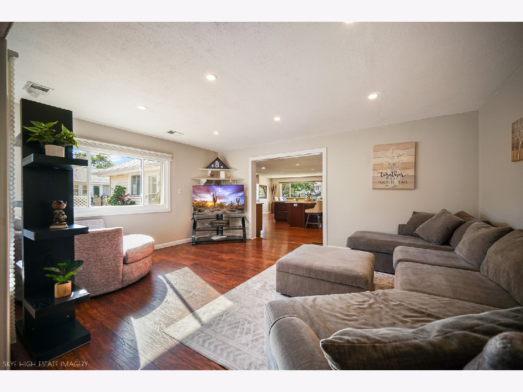
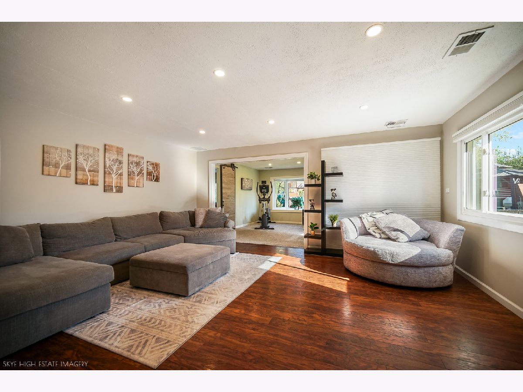
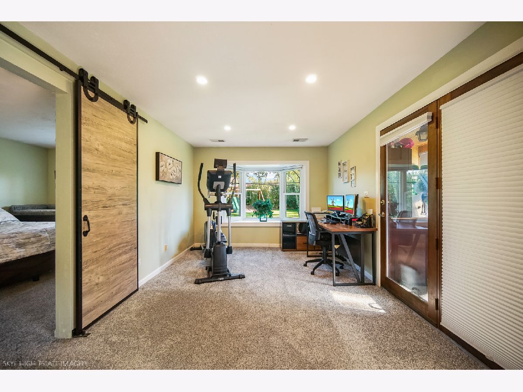
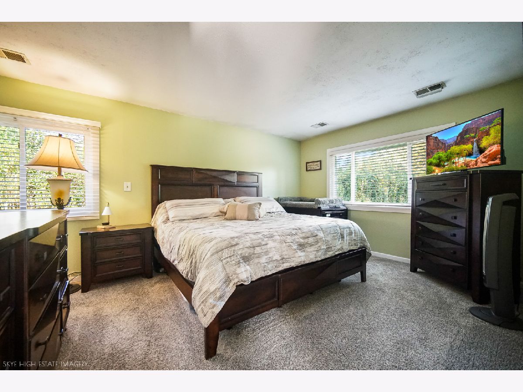
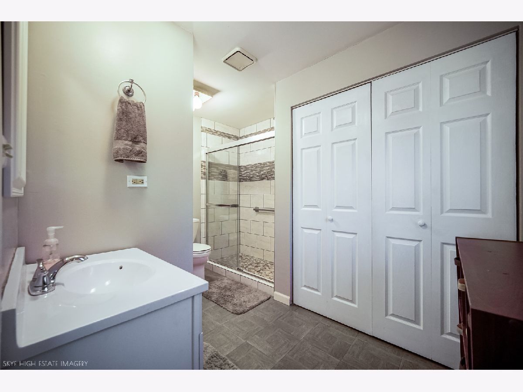
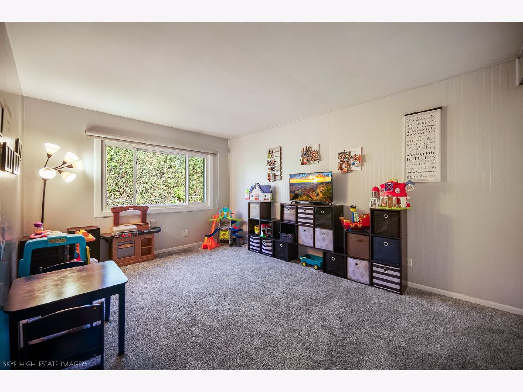
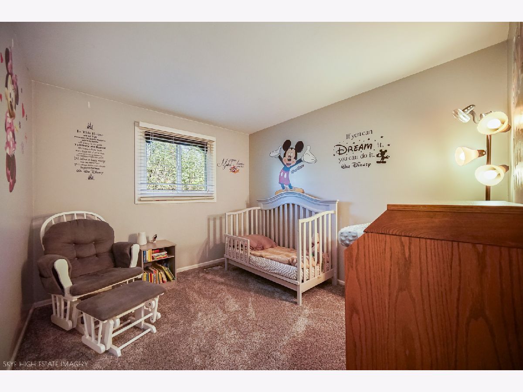
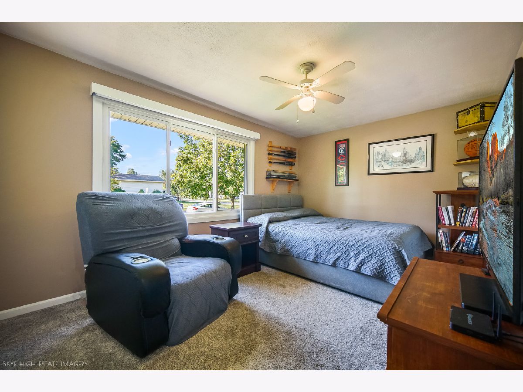
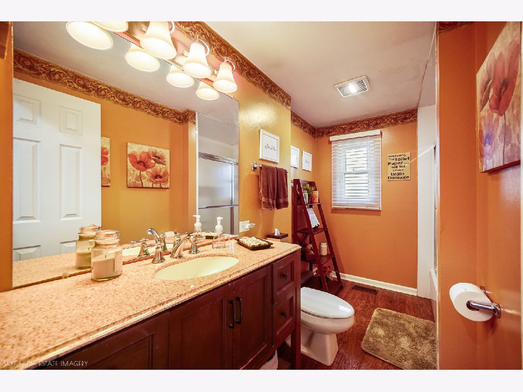
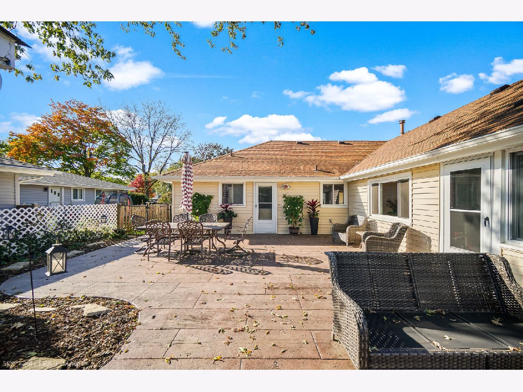
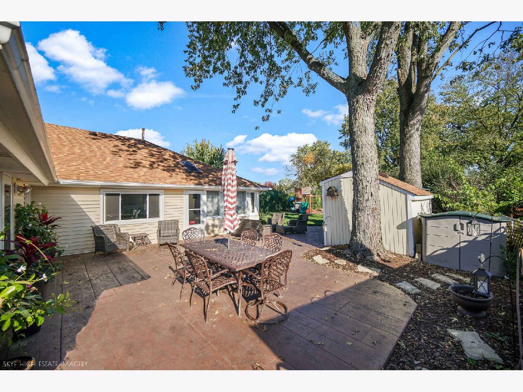
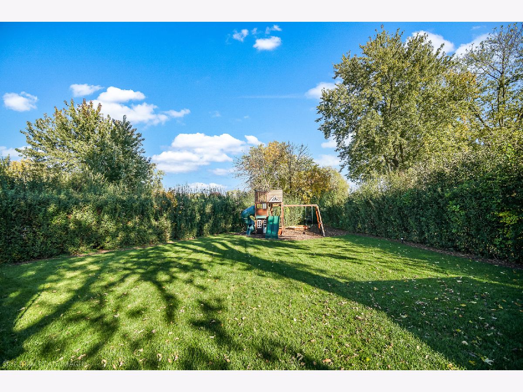
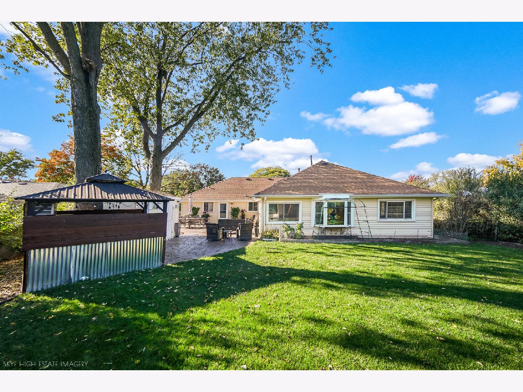
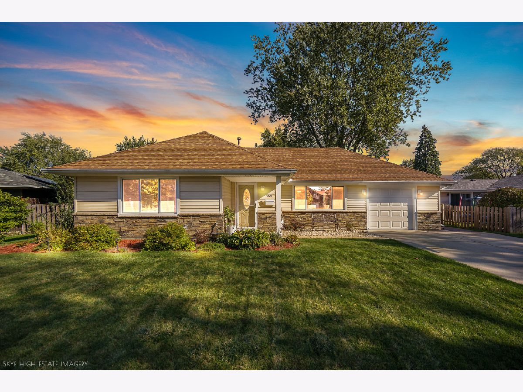
Absolutely stunning extra-large ranch home that has been tastefully updated and upgraded! From the moment you enter this home you can sense the free-flowing living space of this incredible home. The fully upgraded and opened kitchen is ready for entertaining. A large island with plenty of seating and counter space, new appliances, room for a large dining room table, hardwood floors, extra living space, it has it all. Large private primary suite off the back of the home with a walk in closet and full private primary bathroom. The home features 4 bedrooms and 2.1 bathrooms. 2 brand new HVAC systems, 2 new hot water heaters, new windows, and even a new roof coming! This is truly a move in ready home! Stepping outside, it does not stop. Situated on a large lot, the patio space is perfect for enjoying the outdoors, and plenty of play time on the playset. This is not going to last when it has everything you could need!
Property Specifics
| Single Family | |
| — | |
| — | |
| 1968 | |
| 2024 | |
| Crawl Space | |
| Vinyl Siding | |
| Asphalt | |
| — | |
| No | |
| 0.24 |
| Cook | |
| — | |
| — / Not Applicable | |
| None | |
| Lake Michigan, Public | |
| Public Sewer | |
| Central Air | |
| Gas | |
| 12792415 | |
| 07294120220000 |
Nearby Schools
| NAME: | DISTRICT: | DISTANCE: | |
|---|---|---|---|
|
Grade School
Nathan Hale Elementary School |
54 | — | |
|
Middle School
Jane Addams Junior High School |
54 | Not in DB | |
|
High School
Schaumburg High School |
211 | Not in DB | |
Property History
| DATE: | EVENT: | PRICE: | SOURCE: |
|---|---|---|---|
| 22 Oct, 2026 | Listed for sale | $524,900 | MRED MLS |
Room Specifics
Total Bedrooms: 4
Bedrooms Above Ground: 4
Bedrooms Below Ground: 0
Dimensions: 19X11
Floor Type: Carpet
Dimensions: 13X10
Floor Type: —
Dimensions: 14X10
Floor Type: —
Dimensions: 10X9
Floor Type: —
Full Bathrooms: 3
Bathroom Amenities: —
Bathroom in Basement: 0
Dimensions: 21X11
Floor Type: Hardwood
Dimensions: 25X16
Floor Type: Hardwood
Features: Island, Custom Cabinetry, Granite Counters, Updated Kitchen
Dimensions: 9X6
Floor Type: —
Dimensions: 17X13
Floor Type: Hardwood
Dimensions: 13X11
Floor Type: Carpet
Rooms: No additional rooms
Other Specifics
| 1 | |
| Concrete Perimeter | |
| Concrete, Garage Door Opener, Attached, Garage | |
| Gas Dryer Hookup | |
| — | |
| Patio | |
| Fenced | |
| Shed(s) | |
| — | |
| — | |
| 60x170 | |
| — | |
| Full | |
| — | |
| Range, Microwave, Dishwasher, High End Refrigerator, Washer, Dryer, Disposal, Stainless Steel Appliance(s), Wine Refrigerator, Range Hood, Humidifier | |
| Not in DB | |
| — | |
| — | |
| — |
Tax History
| Year | Property Taxes |
|---|---|
| 2026 | $10,054 |
Contact Agent
Nearby Similar Homes
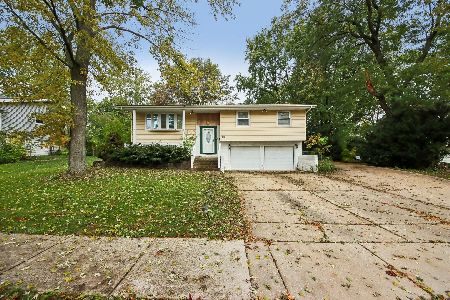
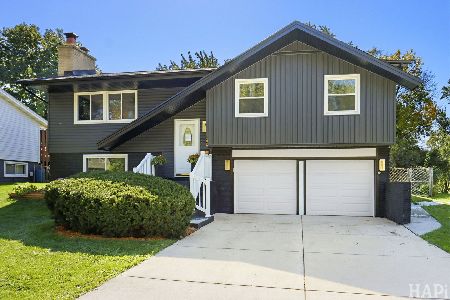
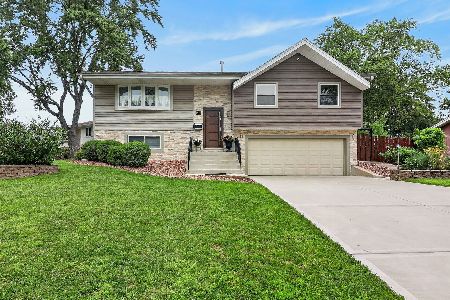
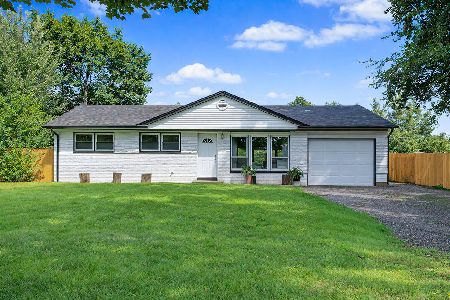
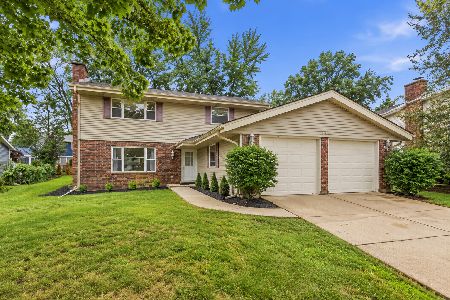
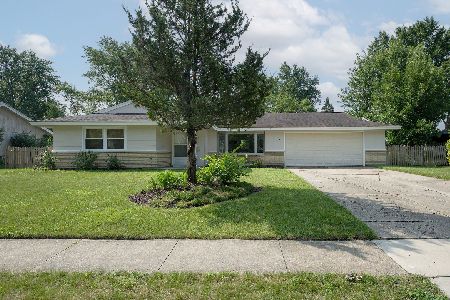
Nearby Sold Comparables




Contact Agent
Listing Provided By
Compass
