

912 Cornell Lane, Schaumburg, Illinois 60193


$399,000
|
For Sale
|
|
| Status: | Contingent |
| Sqft: | 1,525 |
| Cost/Sqft: | $262 |
| Beds: | 3 |
| Baths: | 1 |
| Year Built: | 1967 |
| Property Taxes: | $6,354 |
| Days On Market: | 15 |
| Lot Size: | 0,25 |
Description
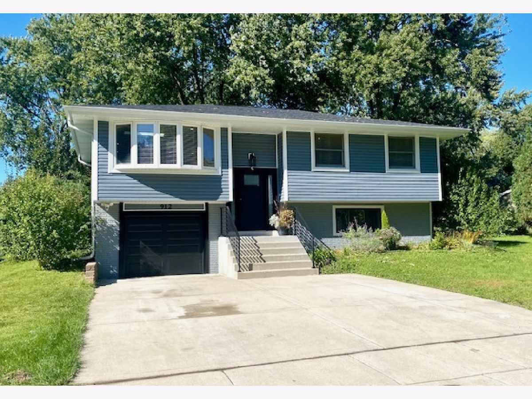
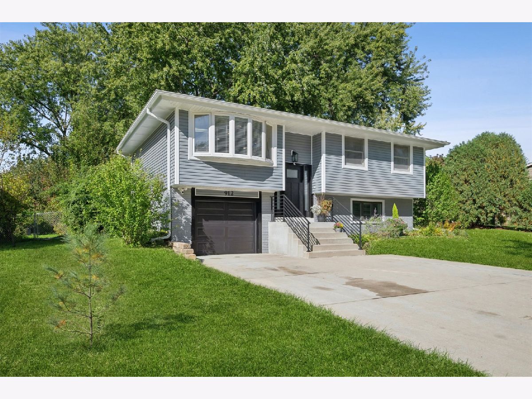
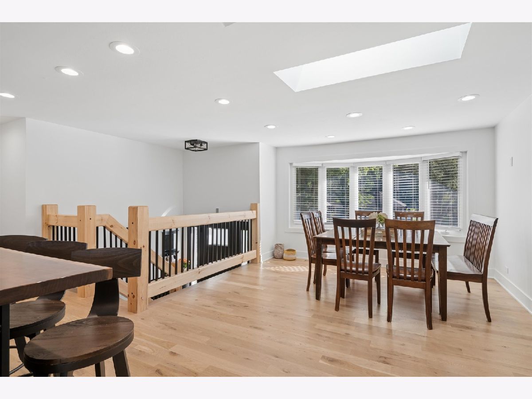
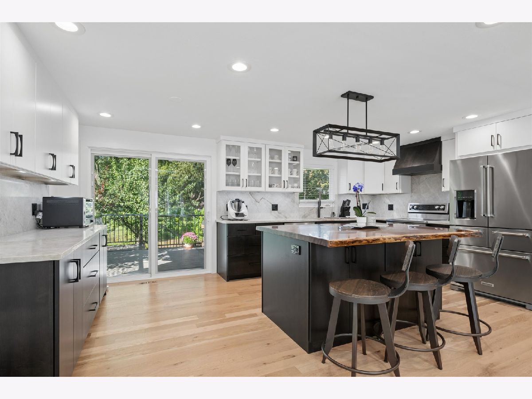
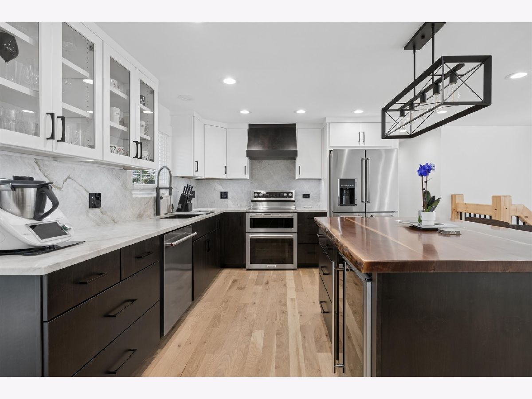
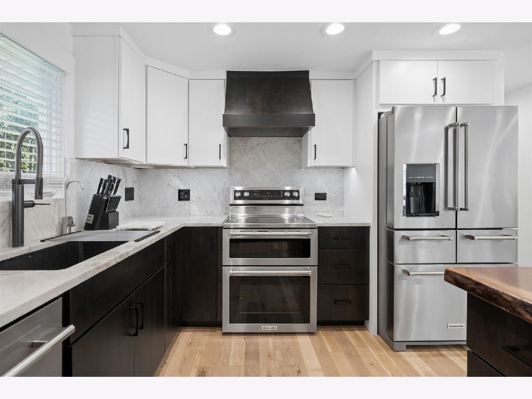
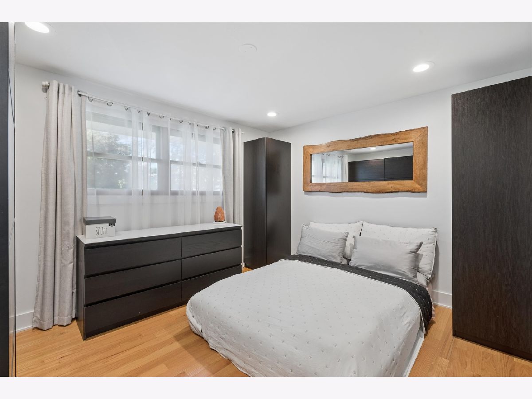
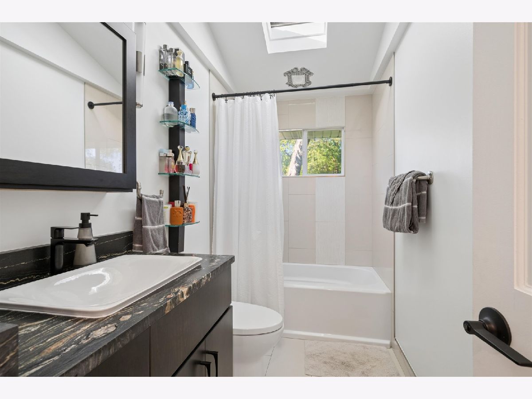
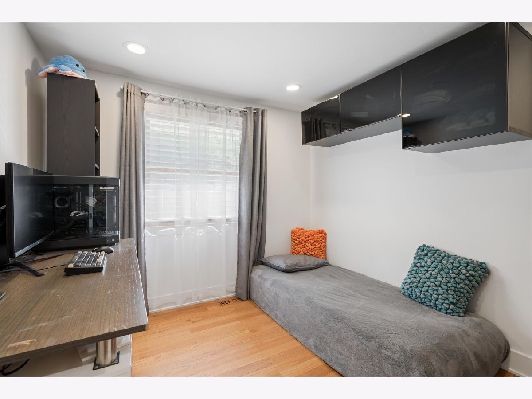
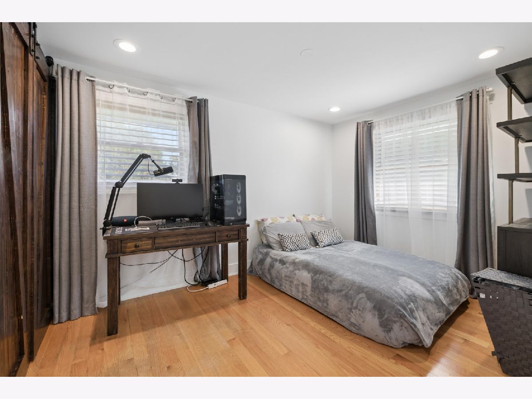
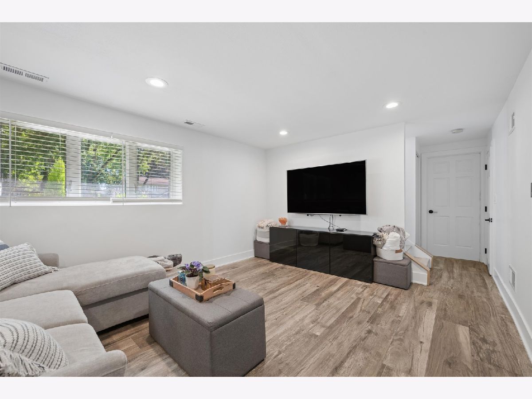
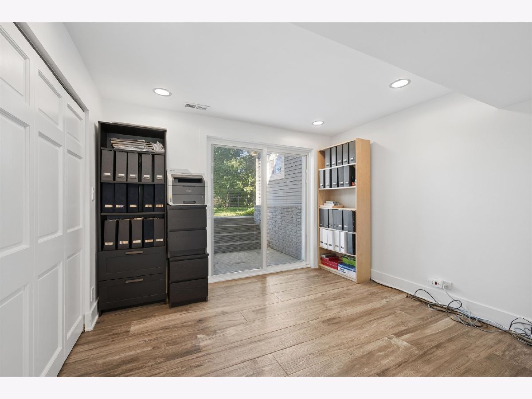
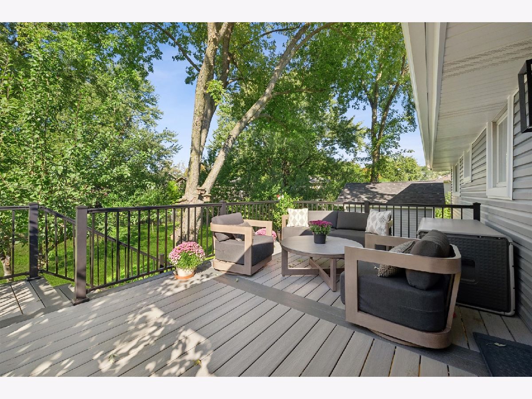
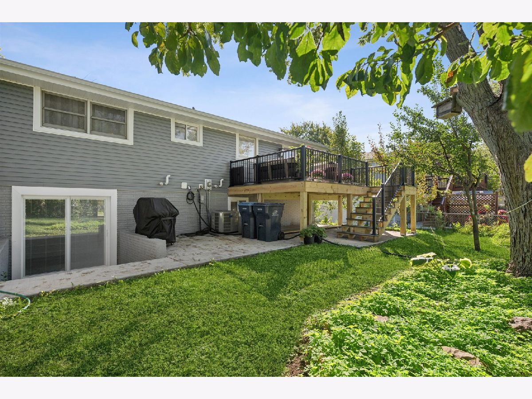
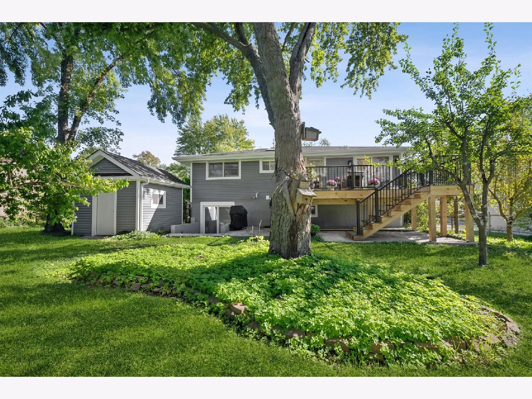
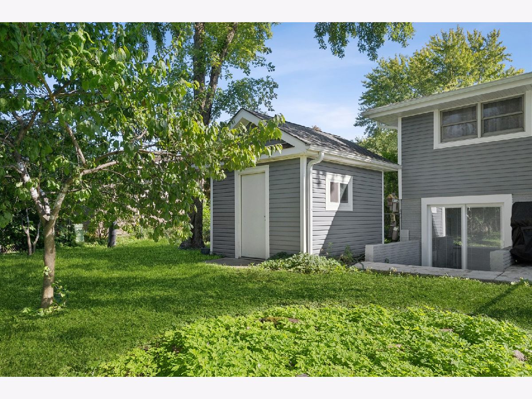
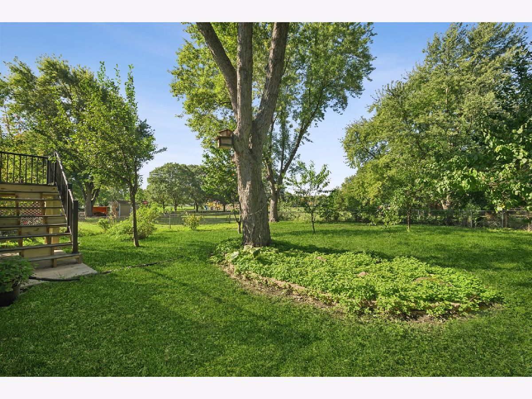
If you want gorgeous and high-end finishes (over $150,000 of improvements) come see this bright and beautiful home! Current owner has thought of everything! The designer kitchen, with quartzite counters and backsplash,custom cabinets (made in Wisconsin) stainless appliances,under cabinet lighting, live-edge walnut island, and wine cooler is the perfect gathering place and focal point of this home. The open-concept main floor features white oak floors, skylights, newly remodeled bath and 3 bedrooms. The kitchen has sliders to a new Trex deck with serene views overlooking the private yard and Jaycee Park.The lower level provides additional family/flex room with heated tile floors, a 4th bedroom or office with doors to the backyard and a large storage area plumbed for a full bath. Additional updates (most within 2 years) include new roof and new siding (2026), new gas furnace and air conditioning system, new duct work for high efficiency and a UVC light purifying system for allergies, dust, etc. New lighting, hot water heater, garage door, concrete driveway, and more. Large outdoor shed and gardener's delight with apple, pear and peach trees.Convenient location close to schools, shopping and transportation. Spotless and ready to move in!
Property Specifics
| Single Family | |
| — | |
| — | |
| 1967 | |
| 2025 | |
| Finished, Walk-Out Access | |
| Vinyl Siding, Brick | |
| — | |
| — | |
| No | |
| 0.25 |
| Cook | |
| — | |
| — / Not Applicable | |
| None | |
| Lake Michigan, Public | |
| Public Sewer | |
| Central Air | |
| Natural Gas | |
| 12781186 | |
| 07294070610000 |
Nearby Schools
| NAME: | DISTRICT: | DISTANCE: | |
|---|---|---|---|
|
Grade School
Nathan Hale Elementary School |
54 | — | |
|
Middle School
Jane Addams Junior High School |
54 | Not in DB | |
|
High School
Schaumburg High School |
211 | Not in DB | |
Property History
| DATE: | EVENT: | PRICE: | SOURCE: |
|---|---|---|---|
| 11 Oct, 2026 | Under contract | $399,000 | MRED MLS |
| 9 Oct, 2026 | Listed for sale | $399,000 | MRED MLS |
Room Specifics
Total Bedrooms: 3
Bedrooms Above Ground: 3
Bedrooms Below Ground: 0
Dimensions: 11X12
Floor Type: Hardwood
Dimensions: 9X12
Floor Type: Hardwood
Dimensions: 9X9
Floor Type: Hardwood
Full Bathrooms: 1
Bathroom Amenities: —
Bathroom in Basement: 0
Dimensions: COMBO
Floor Type: Hardwood
Dimensions: 11X19
Floor Type: Hardwood
Features: Eating Area-Breakfast Bar, Island, Custom Cabinetry, Granite Counters, Updated Kitchen
Dimensions: 11X15
Floor Type: —
Dimensions: 16X19
Floor Type: Hardwood
Dimensions: 12X25
Floor Type: Ceramic Tile
Rooms: Foyer, Deck
Name: Foyer
Dimensions: 6X9
Floor Type: —
Name: Deck
Dimensions: 16X28
Floor Type: —
Other Specifics
| 1 | |
| — | |
| Concrete, Garage Door Opener, Attached, Garage | |
| — | |
| — | |
| — | |
| — | |
| — | |
| 0.25 | |
| — | |
| None | |
| — | |
| — | |
| Not in DB | |
| — | |
| — | |
| — |
Tax History
| Year | Property Taxes |
|---|---|
| 2026 | $6,354 |
Contact Agent
Nearby Similar Homes
Nearby Sold Comparables



Contact Agent
Listing Provided By
Jennings Realty,Inc.
