

1410 Princeton Lane, Schaumburg, Illinois 60193


$520,000
|
For Sale
|
|
| Status: | Active |
| Sqft: | 1,192 |
| Cost/Sqft: | $436 |
| Beds: | 3 |
| Baths: | 3 |
| Year Built: | 1966 |
| Property Taxes: | $9,613 |
| Days On Market: | 8 |
| Lot Size: | 0,22 |
Description
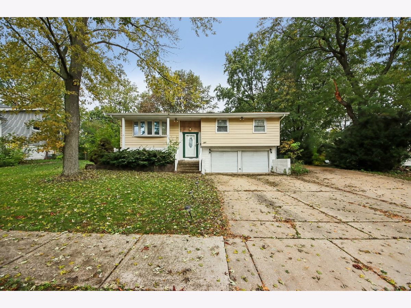
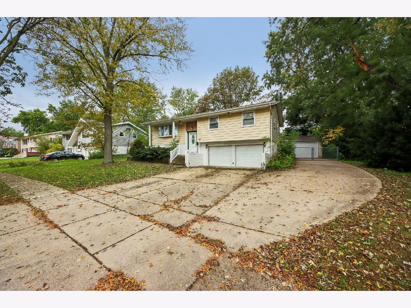
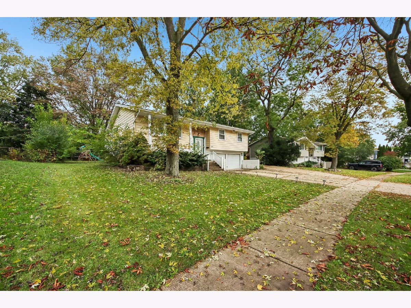
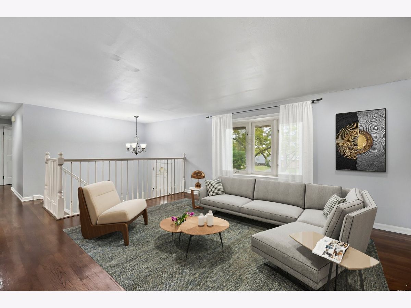
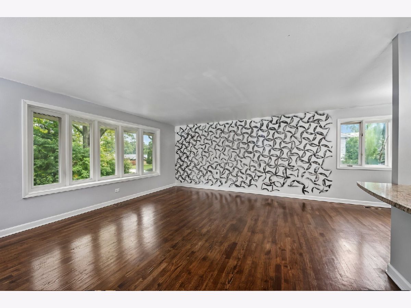
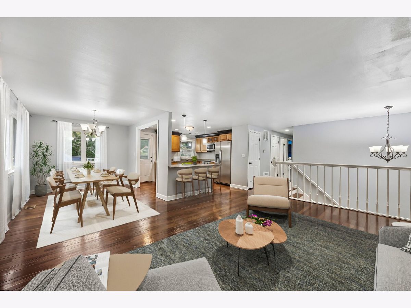
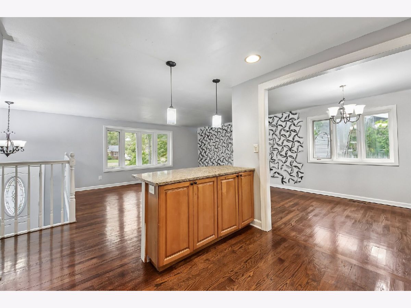
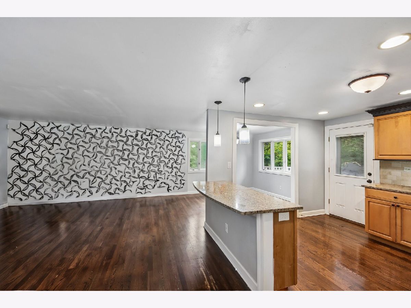
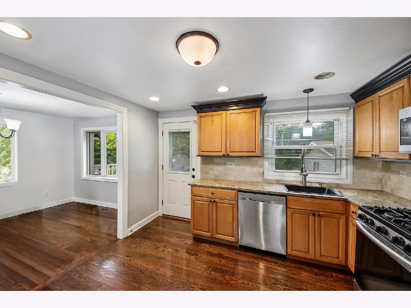
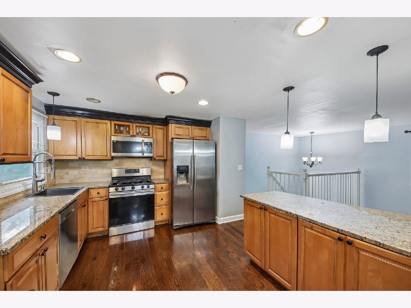
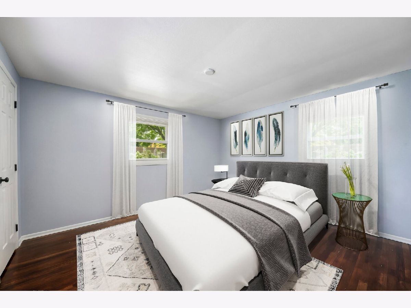
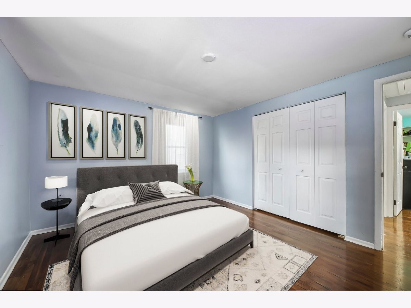
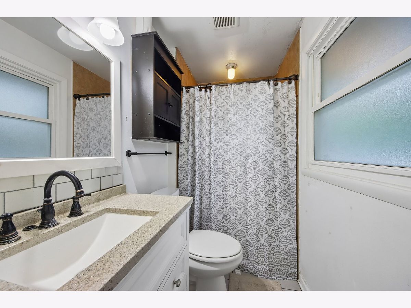
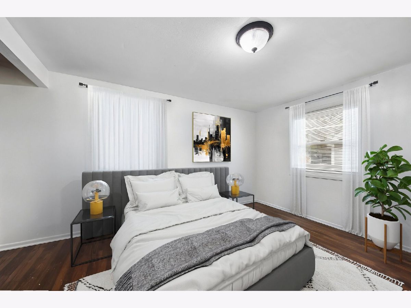
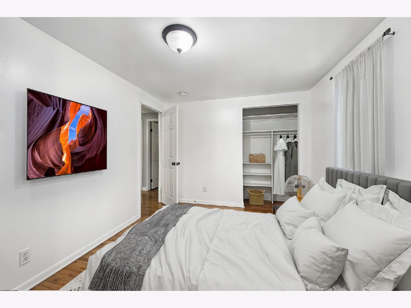
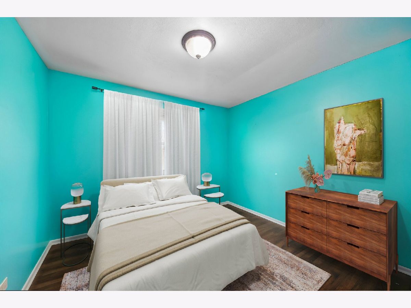
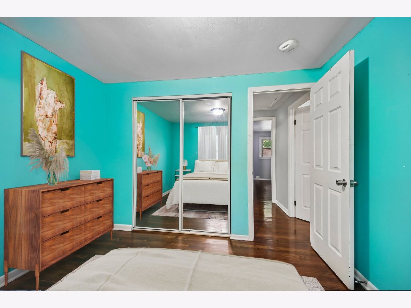
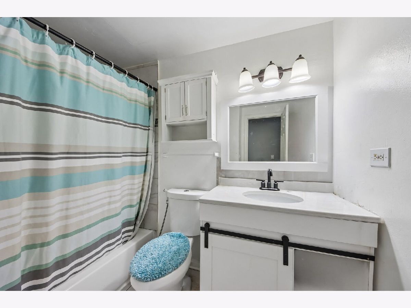
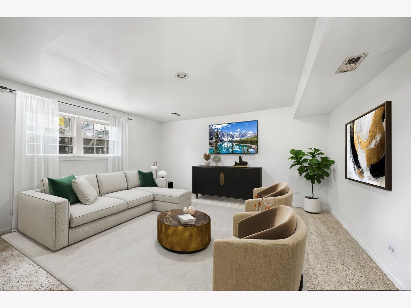
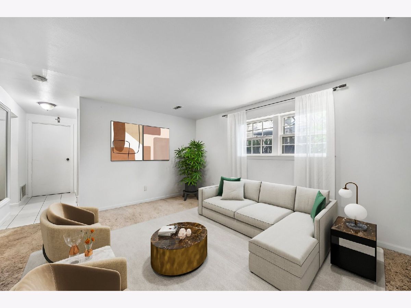
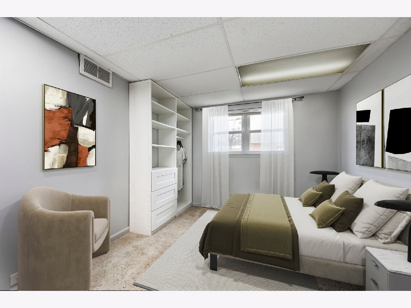
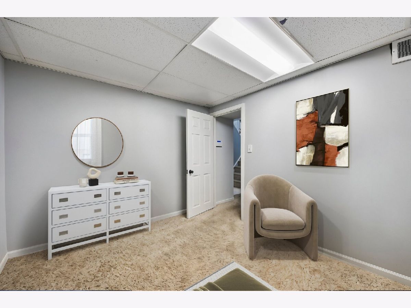
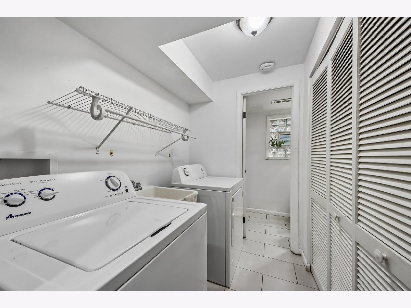
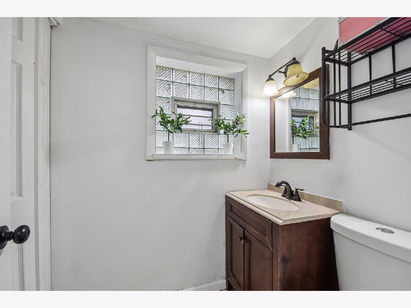
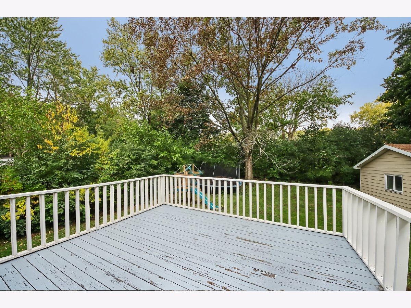
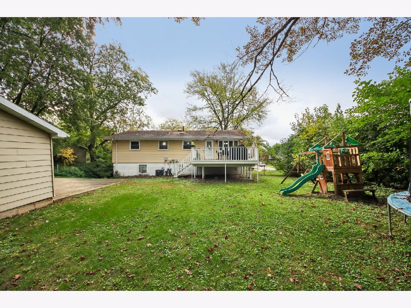
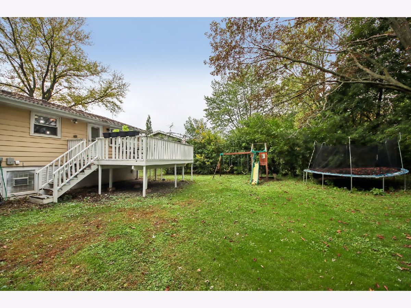
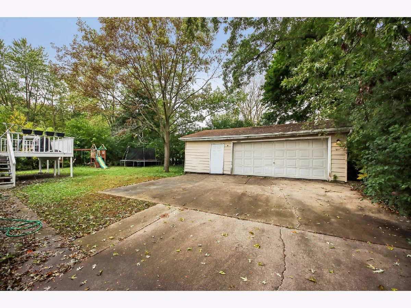
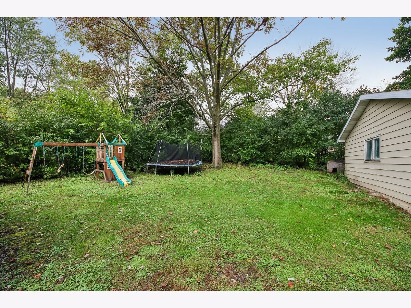
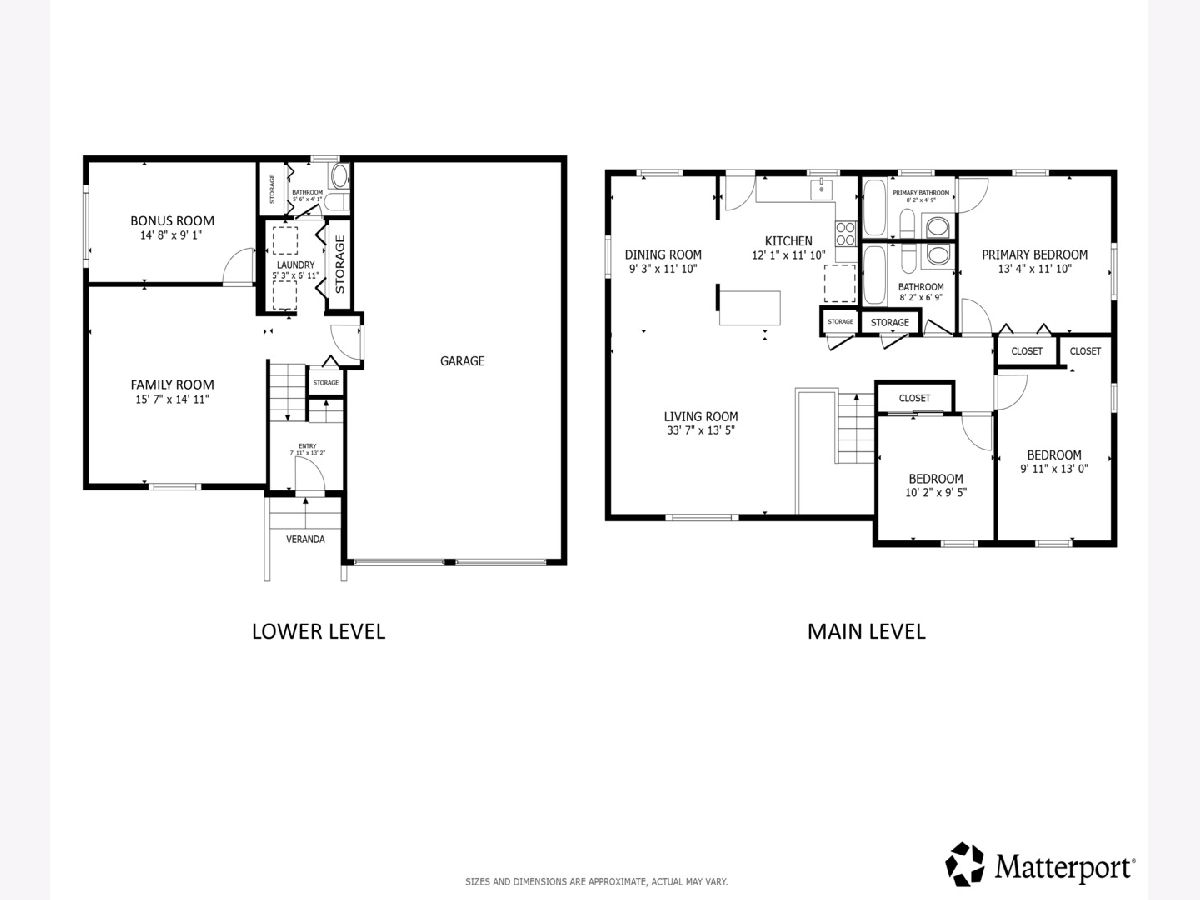
Welcome to this spacious raised ranch in Schaumburg's desirable Weathersfield neighborhood! Offering 3 bedrooms and 2.5 bathrooms, this home features a versatile layout with comfortable living spaces and exceptional parking and storage options. The main level includes a welcoming living room, separate dining room, and kitchen with access to the backyard deck, creating an ideal setting for everyday living and entertaining. Three bedrooms complete the main level, including a primary suite with a private en-suite bathroom, along with an additional full bathroom. The lower level expands the living space with a generous family room, a bonus room currently used as an additional bedroom, a convenient half bathroom, and a dedicated laundry room. One of the home's standout features is its remarkable garage space, including an attached three-car tandem garage and an additional oversized detached two-car garage. Outside, enjoy the large backyard with plenty of room to relax, entertain, or create your own outdoor retreat. Schedule your private showing today!
Property Specifics
| Single Family | |
| — | |
| — | |
| 1966 | |
| 2016 | |
| Finished, Full | |
| Vinyl Siding, Brick | |
| — | |
| — | |
| No | |
| 0.22 |
| Cook | |
| Weathersfield | |
| 0 / Not Applicable | |
| None | |
| Public | |
| Public Sewer | |
| Central Air | |
| Gas, Forced Air | |
| 12784460 | |
| 07294020300000 |
Nearby Schools
| NAME: | DISTRICT: | DISTANCE: | |
|---|---|---|---|
|
Grade School
Nathan Hale Elementary School |
54 | — | |
|
Middle School
Jane Addams Junior High School |
54 | Not in DB | |
|
High School
Schaumburg High School |
211 | Not in DB | |
Property History
| DATE: | EVENT: | PRICE: | SOURCE: |
|---|---|---|---|
| 16 Oct, 2026 | Listed for sale | $520,000 | MRED MLS |
Room Specifics
Total Bedrooms: 3
Bedrooms Above Ground: 3
Bedrooms Below Ground: 0
Dimensions: 13X12
Floor Type: Hardwood
Dimensions: 10X13
Floor Type: Hardwood
Dimensions: 10X9
Floor Type: Hardwood
Full Bathrooms: 3
Bathroom Amenities: —
Bathroom in Basement: 1
Dimensions: 9X12
Floor Type: Hardwood
Dimensions: 12X12
Floor Type: Ceramic Tile
Features: Eating Area-Breakfast Bar, Eating Area-Table Space
Dimensions: 5X7
Floor Type: Vinyl
Dimensions: 34X13
Floor Type: Hardwood
Dimensions: 20X16
Floor Type: Carpet
Rooms: Bonus Room
Name: Bonus Room
Dimensions: 15X9
Floor Type: Carpet
Other Specifics
| 5 | |
| — | |
| Garage Door Opener, Garage, Garage Owned, Attached, Detached | |
| — | |
| — | |
| Deck, Patio | |
| — | |
| — | |
| 51x126x90x134 | |
| — | |
| Full | |
| — | |
| Range, Microwave, Dishwasher, Refrigerator, Washer, Dryer | |
| Not in DB | |
| Park, Curbs, Sidewalks, Street Lights, Street Paved | |
| — | |
| — |
Tax History
| Year | Property Taxes |
|---|---|
| 2026 | $9,613 |
Contact Agent
Nearby Similar Homes
Nearby Sold Comparables


Contact Agent
Listing Provided By
Redfin Corporation
