

1028 Peterson Avenue, Park Ridge, Illinois 60068


$550,000
|
For Sale
|
|
| Status: | New |
| Sqft: | 1,700 |
| Cost/Sqft: | $324 |
| Beds: | 4 |
| Baths: | 3 |
| Year Built: | 1956 |
| Property Taxes: | $10,464 |
| Lot Size: | 0,00 |
Description
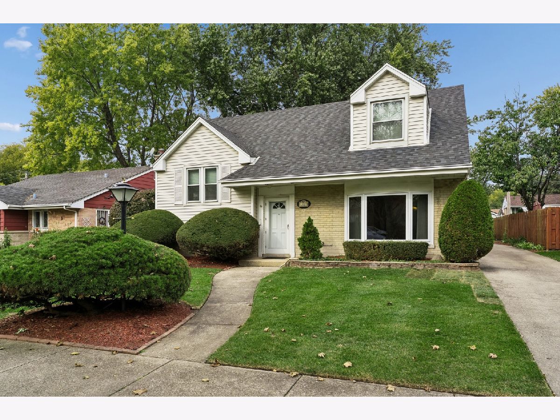
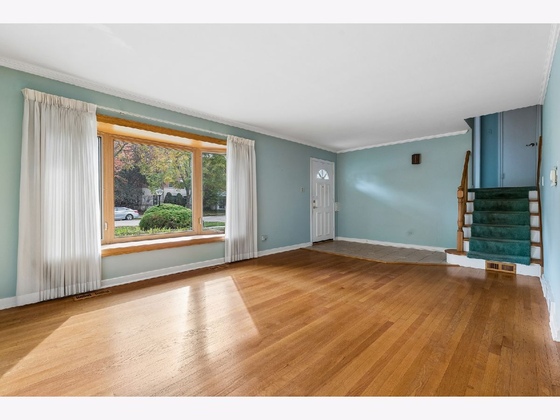
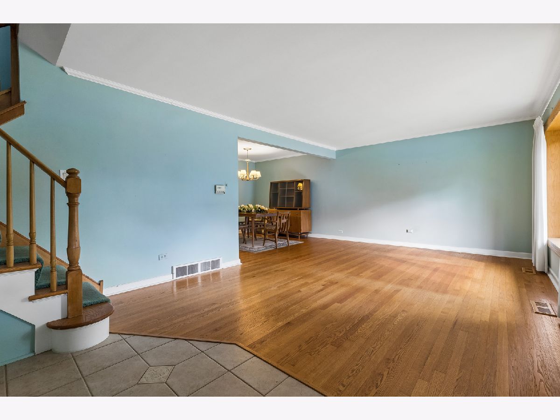
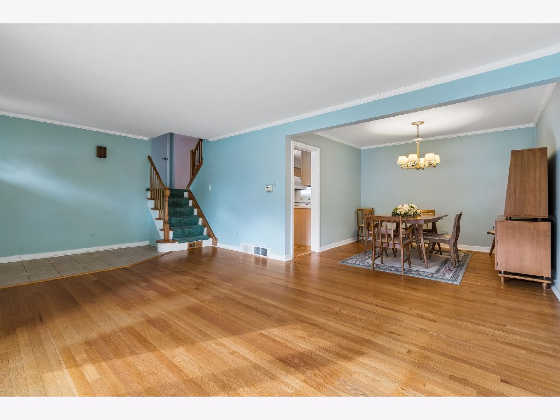
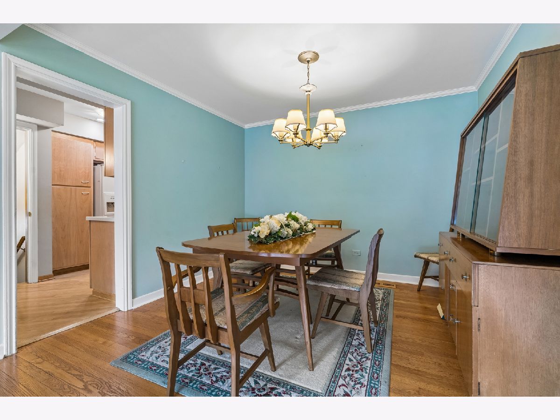
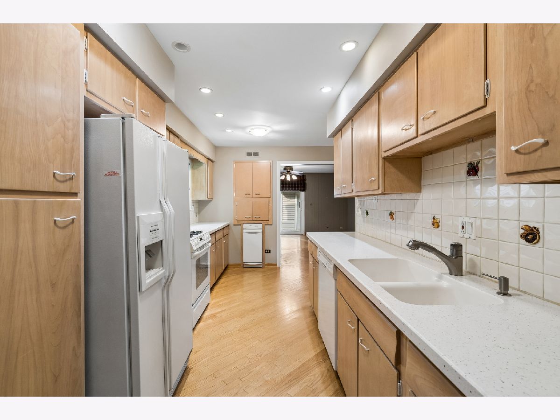
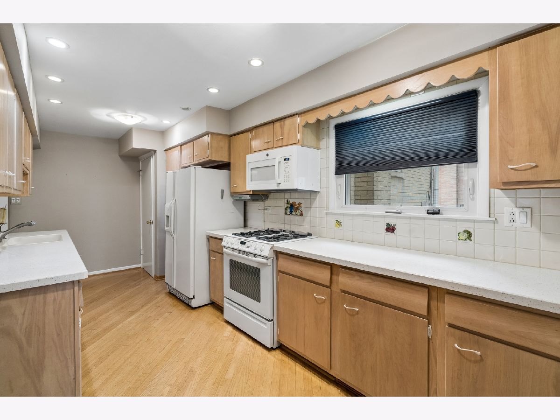
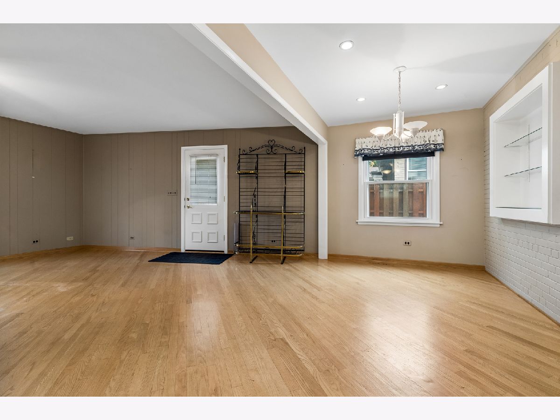
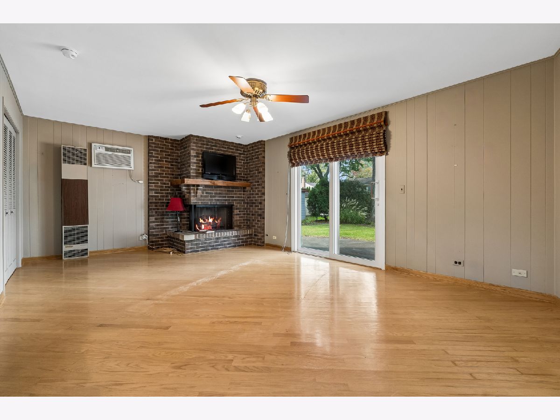
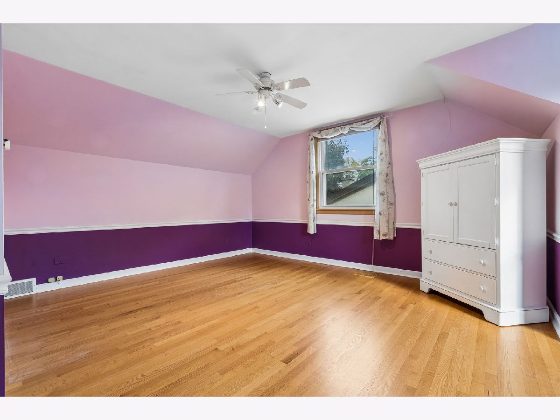
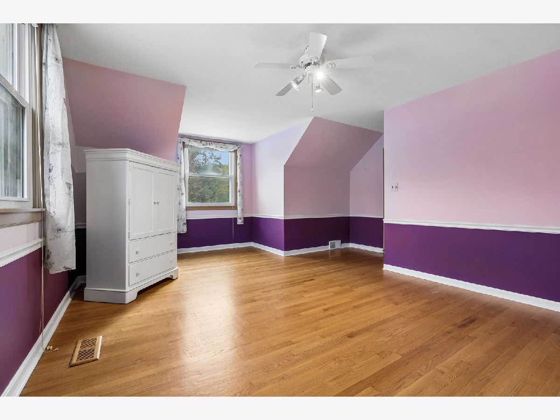
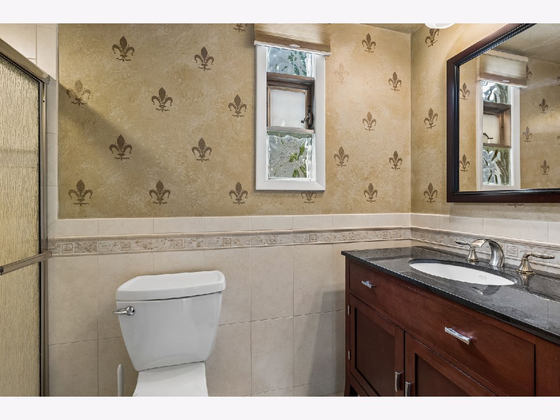
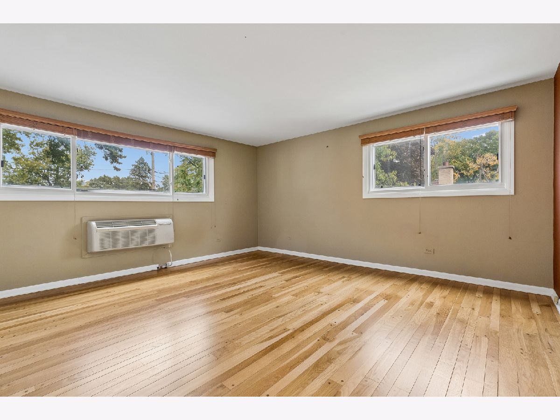
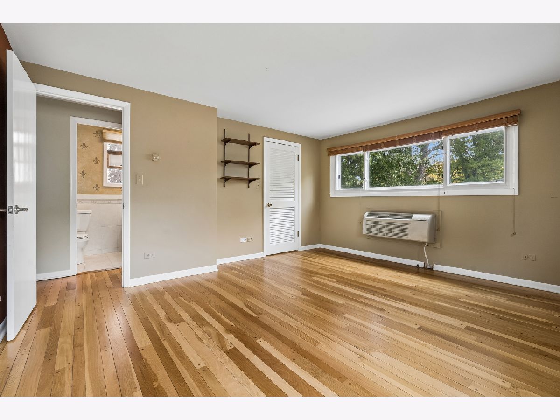
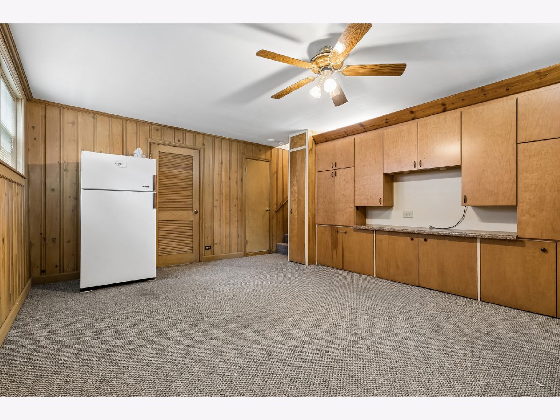
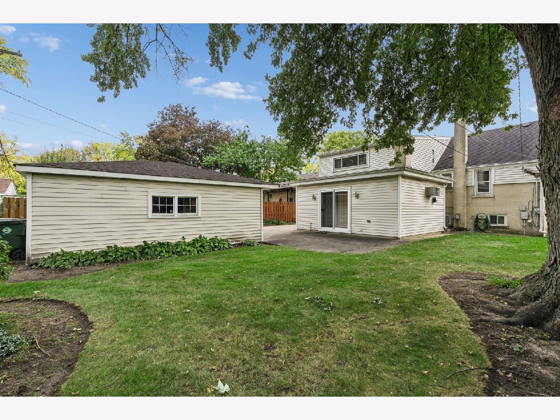
Welcome to this inviting Park Ridge home situated on a beautiful tree lined street conveniently located for everyday living. Featuring a great layout with generously sized rooms and abundant storage this home offers plenty of space to spread out, relax and entertain. The spacious eat in kitchen is perfect for everyday meals and gatherings while two family rooms provide flexible living spaces to suit a variety of needs.Hardwood floors run throughout the home with the exception of the lower level family room. Additional highlights include copper plumbing and furnace and AC 5 years old.With its functional floor plan and desirable location, this home offers a wonderful opportunity to enjoy all that Park Ridge has to offer.
Property Specifics
| Single Family | |
| — | |
| — | |
| 1956 | |
| Finished, Crawl Space, Partial | |
| Aluminum Siding, Brick | |
| — | |
| — | |
| No | |
| — |
| Cook | |
| — | |
| — / Not Applicable | |
| None | |
| Lake Michigan | |
| Public Sewer | |
| Central Air, Wall Unit(s) | |
| Gas, Space Heater(s) | |
| No | |
| 12795315 | |
| 12021240140000 |
Room Specifics
All Bedroom Info:
Total Bedrooms: 4
Bedrooms Above Ground: 4
Bedrooms Below Ground: 0
Total Bedrooms: 4
Bedrooms Above Ground: 4
Bedrooms Below Ground: 0
Master Bedroom Info:
Dimensions: 13X15
Location: 3rd LevelDimensions: 13X15
Floor Type: Hardwood
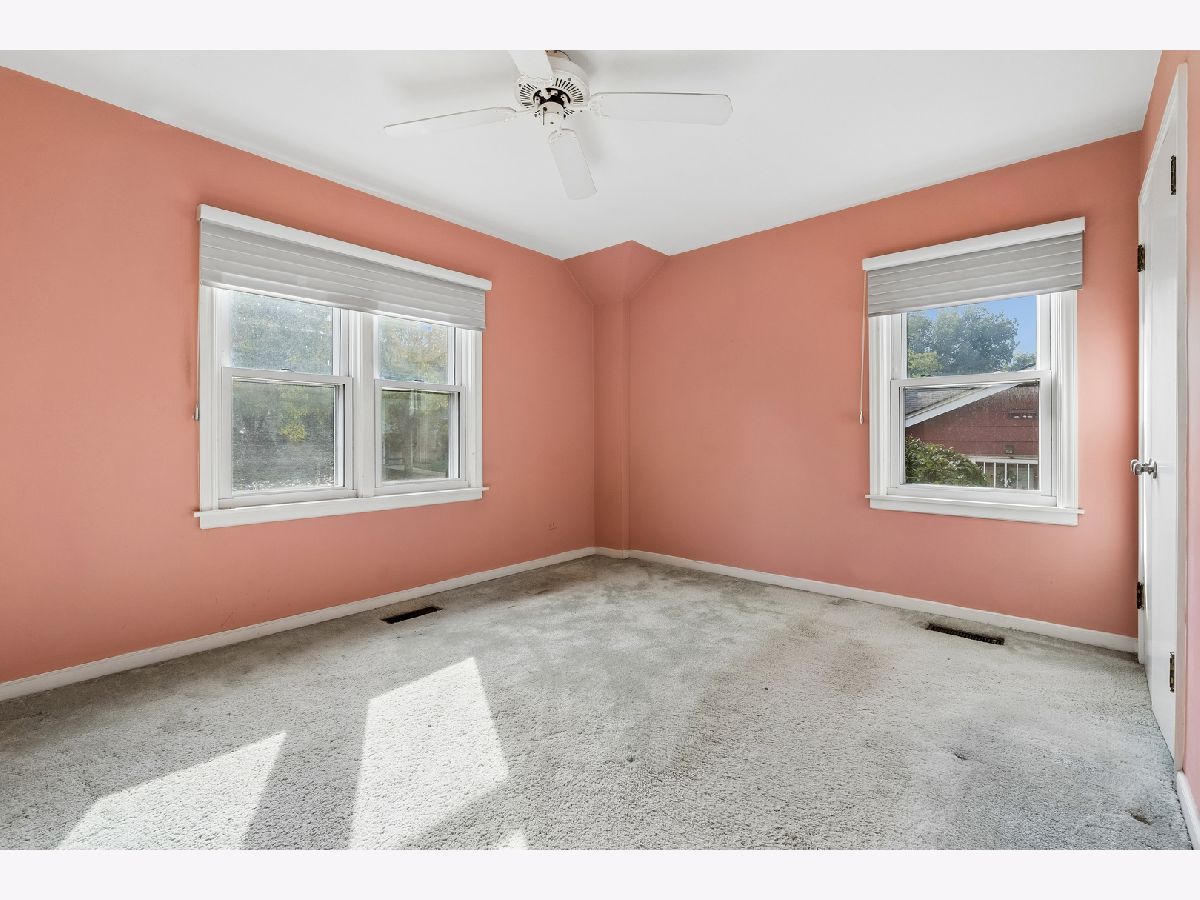
Second Bedroom Info:
Dimensions: 10X13
Location: —Dimensions: 10X13
Floor Type: Carpet
Third Bedroom Info:
Dimensions: 10X10
Location: —Dimensions: 10X10
Floor Type: Carpet
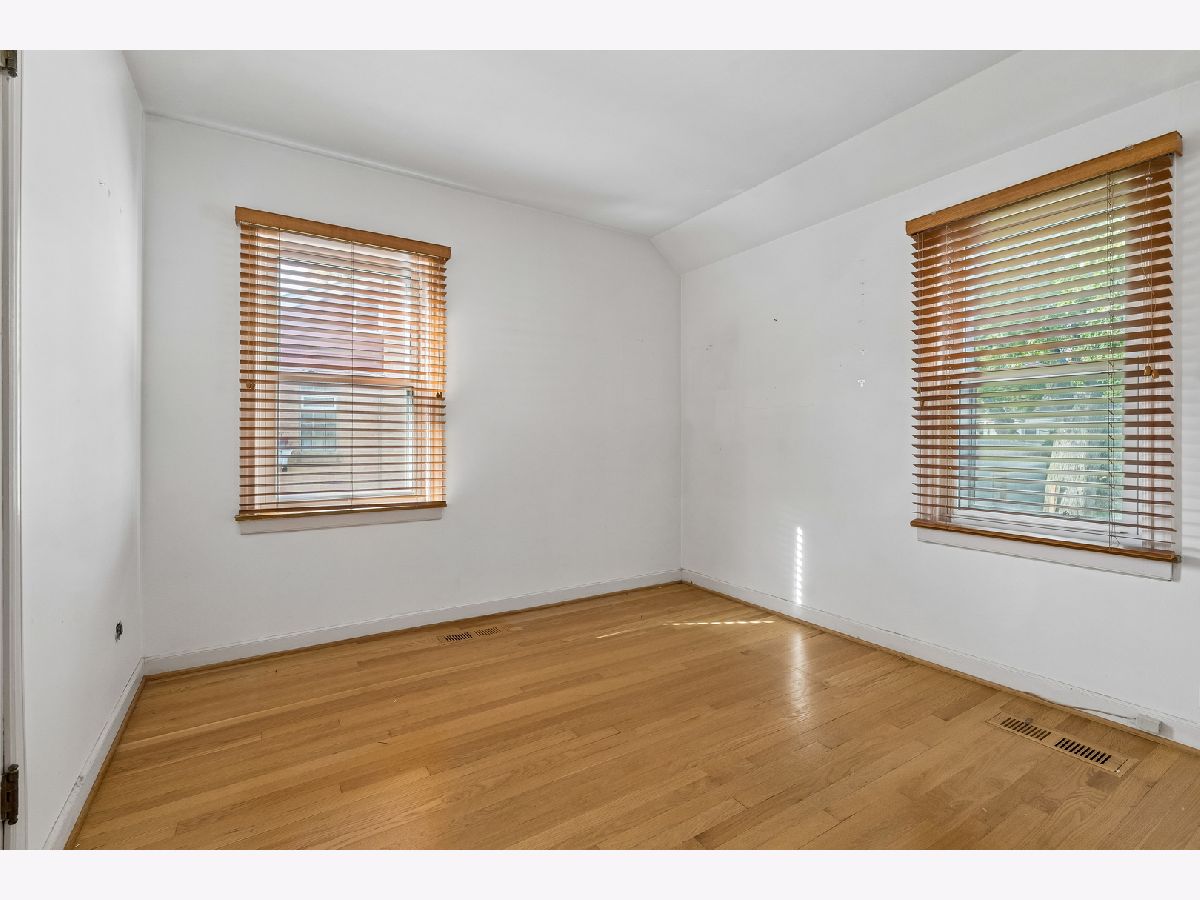
Fourth Bedroom Info:
Dimensions: 12X19
Location: 3rd LevelDimensions: 12X19
Floor Type: Hardwood
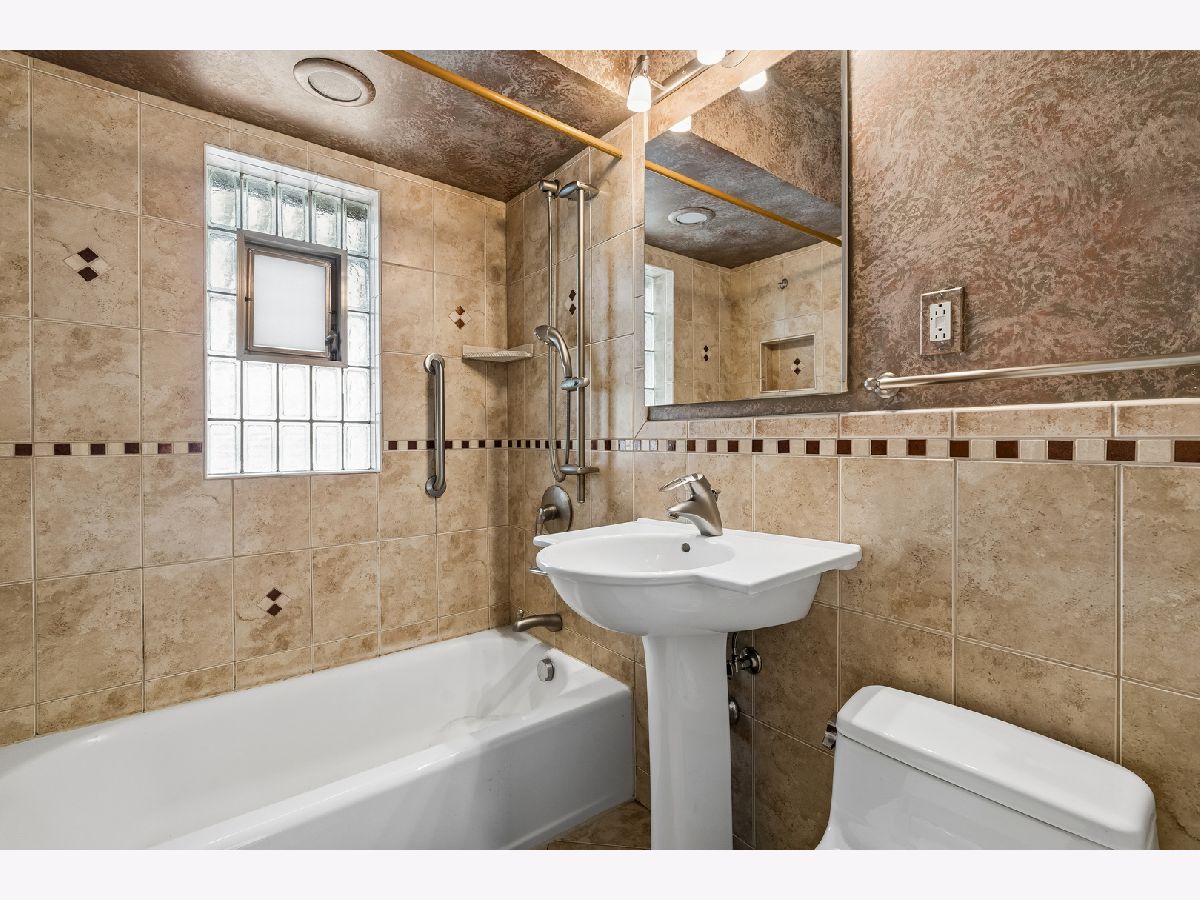
Bathroom Info:
Full Bathrooms: 3
Partial Bathrooms: 1Full Bathrooms: 3
Bathroom Amenities: —
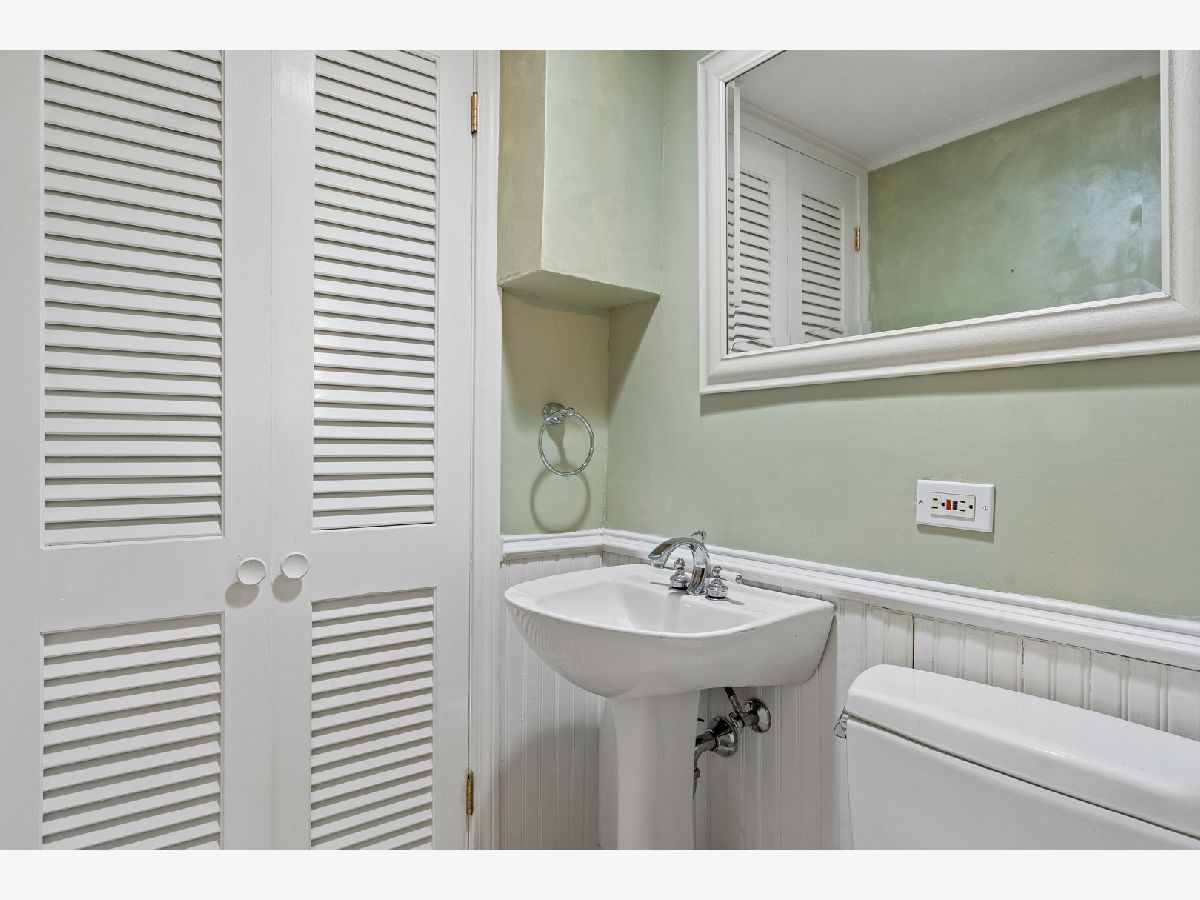
Bathroom in Basement: 1
Dining Room Info:
Dimensions: 11X10
Location: Main LevelDimensions: 11X10
Floor Type: Hardwood
Kitchen Info:
Dimensions: 9X22
Location: Main LevelDimensions: 9X22
Floor Type: Hardwood
Laundry Room Info:
Dimensions: 8X8
Location: LowerDimensions: 8X8
Floor Type: —
Living Room Info:
Dimensions: 12X16
Location: Main LevelDimensions: 12X16
Floor Type: Hardwood
Family Room Info:
Dimensions: 15X21
Location: Main LevelDimensions: 15X21
Floor Type: Hardwood
Additional Rooms Info:
Rooms: Eating Area, Family Room
Basement: Finished, Crawl Space, PartialRooms: Eating Area, Family Room
First Additional Room Info:
Name: Eating Area
Dimensions: 8X8
Location: Main LevelName: Eating Area
Dimensions: 8X8
Floor Type: Hardwood
Second Additional Room Info:
Name: Family Room - Down
Dimensions: 12X11
Location: LowerName: Family Room - Down
Dimensions: 12X11
Floor Type: Carpet
Other Specifics
| 2 | |
| — | |
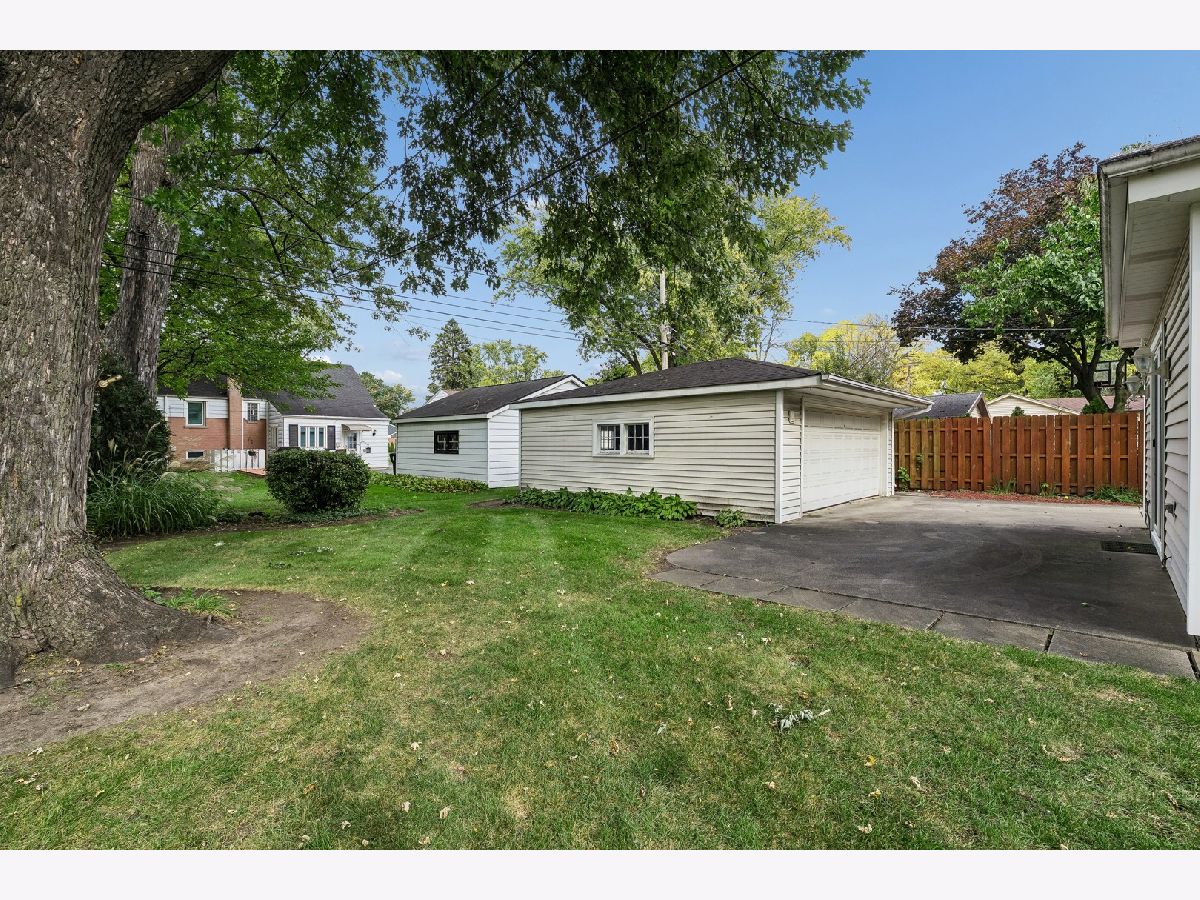
| Garage Owned, Detached, Garage | |
| — | |
| — | |
| — | |
| — | |
| — | |
| 50x150 | |
| — | |
| None | |
| — | |
| — | |
| Not in DB | |
| — | |
| — | |
| Gas Starter |
Contact Agent
Nearby Similar Homes
1341 Brophy Avenue, Park Ridge, Illinois 60068
For Sale
$1,279,500
4 beds / 5.0 baths / 4,300 ft2
Single Family / Built: 1953
53
1236 Brophy Avenue, Park Ridge, Illinois 60068
For Sale
$980,000
4 beds / 3.0 baths / 2,355 ft2
Single Family / Built: 1954
59
1201 Lincoln Avenue, Park Ridge, Illinois 60068
For Sale
$735,000
3 beds / 3.0 baths / 2,550 ft2
Single Family / Built: 1962
24
5608 Fairview Avenue, Chicago, Illinois 60631
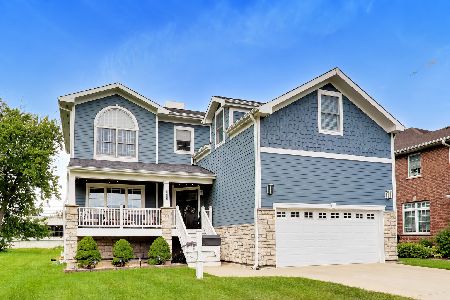
For Sale
$900,000
4 beds / 2.1 baths / 2,676 ft2
Single Family / Built: 2016
37
1234 Western Avenue, Park Ridge, Illinois 60068
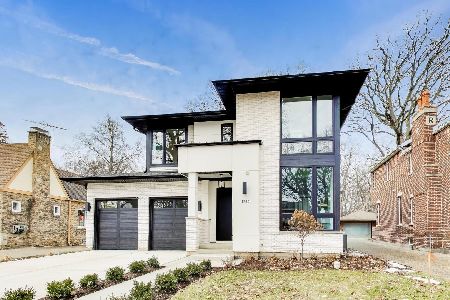
For Sale
$1,750,000
4 beds / 3.1 baths / 3,514 ft2
Single Family / Built: 2025
46
1121 Aldine Avenue, Park Ridge, Illinois 60068
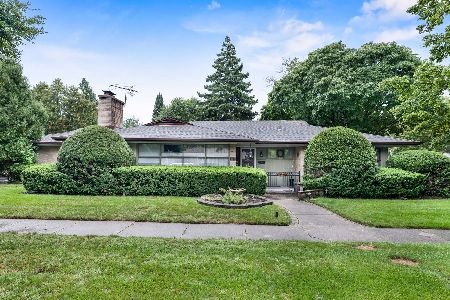
For Sale
$575,000
3 beds / 1.1 baths / 1,502 ft2
Single Family / Built: 1954
54
Nearby Sold Comparables
1032 Peterson Avenue, Park Ridge, Illinois 60068

Sold
$315,000
3 beds / 2.0 baths / 1,124 ft2
Single Family / Built: 1955
2999
1024 Peterson Avenue, Park Ridge, Illinois 60068

Sold
$256,470
2 beds / 2.0 baths / 1,141 ft2
Single Family / Built: 1955
4911
1100 Peterson Avenue, Park Ridge, Illinois 60068

Sold
$419,900
3 beds / 1.0 baths / 0 ft2
Single Family / Built: 1955
474
Park Ridge, Illinois 60068
Sold
$260,000
3 beds / 2.0 baths / 1,158 ft2
Single Family / Built: 1955
5039
1020 Peterson Avenue, Park Ridge, Illinois 60068
Sold
$389,000
3 beds / 1.1 baths / 1,328 ft2
Single Family / Built: 1955
4020
1100 Lois Avenue, Park Ridge, Illinois 60068
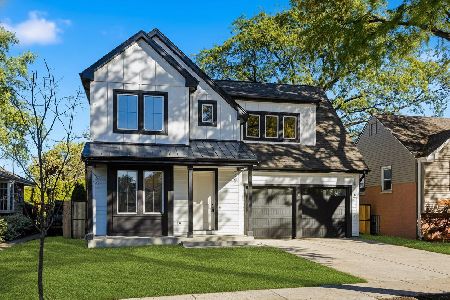
Sold
$1,540,000
4 beds / 3.1 baths / 4,200 ft2
Single Family / Built: 2025
172
Contact Agent
Listing Provided By
Baird & Warner
