

1121 Aldine Avenue, Park Ridge, Illinois 60068


$575,000
|
For Sale
|
|
| Status: | Active |
| Sqft: | 1,502 |
| Cost/Sqft: | $383 |
| Beds: | 3 |
| Baths: | 2 |
| Year Built: | 1954 |
| Property Taxes: | $10,788 |
| Days On Market: | 50 |
| Lot Size: | 0,00 |
Description
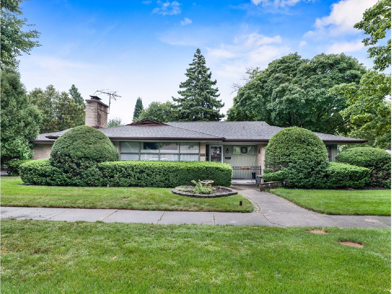
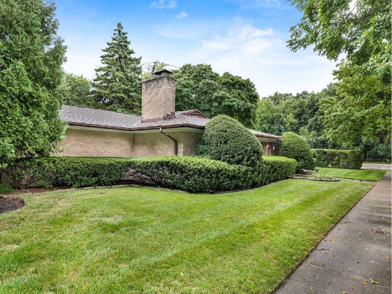
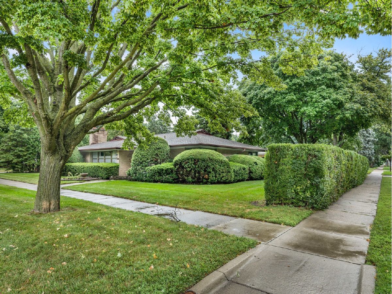
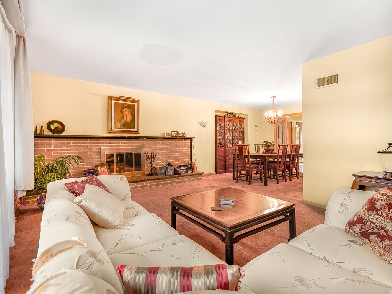
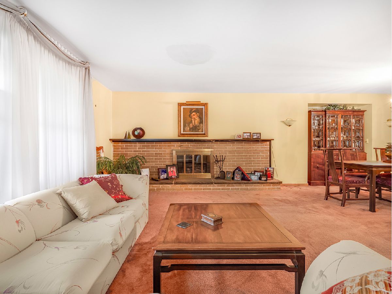
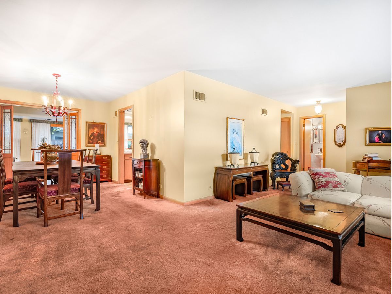
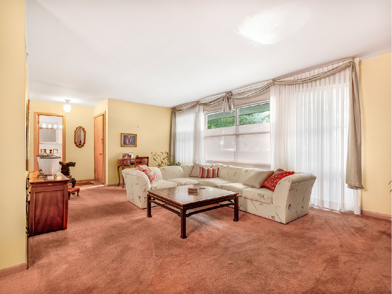
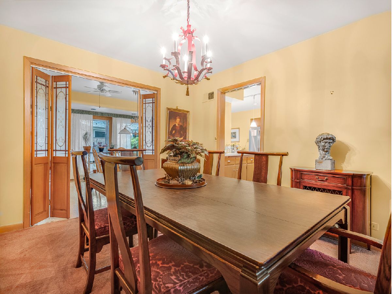
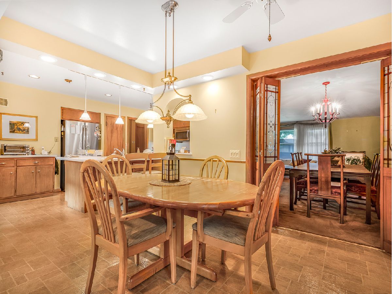
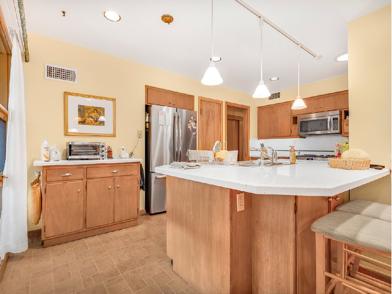
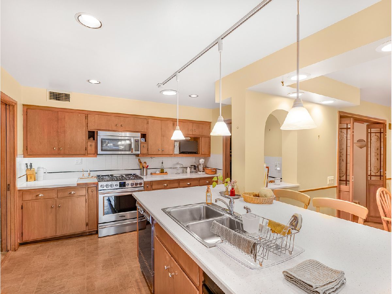
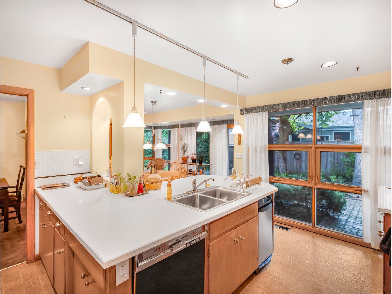
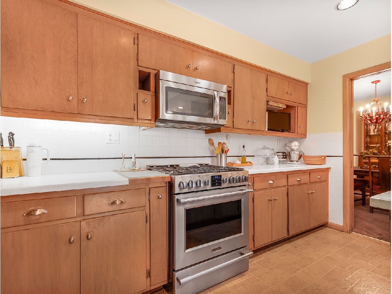
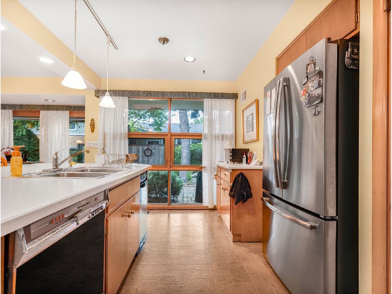
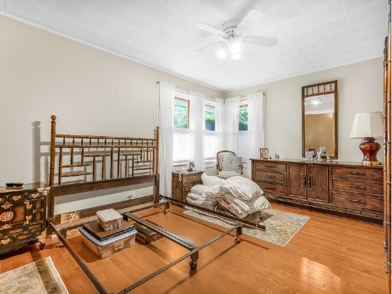
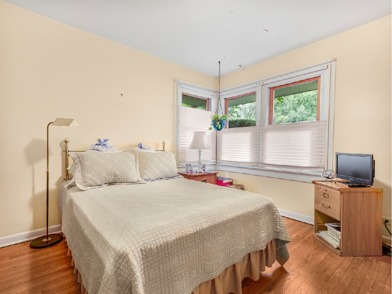
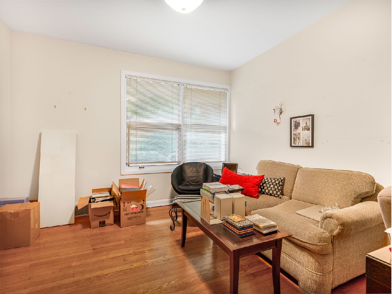
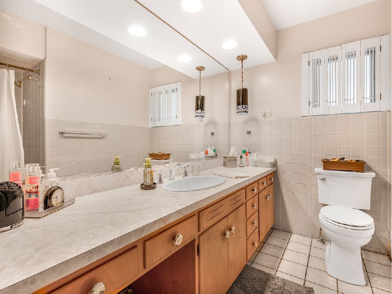
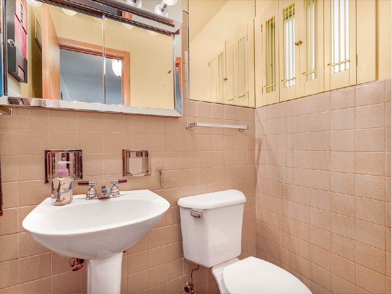
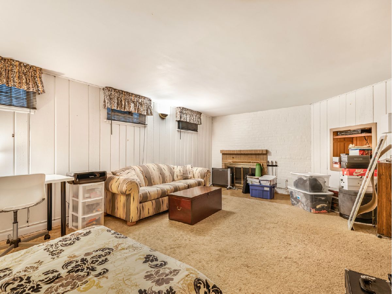
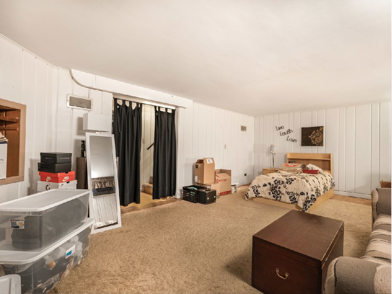
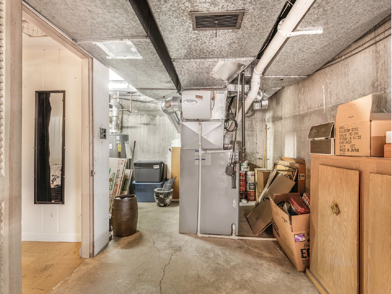
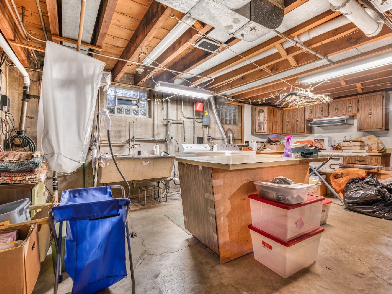
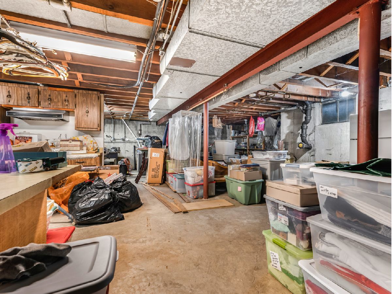
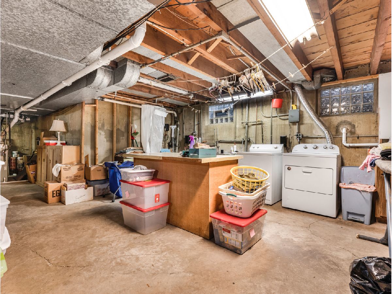
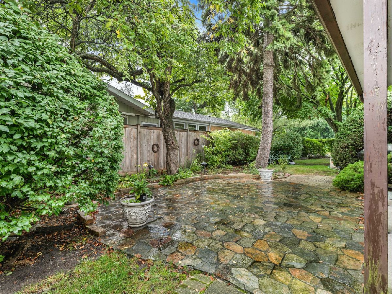
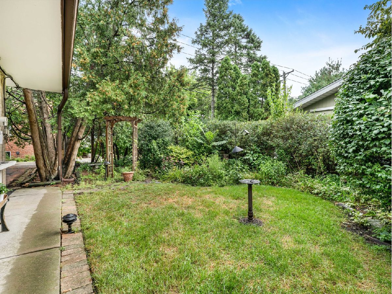
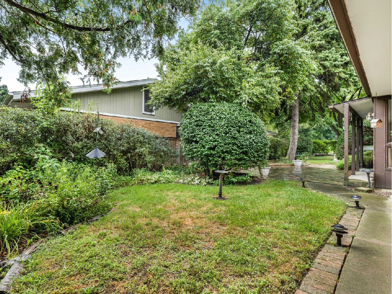
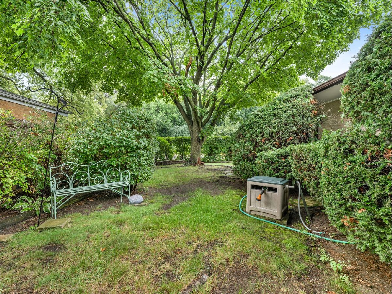
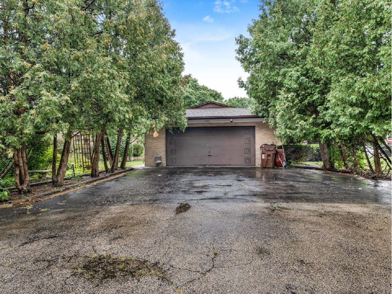
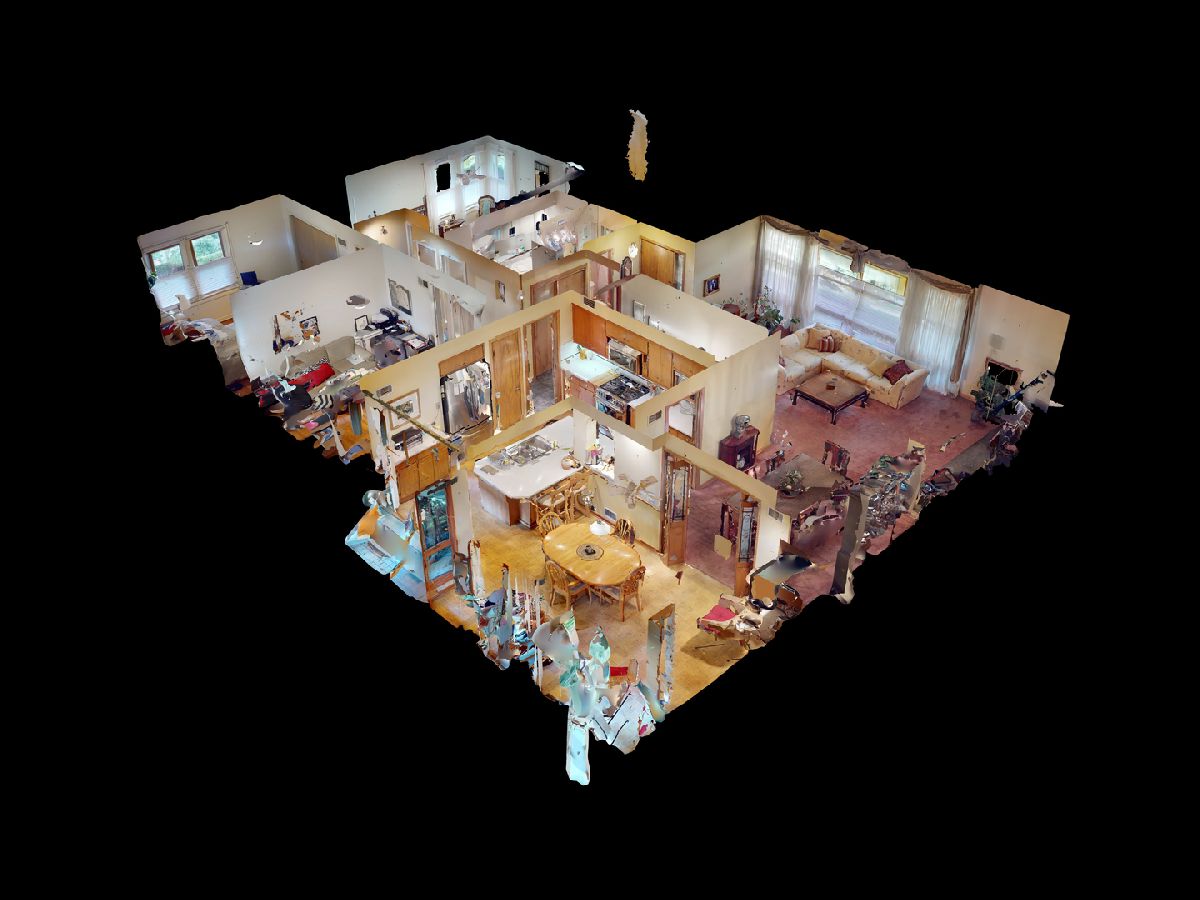
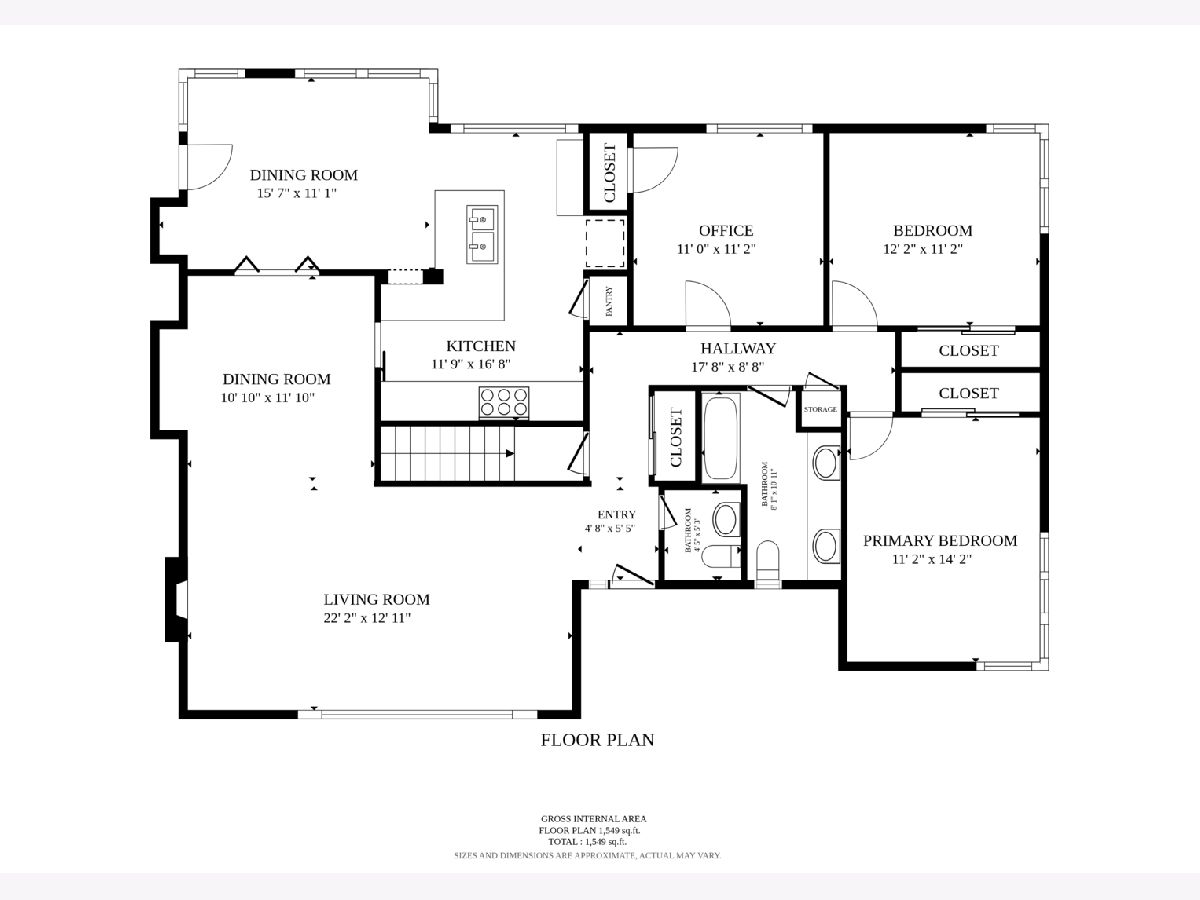
Sprawling Park Ridge all Brick Ranch with three Bedrooms and an attached 2.5 Car Garage. The lot has 10,825 square feet (approximately a quarter acre). with abundant outdoor getaway space. There are over 1500 square feet of 1st floor space plus a full Basement affording a variety of space usage options. The tile Foyer opens to an expansive Living Room with a Fireplace and "L" shaped Dining Room. The Kitchen provides generous cabinet and counter space, SS appliances, an adjacent Eating area and convenient access to the Patio and rear yard space. There are three spacious Bedrooms and one a half Ceramic Tile Baths on the first floor. The Basement includes a Recreation Room with Fireplace, a Workshop, Summer Kitchen, and storage space.
Property Specifics
| Single Family | |
| — | |
| Ranch | |
| 1954 | |
| Partially Finished, Full | |
| Brick | |
| — | |
| — | |
| No | |
| — |
| Cook | |
| — | |
| — / Not Applicable | |
| None | |
| Lake Michigan | |
| Public Sewer | |
| Central Air | |
| Natural Gas | |
| 12742383 | |
| 09344190380000 |
Nearby Schools
| NAME: | DISTRICT: | DISTANCE: | |
|---|---|---|---|
|
Grade School
George Washington Elementary Sch |
64 | — | |
|
Middle School
Lincoln Middle School |
64 | Not in DB | |
|
High School
Maine South High School |
207 | Not in DB | |
Property History
| DATE: | EVENT: | PRICE: | SOURCE: |
|---|---|---|---|
| 8 Sep, 2026 | Listed for sale | $575,000 | MRED MLS |
Room Specifics
Total Bedrooms: 3
Bedrooms Above Ground: 3
Bedrooms Below Ground: 0
Dimensions: 14X12
Floor Type: —
Dimensions: 13X12
Floor Type: —
Dimensions: 11X11
Floor Type: —
Full Bathrooms: 2
Bathroom Amenities: —
Bathroom in Basement: 0
Dimensions: 14X10
Floor Type: —
Dimensions: 16X12
Floor Type: —
Features: Eating Area-Table Space
Dimensions: 22X14
Floor Type: —
Dimensions: 21X14
Floor Type: —
Rooms: Eating Area
Name: Eating Area
Dimensions: 14X12
Floor Type: —
Other Specifics
| 2 | |
| — | |
| Garage Owned, Attached, Garage | |
| — | |
| — | |
| — | |
| — | |
| — | |
| 131 x 82 | |
| — | |
| None | |
| — | |
| Range, Microwave, Dishwasher, Refrigerator, Freezer, Washer, Dryer, Disposal, Trash Compactor, Stainless Steel Appliance(s) | |
| Not in DB | |
| — | |
| — | |
| — |
Tax History
| Year | Property Taxes |
|---|---|
| 2026 | $10,788 |
Contact Agent
Nearby Similar Homes
Nearby Sold Comparables



Contact Agent
Listing Provided By
Weichert, Realtors - All Pro
