

1807 Garfield Street, Clinton, Iowa 52732


$85,500
|
For Sale
|
|
| Status: | Pending |
| Sqft: | 720 |
| Cost/Sqft: | $119 |
| Beds: | 2 |
| Baths: | 1 |
| Year Built: | 1900 |
| Property Taxes: | $1,354 |
| Days On Market: | 25 |
| Lot Size: | 0,22 |
Description
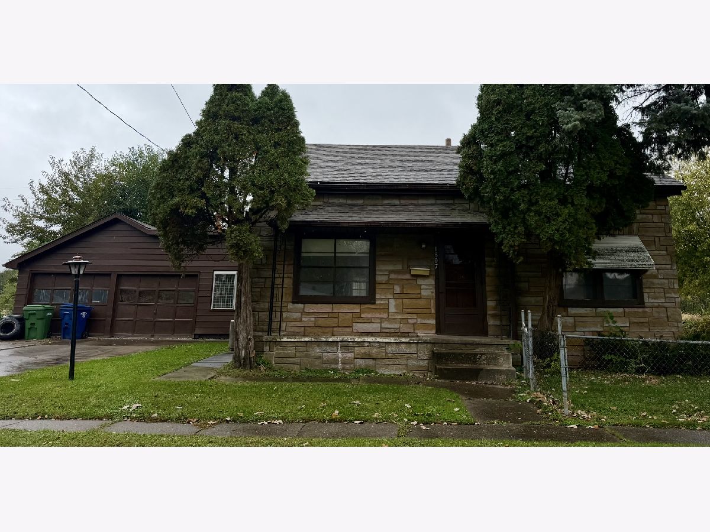
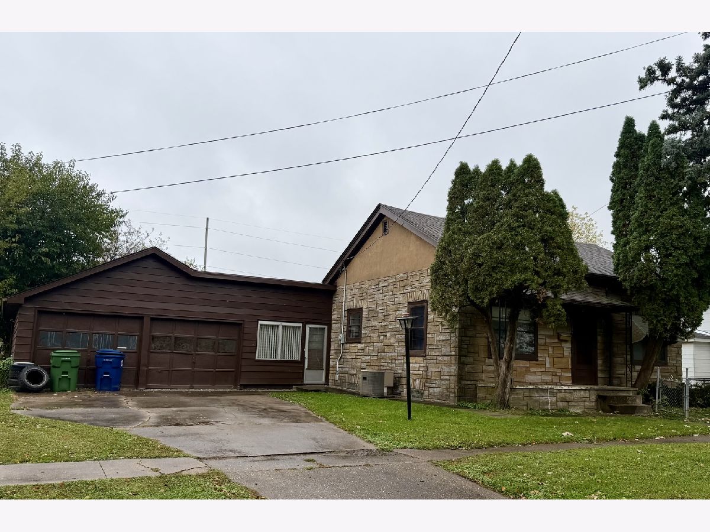
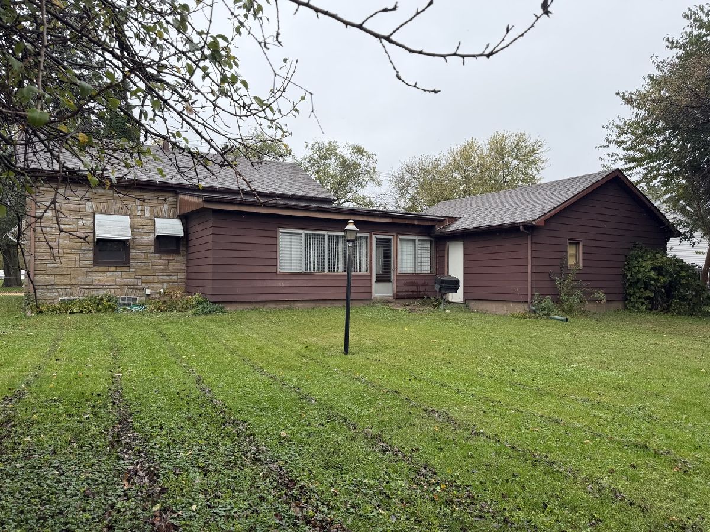
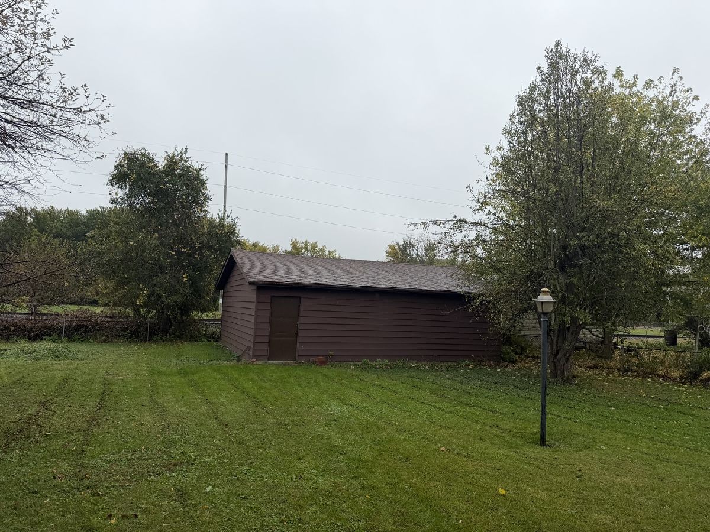
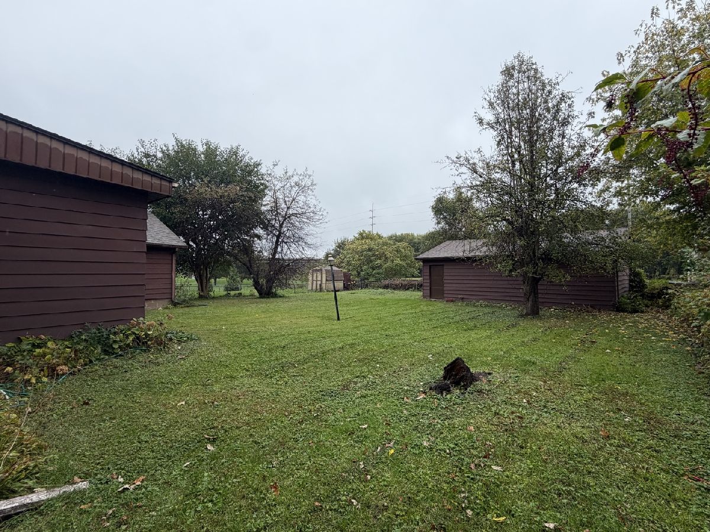
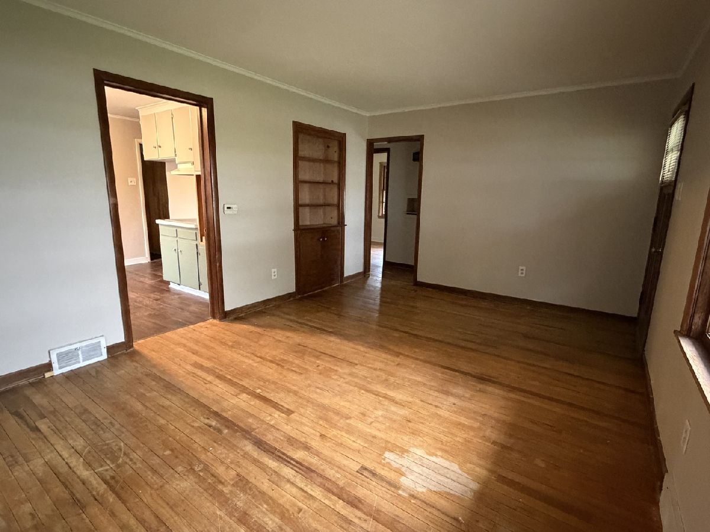
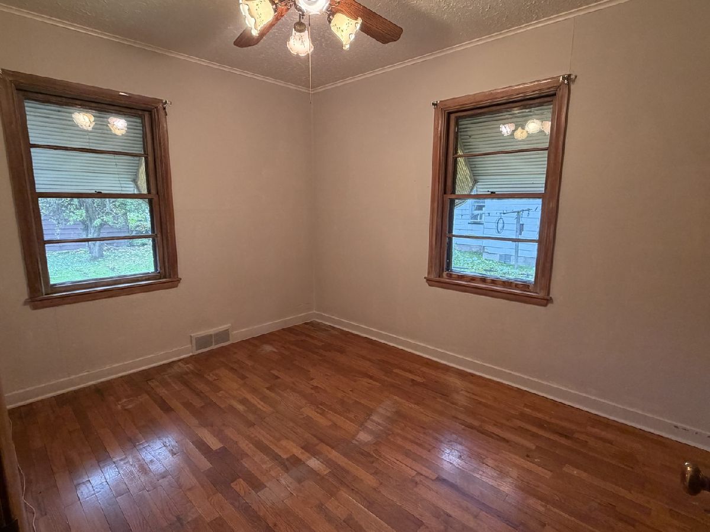
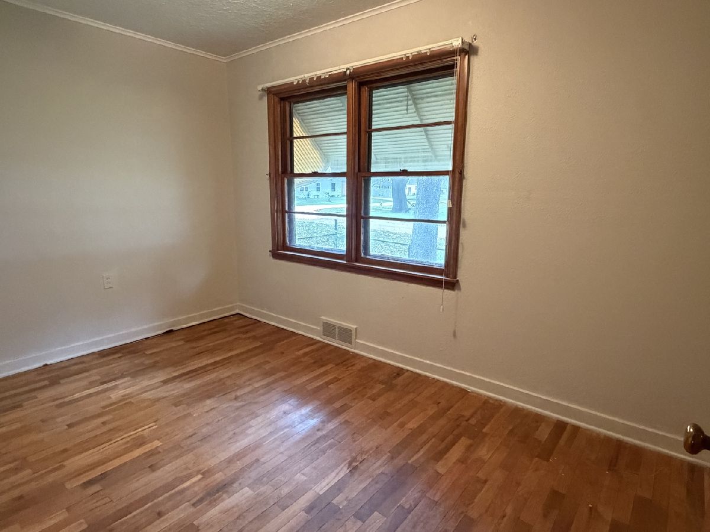
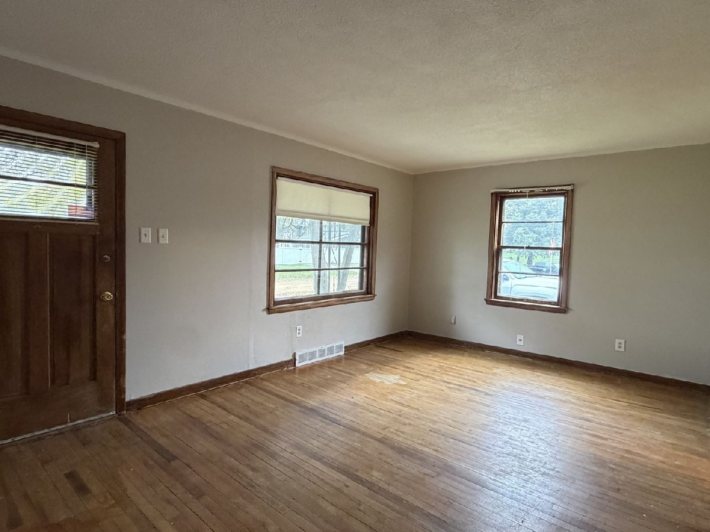
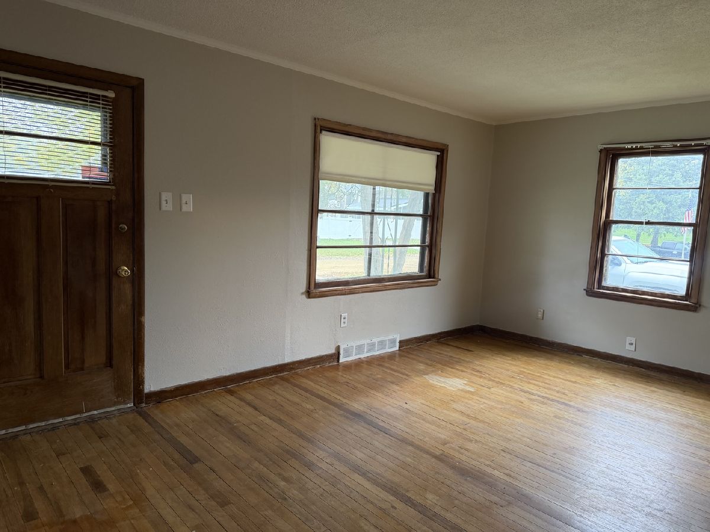
2-bedroom ranch situated on just under a quarter-acre lot. Features include hardwood floors, an attached 2-car garage with connecting breezeway, and a fenced-in yard. The 24x30 outbuilding provides additional space for storage, hobbies, or a workshop.
Property Specifics
| Single Family | |
| — | |
| Ranch | |
| 1900 | |
| Unfinished, Full | |
| 720 | |
| Vinyl Siding, Stone | |
| Asphalt | |
| — | |
| No | |
| 0.22 |
| Clinton | |
| — | |
| — / Not Applicable | |
| None | |
| Public | |
| Public Sewer | |
| Central Air | |
| Forced Air | |
| Yes | |
| 12787137 | |
| 8608090000 |
Property History
| DATE: | EVENT: | PRICE: | SOURCE: |
|---|---|---|---|
| 31 Oct, 2026 | Under contract | $85,500 | MRED MLS |
| 16 Oct, 2026 | Listed for sale | $85,500 | MRED MLS |
Room Specifics
All Bedroom Info:
Total Bedrooms: 2
Bedrooms Above Ground: 2
Bedrooms Below Ground: 0
Total Bedrooms: 2
Bedrooms Above Ground: 2
Bedrooms Below Ground: 0
Master Bedroom Info:
Dimensions: 10X8
Location: Main LevelDimensions: 10X8
Floor Type: Hardwood
Second Bedroom Info:
Dimensions: 8X8
Location: Main LevelDimensions: 8X8
Floor Type: Hardwood
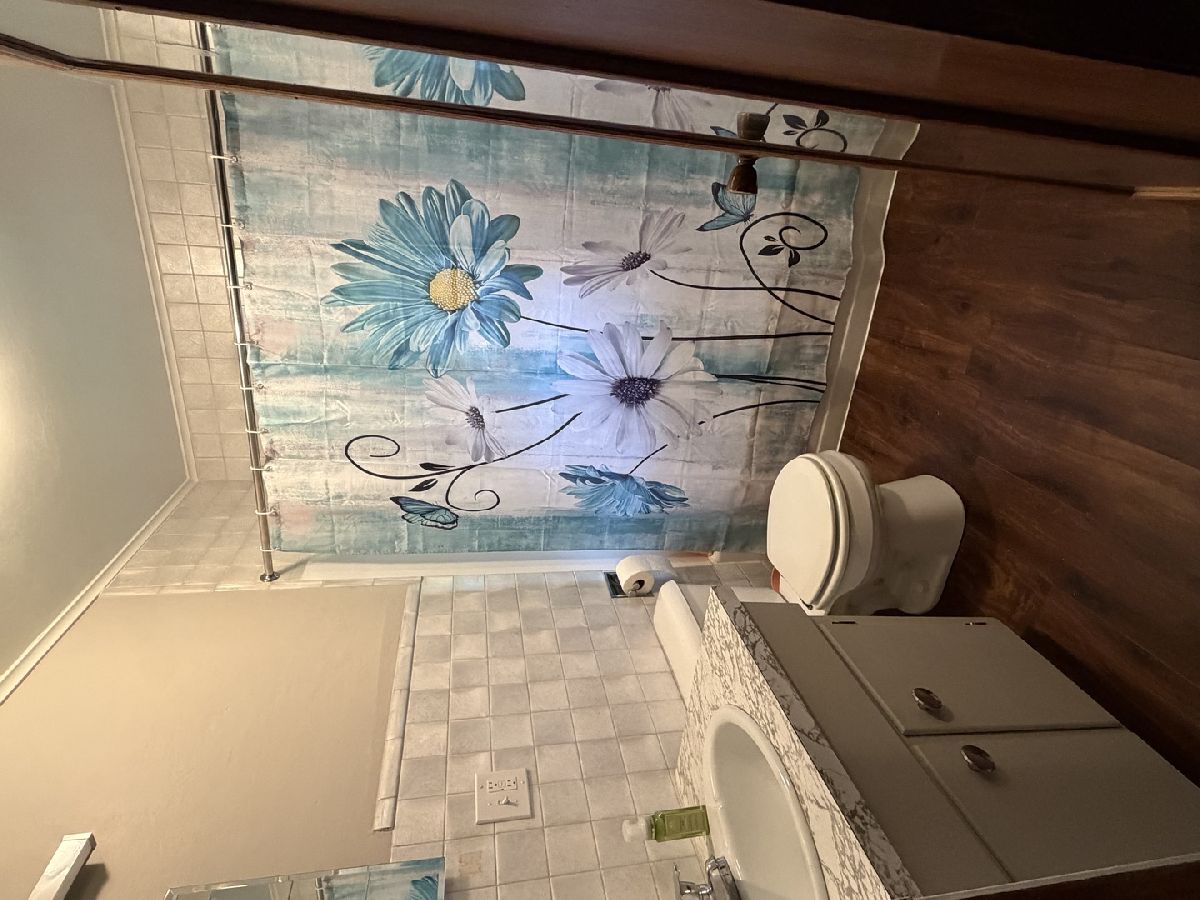
Bathroom Info:
Full Bathrooms: 1
Partial Bathrooms: 0Full Bathrooms: 1
Bathroom Amenities: —
Bathroom in Basement: 0
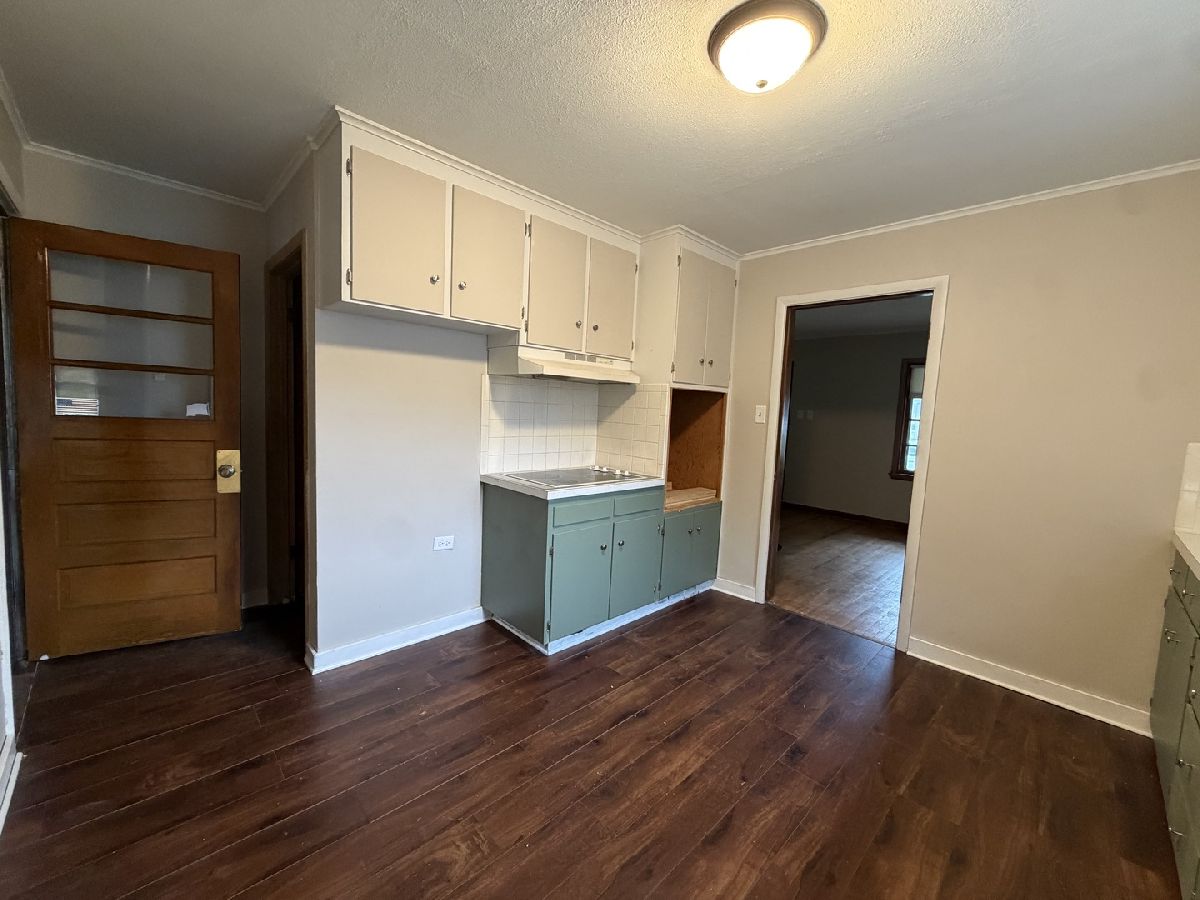
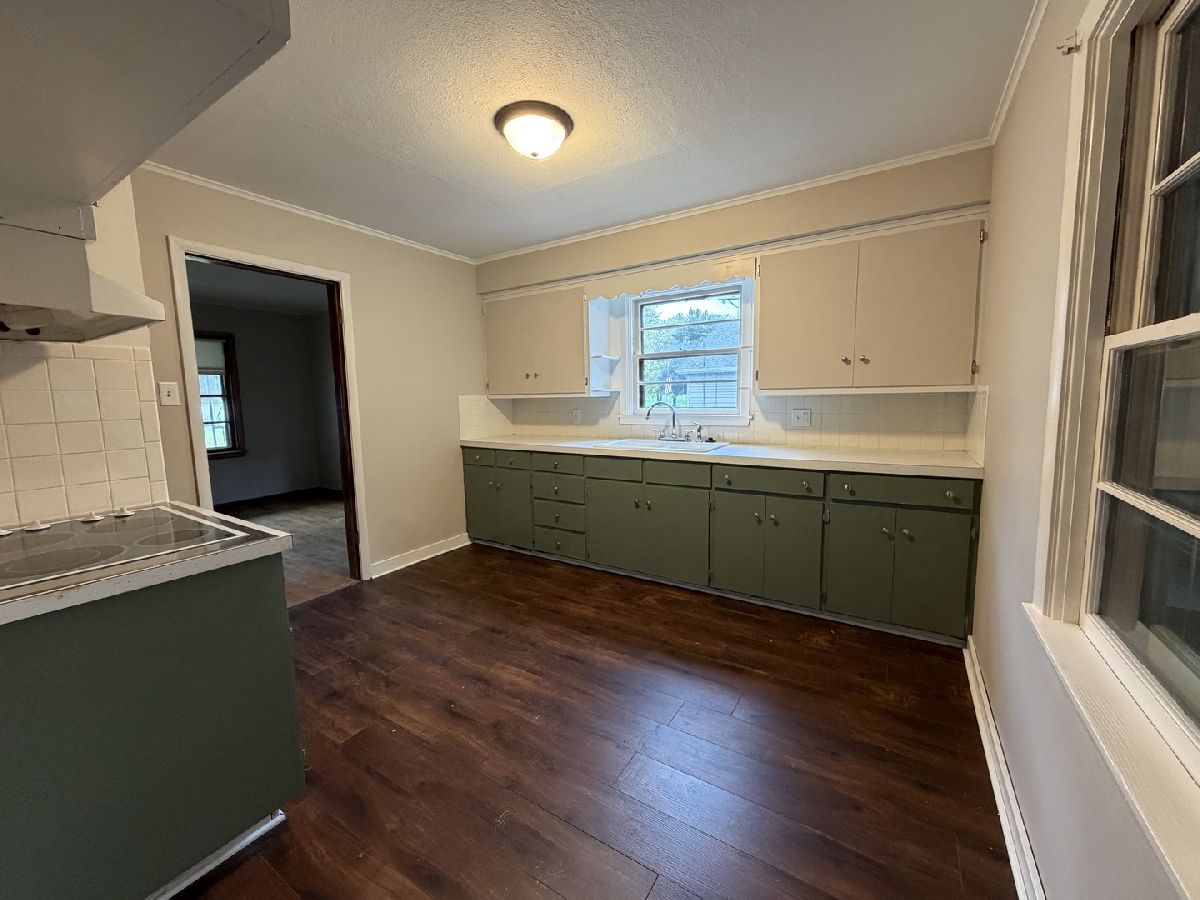
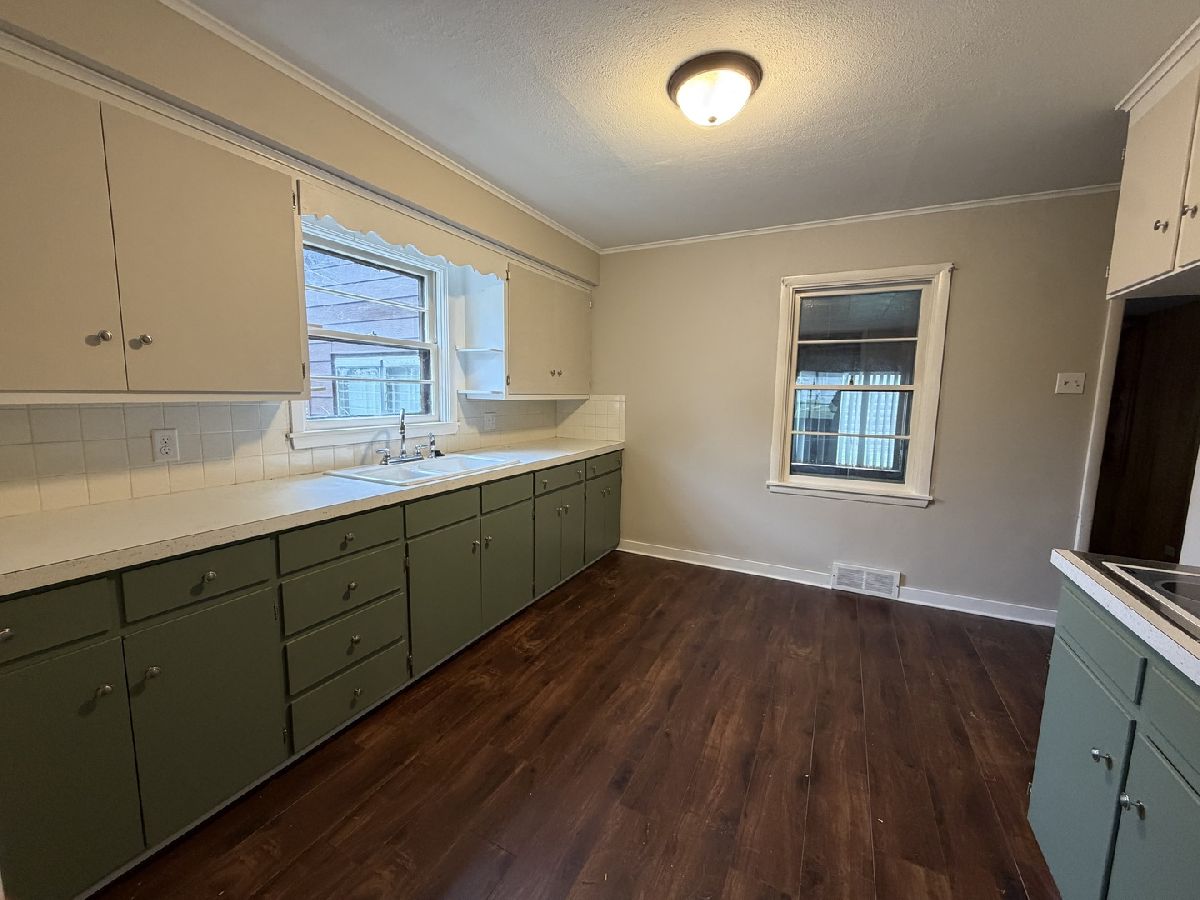
Kitchen Info:
Dimensions: 9X10
Location: Main LevelDimensions: 9X10
Floor Type: Luxury Vinyl
Living Room Info:
Dimensions: 15X10
Location: Main LevelDimensions: 15X10
Floor Type: —
Additional Rooms Info:
Rooms: No additional rooms
Basement: Unfinished, FullRooms: No additional rooms
Other Specifics
| 2 | |
| Block | |
| Garage Owned, Attached, Garage | |
| — | |
| Hardwood | |
| — | |
| Fenced | |
| Outbuilding | |
| Breezeway | |
| — | |
| 75 x 125 | |
| — | |
| None | |
| 1st Floor Full Bath | |
| None | |
| Not in DB | |
| — | |
| — | |
| — |
Tax History
| Year | Property Taxes |
|---|---|
| 2026 | $1,354 |
Contact Agent
Nearby Similar Homes
2014 Roosevelt Street, Clinton, Iowa 52732
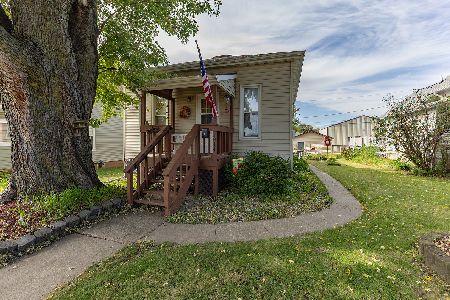
For Sale
$94,900
2 beds / 1.0 baths / 1,042 ft2
Single Family / Built: 1900
28
1915 Pershing Boulevard, Clinton, Iowa 52732

For Sale
$99,900
3 beds / 1.0 baths / 1,264 ft2
Single Family / Built: 1879
96
512 18th Avenue, Clinton, Iowa 52732
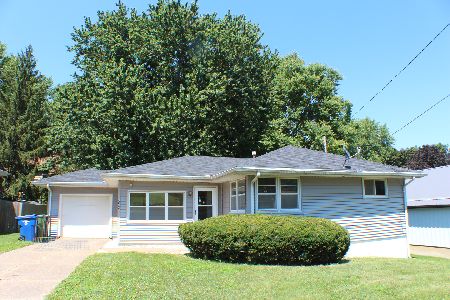
For Sale
$139,900
3 beds / 1.0 baths / 996 ft2
Single Family / Built: 1959
16
2313 7th Street, Clinton, Iowa 52732

For Sale
$25,000
2 beds / 1.0 baths / 1,042 ft2
Single Family / Built: 1900
229
1030 3rd Street, Clinton, Iowa 52732
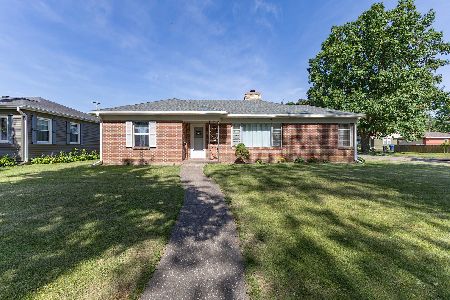
For Sale
$129,000
2 beds / 1.0 baths / 1,267 ft2
Single Family / Built: 1950
160
Nearby Sold Comparables
2102 Garfield Street, Clinton, Iowa 52732
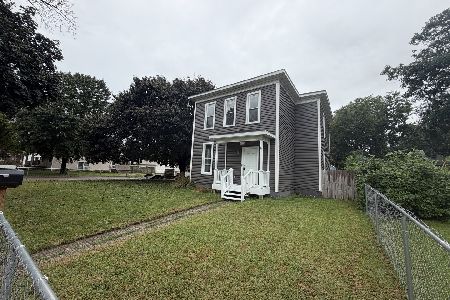
Sold
$117,700
3 beds / 2.0 baths / 1,930 ft2
Single Family / Built: 1900
61
1708 Pershing Boulevard, Clinton, Iowa 52732

Sold
$120,000
3 beds / 1.1 baths / 1,630 ft2
Single Family / Built: 1879
299
1717 3rd Street, Clinton, Iowa 52732

Sold
$195,000
3 beds / 1.1 baths / 2,205 ft2
Single Family / Built: 1947
131
1507 Pershing Boulevard, Clinton, Iowa 52732

Sold
$180,000
3 beds / 1.1 baths / 1,355 ft2
Single Family / Built: 1900
210
1613 4th Street, Clinton, Iowa 52732

Sold
$149,900
3 beds / 2.0 baths / 1,408 ft2
Single Family / Built: 1900
217
1713 5th Street, Clinton, Iowa 52732

Sold
$139,900
3 beds / 1.1 baths / 1,438 ft2
Single Family / Built: 1900
188
Contact Agent
Listing Provided By
Ruhl&Ruhl REALTORS Clinton
