

1031 Bauer Road, Naperville, Illinois 60563


$1,300,000
|
For Sale
|
|
| Status: | Active |
| Sqft: | 3,081 |
| Cost/Sqft: | $422 |
| Beds: | 3 |
| Baths: | 4 |
| Year Built: | — |
| Property Taxes: | $12,962 |
| Lot Size: | 0,43 |
Description
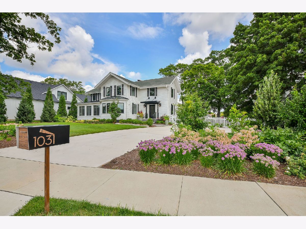
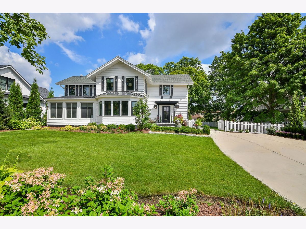
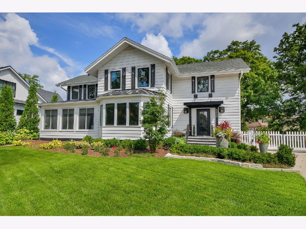
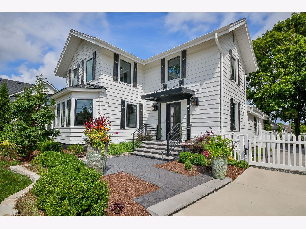
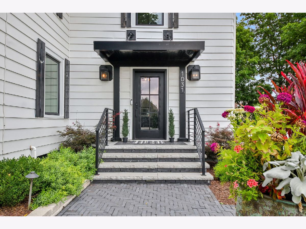
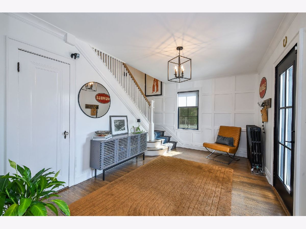
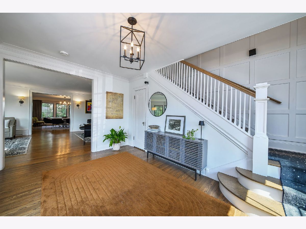
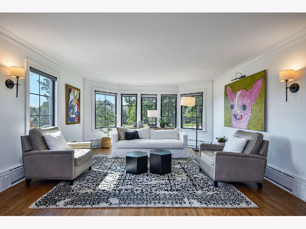
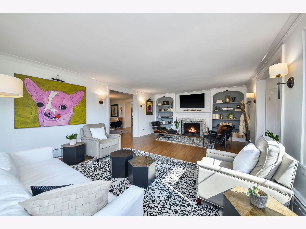
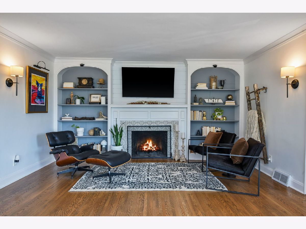
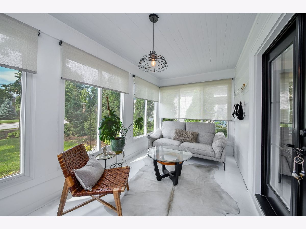
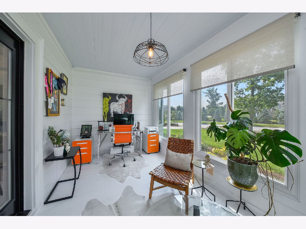
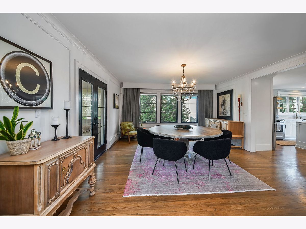
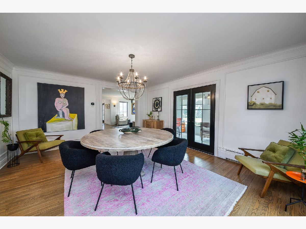
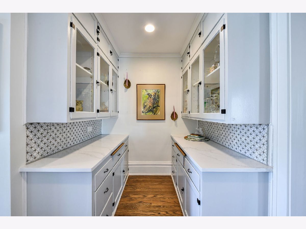
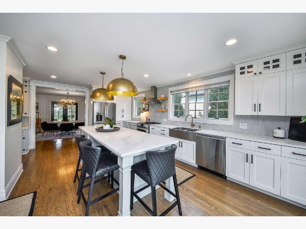
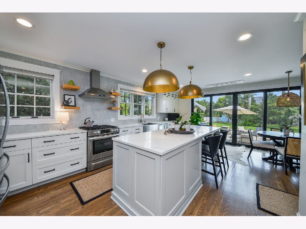
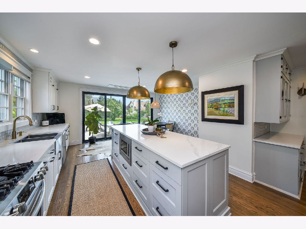
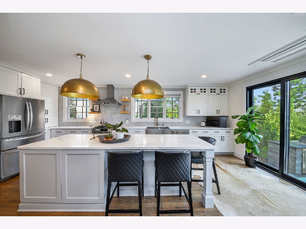
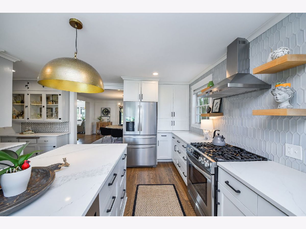
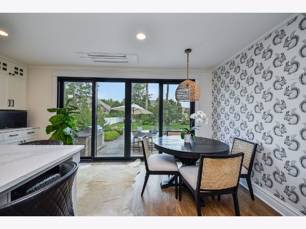
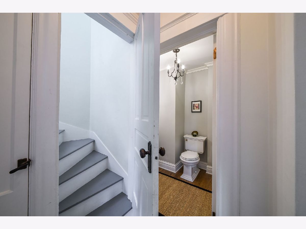
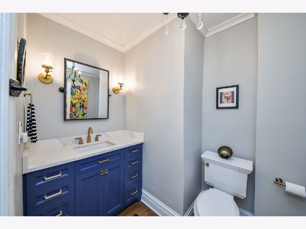
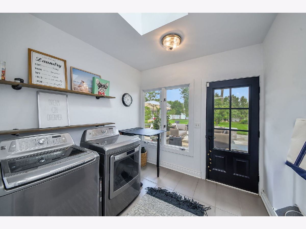
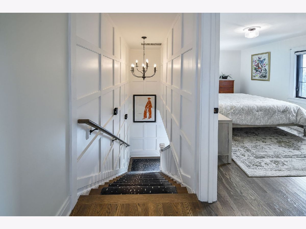
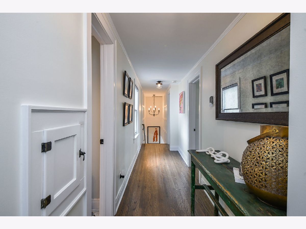
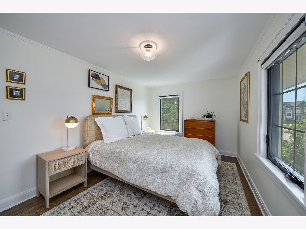
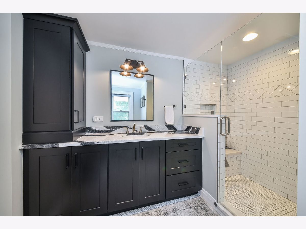
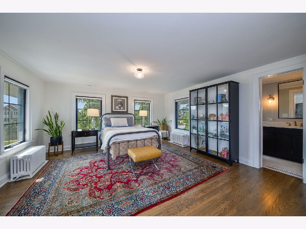
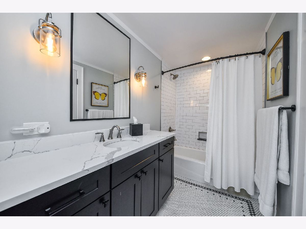
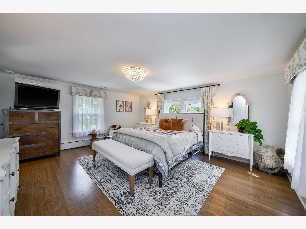
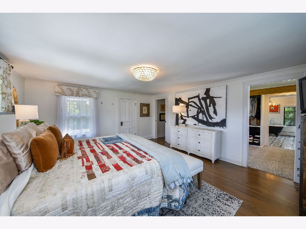
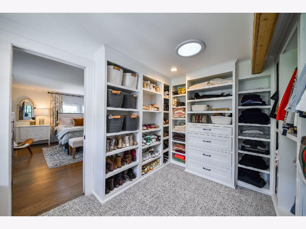
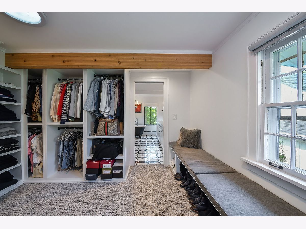
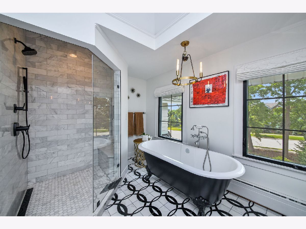
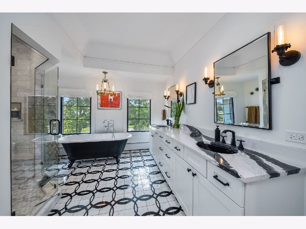
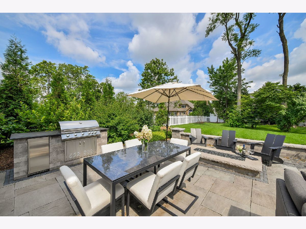
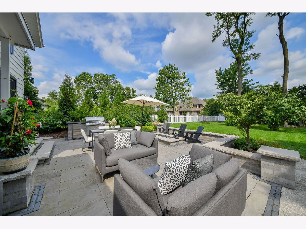
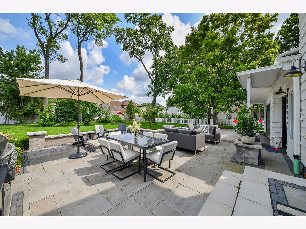
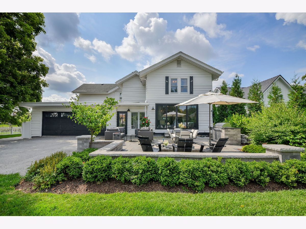
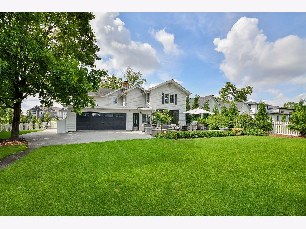
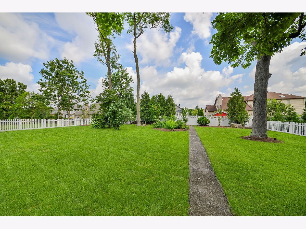
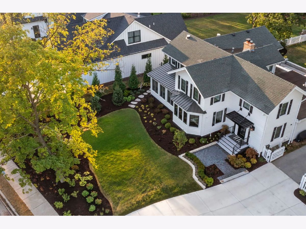
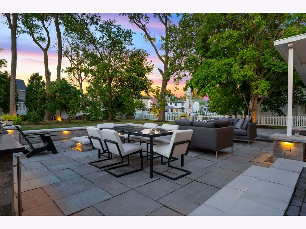
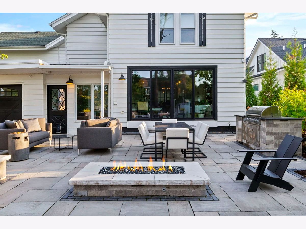
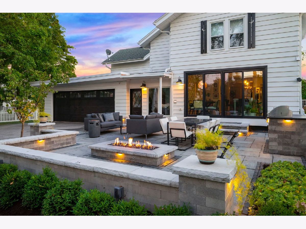
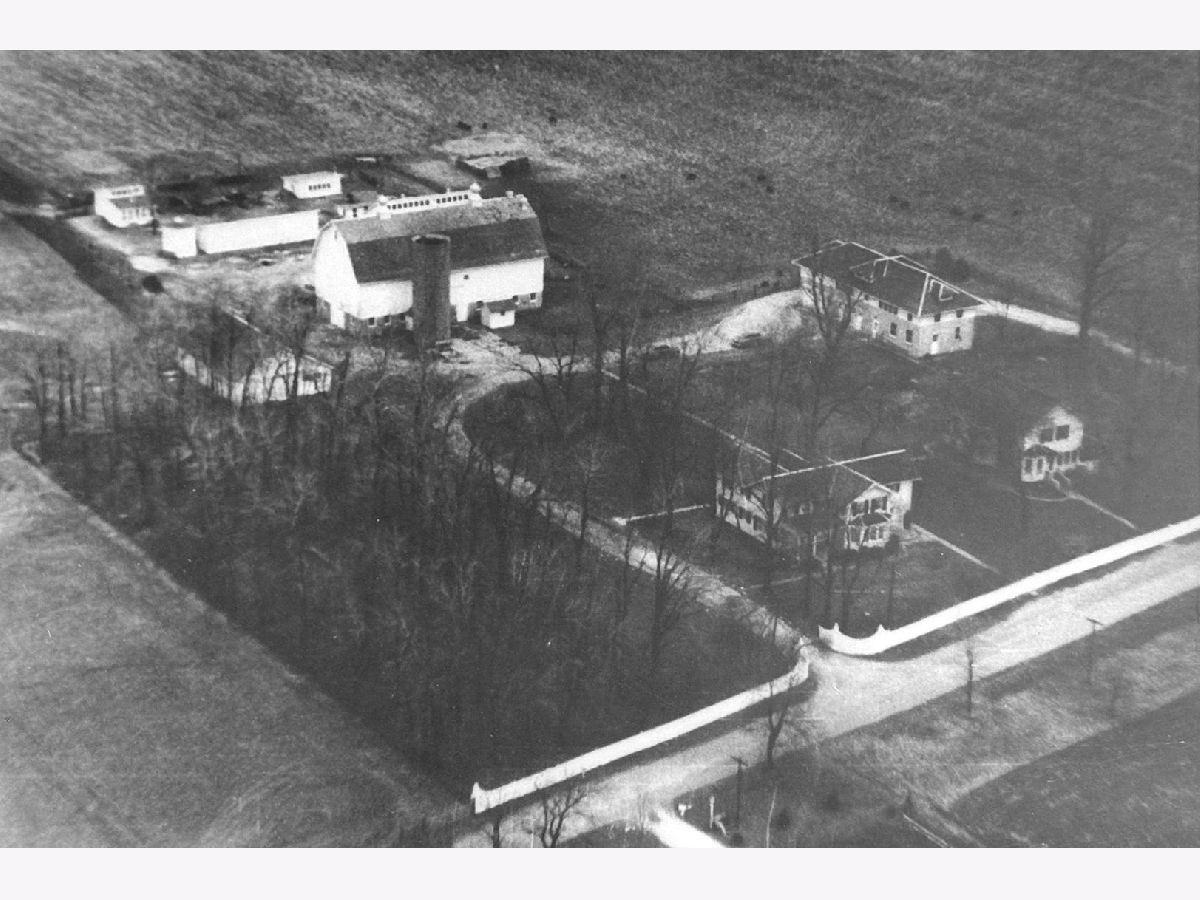
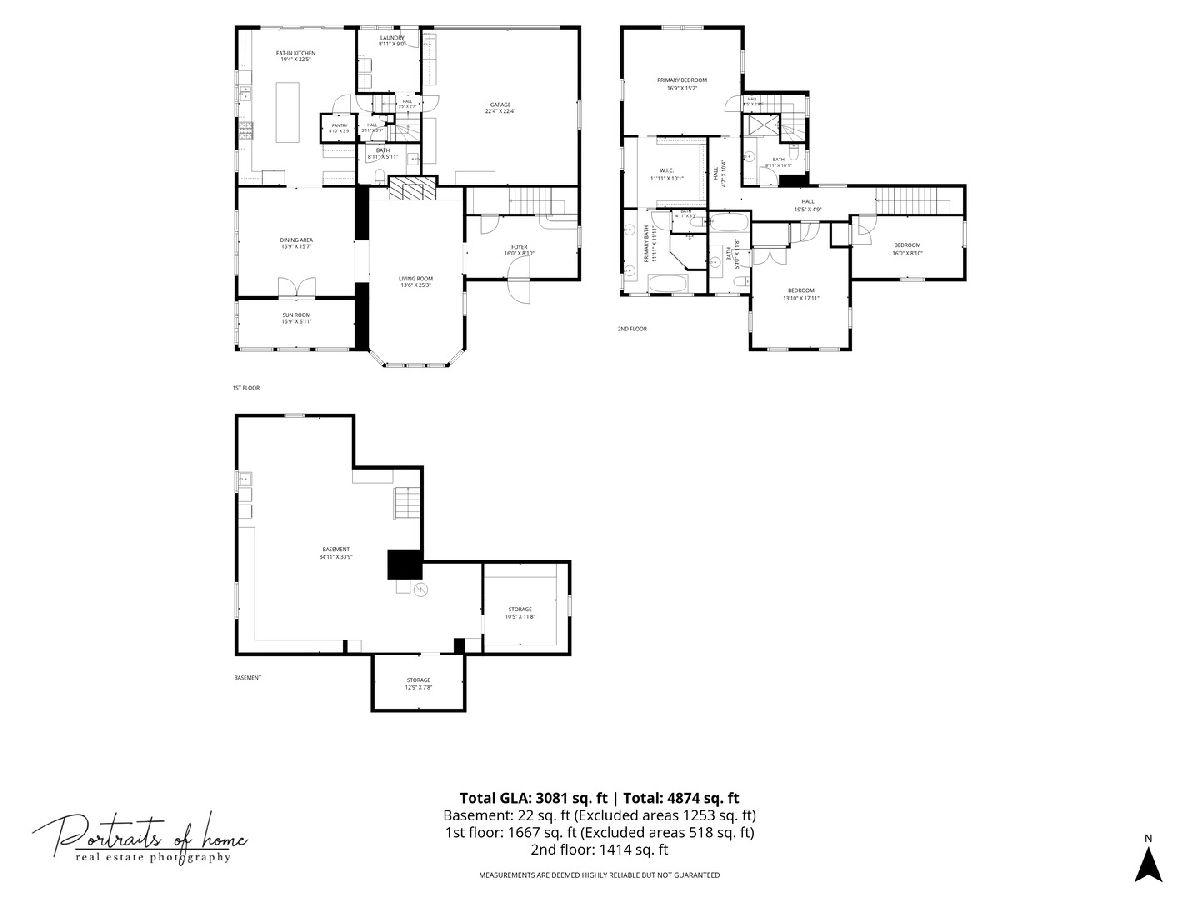
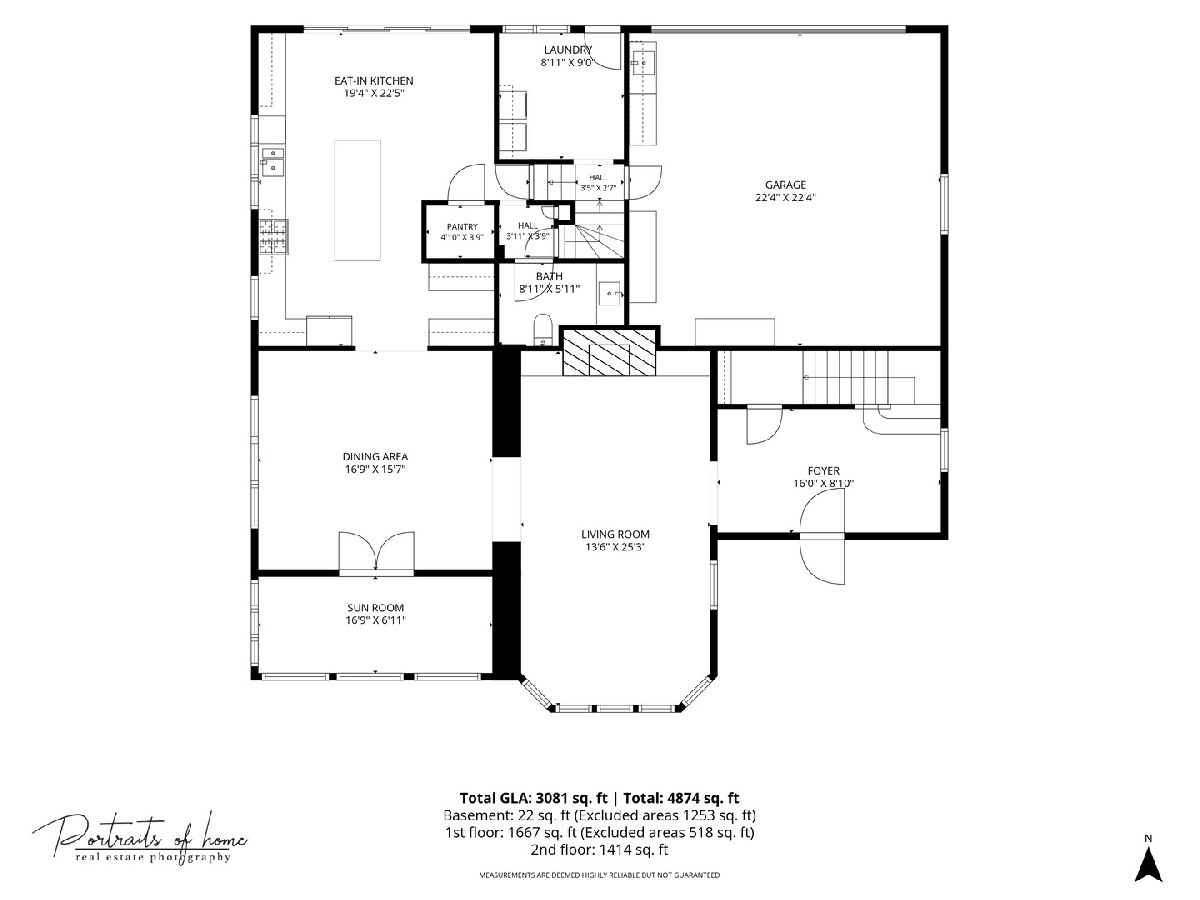
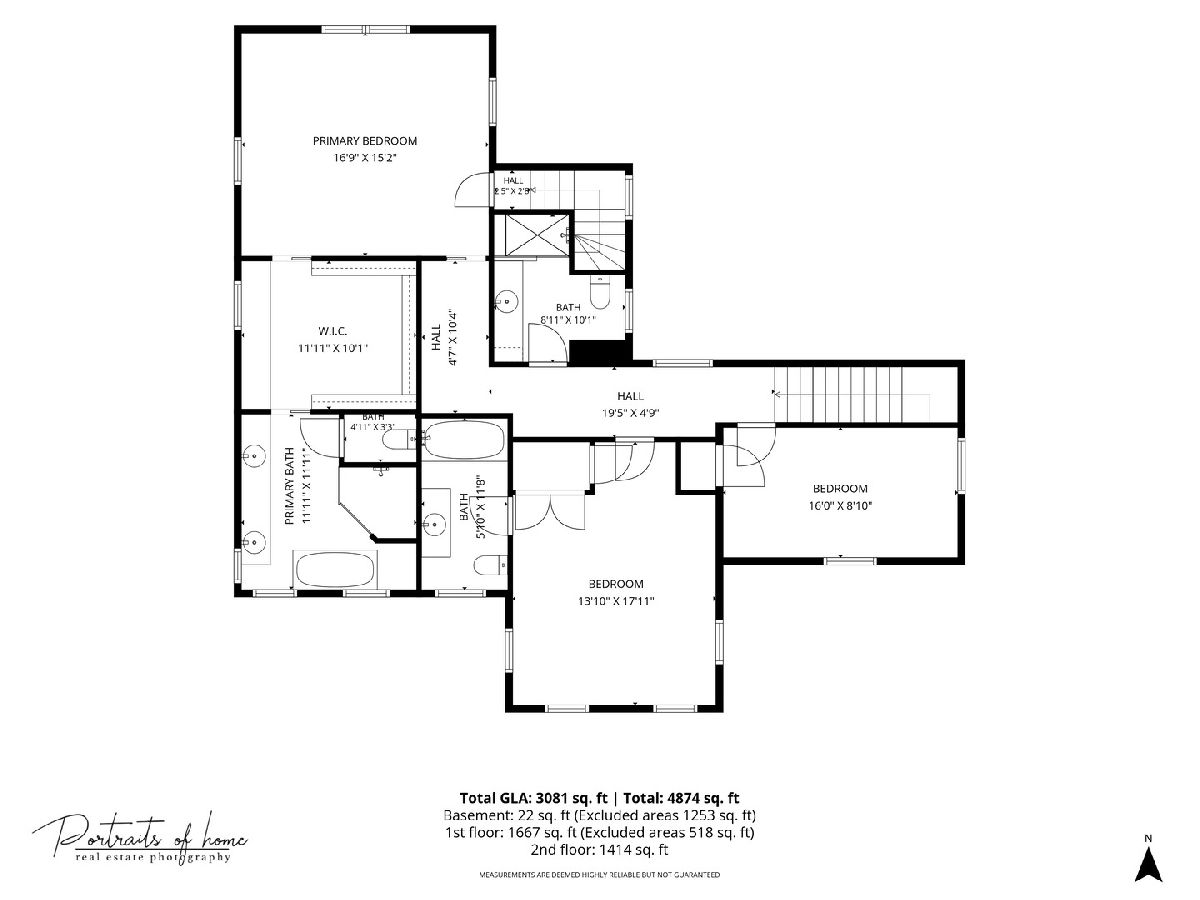
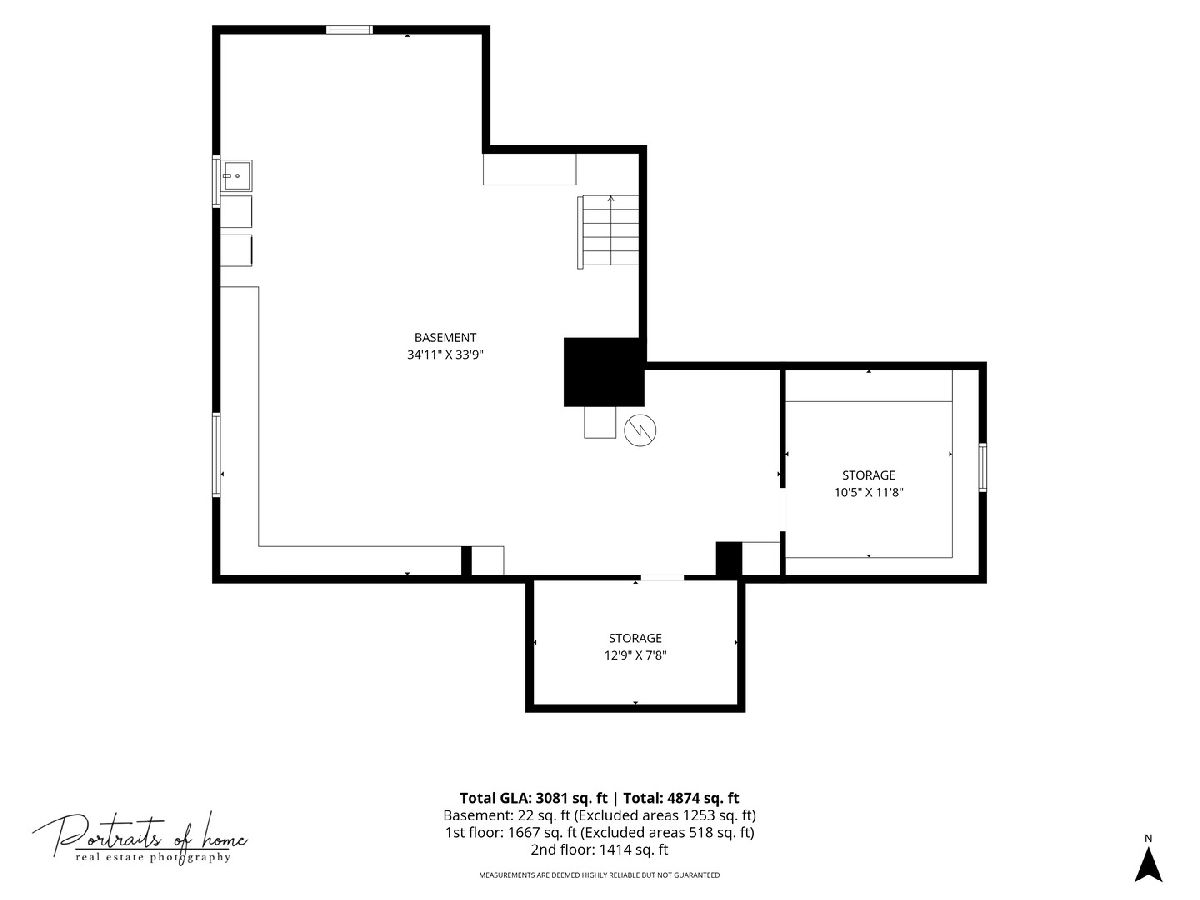
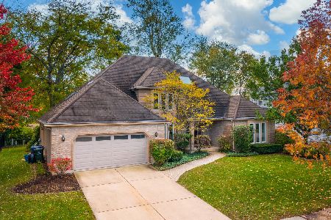
Timeless Character, Refined Luxury, and the Warmth of Home in District 203 Own a remarkable piece of Naperville history in this beautifully reimagined residence, originally built as the farmhouse of a historic dairy farm. Rich in character yet thoughtfully designed for modern living, the home blends timeless architecture, luxurious finishes, and an unmistakably warm, welcoming atmosphere. Extensively remodeled from top to bottom, the residence features a stunning custom white kitchen, beautifully renovated bathrooms, new windows, hardwood flooring throughout, an updated staircase, new interior doors, designer lighting, automatic shades and curtains, and fresh interior and exterior paint. Custom-crafted shutters were designed to honor the home's original architectural character, while a new metal roof accents the front entrance and sunroom. Significant infrastructure improvements provide added comfort and peace of mind, including a new driveway, boiler and air handler, all-new plumbing, a tankless water heater, and an electric vehicle charging station. A gracious foyer opens to the expansive yet inviting family room, where custom built-in bookshelves and a cozy fireplace create the perfect setting for quiet evenings and relaxed gatherings. The adjoining formal dining room offers an elegant space for entertaining and opens to a charming three-season room overlooking the front yard. At the heart of the home is a spectacular chef's kitchen designed to be as beautiful as it is functional. A dramatic nine-foot island anchors the space, complemented by premium stainless-steel appliances, a professional range hood, farmhouse sink, quartz countertops, designer backsplash, updated lighting, and a convenient butler's serving area. The spacious dinette enjoys peaceful views of the backyard, while the first-floor mudroom brings ease and organization to everyday life. The full basement offers abundant storage and exceptional potential for additional finished living space. Upstairs, the serene primary suite feels like a private retreat, complete with a custom walk-in closet and a beautifully appointed bathroom featuring dual sinks, a freestanding soaking tub, separate shower, Italian marble, and heated floors. Two additional generously sized bedrooms each enjoy access to their own beautifully renovated bathrooms, offering exceptional comfort and privacy for family and guests. Set on nearly half an acre, the professionally landscaped grounds create an enchanting outdoor escape. A gorgeous stone-paver patio and built-in fire pit invite intimate evenings under the stars, while extensive landscape lighting casts a breathtaking glow across the property. The fully fenced backyard, complete with an electronic gate, provides both privacy and tranquility. Nestled among other distinguished homes in one of Naperville's most sought-after neighborhoods, this exceptional property is located within award-winning District 203 and just minutes from Downtown Naperville, the Metra station, I-88, shopping, dining, and parks. Thoughtfully restored, beautifully refined, and completely move-in ready, this rare Naperville treasure offers the perfect harmony of historic charm, modern luxury, and the enduring comfort of home.
Property Specifics
| Single Family | |
| — | |
| — | |
| — | |
| — | |
| — | |
| No | |
| 0.43 |
| — | |
| — | |
| 0 / Not Applicable | |
| — | |
| — | |
| — | |
| 12712868 | |
| 0807224016 |
Nearby Schools
| NAME: | DISTRICT: | DISTANCE: | |
|---|---|---|---|
|
Grade School
Beebe Elementary School |
203 | — | |
|
Middle School
Jefferson Junior High School |
203 | Not in DB | |
|
High School
Naperville North High School |
203 | Not in DB | |
Room Specifics
Total Bedrooms: 3
Bedrooms Above Ground: 3
Bedrooms Below Ground: 0
Dimensions: —
Floor Type: —
Dimensions: —
Floor Type: —
Full Bathrooms: 4
Bathroom Amenities: —
Bathroom in Basement: 0
Rooms: —
Basement Description: —
Other Specifics
| 2 | |
| — | |
| — | |
| — | |
| — | |
| 101X181X94X203 | |
| — | |
| — | |
| — | |
| — | |
| Not in DB | |
| — | |
| — | |
| — | |
| — |
Contact Agent
Nearby Similar Homes
Nearby Sold Comparables



Contact Agent
Listing Provided By
@properties Christie's International Real Estate
