

1034 Forest Road, La Grange Park, Illinois 60526


$649,000
|
For Sale
|
|
| Status: | Active |
| Sqft: | 1,831 |
| Cost/Sqft: | $354 |
| Beds: | 4 |
| Baths: | 2 |
| Year Built: | 1960 |
| Property Taxes: | $12,000 |
| Days On Market: | 12 |
| Lot Size: | 0,21 |
Description
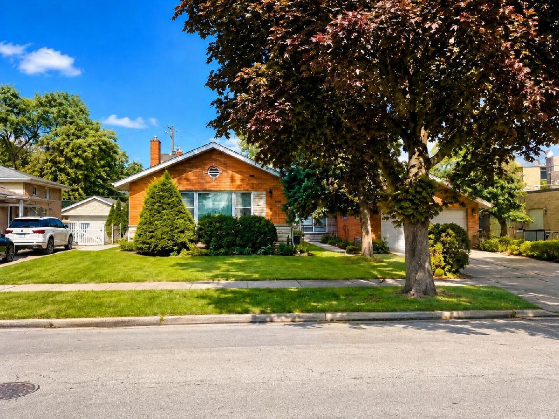
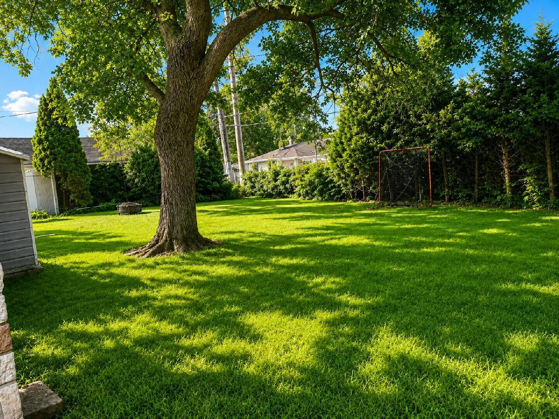
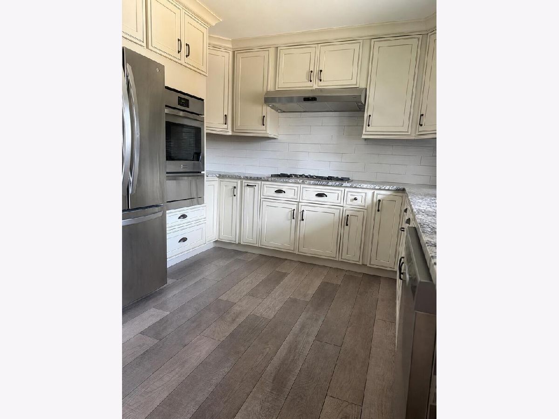
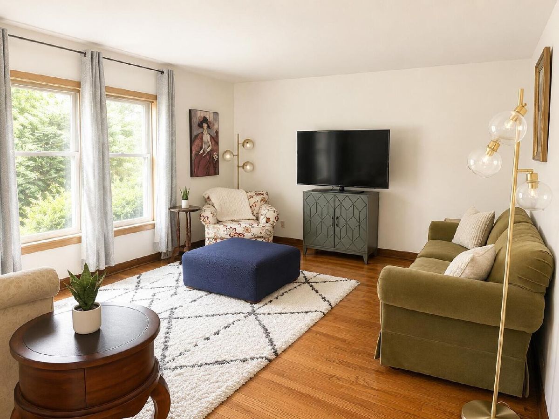
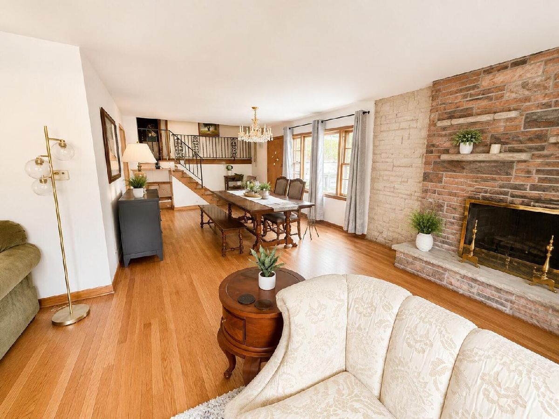
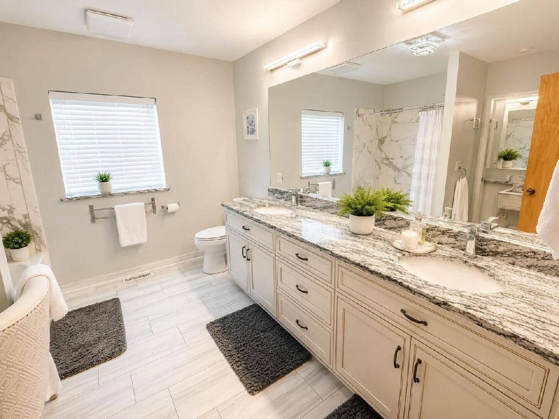
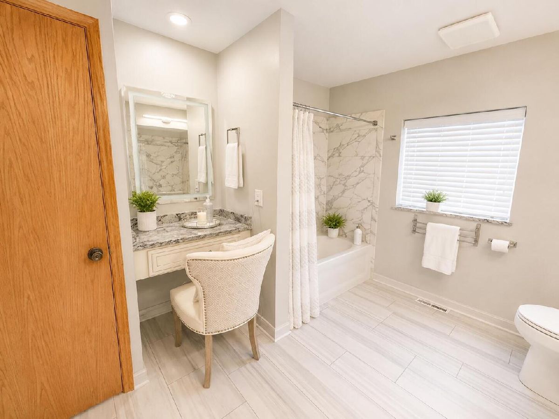
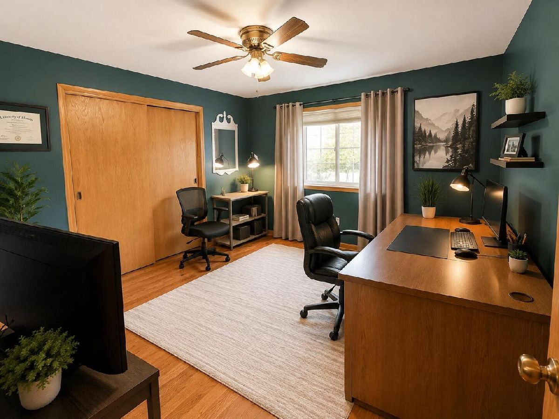
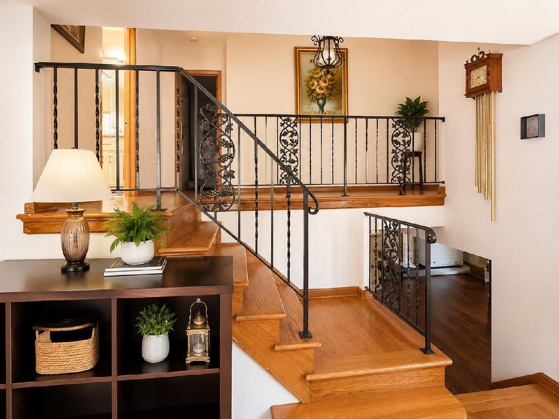
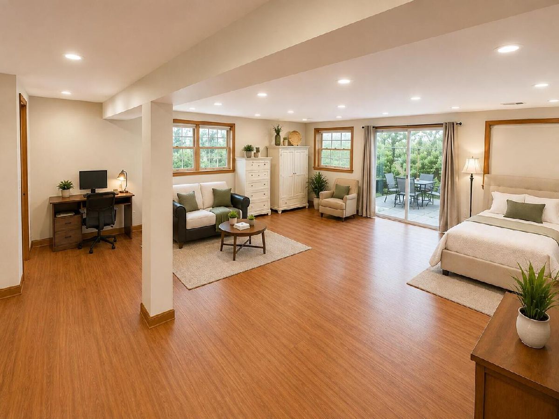
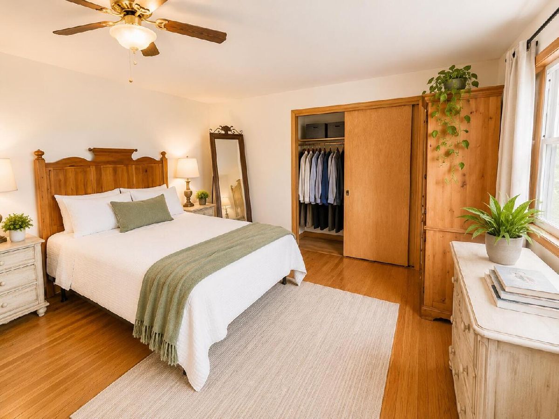
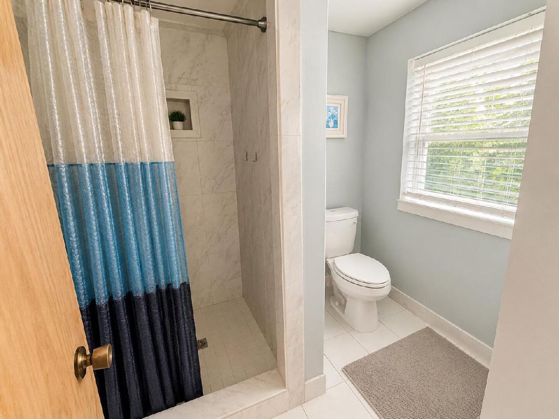
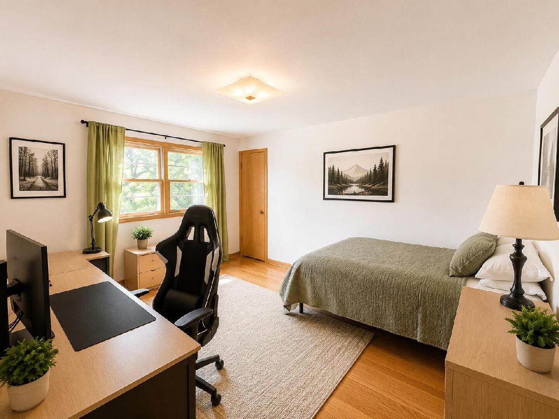
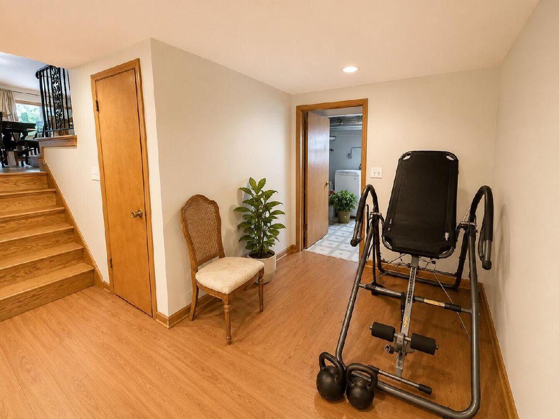
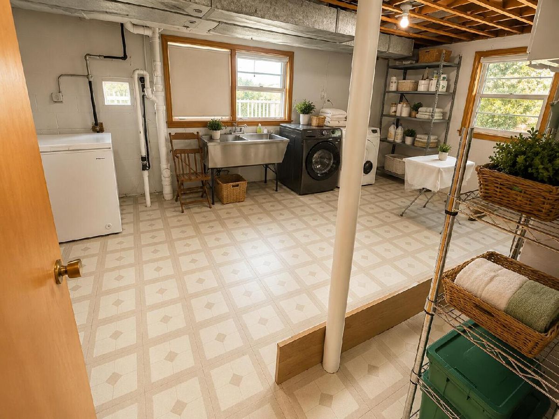
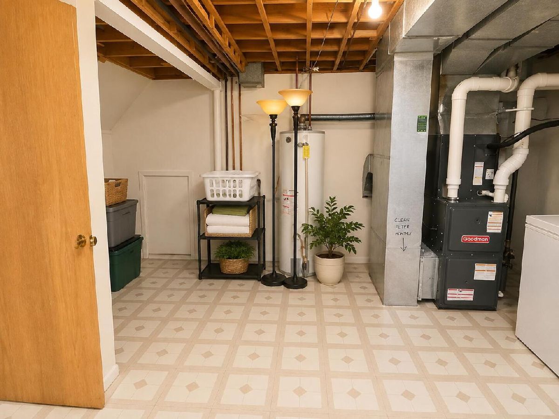
Welcome to this solid brick-and-stone home located in a desirable La Grange Park neighborhood. The property has a timeless character, quality construction, and numerous important updates throughout. The main level features beautifully refinished hardwood floors, a spacious living area, and a classic wood-burning fireplace. The kitchen and bathroom were completely gutted and remodeled approximately six years ago. At that time, the home also received all-new copper plumbing. The finished basement provides additional living space and for a recreation room, home office, exercise area, or guest space/bedroom. Additional improvements include a new furnace and central air-conditioning system installed approximately two years ago, a new washing machine purchased two months ago, and a new roof scheduled for installation. The property also includes a durable brick garage and has a convenient access to nearby schools and community amenities. An elementary school and science center are located less than one block away, making this an excellent location for families. This well-maintained home combines classic brick construction, modern mechanical updates, generous living space, and an excellent location. A wonderful opportunity to make La Grange Park your new home. Some photos have been virtually rendered.
Property Specifics
| Single Family | |
| — | |
| — | |
| 1960 | |
| — | |
| — | |
| No | |
| 0.21 |
| Cook | |
| — | |
| — / Not Applicable | |
| — | |
| — | |
| — | |
| 12741370 | |
| 15332020250000 |
Nearby Schools
| NAME: | DISTRICT: | DISTANCE: | |
|---|---|---|---|
|
High School
Lyons Twp High School |
204 | Not in DB | |
Property History
| DATE: | EVENT: | PRICE: | SOURCE: |
|---|---|---|---|
| 24 Aug, 2026 | Listed for sale | $649,000 | MRED MLS |
Room Specifics
Total Bedrooms: 4
Bedrooms Above Ground: 4
Bedrooms Below Ground: 0
Dimensions: —
Floor Type: —
Dimensions: —
Floor Type: —
Dimensions: —
Floor Type: —
Full Bathrooms: 2
Bathroom Amenities: —
Bathroom in Basement: 1
Rooms: —
Basement Description: —
Other Specifics
| 2 | |
| — | |
| — | |
| — | |
| — | |
| 75 x 125 | |
| — | |
| — | |
| — | |
| — | |
| Not in DB | |
| — | |
| — | |
| — | |
| — |
Tax History
| Year | Property Taxes |
|---|---|
| 2026 | $12,000 |
Contact Agent
Nearby Similar Homes
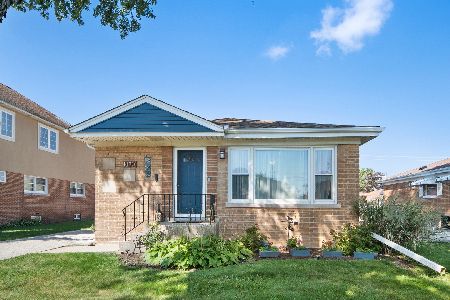
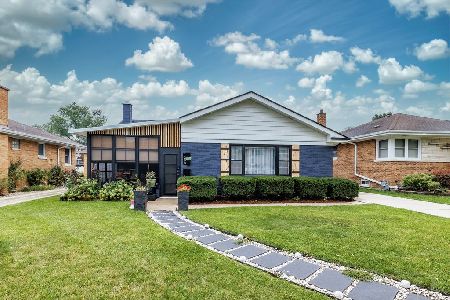
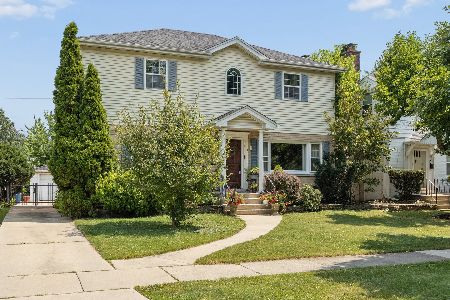
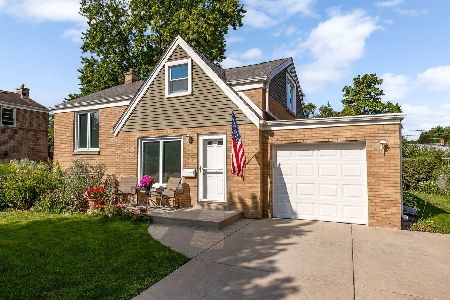
Nearby Sold Comparables

Contact Agent
Listing Provided By
Beycome Brokerage Realty LLC
