

1036 Howard Street, Pontiac, Illinois 61764


$225,000
|
For Sale
|
|
| Status: | Active |
| Sqft: | 1,928 |
| Cost/Sqft: | $117 |
| Beds: | 3 |
| Baths: | 2 |
| Year Built: | 1947 |
| Property Taxes: | $2,194 |
| Days On Market: | 19 |
| Lot Size: | 0,00 |
Description
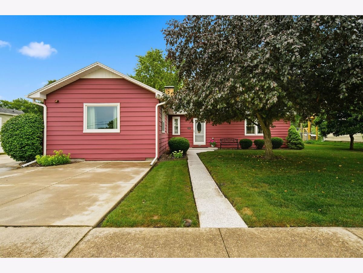
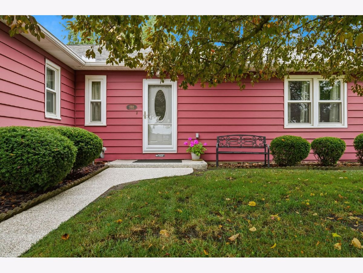
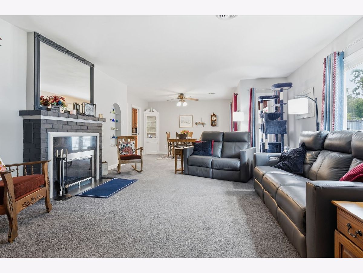
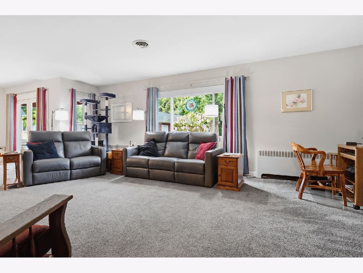
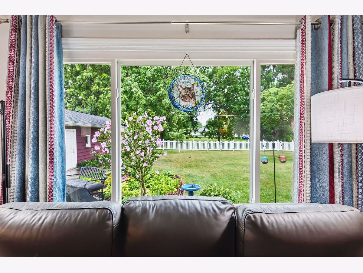
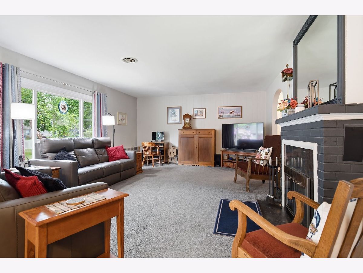
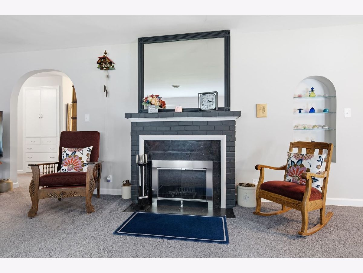
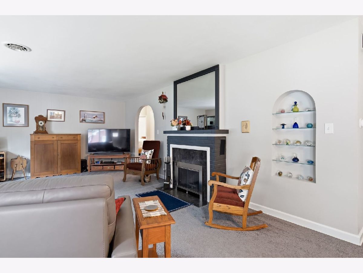
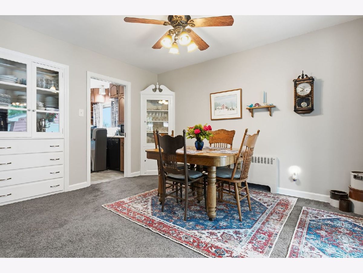
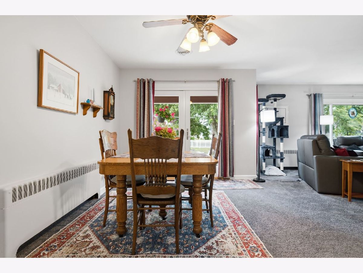
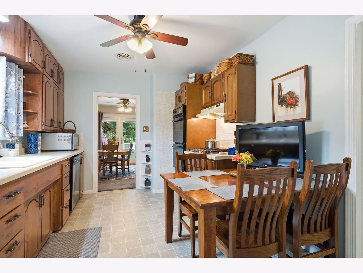
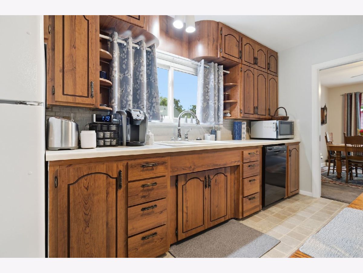
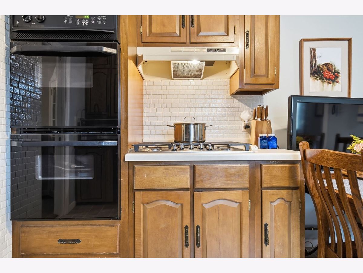
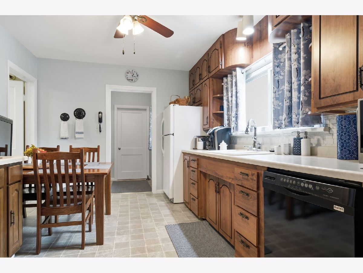
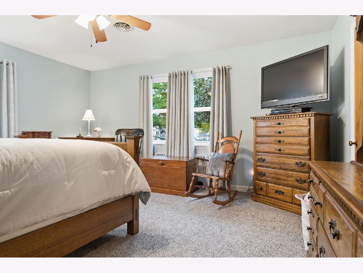
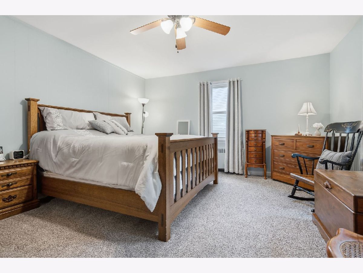
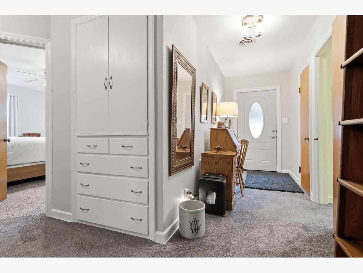
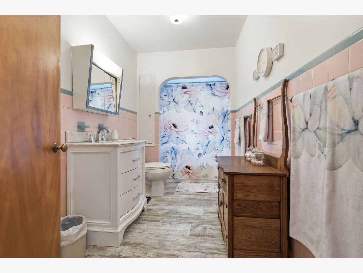
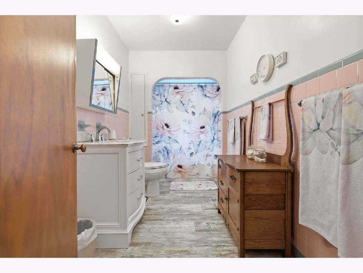
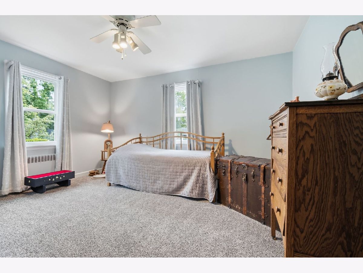
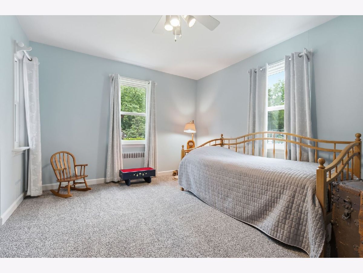
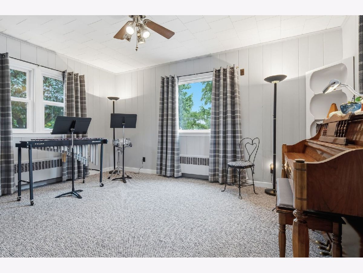
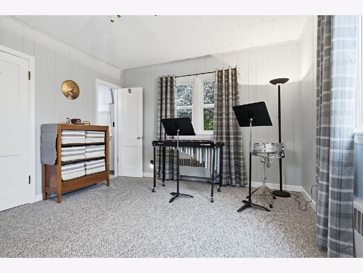
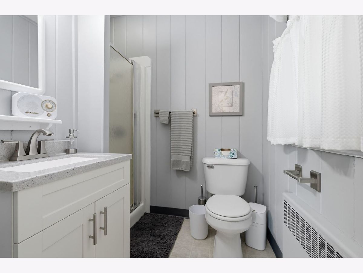
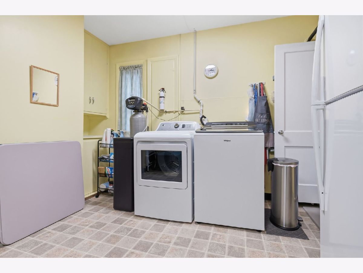

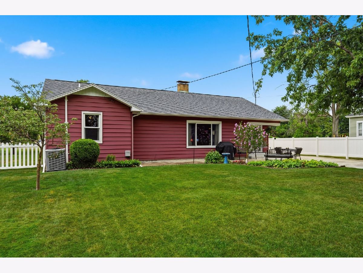
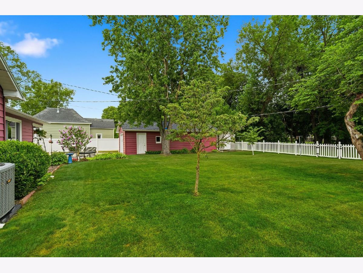
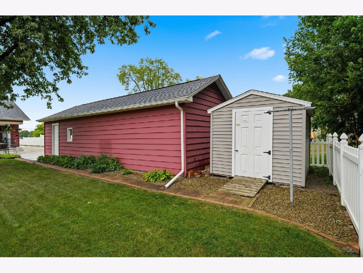
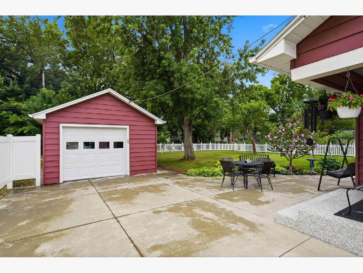
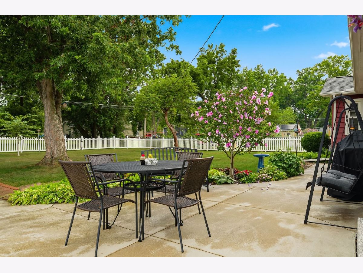
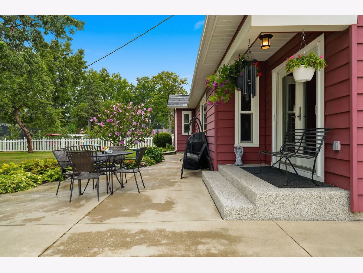
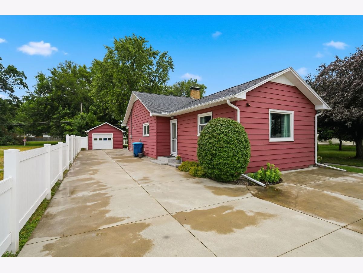
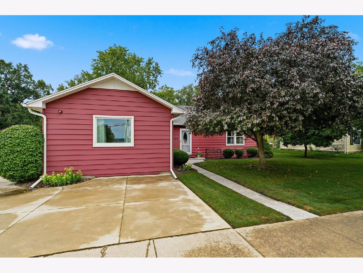
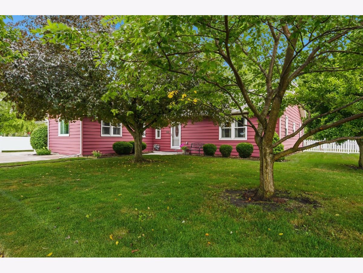
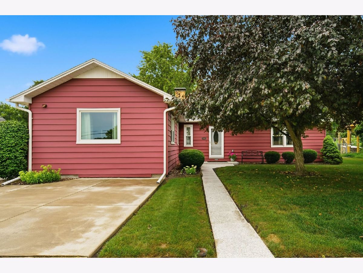
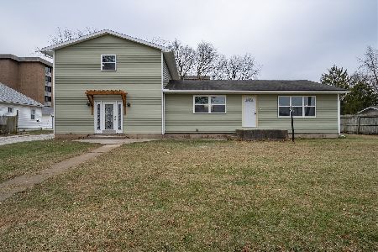
If you've been looking for a home that's been truly loved and meticulously maintained, this is the one! This adorable 3-bedroom, 2-bath ranch is conveniently located near schools and just minutes from downtown Pontiac. Owned by the same family for more than 30 years, the pride of ownership is evident from the moment you arrive. The sellers have taken great care of this home with numerous updates already completed for you, including a new boiler (2025), Andersen Renewal exterior doors (2024), hot water heater (2023), updated bathroom fixtures, tub and vanity (2021), roof and gutters (2020), and a brand-new front window. Porches and front sidewalk were coated with TSR in 2020 and the detached garage received new doors as well (2020). The concrete driveway, spacious patio, white vinyl picket fence in the back yard (with a convenient double gate) and privacy fence along the driveway, and storage shed were all added in 2012. Central air was also added in 2012. Inside, you'll love the abundance of storage with built-ins and oversized closets throughout including a large cedar lined closet offering natural protection and timeless charm. The bedrooms are carpeted, but hardwood floors are waiting underneath if that's your style. Cozy up around the wood-burning fireplace during the colder months, or open the French doors and enjoy summer evenings on the large patio overlooking the beautifully landscaped backyard. The oversized tandem 2-car garage provides plenty of room for vehicles, extra storage, and even space to keep firewood close by. From the thoughtful updates to the inviting indoor and outdoor living spaces, this home is ready for its next owners to move in and make it their own. Come see why this one feels like home!
Property Specifics
| Single Family | |
| — | |
| — | |
| 1947 | |
| — | |
| — | |
| No | |
| — |
| Livingston | |
| Not Applicable | |
| — / Not Applicable | |
| — | |
| — | |
| — | |
| 12702375 | |
| 151523326028 |
Nearby Schools
| NAME: | DISTRICT: | DISTANCE: | |
|---|---|---|---|
|
Grade School
Washington Elementary School |
429 | — | |
|
Middle School
Pontiac Junior High School |
429 | Not in DB | |
|
High School
Pontiac High School |
429 | Not in DB | |
Room Specifics
Total Bedrooms: 3
Bedrooms Above Ground: 3
Bedrooms Below Ground: 0
Dimensions: —
Floor Type: —
Dimensions: —
Floor Type: —
Full Bathrooms: 2
Bathroom Amenities: —
Bathroom in Basement: 0
Rooms: —
Basement Description: —
Other Specifics
| 2 | |
| — | |
| — | |
| — | |
| — | |
| 81 x 139 | |
| Pull Down Stair | |
| — | |
| — | |
| — | |
| Not in DB | |
| — | |
| — | |
| — | |
| — |
Contact Agent
Nearby Similar Homes
Nearby Sold Comparables

Contact Agent
Listing Provided By
RE/MAX Rising
