

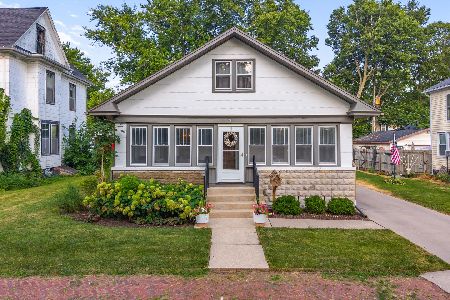
522 Grove Street, Pontiac, Illinois 61764


$214,900
|
Foreclosure
|
|
| Status: | Active |
| Sqft: | 1,954 |
| Cost/Sqft: | $110 |
| Beds: | 4 |
| Baths: | 2 |
| Year Built: | 1891 |
| Property Taxes: | $2,073 |
| Days On Market: | 118 |
| Lot Size: | 0,10 |
Description
Step into this beautifully updated two-story home offering 4 spacious bedrooms and 1.5 bathrooms, where timeless character meets modern comfort. Original woodwork and elegant coffered ceilings showcase the home's classic craftsmanship, while thoughtful updates provide peace of mind and everyday convenience. The updated kitchen features modern finishes, new appliances, and plenty of space for cooking and gathering. Both bathrooms have been tastefully renovated to complement the home's charm while offering contemporary style and functionality. Major improvements include new flooring, paint, kitchen cabinets and appliances, new roof, new furnace, and new central air conditioner, making this home truly move-in ready. With its blend of historic character, quality updates, and spacious layout, this home is ready for its next owners to enjoy for years to come.(Additional Information in documents)
Property Specifics
| Single Family | |
| — | |
| Traditional | |
| 1891 | |
| 2026 | |
| Unfinished, Full | |
| Vinyl Siding | |
| Asphalt | |
| — | |
| No | |
| 0.1 |
| Livingston | |
| Not Applicable | |
| — / Not Applicable | |
| None | |
| Public | |
| Public Sewer | |
| Central Air, Partial | |
| Natural Gas, Baseboard | |
| No | |
| 12693281 | |
| 151522380001 |
Nearby Schools
| NAME: | DISTRICT: | DISTANCE: | |
|---|---|---|---|
|
Grade School
Attendance Centers |
429 | — | |
|
Middle School
Pontiac Junior High School |
429 | Not in DB | |
|
High School
Pontiac High School |
90 | Not in DB | |
Property History
| DATE: | EVENT: | PRICE: | SOURCE: |
|---|---|---|---|
| — | Last price change | $224,900 | MRED MLS |
| 14 Jul, 2026 | Listed for sale | $224,900 | MRED MLS |


Room Specifics
Total Bedrooms: 4
Bedrooms Above Ground: 4
Bedrooms Below Ground: 0
Dimensions: 18X11
Floor Type: Carpet
Dimensions: 14X13
Floor Type: Carpet
Dimensions: 11X10
Floor Type: Carpet
Dimensions: 14X10
Floor Type: Carpet
Full Bathrooms: 2
Bathroom Amenities: —
Bathroom in Basement: 0
Dimensions: 14X12
Floor Type: Luxury Vinyl
Dimensions: 16X14
Floor Type: Luxury Vinyl
Features: Eating Area-Table Space
Dimensions: 9X8
Floor Type: Luxury Vinyl
Dimensions: 20X15
Floor Type: Carpet
Rooms: Enclosed Porch, Foyer, Other Room
Name: Enclosed Porch
Dimensions: 25X9
Floor Type: Carpet
Name: Foyer
Dimensions: 14X14
Floor Type: Carpet
Name: Other Room
Dimensions: 10X5
Floor Type: Luxury Vinyl
Other Specifics
| 1.5 | |
| Concrete Perimeter | |
| Concrete, Garage Owned, Detached, Garage | |
| Main Level, Electric Dryer Hookup | |
| — | |
| Screened, Patio | |
| — | |
| Corner Lot, Mature Trees | |
| 50 x 90 | |
| Full,Interior Stair,Unfinished | |
| None | |
| 1st Floor Full Bath, Coffered Ceiling(s), Separate Dining Room, Replacement Windows | |
| Range, Microwave, Dishwasher, Refrigerator, Stainless Steel Appliance(s), Gas Cooktop | |
| Not in DB | |
| Park, Curbs, Sidewalks, Street Lights | |
| — | |
| — |
Tax History
| Year | Property Taxes |
|---|---|
| — | $2,073 |
Contact Agent
Nearby Similar Homes

Nearby Sold Comparables


Contact Agent
Listing Provided By
Panno Realty
