

104 Millis Lane, Schaumburg, Illinois 60193


$539,900
|
For Sale
|
|
| Status: | New |
| Sqft: | 2,323 |
| Cost/Sqft: | $232 |
| Beds: | 3 |
| Baths: | 2 |
| Year Built: | 1985 |
| Property Taxes: | $6,107 |
| Lot Size: | 0,27 |
Description
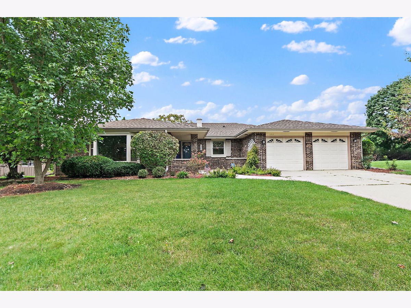
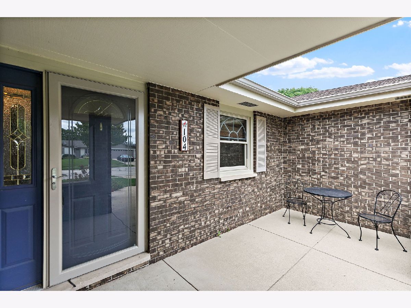
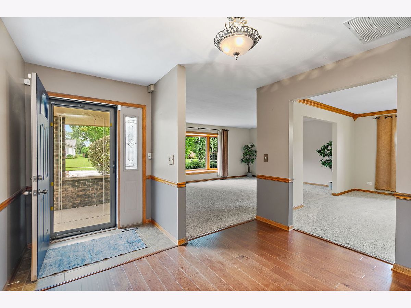
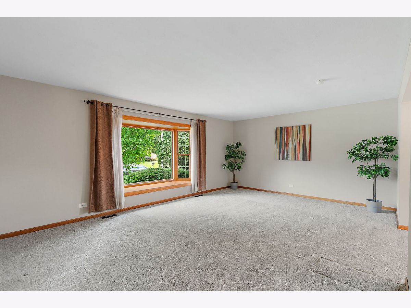
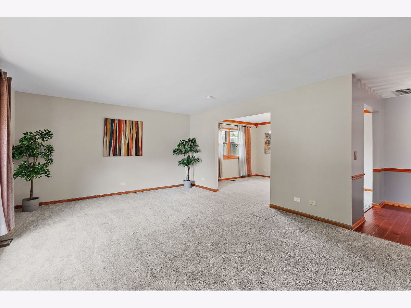
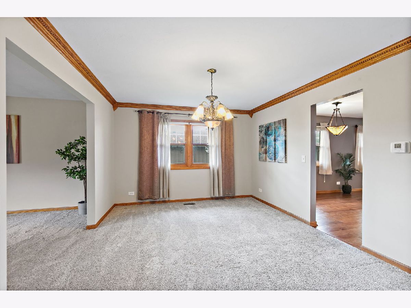
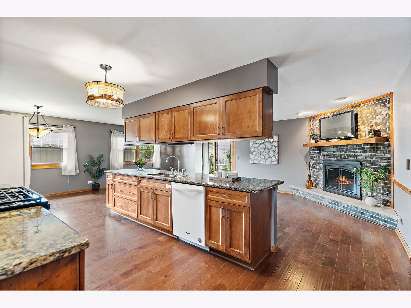
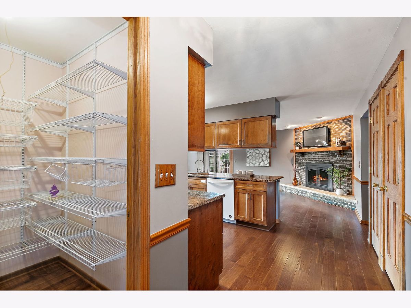
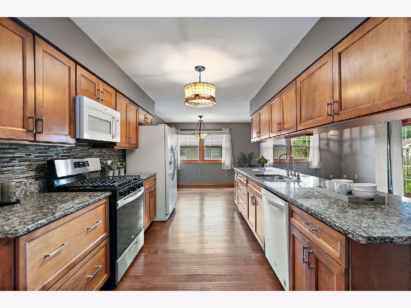
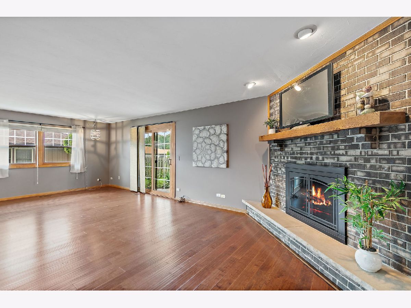
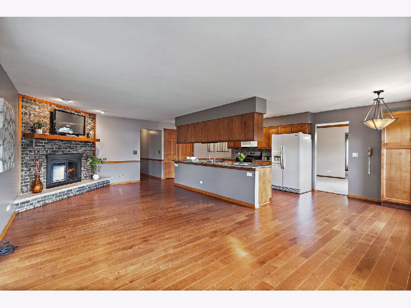
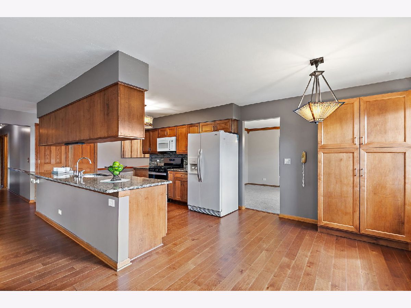
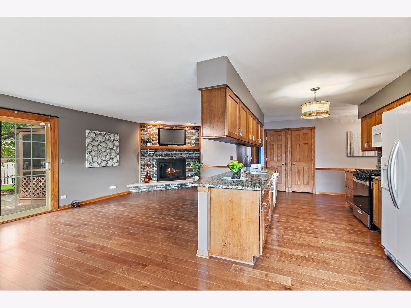
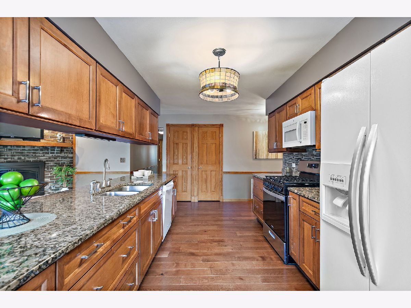
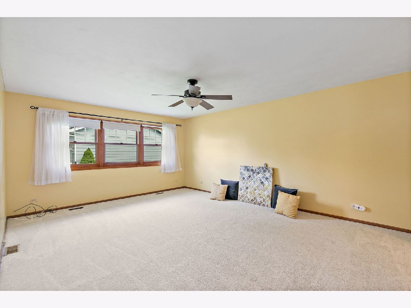
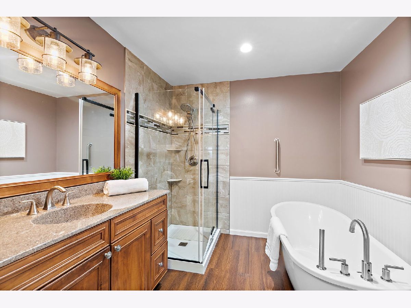
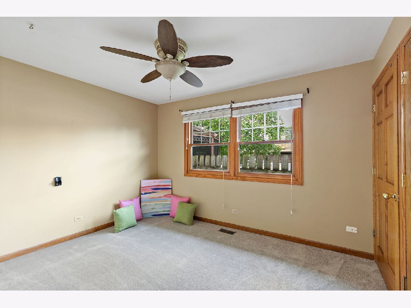
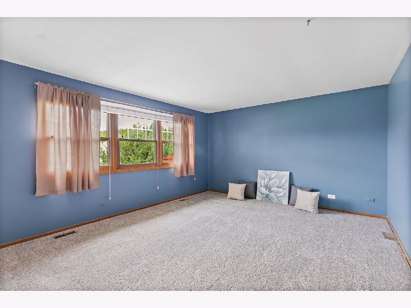
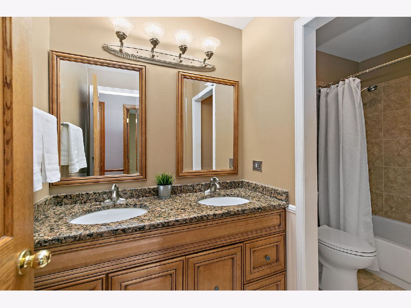
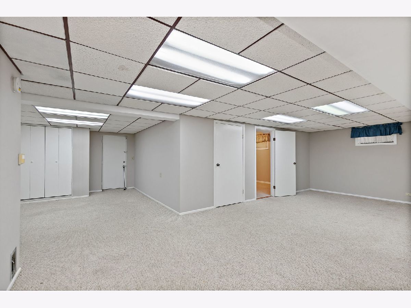
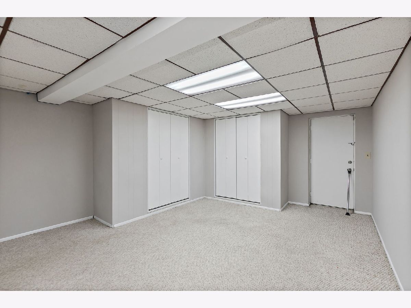
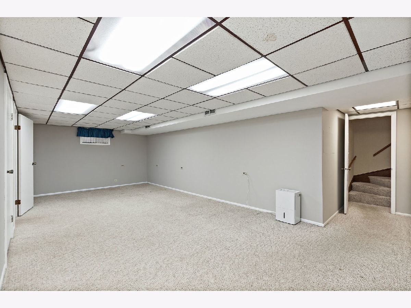
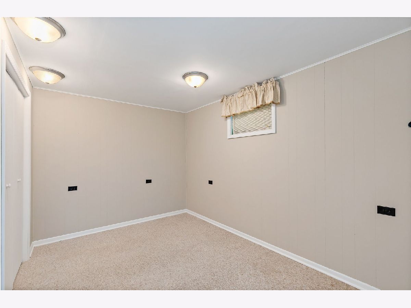
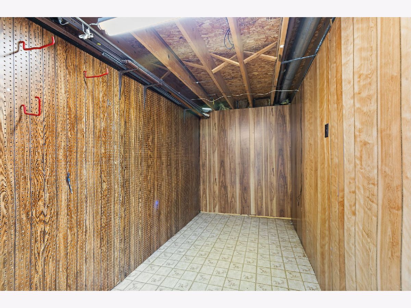
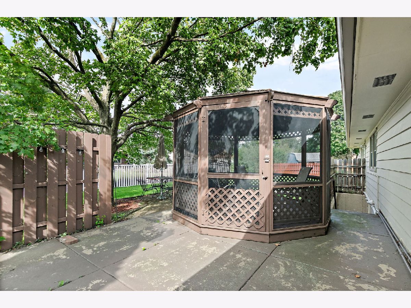
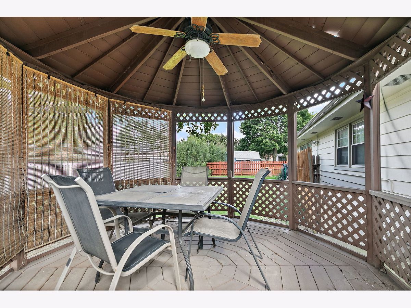
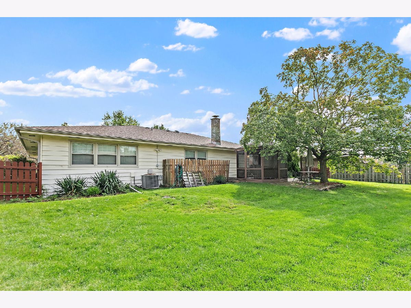
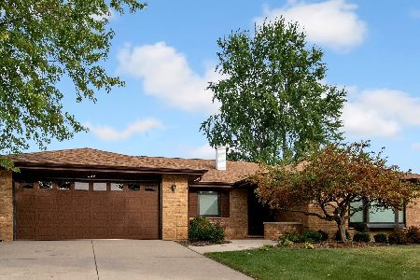
Welcome to this beautifully updated and meticulously maintained 4 bedroom, 2 bathroom ranch home with a full finished basement in the highly sought after Weathersfield West neighborhood! Offering spacious living areas, beautiful hardwood floors and a fully fenced yard, this home has everything you've been looking for. Step into the welcoming foyer and into the open and inviting freshly painted living room and dining room, creating the perfect space for everyday living and entertaining. The updated kitchen features an abundance of cabinetry, granite countertops and plenty of room for a breakfast table. The kitchen opens seamlessly into the family room, where a gorgeous wood burning fireplace serves as the focal point, while sliding glass doors provide easy access to the backyard patio. Down the hall, you'll find three generously sized bedrooms with brand new carpeting in all 3 bedrooms, including the spacious primary suite. The primary bedroom features its own private full bathroom complete with a separate soaking tub and glass enclosed shower. Head downstairs for even more living space in the freshly painted finished basement, featuring a fourth bedroom and a generously sized storage room that offers incredible versatility and could easily be used as a home office, workout space, hobby room or additional sleeping area with also a door to to walk out to the backyard. Step outside to the beautifully landscaped backyard, offering plenty of grassy space, a patio for outdoor entertaining and a charming gazebo, perfect for relaxing or hosting guests. Recent updates include kitchen (2019), primary suite bathroom (2019) and roof (2023). Ideally located near schools, parks, dining and shopping, and within award winning School Districts 54 and 211, this beautifully cared for home is ready for its next owners!
Property Specifics
| Single Family | |
| — | |
| Ranch | |
| 1985 | |
| Finished, Full | |
| Brick, Cedar | |
| Asphalt | |
| — | |
| No | |
| 0.27 |
| Cook | |
| Weathersfield West | |
| — / Not Applicable | |
| None | |
| Lake Michigan | |
| Public Sewer | |
| Central Air | |
| Gas, Forced Air | |
| 12791825 | |
| 07194160150000 |
Nearby Schools
| NAME: | DISTRICT: | DISTANCE: | |
|---|---|---|---|
|
Grade School
Campanelli Elementary School |
54 | — | |
|
Middle School
Jane Addams Junior High School |
54 | Not in DB | |
|
High School
Hoffman Estates High School |
211 | Not in DB | |
Property History
| DATE: | EVENT: | PRICE: | SOURCE: |
|---|---|---|---|
| 22 Oct, 2026 | Listed for sale | $539,900 | MRED MLS |
Room Specifics
Total Bedrooms: 4
Bedrooms Above Ground: 3
Bedrooms Below Ground: 1
Dimensions: 21X14
Floor Type: Carpet
Dimensions: 16X13
Floor Type: Carpet
Dimensions: 12X10
Floor Type: Carpet
Dimensions: 13X11
Floor Type: Carpet
Full Bathrooms: 2
Bathroom Amenities: Separate Shower, Soaking Tub
Bathroom in Basement: 0
Dimensions: 15X12
Floor Type: Carpet
Dimensions: 26X10
Floor Type: Hardwood
Features: Eating Area-Table Space, Island, Pantry-Walk-in, Updated Kitchen
Dimensions: 12X6
Floor Type: Tile
Dimensions: 20X14
Floor Type: Carpet
Dimensions: 26X12
Floor Type: Hardwood
Rooms: Pantry, Foyer, Storage, Recreation Room, Bonus Room
Name: Pantry
Dimensions: 6X4
Floor Type: Hardwood
Name: Foyer
Dimensions: 5X5
Floor Type: Tile
Name: Storage
Dimensions: 14X6
Floor Type: Linoleum
Name: Recreation Room
Dimensions: 18X15
Floor Type: Carpet
Name: Bonus Room
Dimensions: 12X11
Floor Type: Carpet
Other Specifics
| 2 | |
| Concrete Perimeter | |
| Concrete, Garage Owned, Attached, Garage | |
| Main Level, In Unit | |
| Hardwood | |
| Patio | |
| Gazebo | |
| — | |
| — | |
| 11807 | |
| — | |
| Full | |
| 1st Floor Bedroom, Pantry | |
| Range, Microwave, Dishwasher, Refrigerator, Washer, Dryer | |
| Not in DB | |
| Park, Tennis Court(s) | |
| — | |
| Wood Burning |
Tax History
| Year | Property Taxes |
|---|---|
| 2026 | $6,107 |
Contact Agent
Nearby Similar Homes
Nearby Sold Comparables

Contact Agent
Listing Provided By
Royal Family Real Estate
