

129 Millis Lane, Schaumburg, Illinois 60193


$620,000
|
For Sale
|
|
| Status: | Price Change |
| Sqft: | 2,527 |
| Cost/Sqft: | $245 |
| Beds: | 4 |
| Baths: | 3 |
| Year Built: | 1985 |
| Property Taxes: | $12,545 |
| Lot Size: | 0,26 |
Description
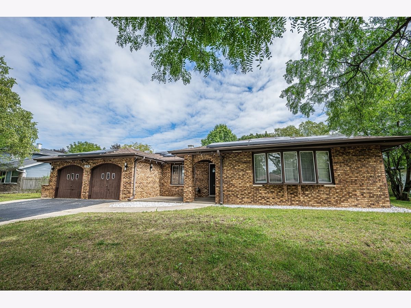
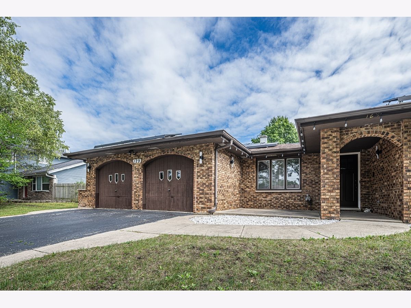
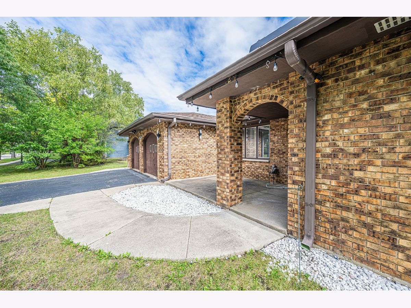
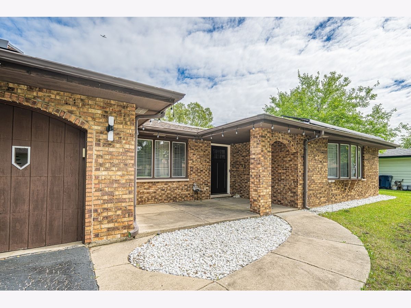
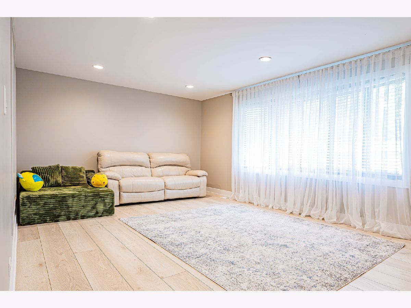
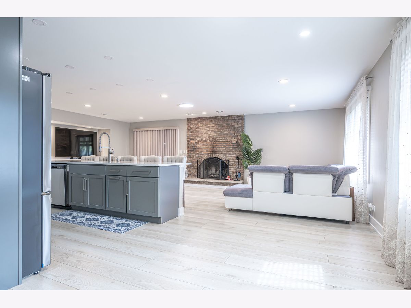
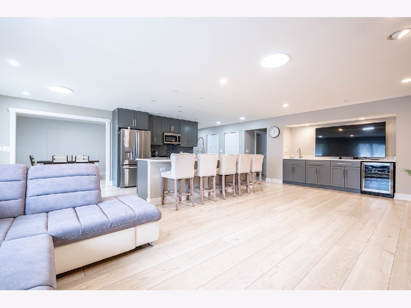
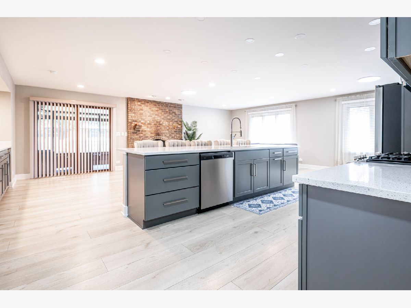
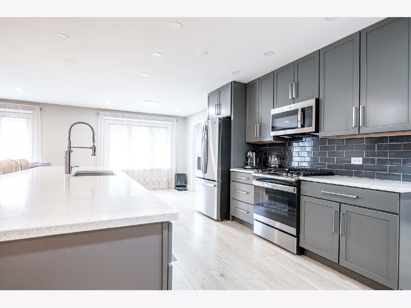
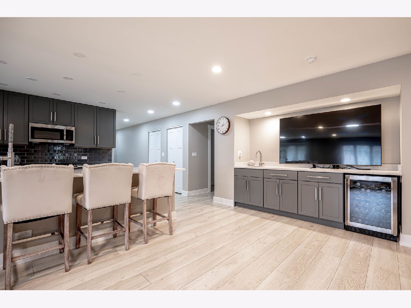
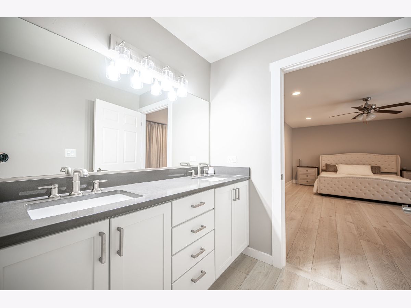
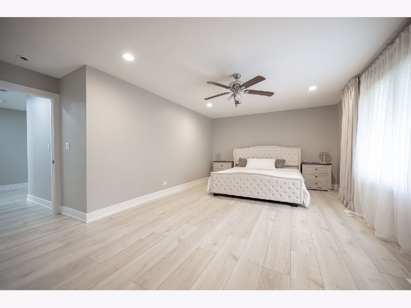
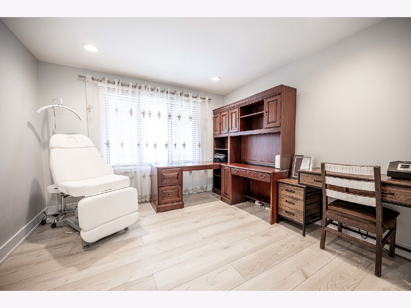
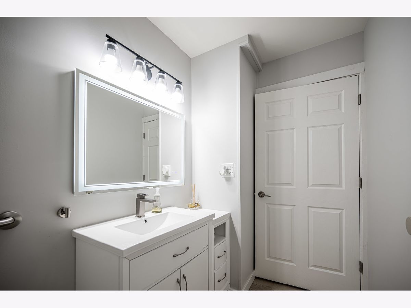
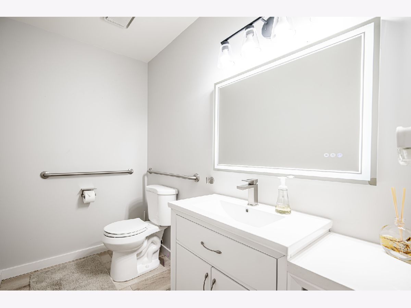
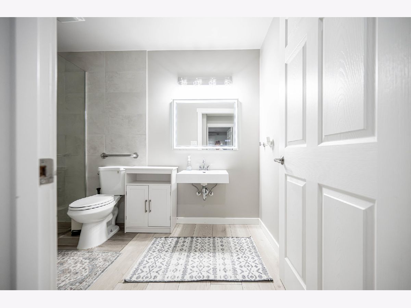
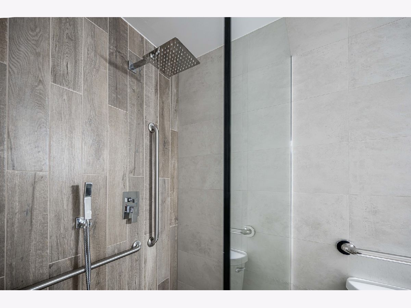
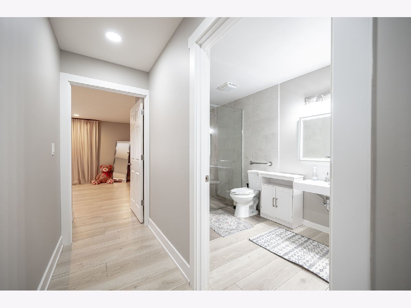
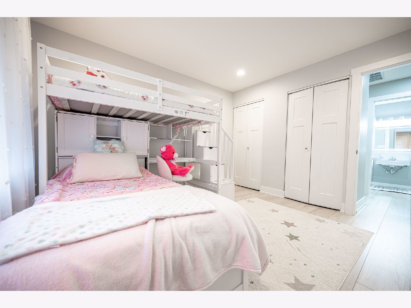
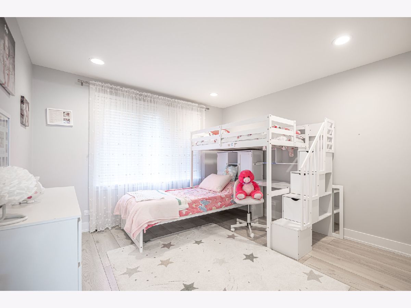
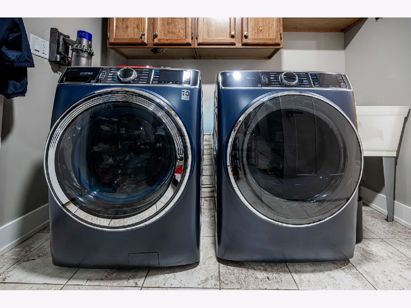
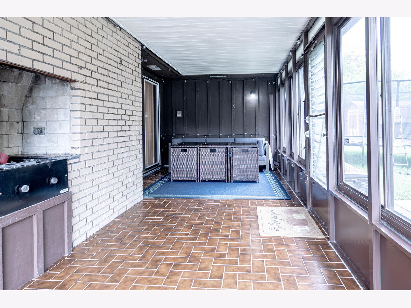
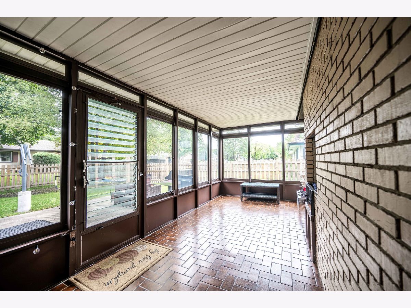
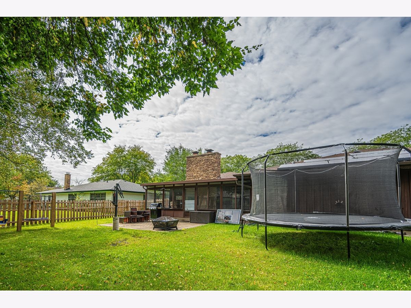
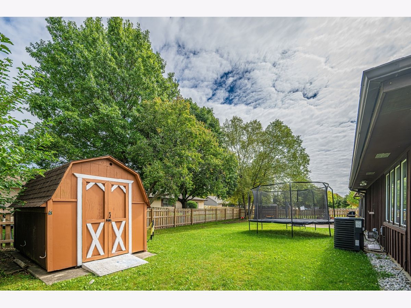
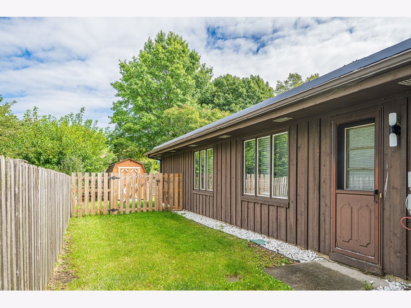
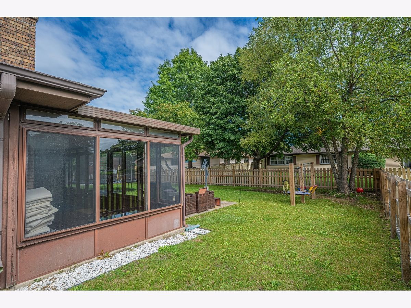
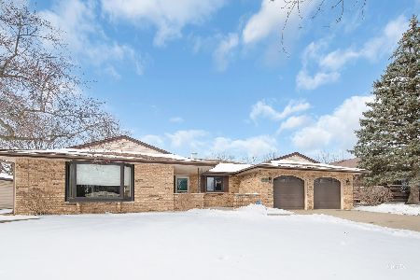
This home was not remodeled for quick resale but thoughtfully designed and beautifully done by its owner for longterm living, with finishes and layouts chosen for comfort, durability, and personal style. All-Brick Ranch with Modern Updates & Exceptional Entertaining Space! This beautifully remodeled all-brick ranch featuring timeless curb appeal ,fenced yard, a unique entryway, and an inviting open-concept floor plan. From the moment you arrive, the distinctive entryway gives this home a special character and sets it apart. The heart of the home is the open kitchen and family room, featuring a newer kitchen, updated flooring, and a cozy fireplace that creates a warm and inviting gathering space. The open layout is ideal for both everyday living and entertaining. Enjoy the comfort of a fully remodeled bathroom, newer flooring, and the convenience of an in-home washer and dryer. The home also features a newer HVAC system, approximately 2 years old, providing added peace of mind for the next homeowner. One of the home's most unique features is the sunroom with a built-in grill, creating a fantastic space for entertaining, casual dining, or relaxing year-round. Step outside to the fully fenced backyard, offering privacy and plenty of room for outdoor activities, pets, gardening, and gatherings. Located in a desirable Schaumburg neighborhood, this home is conveniently close to schools, parks, shopping, dining, and major transportation routes, with easy access to I-90, I-290 and IL-390. The nearby Woodfield shopping and dining corridor and Schaumburg's extensive recreational amenities add to the convenience of this excellent location. All-brick construction, ranch-style living, a unique entryway, remodeled kitchen and bath, newer flooring, 2-year-old HVAC, fireplace, entertaining-friendly sunroom with built-in grill, and a fenced backyard-this move-in-ready home offers a wonderful combination of character, comfort, and modern updates! New soral pannels witht the EV charger.
Property Specifics
| Single Family | |
| — | |
| Ranch | |
| 1985 | |
| 2024 | |
| None | |
| Brick | |
| Asphalt | |
| — | |
| No | |
| 0.26 |
| Cook | |
| — | |
| 0 / Not Applicable | |
| None | |
| Lake Michigan | |
| Public Sewer | |
| Central Air | |
| Gas | |
| 12775789 | |
| 07194110080000 |
Nearby Schools
| NAME: | DISTRICT: | DISTANCE: | |
|---|---|---|---|
|
Grade School
Campanelli Elementary School |
54 | — | |
|
Middle School
Jane Addams Junior High School |
54 | Not in DB | |
|
High School
Hoffman Estates High School |
211 | Not in DB | |
Room Specifics
Total Bedrooms: 4
Bedrooms Above Ground: 4
Bedrooms Below Ground: 0
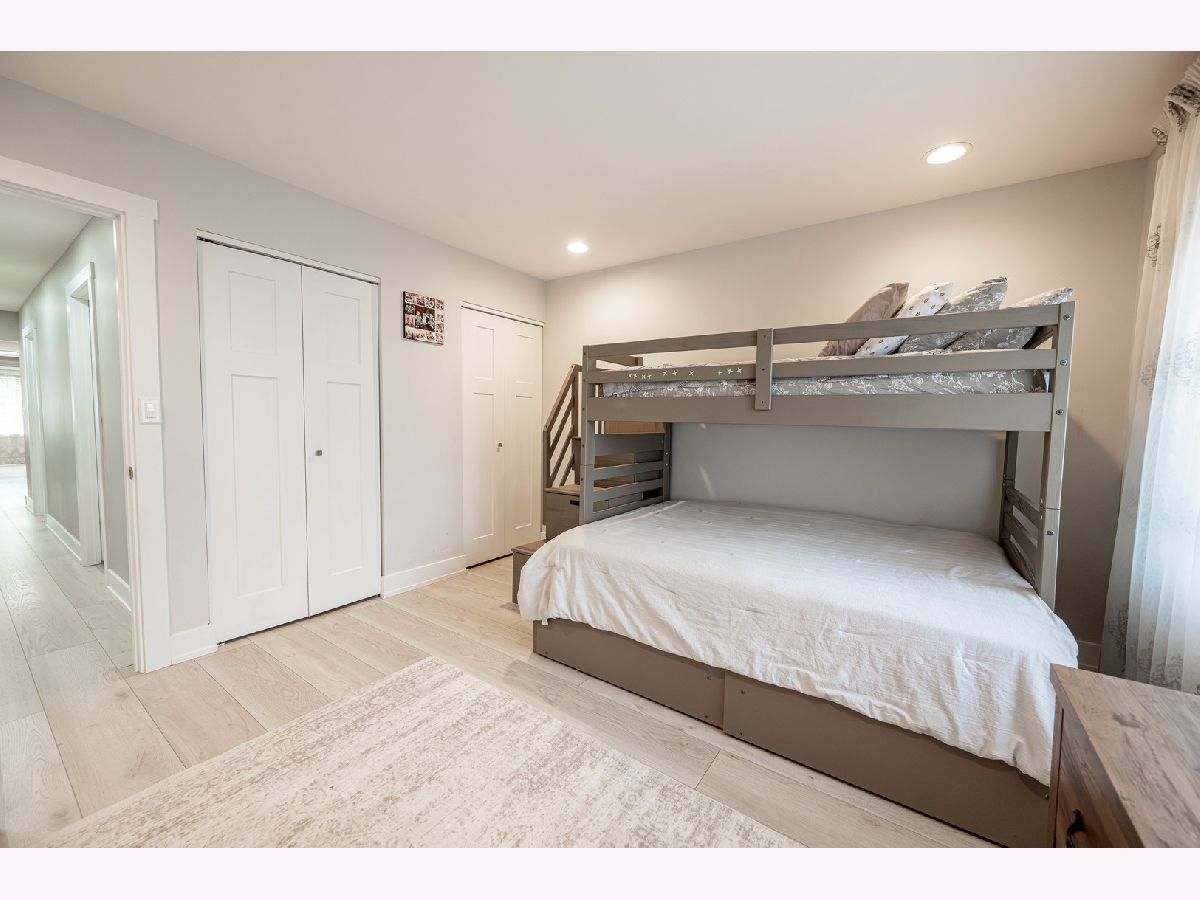
Dimensions: 24X13
Floor Type: Wood Laminate
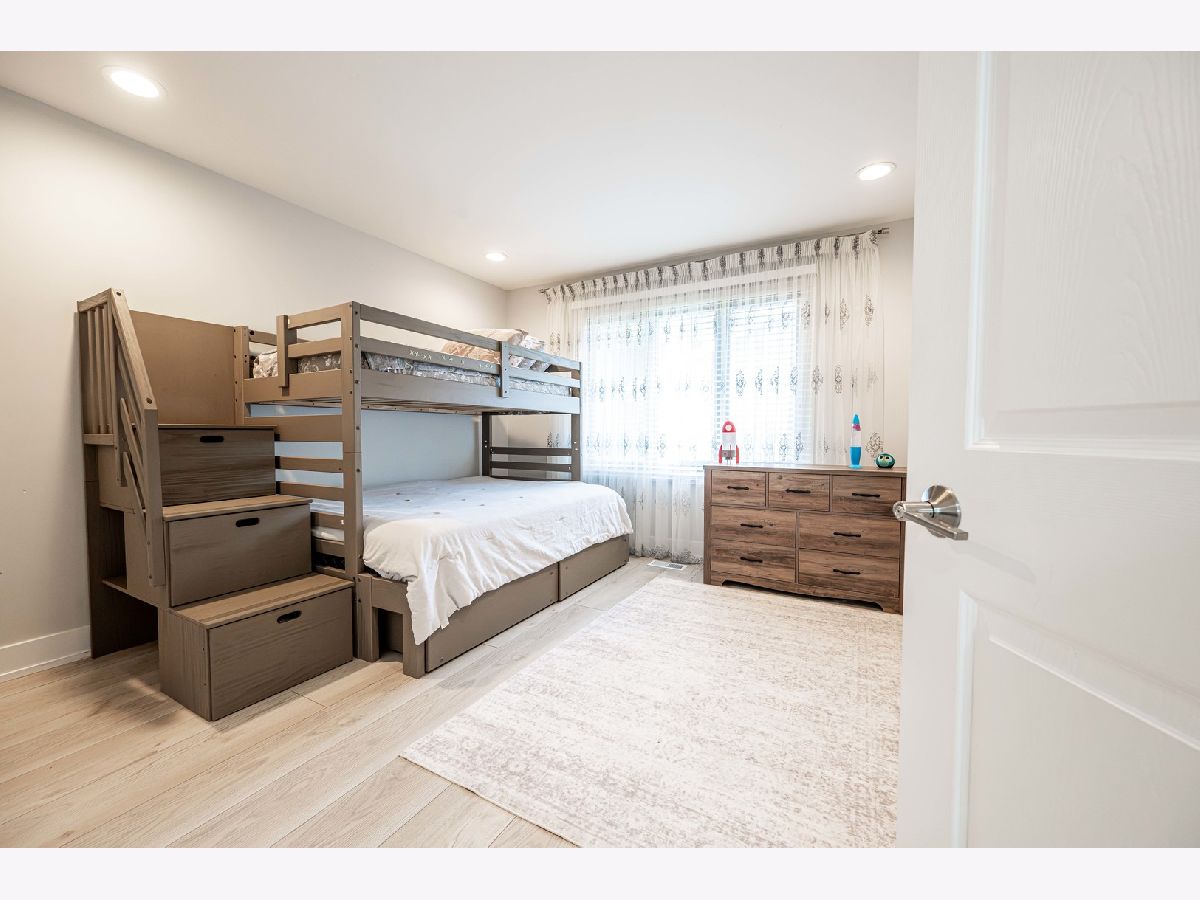
Dimensions: 12X11
Floor Type: Wood Laminate
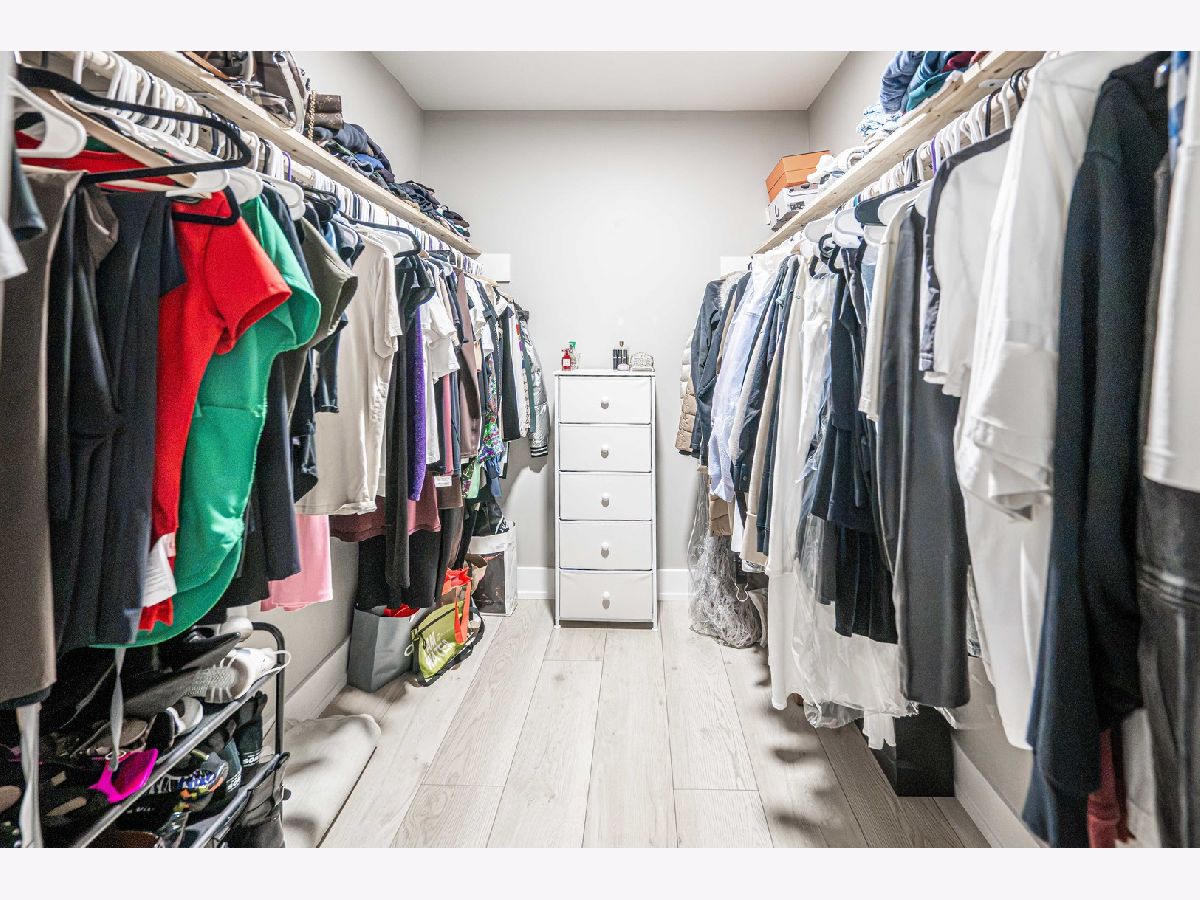
Dimensions: 12X12
Floor Type: Wood Laminate
Dimensions: 12X20
Floor Type: Wood Laminate
Full Bathrooms: 3
Bathroom Amenities: —
Bathroom in Basement: 0
Dimensions: 11X14
Floor Type: Wood Laminate
Dimensions: 16X11
Floor Type: Wood Laminate
Features: Eating Area-Breakfast Bar, Eating Area-Table Space, Island, Granite Counters, Pantry, Updated Kitchen
Dimensions: 9X8
Floor Type: Tile
Dimensions: 20X13
Floor Type: Wood Laminate
Dimensions: 25X14
Floor Type: Wood Laminate
Rooms: Sun Room
Name: Sun Room
Dimensions: 10X18
Floor Type: Tile
Other Specifics
| 2 | |
| Concrete Perimeter | |
| Asphalt, Garage Door Opener, Garage Owned, Attached, Garage | |
| Main Level, Gas Dryer Hookup, Sink | |
| Laminate | |
| Patio, Screened | |
| Fenced | |
| Shed(s) | |
| — | |
| Mature Trees, Level | |
| 11250 | |
| — | |
| Full, Double Sink | |
| Wet Bar, 1st Floor Bedroom, 1st Floor Full Bath, Open Floorplan, Granite Counters, Separate Dining Room | |
| Range, Microwave, Dishwasher, Refrigerator, Disposal, Stainless Steel Appliance(s), Wine Refrigerator, Gas Cooktop, Gas Oven | |
| Not in DB | |
| Park, Pool, Lake, Curbs, Sidewalks, Street Lights, Street Paved | |
| — | |
| Wood Burning, Gas Starter |
Contact Agent
Nearby Similar Homes
Nearby Sold Comparables



Contact Agent
Listing Provided By
Bluebird Realty, Inc.
