

1040 Adams Street, Near West Side, Chicago, Illinois 60607


$379,999
|
For Sale
|
|
| Status: | New |
| Sqft: | 970 |
| Cost/Sqft: | $392 |
| Beds: | 1 |
| Baths: | 1 |
| Year Built: | 2006 |
| Property Taxes: | $6,747 |
| Days On Market: | 1 |
| Lot Size: | 0,00 |
Description
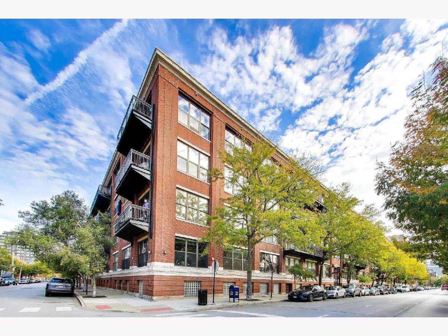
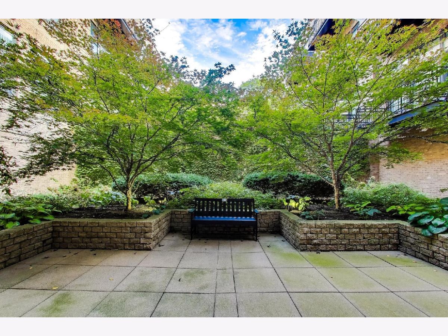
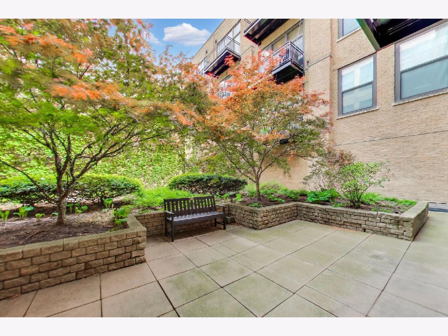
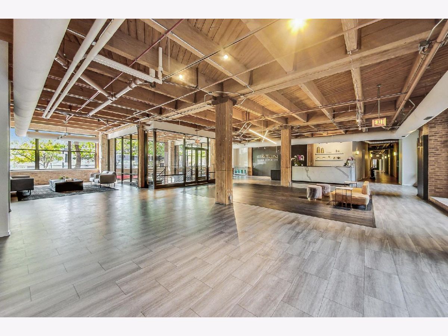
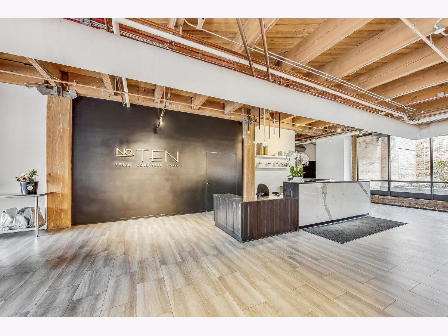
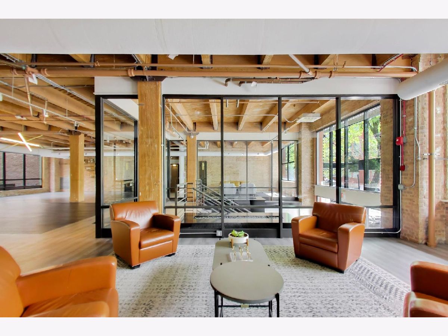
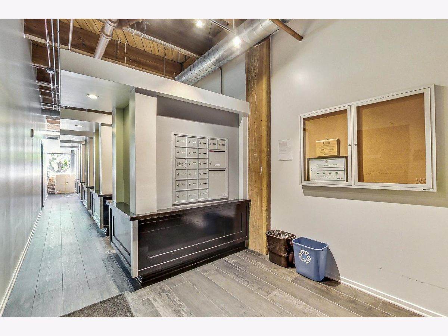
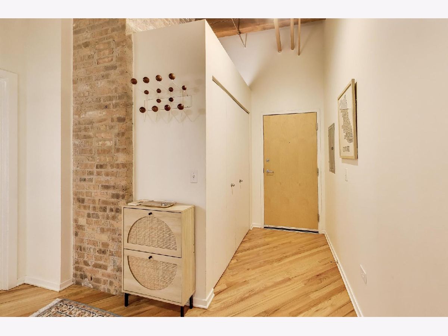
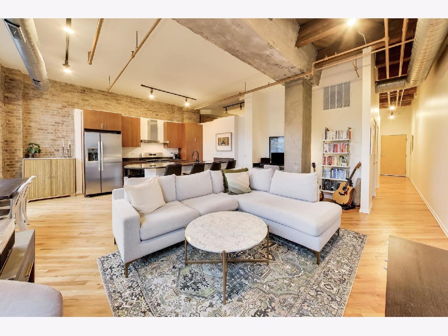
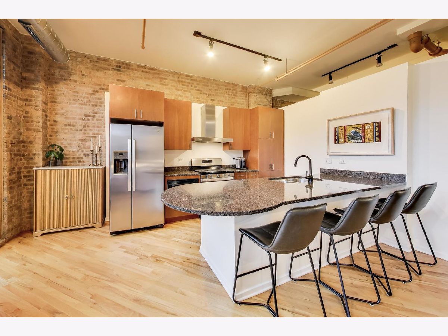
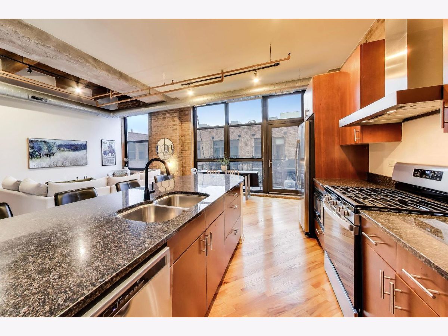
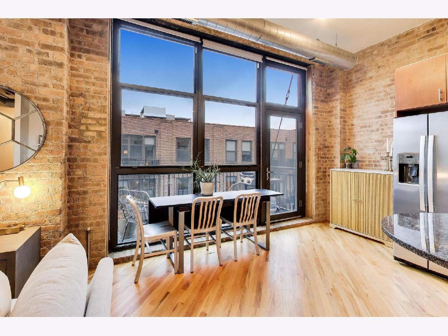
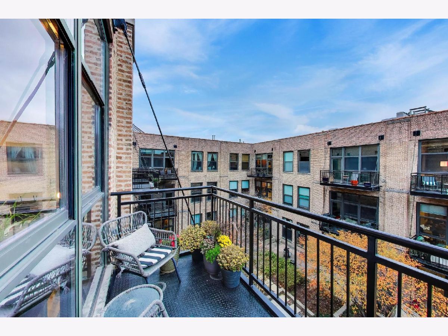
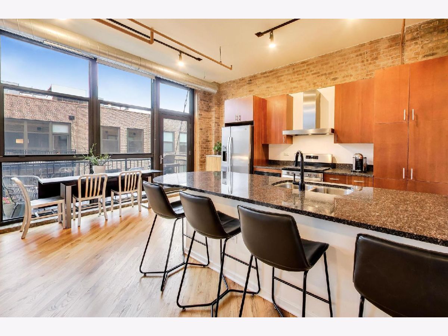
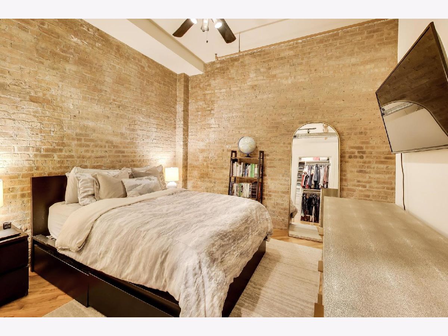
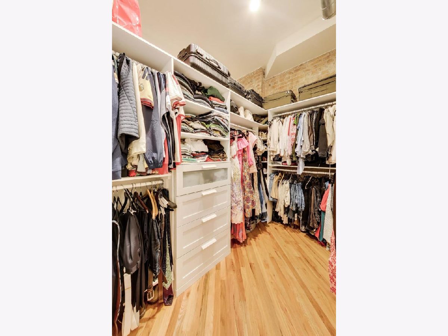
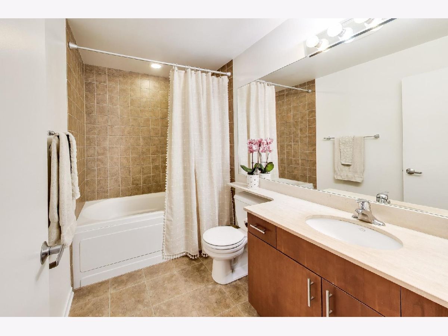
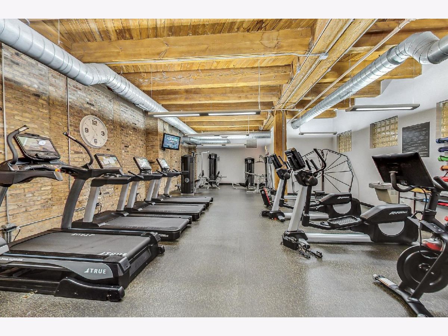
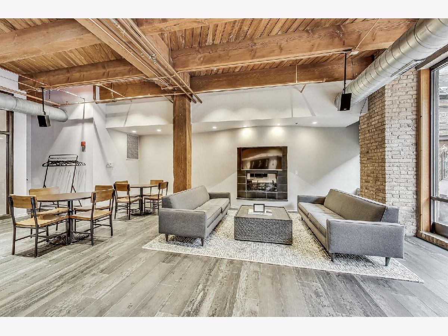
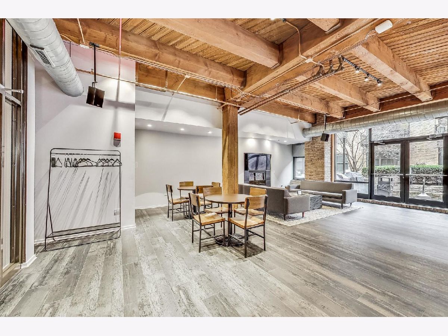
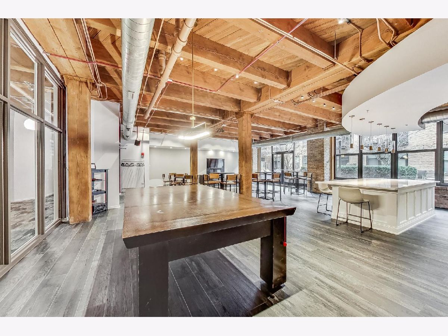
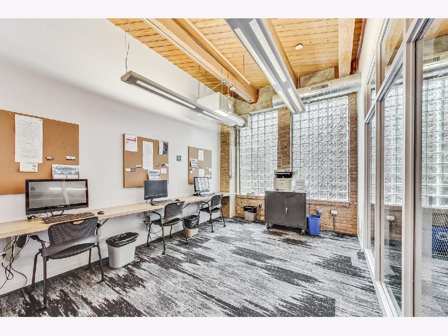
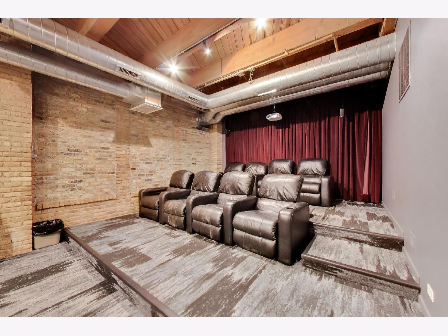
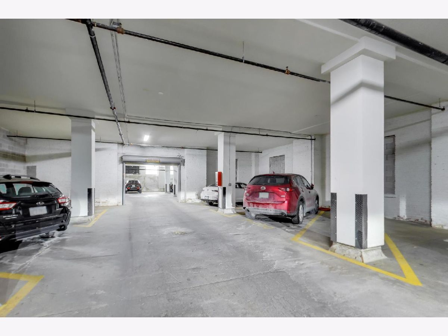
Rare top-floor stunning 1-bedroom , 1-bathroom with soaring ceilings where exposed brick meets skyline views. One of the larger, most in-demand floor plans in the building, this 1BR/1BA features, custom California Closets, refinished wood floors, and a private in-unit balcony overlooking the courtyard. Set in one of Chicago's most sought-after lifestyle buildings and one of the city's top-rated neighborhoods, steps from Fulton Market, Restaurant Row on Randolph, and Soho House on Green Street. Amenities include 24-hour door staff, on-site management, package room, fitness center, newly remodeled owners' club, yoga studio, private movie theater, and business center with conference room. Between two parks with dog areas, including Mary Bartelme Park with summer movie nights and a weekly farmers market. Zoned for Skinner Elementary. Deeded heated parking available for an additional $25,000.
Property Specifics
| Condos/Townhomes | |
| 4 | |
| — | |
| 2006 | |
| None | |
| Brick | |
| — | |
| — | |
| No | |
| — |
| Cook | |
| — | |
| 680 / Monthly | |
| Water, Insurance, Security, Doorman, Clubhouse, Exercise Facilities, Exterior Maintenance, Scavenger, Snow Removal, Other | |
| Lake Michigan | |
| Public Sewer | |
| Central Air | |
| Gas | |
| 12802303 | |
| 17172110511214 |
Nearby Schools
| NAME: | DISTRICT: | DISTANCE: | |
|---|---|---|---|
|
Grade School
Skinner Elementary School |
299 | — | |
|
Middle School
Skinner Elementary School |
299 | Not in DB | |
Property History
| DATE: | EVENT: | PRICE: | SOURCE: |
|---|---|---|---|
| 28 Feb, 2013 | Sold | $199,000 | MRED MLS |
| 4 Jun, 2012 | Under contract | $199,900 | MRED MLS |
| 10 May, 2012 | Listed for sale | $199,900 | MRED MLS |
| 10 Jun, 2021 | Sold | $326,500 | MRED MLS |
| 26 Apr, 2021 | Under contract | $320,000 | MRED MLS |
| 2 Apr, 2021 | Listed for sale | $320,000 | MRED MLS |
| 5 Nov, 2026 | Listed for sale | $379,999 | MRED MLS |
Room Specifics
Total Bedrooms: 1
Bedrooms Above Ground: 1
Bedrooms Below Ground: 0
Dimensions: 10X12
Floor Type: —
Full Bathrooms: 1
Bathroom Amenities: —
Bathroom in Basement: 0
Rooms: No additional rooms
Other Specifics
| 1 | |
| — | |
| Garage Door Opener, Heated Garage, Deeded, Attached, Garage | |
| — | |
| — | |
| — | |
| Two or More Access Exits, Door Width 32 Inches or More, Hall Width 36 Inches or More | |
| — | |
| — | |
| common | |
| — | |
| None | |
| — | |
| — | |
| Not in DB | |
| — | |
| Bike Room/Bike Trails, Door Person, Elevator in Residence, Exercise Room, Storage, On Site Manager/Engineer, Party Room, Sundeck, Receiving Room, Security Door Lock(s), Service Elevator(s), Business Center | |
| — |
Tax History
| Year | Property Taxes |
|---|---|
| 2013 | $3,513 |
| 2021 | $6,720 |
| 2026 | $6,747 |
Contact Agent
Nearby Similar Homes
Nearby Sold Comparables

Contact Agent
Listing Provided By
@properties Christie's International Real Estate
