

955 Monroe Street, Near West Side, Chicago, Illinois 60607


$725,000
|
For Sale
|
|
| Status: | New |
| Sqft: | 1,500 |
| Cost/Sqft: | $483 |
| Beds: | 2 |
| Baths: | 2 |
| Year Built: | 2008 |
| Property Taxes: | $13,889 |
| Lot Size: | 0,00 |
Description
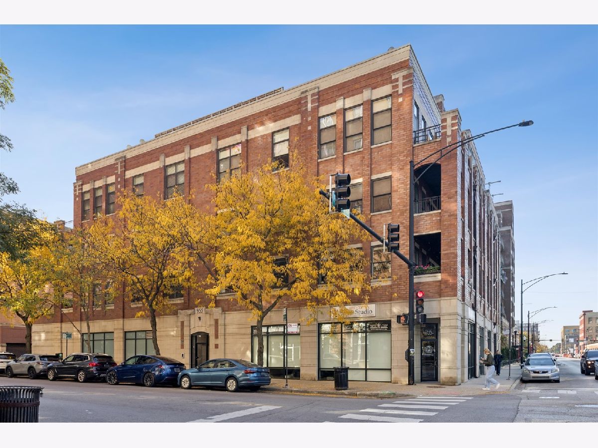
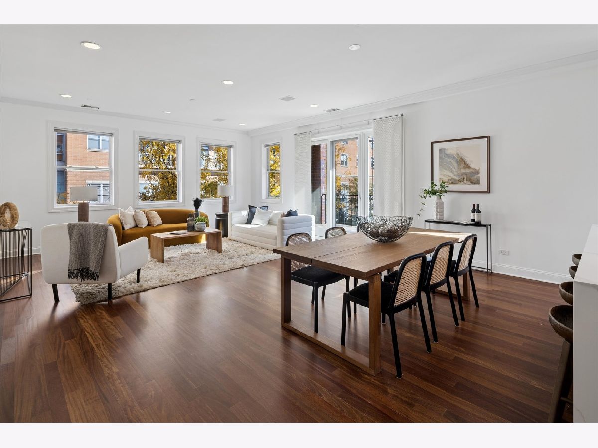
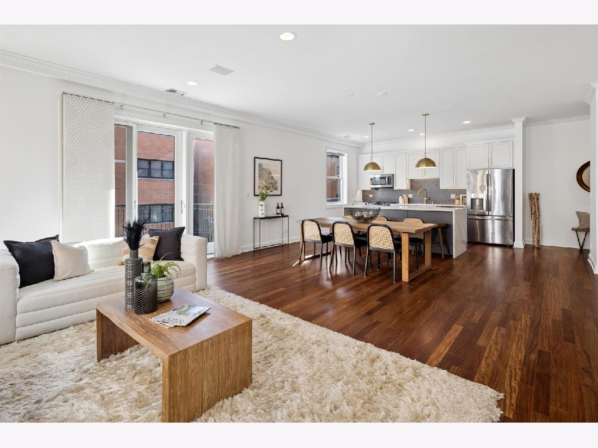
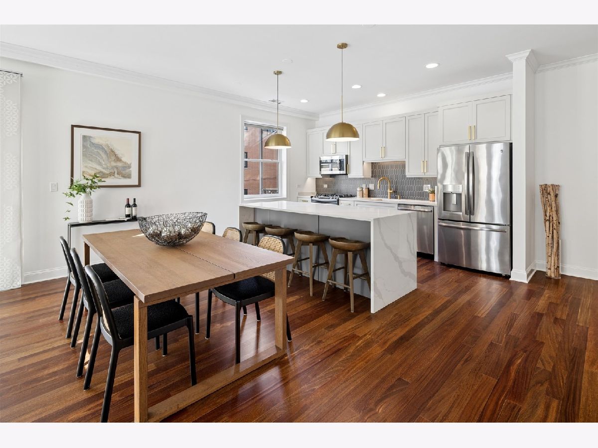
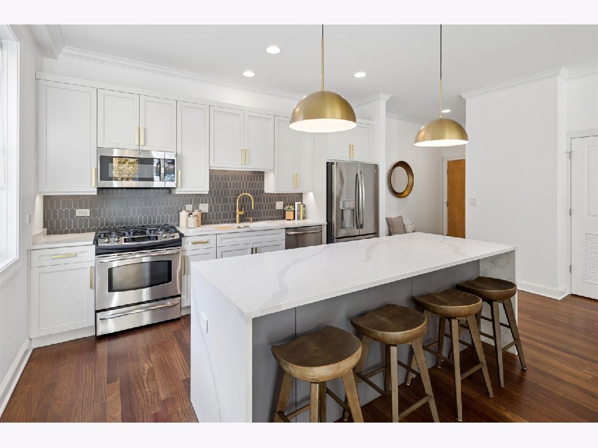
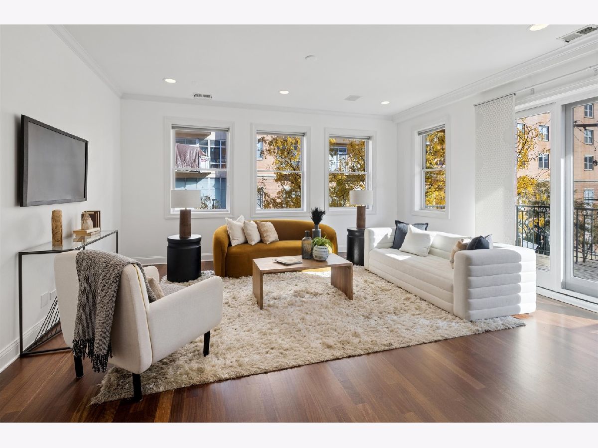
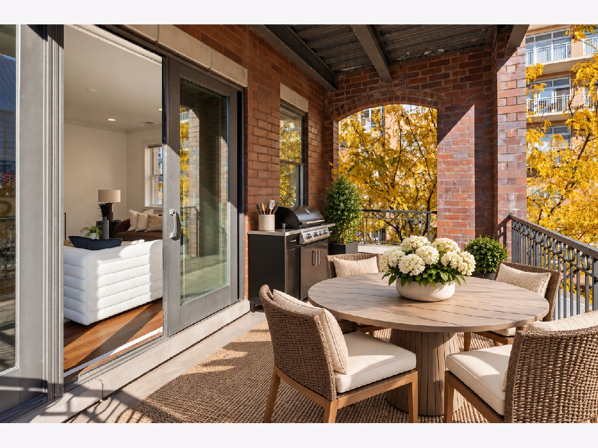
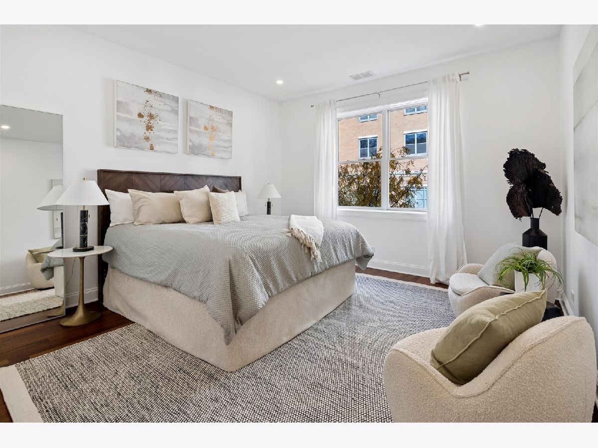
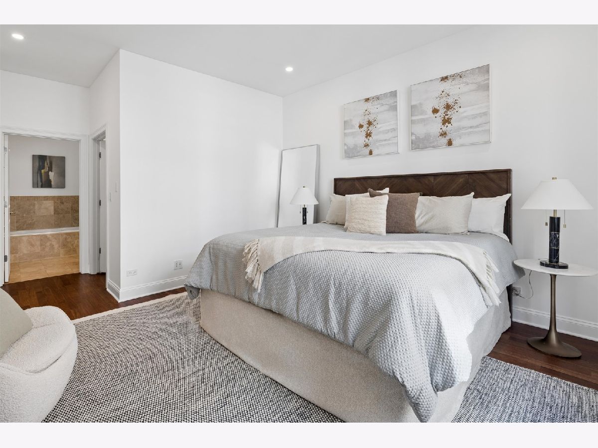
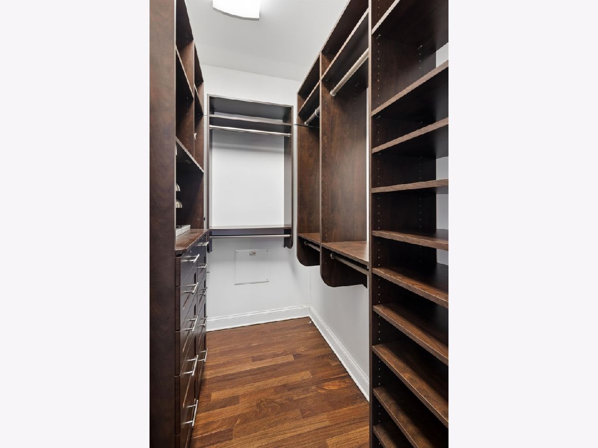
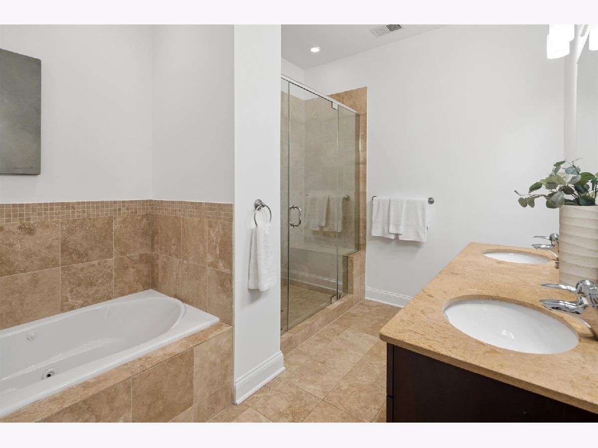
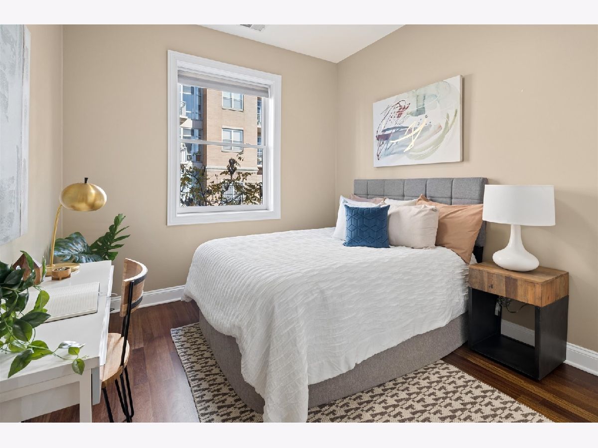
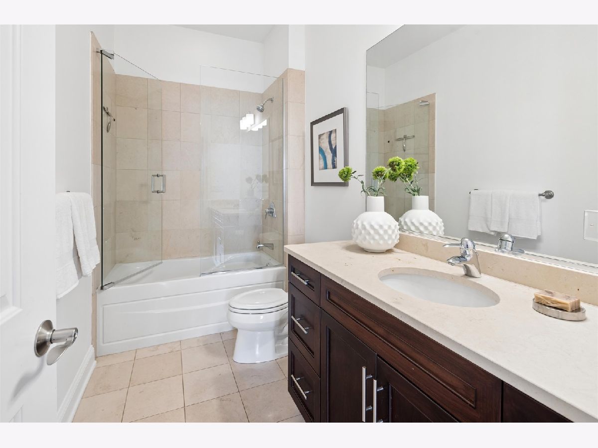
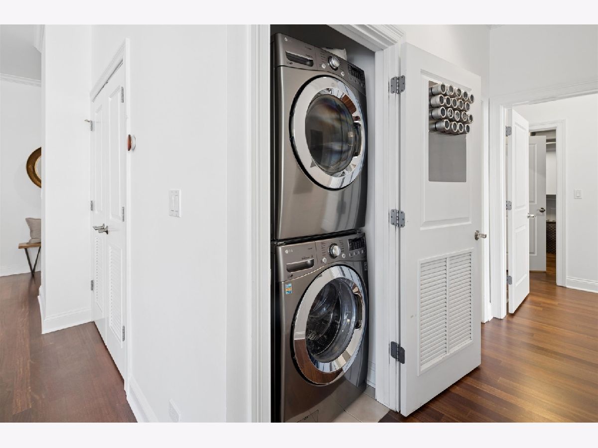
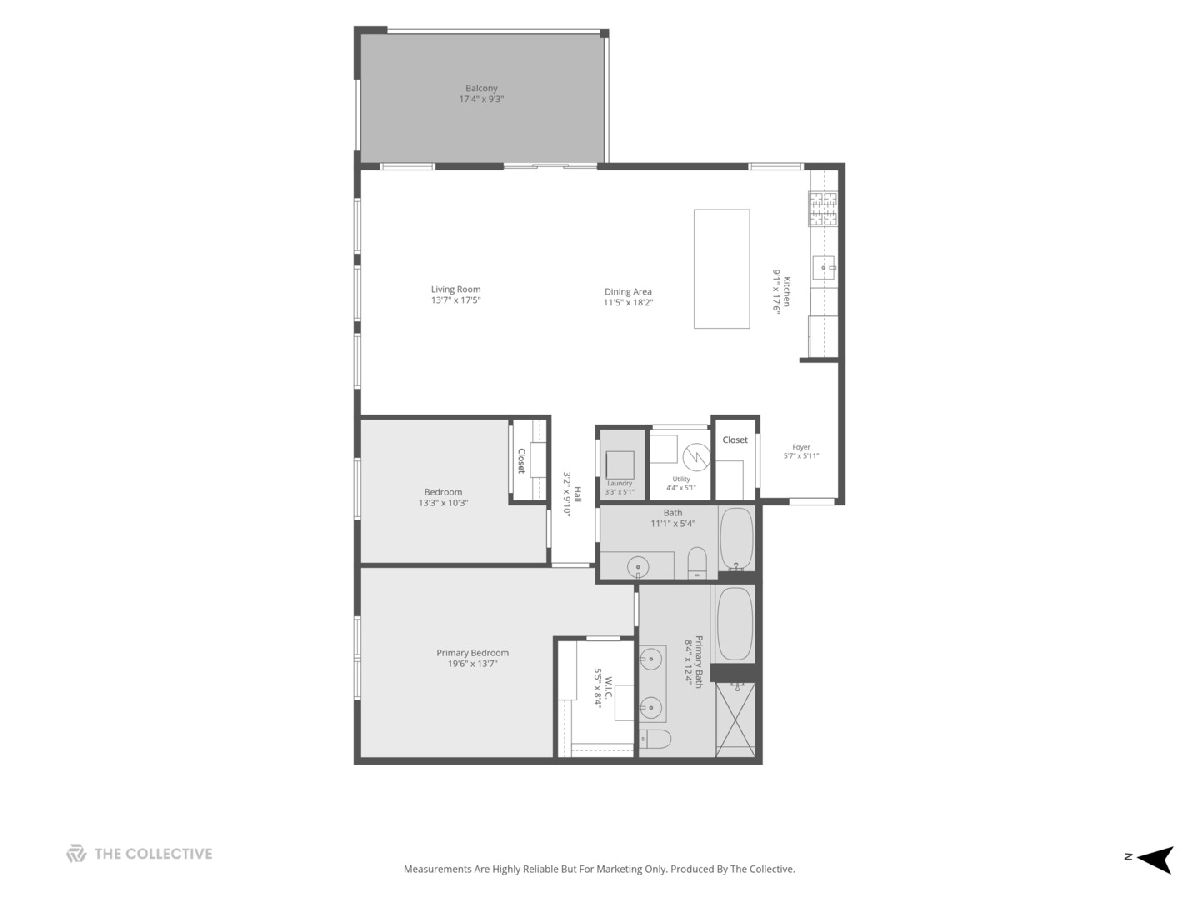
Expansive, sun-soaked 2-bedroom, 2-bath corner unit with 11' ceilings, extra-wide living/dining room, and large private balcony in boutique West Loop brick and limestone elevator building. High-end features include Brazilian cherry hardwood floors, crown molding, travertine baths, and kitchen refreshed in 2023 with quartz counters, a 10' water-fall island, oversized 32" sink, under-cabinet lighting, and striking ceramic tile backsplash. The large primary bedroom includes a custom walk-in closet and luxe bath featuring a double vanity, separate shower, and soaking tub. In-unit laundry, newer furnace and humidifier, freshly painted. Steps from everything the West Loop has to offer yet situated on a quiet block. A half block to Mary Bartelme Park, four blocks to Skinner Park, and minutes to Randolph Street/Fulton Market, the el, and all major highways. Includes a parking space in the attached heated garage. The perfect West Loop condo in a professionally managed, intimate building.
Property Specifics
| Condos/Townhomes | |
| 5 | |
| — | |
| 2008 | |
| None | |
| Brick | |
| Rubber | |
| — | |
| No | |
| — |
| Cook | |
| — | |
| 544 / Monthly | |
| Water, Parking, Insurance, Exterior Maintenance, Scavenger, Snow Removal | |
| Lake Michigan | |
| Public Sewer | |
| Central Air | |
| Gas, Forced Air | |
| 12777512 | |
| 17172120281006 |
Nearby Schools
| NAME: | DISTRICT: | DISTANCE: | |
|---|---|---|---|
|
Grade School
Skinner Elementary School |
299 | — | |
Some photos of this home have been virtually staged.
Room Specifics
Total Bedrooms: 2
Bedrooms Above Ground: 2
Bedrooms Below Ground: 0
Dimensions: 14X10
Floor Type: Hardwood
Dimensions: 11X10
Floor Type: Hardwood
Full Bathrooms: 2
Bathroom Amenities: Whirlpool, Separate Shower, Double Sink, Soaking Tub
Bathroom in Basement: 0
Dimensions: 18X11
Floor Type: Hardwood
Dimensions: 18X9
Floor Type: Hardwood
Features: Island
Dimensions: 5X3
Floor Type: —
Dimensions: 17X14
Floor Type: Hardwood
Rooms: Balcony/Porch/Lanai, Foyer, Walk In Closet
Name: Balcony/Porch/Lanai
Dimensions: 17X9
Floor Type: Other
Name: Foyer
Dimensions: 6X6
Floor Type: Hardwood
Name: Walk In Closet
Dimensions: 5X8
Floor Type: Hardwood
Other Specifics
| 1 | |
| Concrete Perimeter | |
| Garage Door Opener, Heated Garage, Garage Owned, Attached, Garage | |
| Washer Hookup, In Unit | |
| Hardwood | |
| — | |
| Balcony | |
| — | |
| COMMON | |
| — | |
| Full | |
| Walk-In Closet(s), Open Floorplan, Quartz Counters | |
| Range, Microwave, Dishwasher, Refrigerator, Washer, Dryer, Disposal, Stainless Steel Appliance(s), Humidifier | |
| Not in DB | |
| — | |
| Elevator in Residence, Security Door Lock(s) | |
| — |
Contact Agent
Nearby Similar Homes
Nearby Sold Comparables

Contact Agent
Listing Provided By
@properties Christie's International Real Estate
