

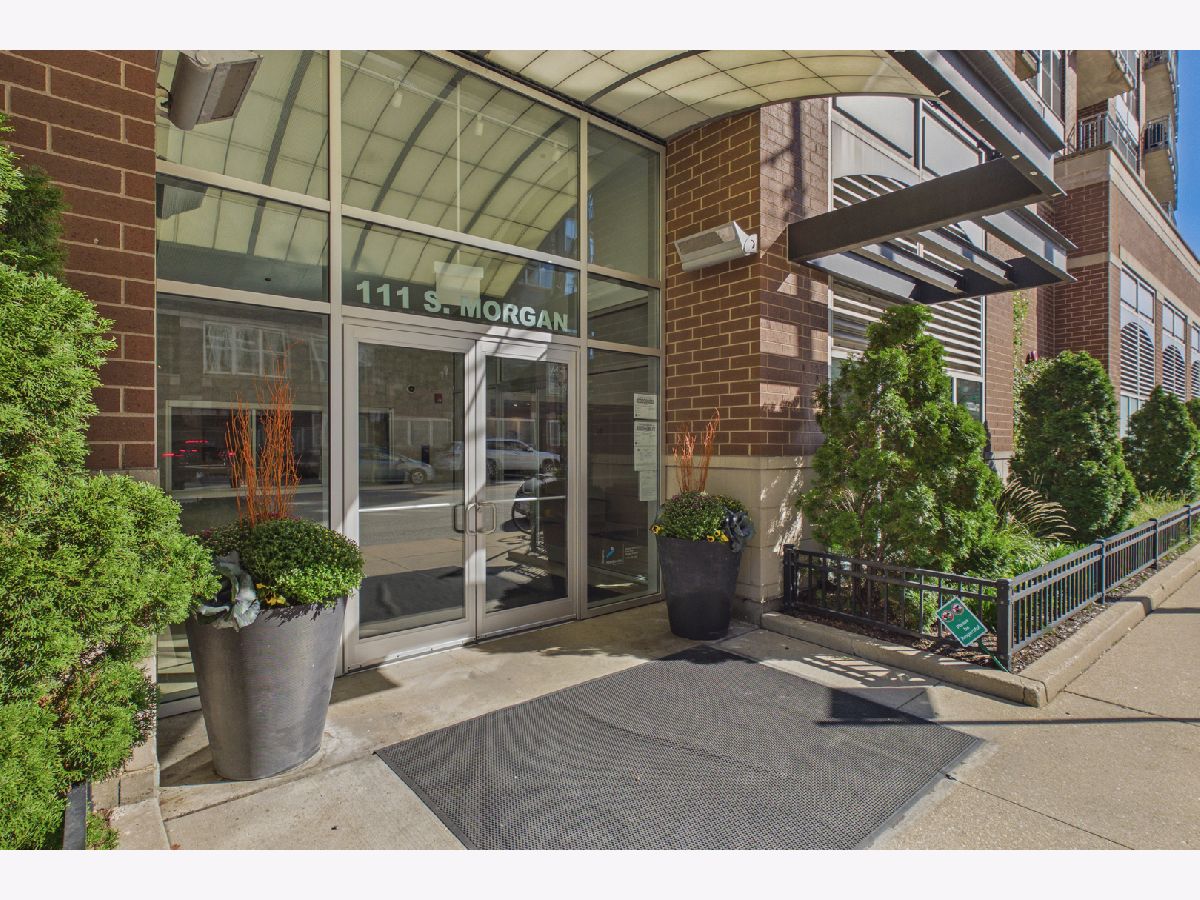
111 Morgan Street, Near West Side, Chicago, Illinois 60607


$349,000
|
For Sale
|
|
| Status: | Active |
| Sqft: | 0 |
| Cost/Sqft: | — |
| Beds: | 1 |
| Baths: | 1 |
| Year Built: | 2002 |
| Property Taxes: | $6,414 |
| Lot Size: | 0,00 |
Description
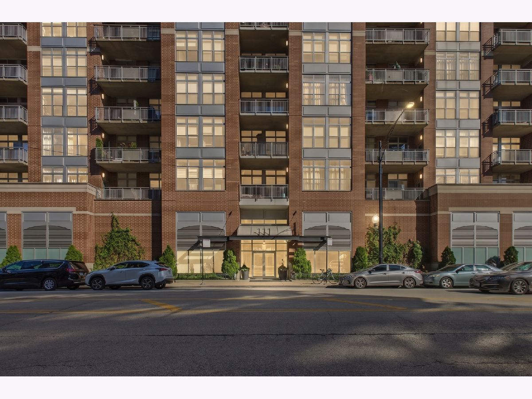
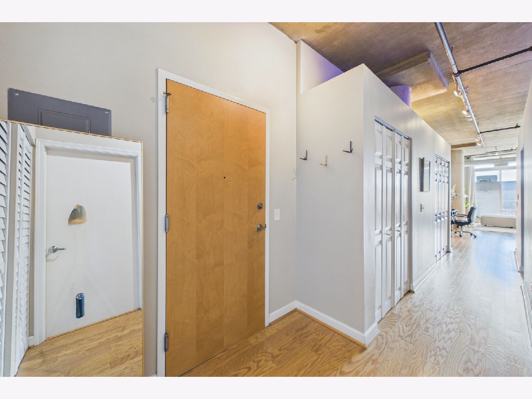
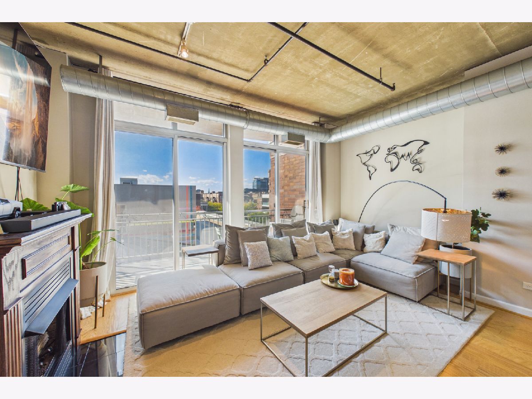
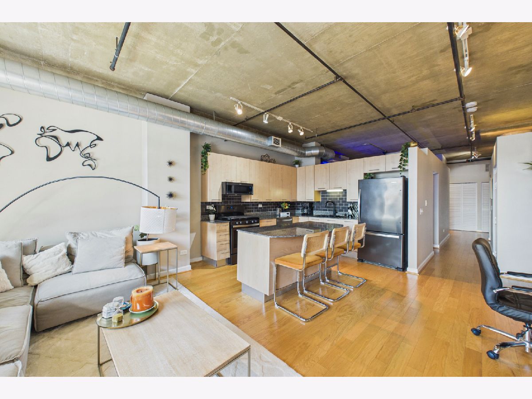
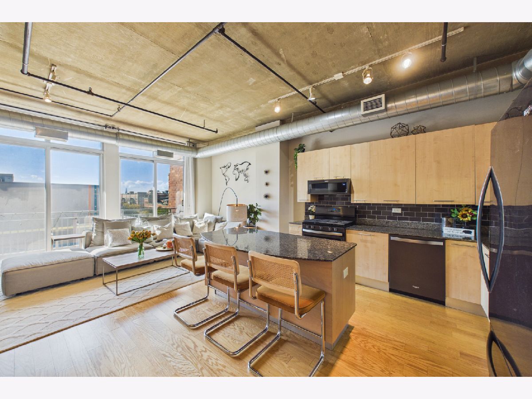
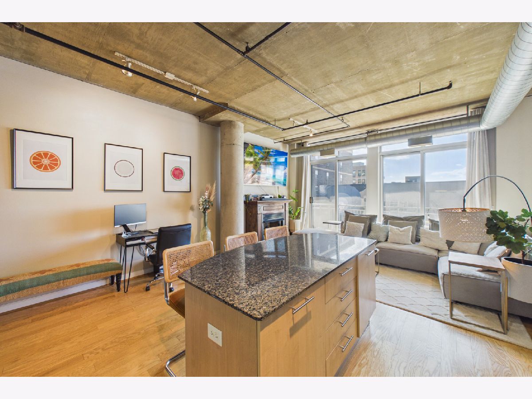
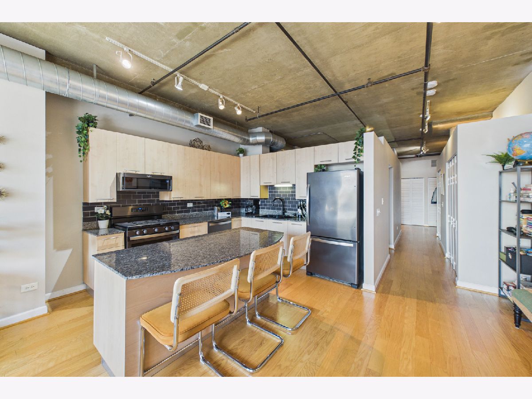
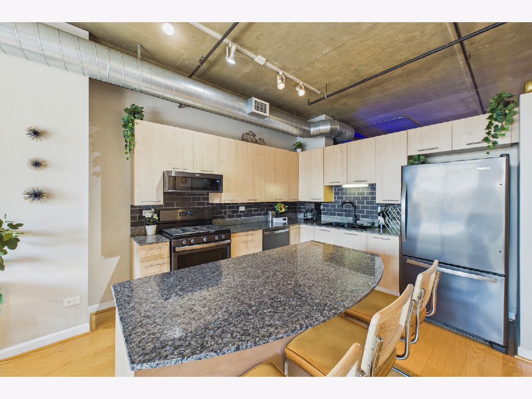
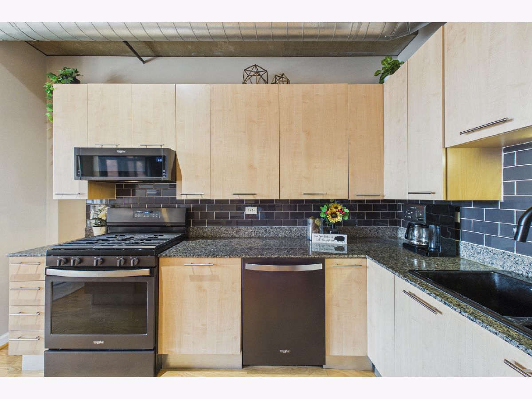
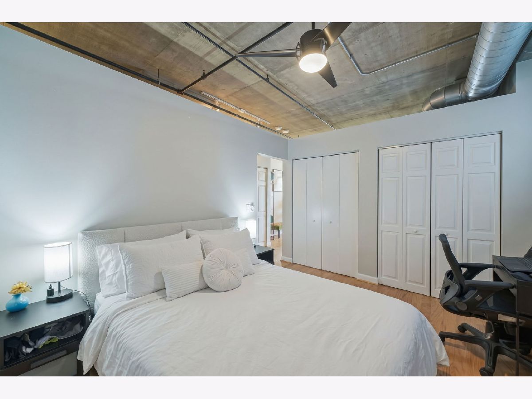
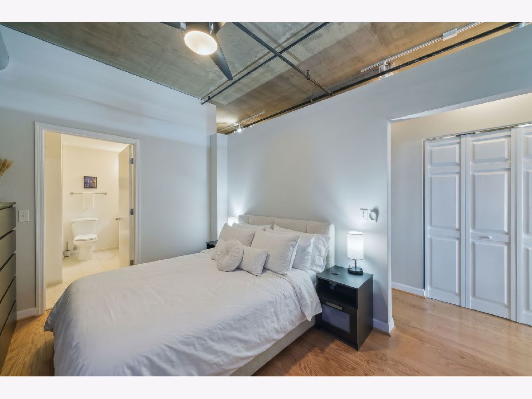
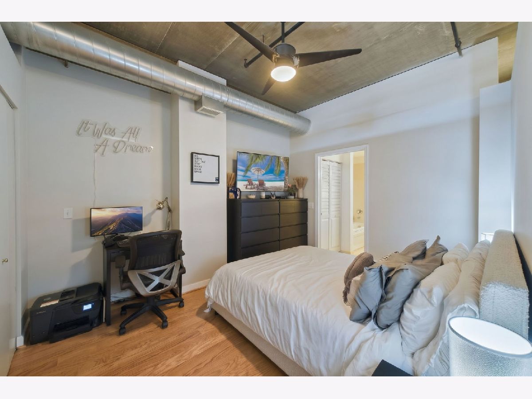
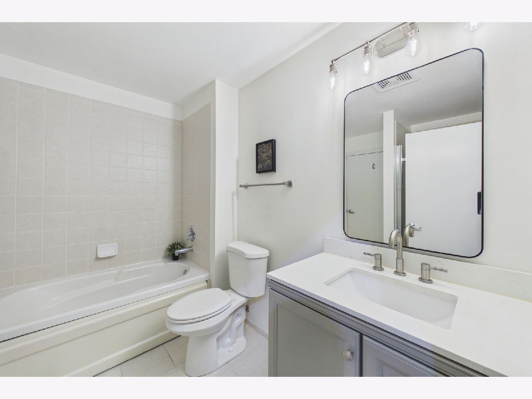
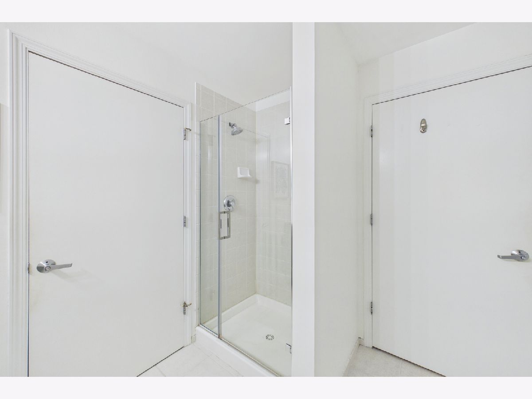
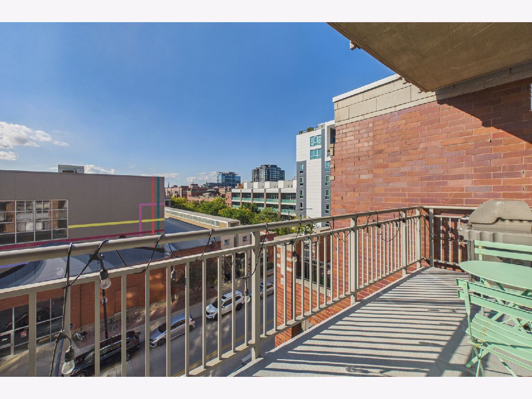
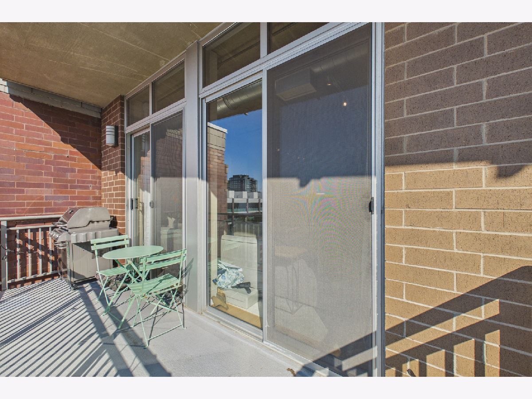
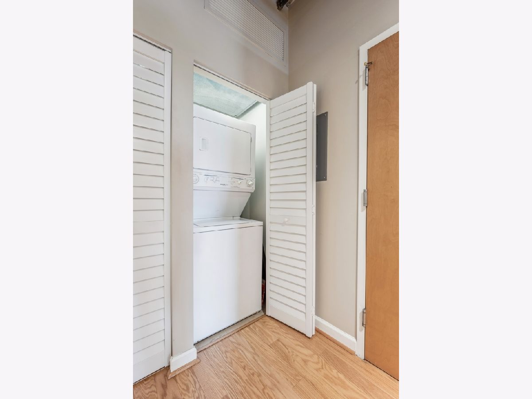
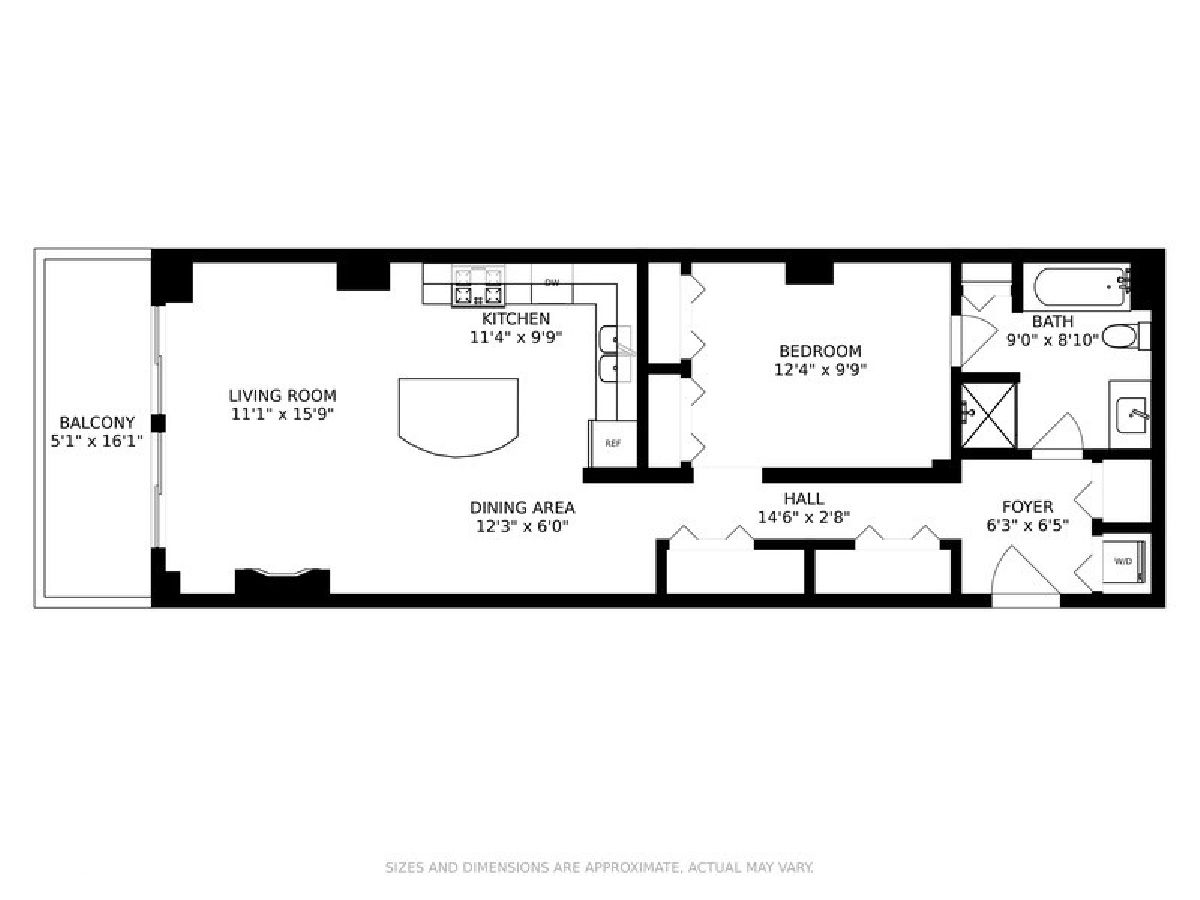
Spacious 5th-Floor Corner Loft in the Heart of West Loop. Featuring timber-chic character, this light-filled home boasts exposed concrete ceilings and ductwork, hardwood floors, and oversized windows. The open-plan layout seamlessly connects the kitchen-complete with granite countertops, stainless steel appliances, ample cabinetry, and a large breakfast bar island-to a living room anchored by a cozy fireplace. Step directly out to a large private balcony offering elevated neighborhood and city views, ideal for grilling or relaxing. Bed & Bath: Generously sized bedroom with custom closet storage; updated hallway bi-fold doors; large bathroom with stand in shower, separate bathtub with white and gray finishes. Conveniences: In-unit laundry, additional building storage, and bike storage. Location Highlights: Steps from Mary Bartelme Park, West Loop farmers market, Fulton Market, and Randolph Street dining and nightlife. Additionally, only a 5-minute walk to the CTA blueline and access to multiple highways make commuting easy. One extra-large heated garage parking space offered separately for $25,000 (must be sold with unit).
Property Specifics
| Condos/Townhomes | |
| 9 | |
| — | |
| 2002 | |
| None | |
| Brick | |
| — | |
| — | |
| No | |
| — |
| Cook | |
| — | |
| 634 / Monthly | |
| Water, Parking, Insurance, Doorman, TV/Cable, Exterior Maintenance, Scavenger, Snow Removal, Internet | |
| Lake Michigan | |
| Public Sewer | |
| Central Air | |
| Natural Gas, Forced Air | |
| 12777825 | |
| 17172120161051 |
Room Specifics
Total Bedrooms: 1
Bedrooms Above Ground: 1
Bedrooms Below Ground: 0
Dimensions: 12X10
Floor Type: Hardwood
Full Bathrooms: 1
Bathroom Amenities: Separate Shower, Soaking Tub
Bathroom in Basement: 0
Dimensions: 12X6
Floor Type: Hardwood
Dimensions: 11X10
Floor Type: Hardwood
Features: Island, Granite Counters, Updated Kitchen
Dimensions: 4X6
Floor Type: —
Dimensions: 11X15
Floor Type: Hardwood
Rooms: No additional rooms
Other Specifics
| 1 | |
| — | |
| Garage Door Opener, Heated Garage, Deeded, Attached, Garage | |
| Washer Hookup, In Unit | |
| Hardwood | |
| — | |
| Storage | |
| Balcony | |
| — | |
| Common | |
| — | |
| Full | |
| Open Floorplan, Granite Counters, Separate Dining Room | |
| Range, Microwave, Dishwasher, Refrigerator, Washer, Dryer, Disposal, Stainless Steel Appliance(s), Oven, Range Hood | |
| Not in DB | |
| — | |
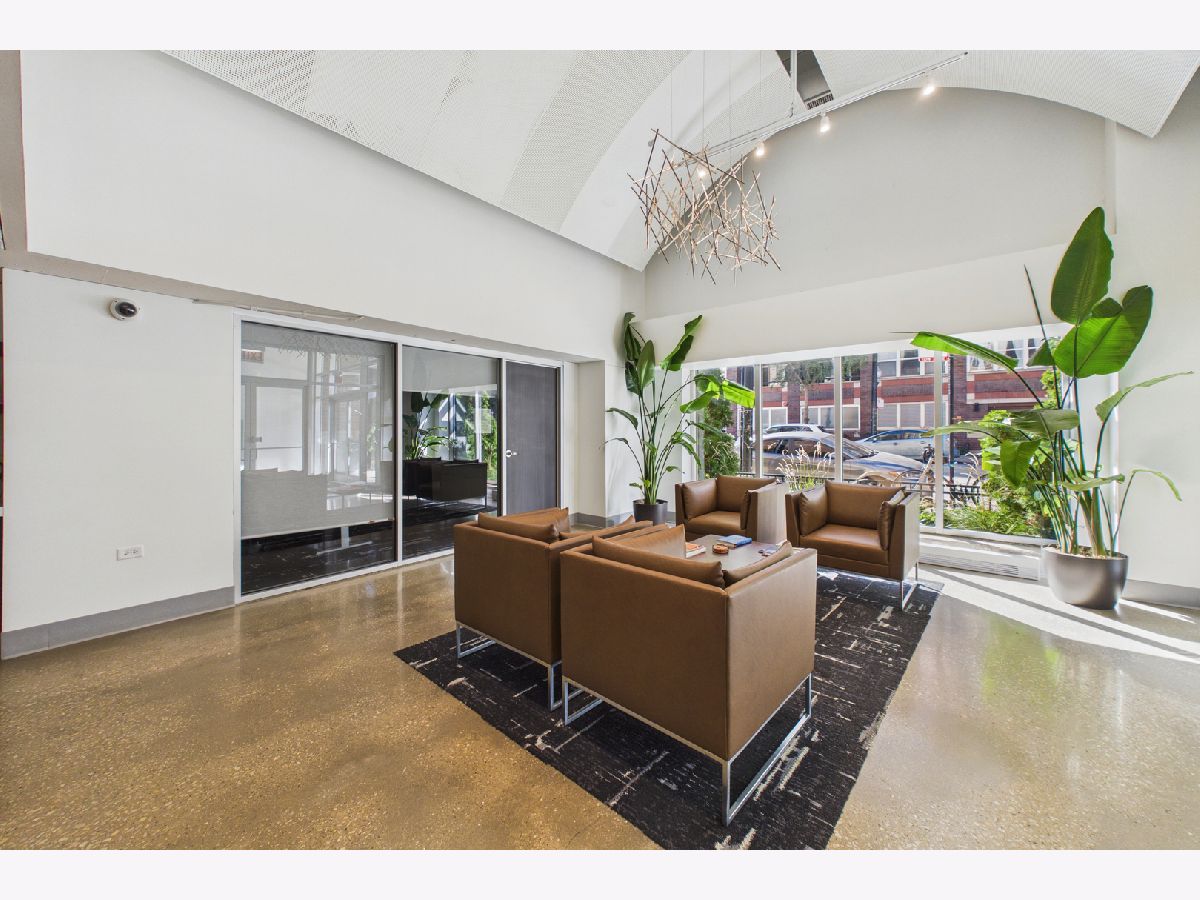
| Bike Room/Bike Trails, Elevator in Residence, Storage, On Site Manager/Engineer, Receiving Room, Service Elevator(s), Elevator(s), Security | |
| Gas Log, Gas Starter |
Contact Agent
Nearby Similar Homes

Nearby Sold Comparables

Contact Agent
Listing Provided By
Coldwell Banker Realty
