

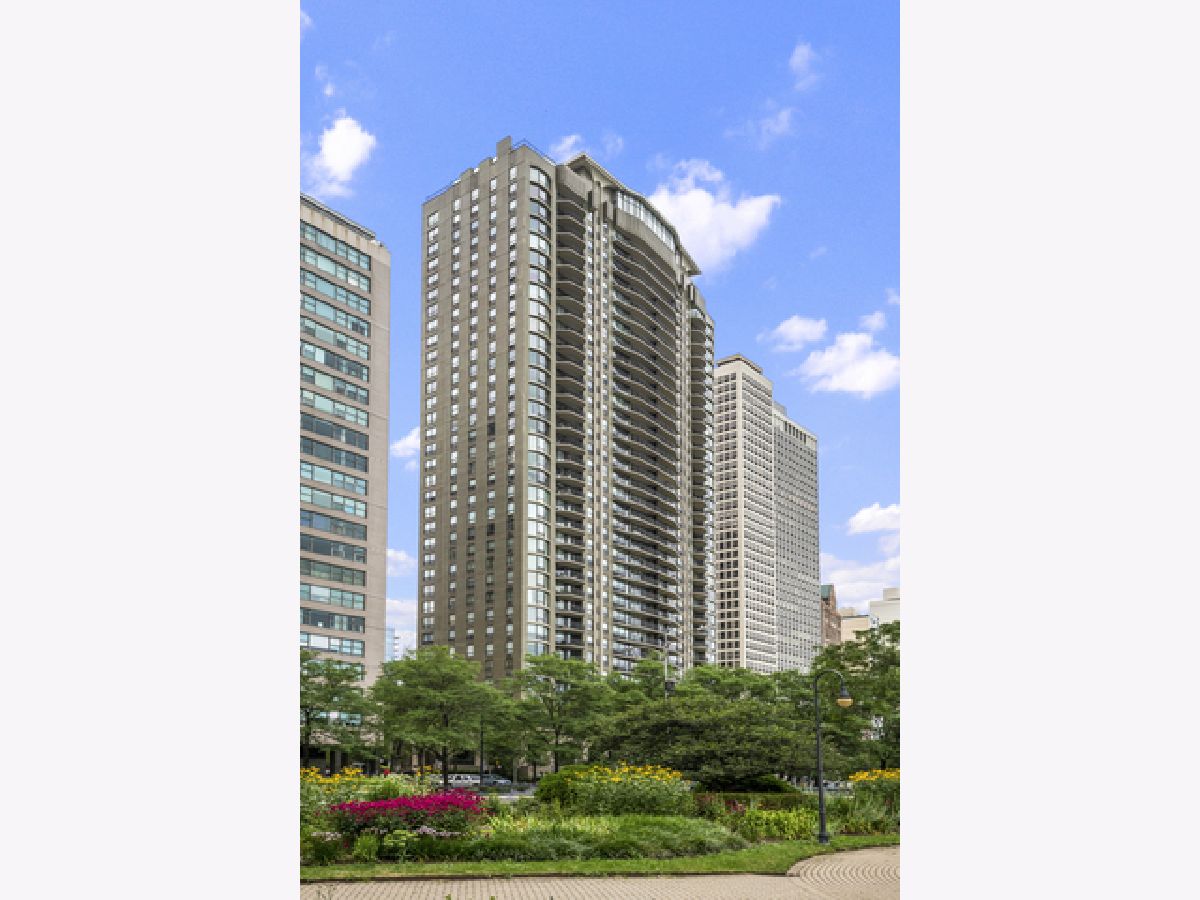
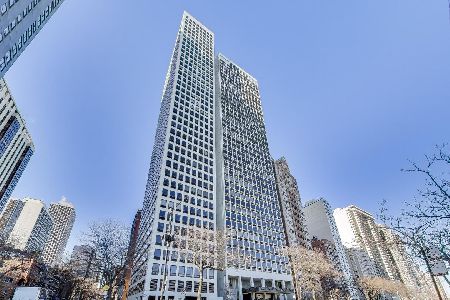
1040 Lake Shore Drive, Near North Side, Chicago, Illinois 60611


$899,000
|
For Sale
|
|
| Status: | Contingent |
| Sqft: | 2,230 |
| Cost/Sqft: | $403 |
| Beds: | 1 |
| Baths: | 3 |
| Year Built: | 1964 |
| Property Taxes: | $19,723 |
| Lot Size: | 0,00 |
Description
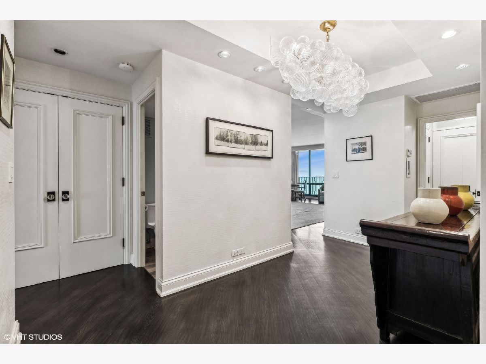
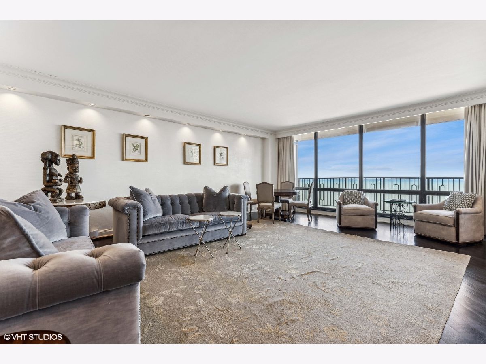
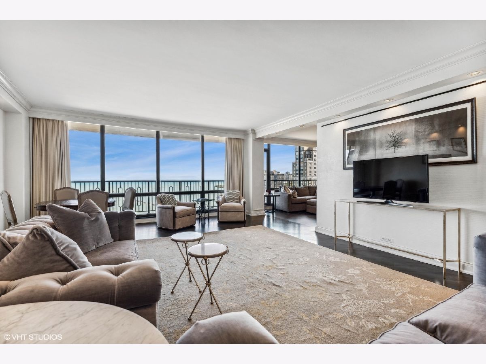
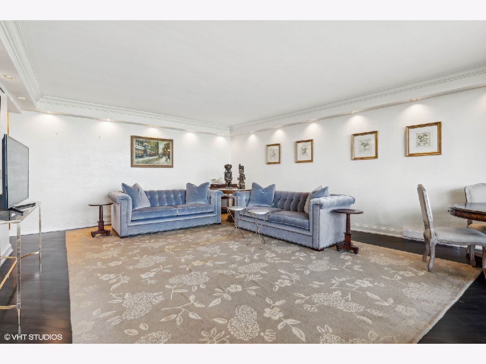
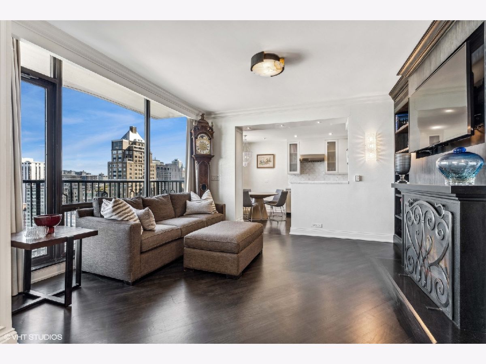
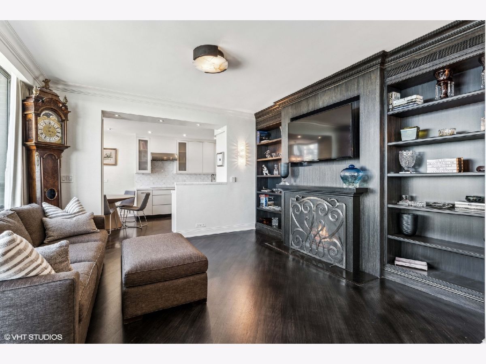
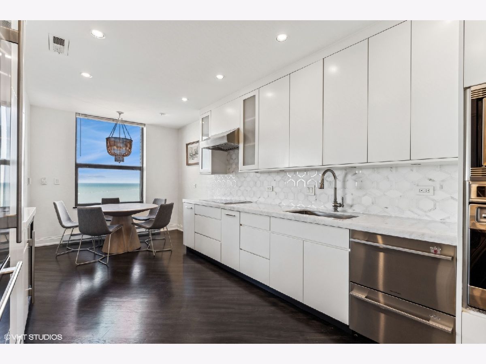
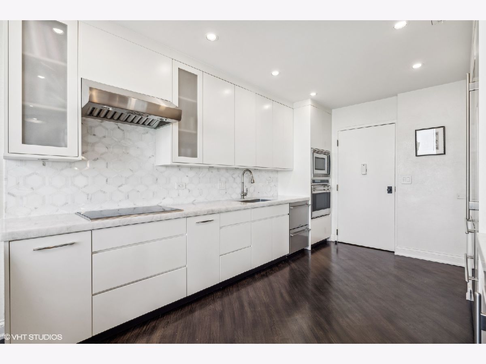
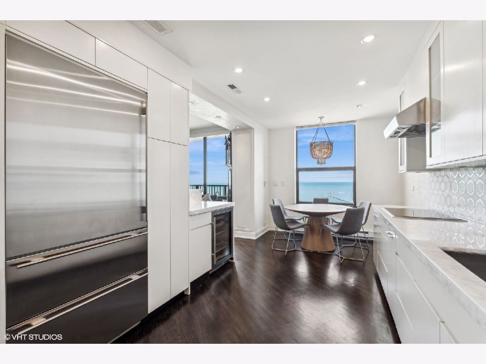
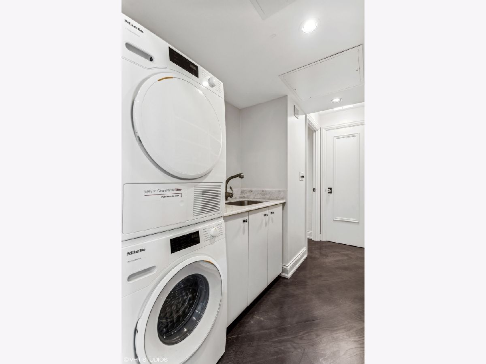
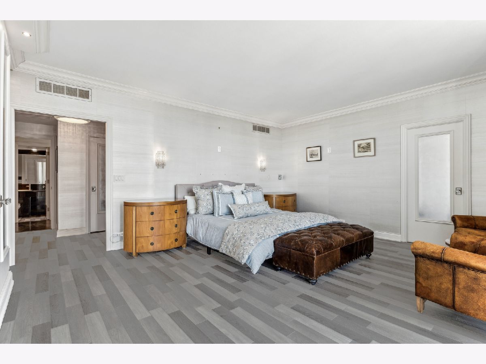
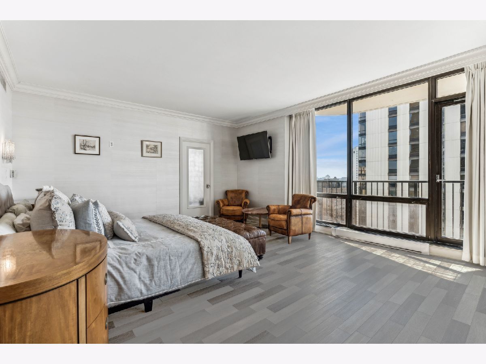
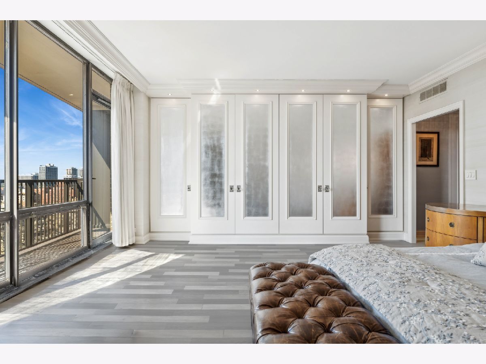
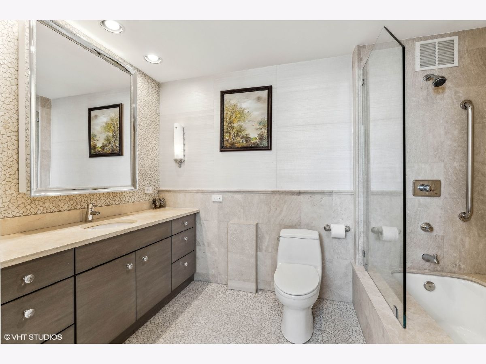
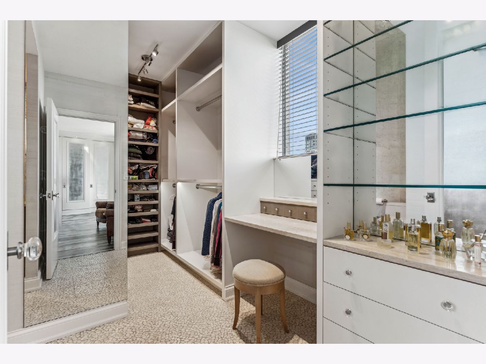
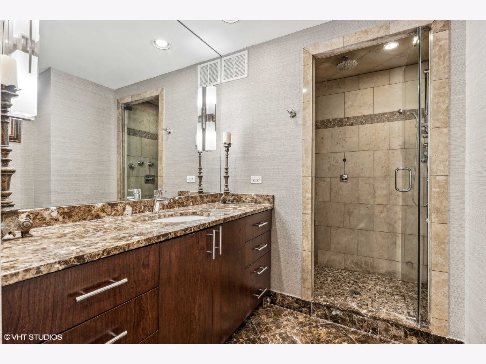
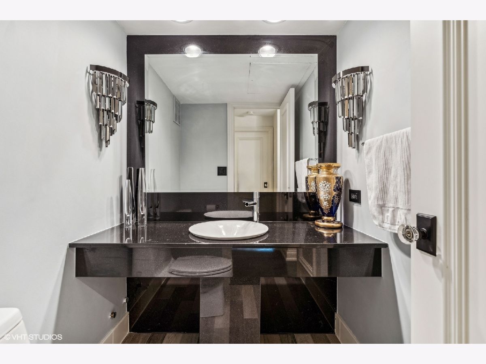
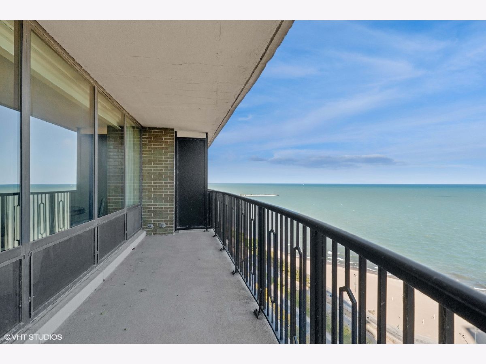
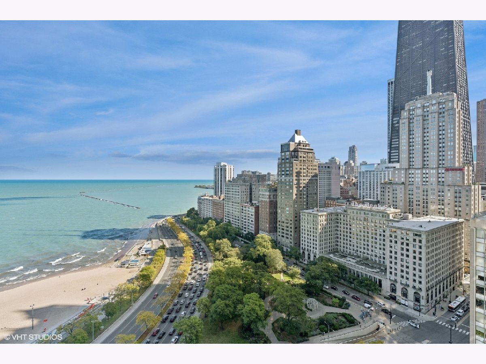
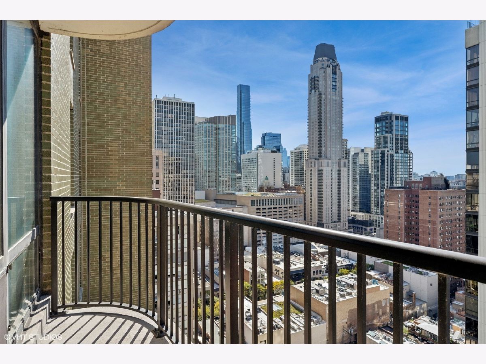
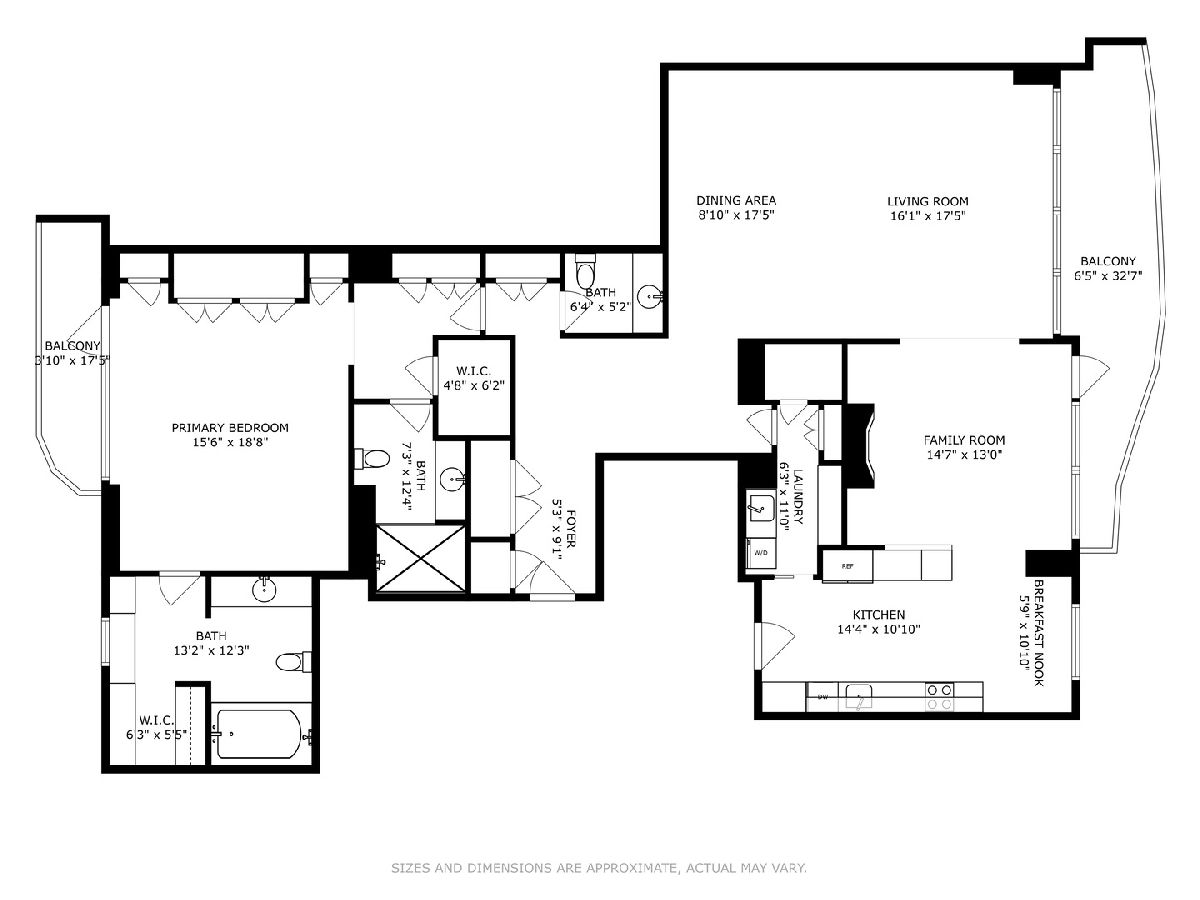
Rarely available 2,200 square foot 1 bed/2.1 bath home at the Gold Coast's renowned Carlyle. A gracious foyer welcomes you into the open floor plan layout awash in panoramic views of Lake Michigan stretching from Lincoln Park to iconic East Lake Shore Drive, and beyond! An expansive living room opens to the flexible dining/family room, leading to the renovated kitchen featuring Sub Zero refrigeration, Wolf cooktop, Wolf convection oven, wine cooler, all accented with iceberg quartzite countertops and marble backsplash; attached butler's pantry includes built-in shelving and walk-in pantry. Massive primary suite featuring custom dressing room, two full baths, walk-in closet plus custom wall of closets. Designer lighting, wide-plank hardwood flooring, and storage galore, and unique to the "B" tier, both front and rear balconies to enjoy sunrise to sunset views. One valet parking space and storage included. Two units per floor in this expertly run building, enjoy privacy and security with experienced and attentive doormen. A+ amenities include indoor pool, fitness, sundeck, and fabulous ballroom with catering kitchen. Walk to world class dining, shopping, lakefront paths, farmer's market, Northwestern medical, and all that Chicago has to offer!
Property Specifics
| Condos/Townhomes | |
| 38 | |
| — | |
| 1964 | |
| 2017 | |
| None | |
| Brick, Limestone | |
| — | |
| — | |
| No | |
| — |
| Cook | |
| — | |
| 2593 / Monthly | |
| Water, Parking, Insurance, Security, Doorman, TV/Cable, Exercise Facilities, Pool, Exterior Maintenance, Lawn Care, Scavenger, Snow Removal, Internet | |
| Lake Michigan | |
| Public Sewer | |
| Central Air | |
| Electric, Radiant, Zoned | |
| 12703562 | |
| 17032020611086 |
Nearby Schools
| NAME: | DISTRICT: | DISTANCE: | |
|---|---|---|---|
|
Grade School
Ogden Elementary |
299 | — | |
|
High School
Lincoln Park High School |
299 | Not in DB | |
Room Specifics
Total Bedrooms: 1
Bedrooms Above Ground: 1
Bedrooms Below Ground: 0
Dimensions: 20X15
Floor Type: Carpet
Full Bathrooms: 3
Bathroom Amenities: Whirlpool, Double Sink, Soaking Tub
Bathroom in Basement: 0
Dimensions: 15X13
Floor Type: Hardwood
Dimensions: 21X17
Floor Type: Hardwood
Features: Eating Area-Table Space, Pantry-Butler, Pantry-Walk-in
Dimensions: 16X7
Floor Type: Hardwood
Dimensions: 25X18
Floor Type: Hardwood
Rooms: Foyer, Gallery, Balcony/Porch/Lanai
Name: Foyer
Dimensions: 8X5
Floor Type: —
Name: Gallery
Dimensions: 14X7
Floor Type: Hardwood
Name: Balcony/Porch/Lanai
Dimensions: 19X8
Floor Type: —
Other Specifics
| 1 | |
| — | |
| Heated Garage, Garage Owned, Attached, Garage | |
| Washer Hookup, In Unit | |
| Hardwood, Carpet | |
| — | |
| Balcony | |
| — | |
| COMMON | |
| — | |
| Full, Double Sink | |
| Wet Bar, Storage, Built-in Features, Walk-In Closet(s) | |
| Double Oven, Range, Microwave, Dishwasher, Refrigerator, Washer, Dryer, Disposal, Wine Refrigerator | |
| Not in DB | |
| — | |
| Bike Room/Bike Trails, Door Person, Elevator in Residence, Exercise Room, Storage, On Site Manager/Engineer, Party Room, Sundeck, Indoor Pool, Receiving Room, Security Door Lock(s), Service Elevator(s) | |
| — |
Contact Agent
Nearby Similar Homes



Nearby Sold Comparables

Contact Agent
Listing Provided By
Compass
