

1000 Lake Shore Drive, Near North Side, Chicago, Illinois 60611


$485,000
|
For Sale
|
|
| Status: | Active |
| Sqft: | 1,250 |
| Cost/Sqft: | $388 |
| Beds: | 2 |
| Baths: | 2 |
| Year Built: | 1953 |
| Property Taxes: | $6,159 |
| Lot Size: | 0,00 |
Description
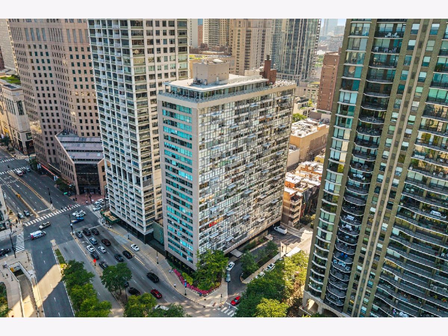
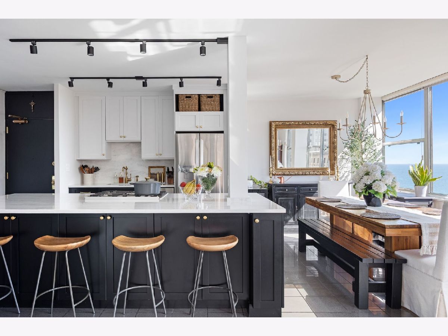
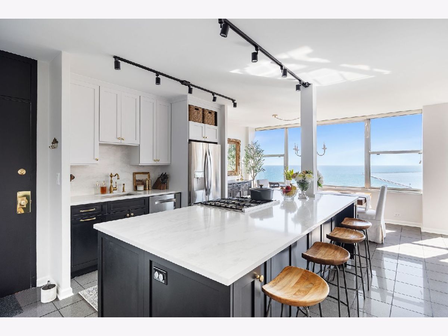
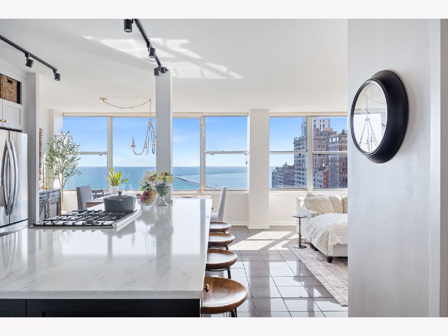
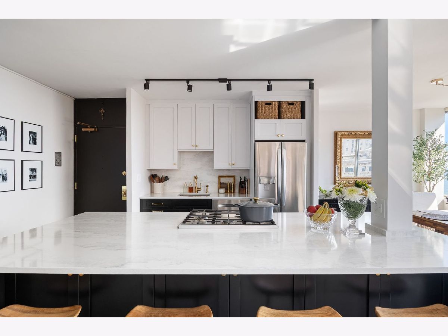
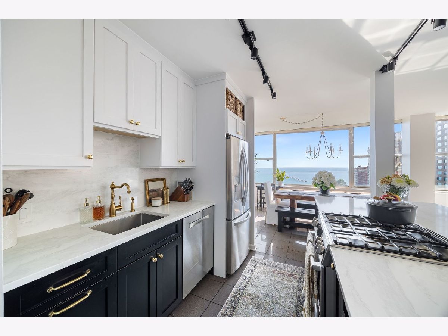
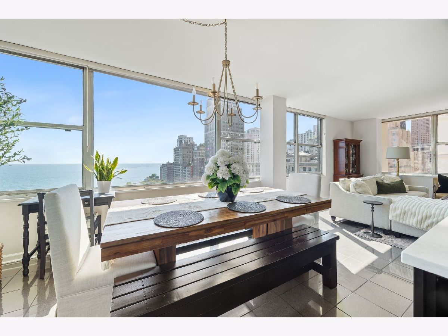
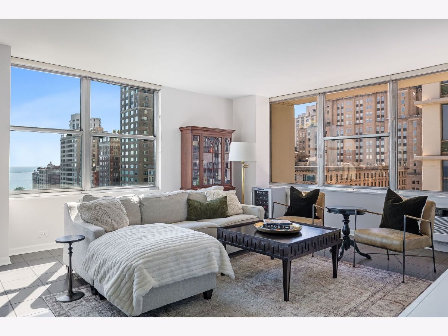
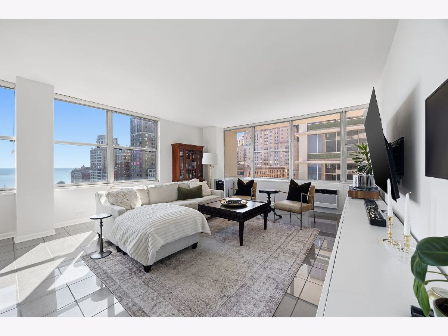
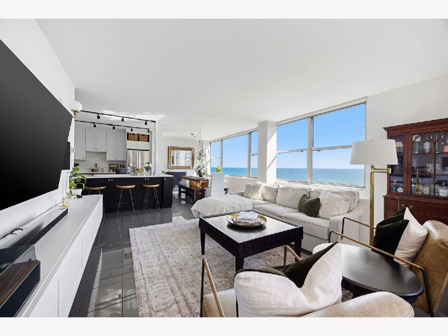
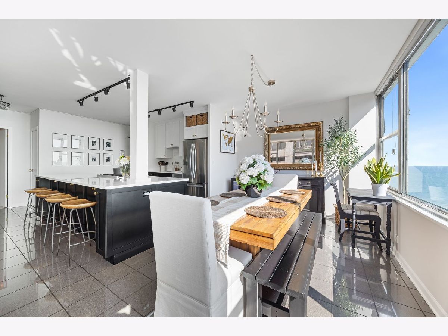
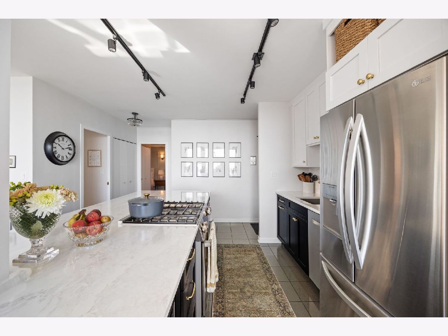
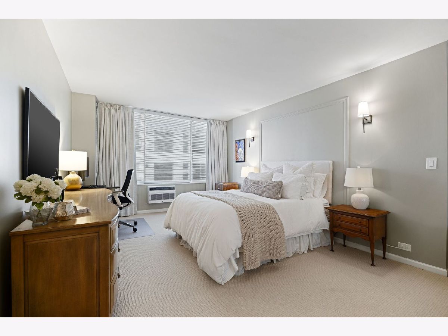
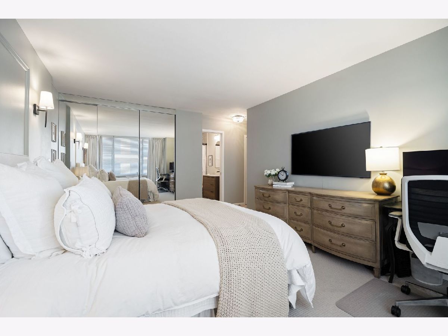
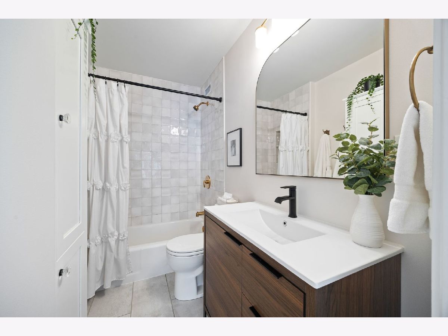
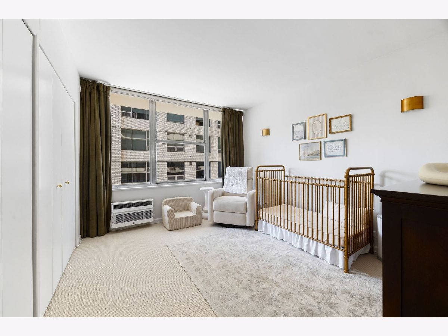
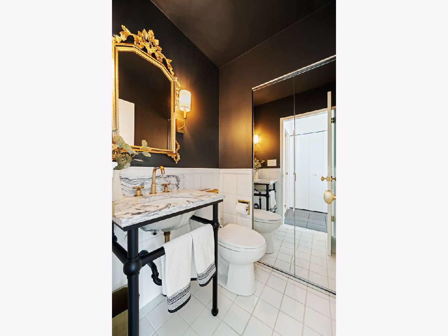
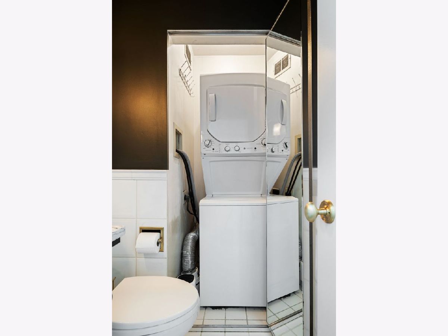
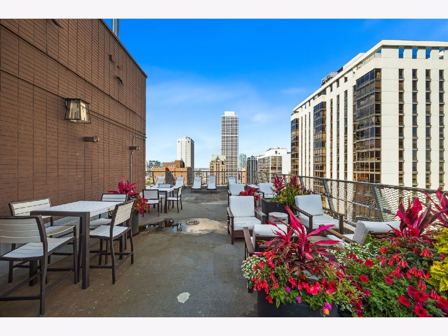
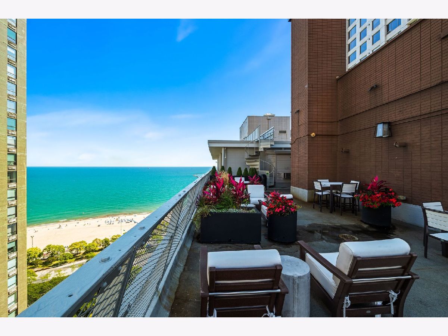
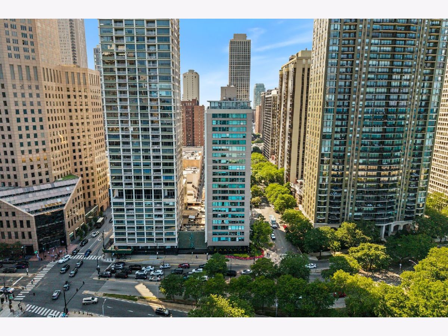
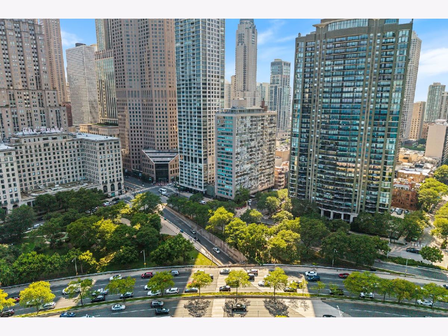
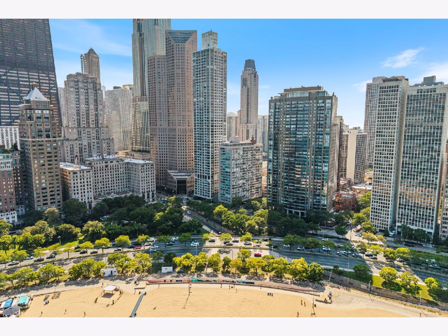
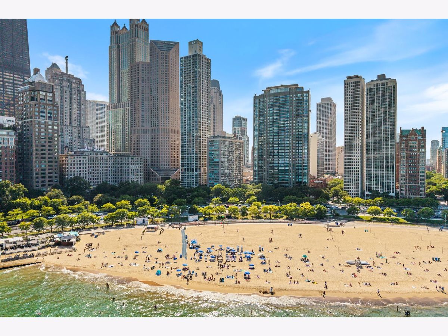
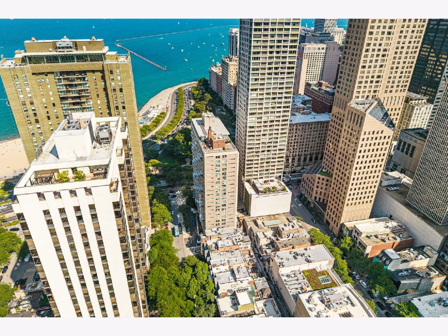
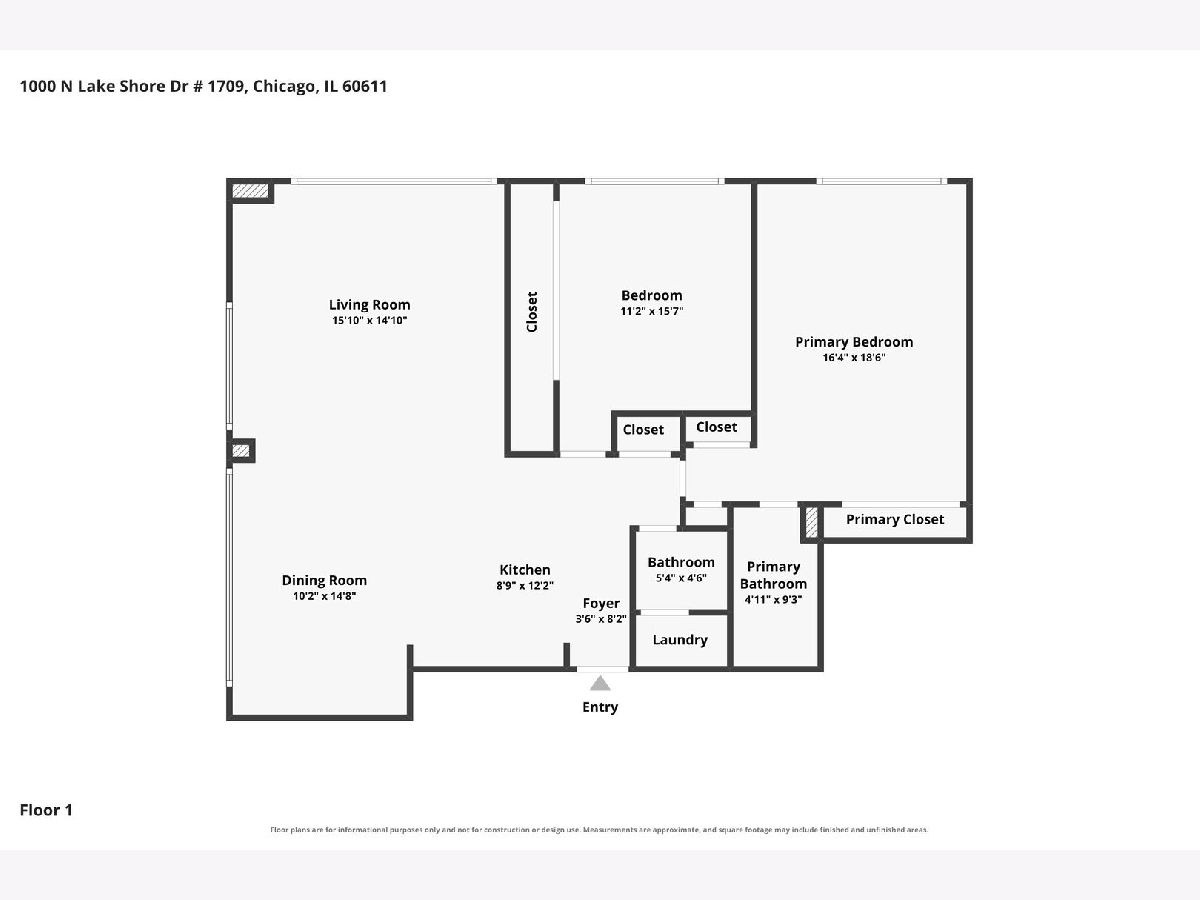
Perched high above Lake Shore Drive in the heart of the Gold Coast, this beautifully renovated 2-bedroom, 1.1-bath residence pairs sweeping Lake Michigan views with a thoughtfully transformed interior. The sellers have extensively updated the home, including a gut-renovated kitchen and bathrooms, new wall A/C units, and the addition of in-unit laundry-a coveted convenience in a classic Gold Coast high-rise. The east-facing living space is filled with natural light and framed by expansive windows overlooking the lake, creating a spectacular backdrop from morning through evening. The thoughtfully designed kitchen features ample cabinetry, generous prep space, and an open connection to the living and dining areas. Both bedrooms are well-proportioned, with the primary offering excellent storage space and an en-suite bathroom. Residents of 1000 N Lake Shore Drive enjoy 24-hour door staff, valet parking, a fitness room, rooftop sundeck, on-site dry cleaning, private storage, bike storage, and professional on-site management. A pedestrian underpass provides convenient access to Oak Street Beach and the Lakefront Trail, while Michigan Avenue, the Magnificent Mile, neighborhood favorites along Rush and State Streets, and some of Chicago's best shopping and dining are just blocks away. A rare opportunity to enjoy the character and location of an established Gold Coast building without taking on the renovation project-just move in and enjoy the lakefront lifestyle.
Property Specifics
| Condos/Townhomes | |
| 23 | |
| — | |
| 1953 | |
| 2021 | |
| None | |
| Concrete | |
| — | |
| PRIME TIER | |
| No | |
| Yes | |
| — |
| Cook | |
| — | |
| 1560 / Monthly | |
| Heat, Water, Gas, Insurance, Doorman, TV/Cable, Exterior Maintenance, Lawn Care, Scavenger, Snow Removal, Internet | |
| Lake Michigan | |
| Other | |
| Wall Unit(s), Zoned | |
| Radiant | |
| No | |
| 12750781 | |
| 17032040631127 |

Room Specifics
Total Bedrooms: 2
Bedrooms Above Ground: 2
Bedrooms Below Ground: 0
Dimensions: 17X18
Floor Type: Carpet
Dimensions: 16X11
Floor Type: Carpet
Full Bathrooms: 2
Bathroom Amenities: —
Bathroom in Basement: 0
Dimensions: 11X15
Floor Type: Tile
Dimensions: 12X9
Floor Type: Tile
Features: Eating Area-Breakfast Bar, Island, Custom Cabinetry, Updated Kitchen
Dimensions: 15X16
Floor Type: Tile
Rooms: No additional rooms
Other Specifics
| 1 | |
| — | |
| Circular Driveway, Heated Garage, Leased, Attached, Garage | |
| Washer Hookup, In Unit, In Bathroom, Laundry Closet | |
| Carpet | |
| — | |
| — | |
| — | |
| COMMON | |
| — | |
| Full | |
| Built-in Features, Dining Combo | |
| Range, Microwave, Dishwasher, Refrigerator, Washer, Dryer, Disposal, Stainless Steel Appliance(s), Cooktop, Gas Cooktop | |
| Not in DB | |
| — | |
| Bike Room/Bike Trails, Door Person, Coin Laundry, Elevator in Residence, Storage, On Site Manager/Engineer, Sundeck, Receiving Room, Service Elevator(s), Valet/Cleaner | |
| — |
Contact Agent
Nearby Similar Homes

Nearby Sold Comparables

Contact Agent
Listing Provided By
Compass
