

1000 Lake Shore Plaza, Near North Side, Chicago, Illinois 60611


$695,000
|
For Sale
|
|
| Status: | Contingent |
| Sqft: | 2,100 |
| Cost/Sqft: | $331 |
| Beds: | 2 |
| Baths: | 3 |
| Year Built: | 1964 |
| Property Taxes: | $13,712 |
| Lot Size: | 0,00 |
Description
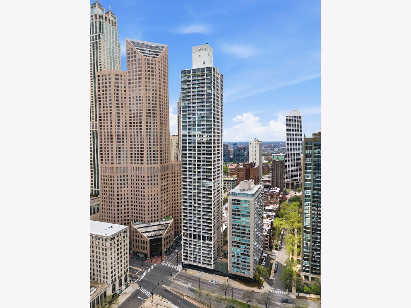
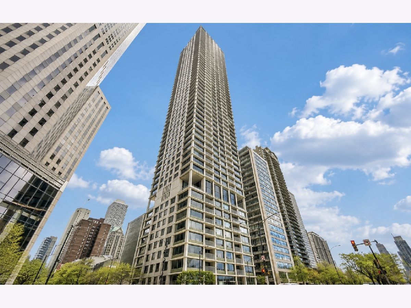
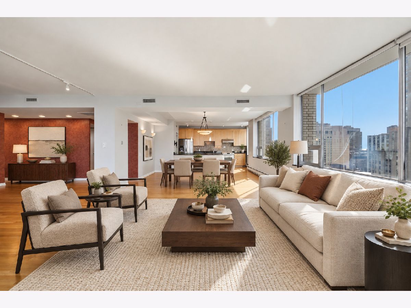
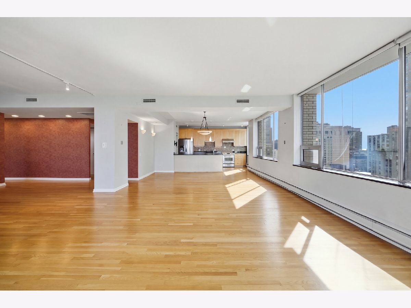
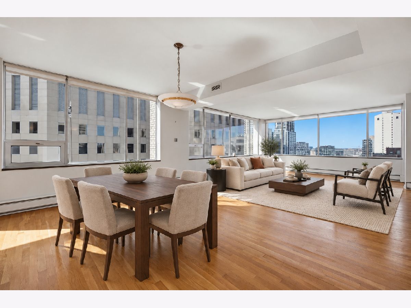
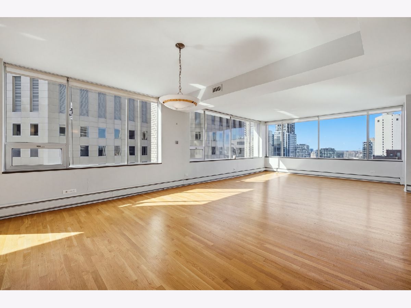
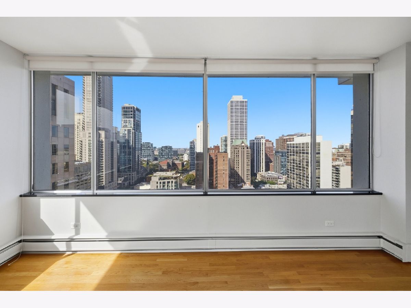
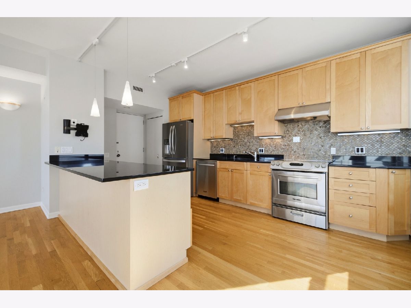
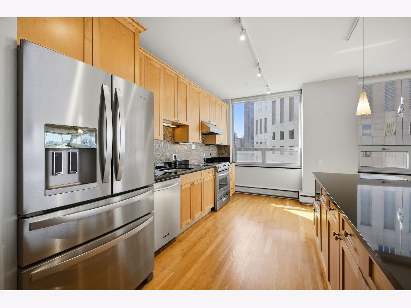
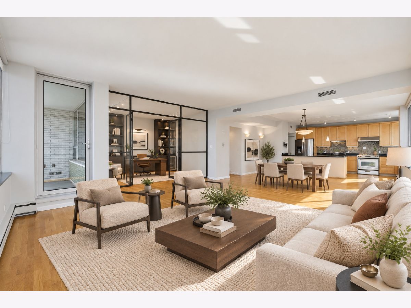
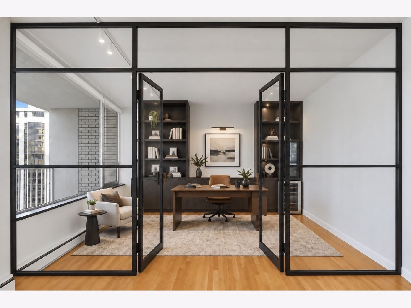
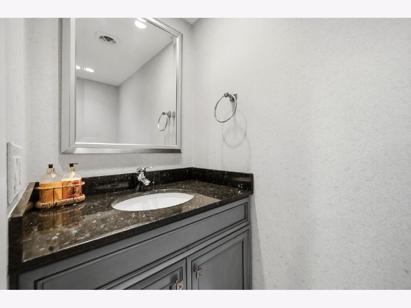
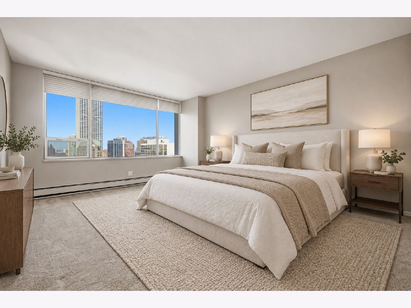
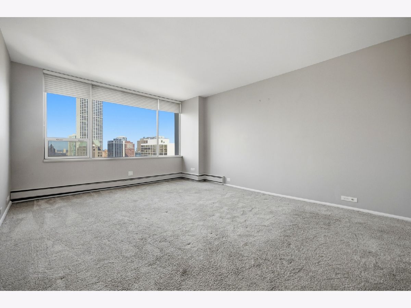
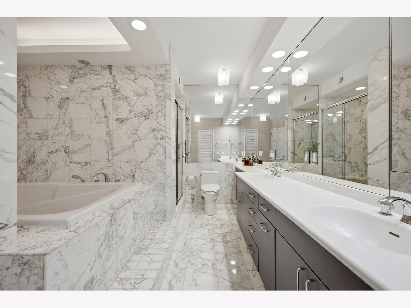
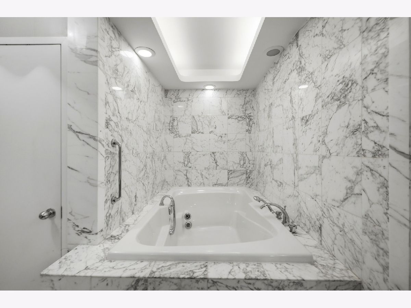
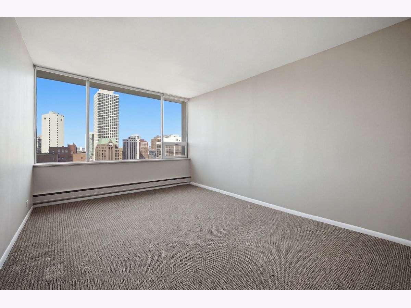
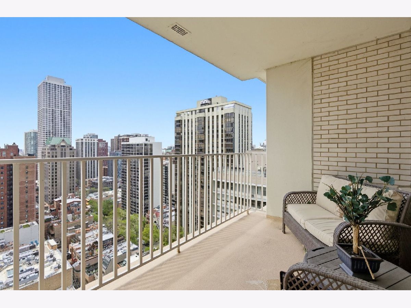
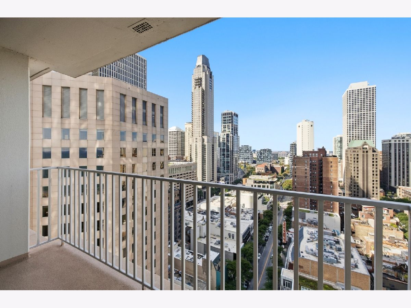
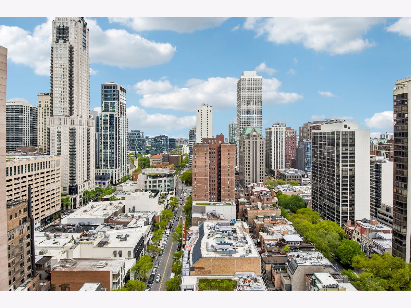
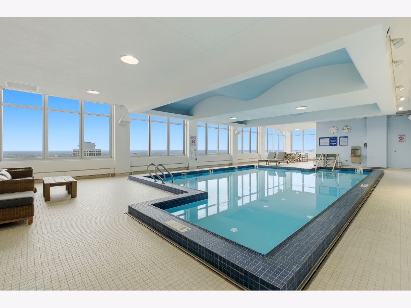
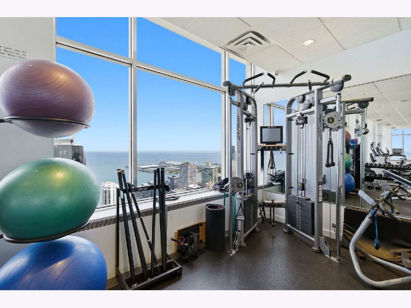
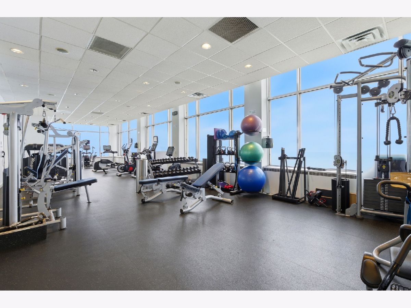
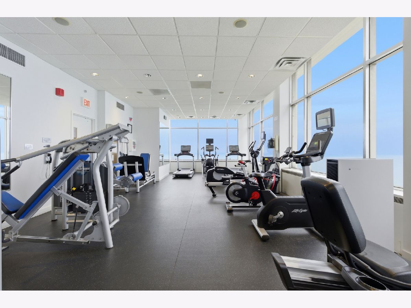
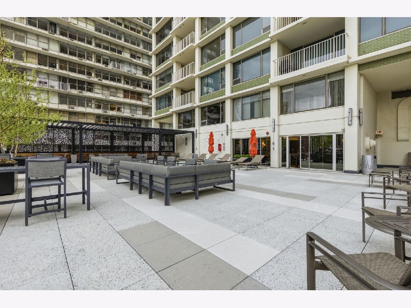
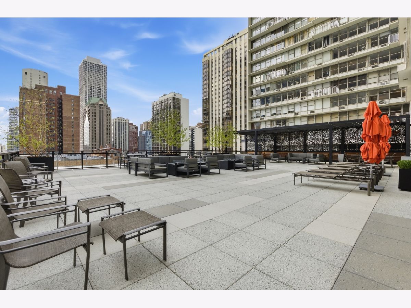
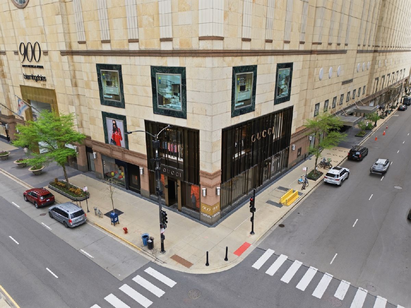
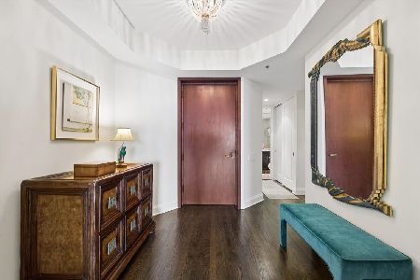
Welcome to an exceptionally spacious southwest corner residence offering approximately 2,100 square feet, two bedrooms, 2.5 bathrooms, and the potential to create a third bedroom. With only three residences per floor, this home provides remarkable privacy in the heart of Chicago's Gold Coast. Walls of oversized windows fill the home with natural light and frame sweeping southern and western city views. The expansive living, dining, and family-room areas offer an impressive sense of scale, with hardwood floors, multiple entertaining spaces, and access to a private covered balcony. The open kitchen features granite countertops, stainless steel appliances and convenient in-unit laundry. The flexible den and family-room area can remain an additional living space or be reconfigured into a home office, guest suite, or third bedroom. The oversized primary suite includes a generous walk-in closet and a marble bathroom with a double vanity, deep soaking tub, and separate glass-enclosed shower. A spacious second bedroom, full guest bathroom, and separate powder room complete the home. Located at 1000 Lake Shore Plaza, also known as 130 E Oak Street, this full-service building offers 24-hour door staff, valet parking, an indoor pool, fitness center overlooking Lake Michigan, resident entertaining spaces, and a sundeck. Oak Street Beach, the lakefront trail, Michigan Avenue, luxury shopping, and some of Chicago's best restaurants are just outside your door.
Property Specifics
| Condos/Townhomes | |
| 55 | |
| — | |
| 1964 | |
| 2007 | |
| None | |
| Brick | |
| Rubber | |
| C TIER | |
| No | |
| — |
| Cook | |
| Lake Shore Plaza | |
| 2686 / Monthly | |
| Heat, Air Conditioning, Water, Insurance, Security, Doorman, TV/Cable, Exercise Facilities, Pool, Lawn Care, Scavenger, Snow Removal, Internet | |
| Lake Michigan | |
| Public Sewer | |
| Central Air | |
| Steam, Heat Pump | |
| 12759961 | |
| 17032040641058 |
Nearby Schools
| NAME: | DISTRICT: | DISTANCE: | |
|---|---|---|---|
|
High School
Lincoln Park High School |
299 | Not in DB | |
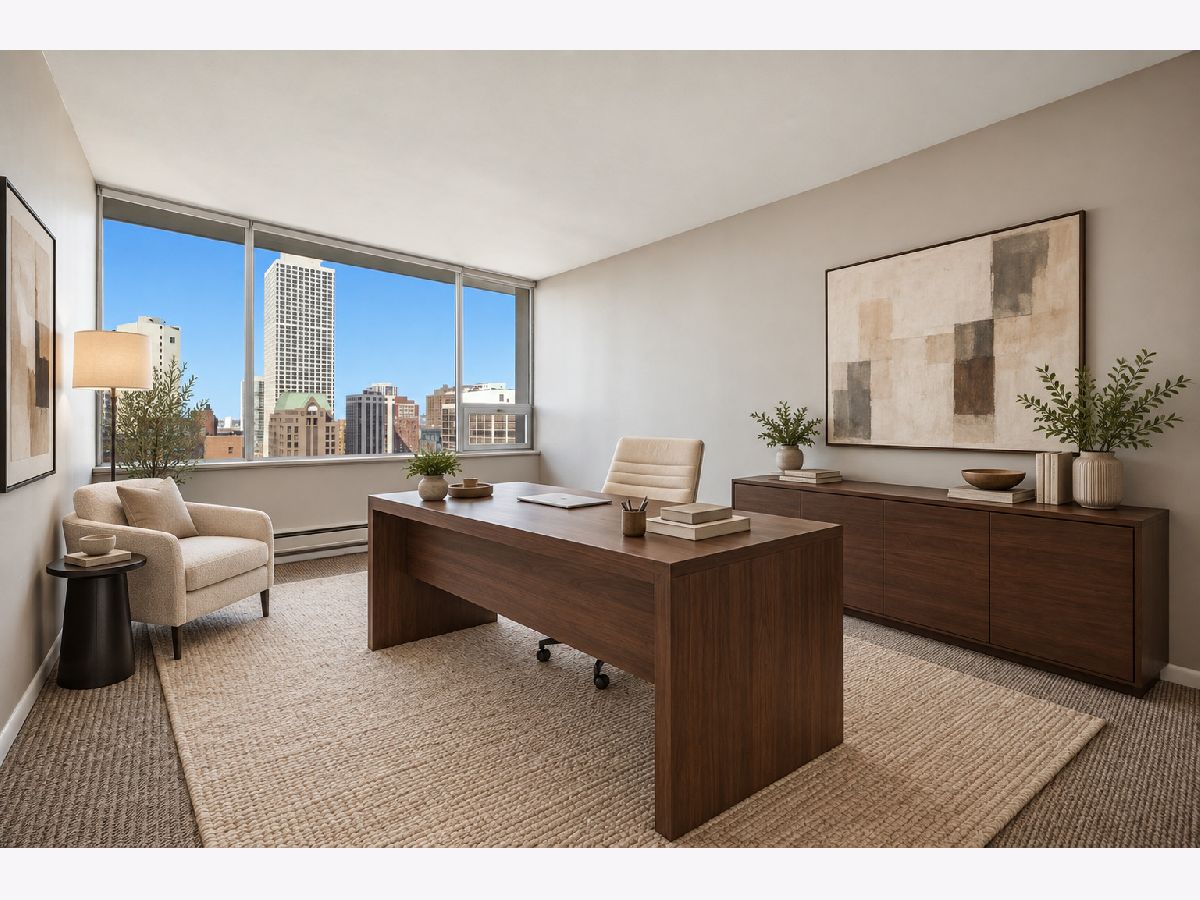
Some photos of this home have been virtually staged.
Room Specifics
Total Bedrooms: 2
Bedrooms Above Ground: 2
Bedrooms Below Ground: 0
Dimensions: 22X19
Floor Type: Carpet
Dimensions: 17X12
Floor Type: Carpet
Full Bathrooms: 3
Bathroom Amenities: Whirlpool, Separate Shower, Double Sink, Full Body Spray Shower, Soaking Tub
Bathroom in Basement: 0
Dimensions: 16X14
Floor Type: Hardwood
Dimensions: 18X10
Floor Type: Hardwood
Features: Eating Area-Breakfast Bar
Dimensions: 17X16
Floor Type: Hardwood
Dimensions: 18X13
Floor Type: Hardwood
Rooms: Balcony/Porch/Lanai, Walk In Closet, Foyer
Name: Balcony/Porch/Lanai
Dimensions: 7X12
Floor Type: Other
Name: Walk In Closet
Dimensions: 7X5
Floor Type: Ceramic Tile
Name: Foyer
Dimensions: 8X8
Floor Type: Hardwood
Other Specifics
| 2 | |
| Reinforced Caisson | |
| Heated Driveway, Leased, Attached, Garage | |
| Main Level, Washer Hookup | |
| Hardwood | |
| — | |
| Balcony | |
| Common Grounds | |
| COMMON | |
| — | |
| Full | |
| Storage | |
| Range, Microwave, Dishwasher, Washer, Dryer, Disposal, Stainless Steel Appliance(s), Cooktop | |
| Not in DB | |
| — | |
| Bike Room/Bike Trails, Door Person, Coin Laundry, Elevator in Residence, Exercise Room, Storage, On Site Manager/Engineer, Party Room, Sundeck, Indoor Pool, Receiving Room, Service Elevator(s) | |
| — |
Contact Agent
Nearby Similar Homes

Nearby Sold Comparables

Contact Agent
Listing Provided By
Coldwell Banker Realty
