

1041 Havenwood Lane, Lake Forest, Illinois 60045


$1,795,000
|
For Sale
|
|
| Status: | Pending |
| Sqft: | 4,166 |
| Cost/Sqft: | $431 |
| Beds: | 5 |
| Baths: | 4 |
| Year Built: | 1985 |
| Property Taxes: | $29,856 |
| Days On Market: | 21 |
| Lot Size: | 0,73 |
Description
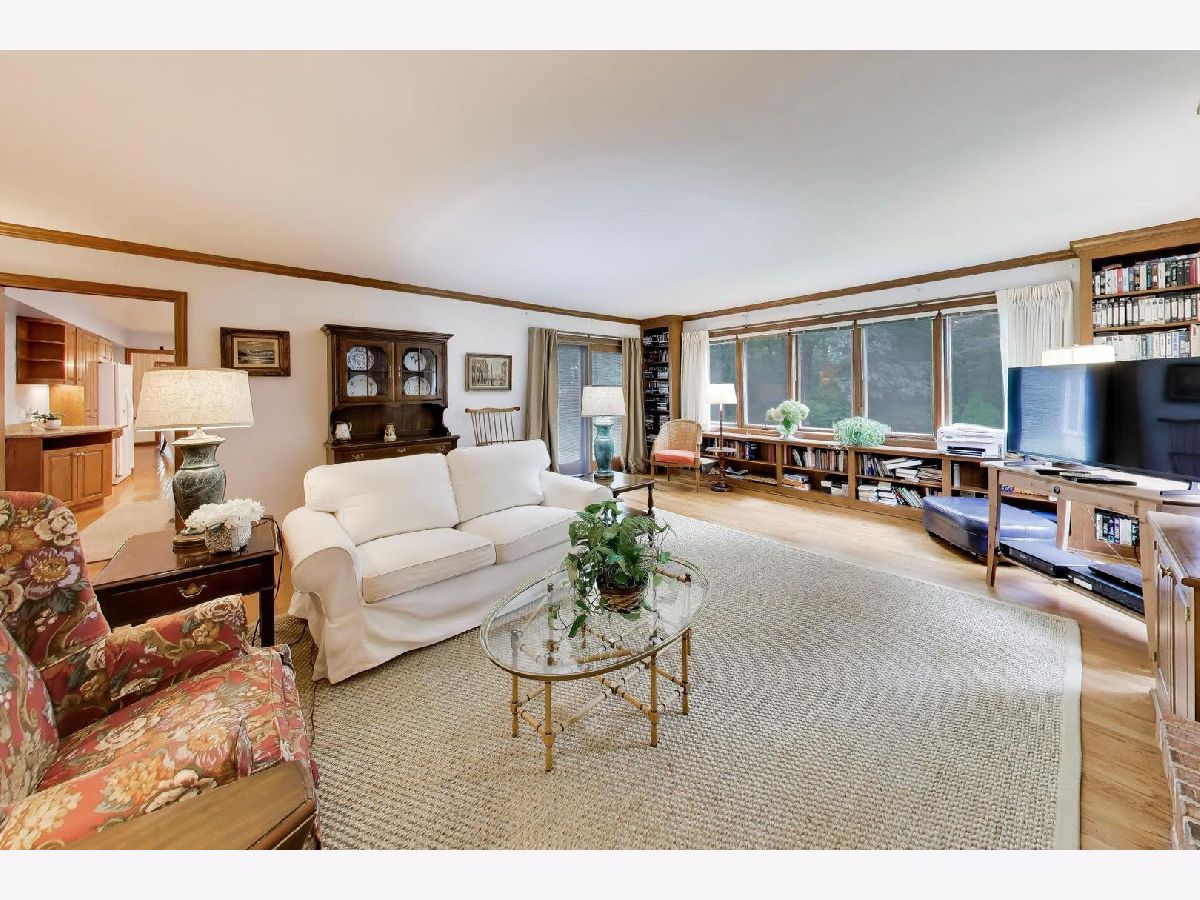
Perfectly set on .73 acres in the sought-after Havenwood Subdivision in east Lake Forest, 1041 Havenwood is a beautiful, classic all-brick home offering exceptional space, abundant natural light, and incredible curb appeal. A gracious circular driveway and professionally landscaped grounds create an impressive approach and welcoming first impression. Inside, light-filled rooms and a spacious, versatile floor plan provide an ideal setting for both everyday living and entertaining. The generous living room with fireplace offers a warm and inviting gathering space, while the elegant dining room is perfectly suited for holidays and special occasions. The expansive family room, accessed from the breakfast area/kitchen, also features a fireplace and is a wonderful place to relax and enjoy time with family and friends. Abundant windows fill the home with natural light. The home features 5 bedrooms and 4 full baths, including the convenience and flexibility of a first-floor bedroom and full bath-perfect for guests, extended family, or a private home office. The spacious primary suite includes a huge walk-in closet and a primary bathroom with double vanity. A first-floor laundry room, spacious mudroom, and attached 3 car garage add to the home's thoughtful functionality. A partial, unfinished basement with nice ceiling height provides additional storage and future possibilities. Outside, the beautifully maintained and professionally landscaped .73-acre property offers a lovely setting with mature trees, beautiful gardens and plenty of space to enjoy. The orientation of the house allows natural light to flood the interior through the day. The home spans approximately 4,166 square feet of finished space above grade. Other highlights include an expansive den with storage and a bay window overlooking the lovely grounds. Fabulous den addition, new dimensional asphalt shingle roof (2025), new oversized gutters and down spouts, new copper roof and flashing at front entry porch and cupola (2025), generator, lovely exterior lighting, paver walk to main entrance and service door walkway. This wonderful neighborhood is close to South Park, schools, town, train, and a short distance to the beach. With its all-brick construction, light-filled interiors, hardwood floors, generous room sizes, flexible floor plan, beautiful grounds, and exceptional east Lake Forest location, 1041 Havenwood Lane is a special opportunity to make this wonderful home your own.
Property Specifics
| Single Family | |
| — | |
| — | |
| 1985 | |
| — | |
| — | |
| No | |
| 0.73 |
| Lake | |
| — | |
| — / Not Applicable | |
| — | |
| — | |
| — | |
| 12737925 | |
| 16031110030000 |
Nearby Schools
| NAME: | DISTRICT: | DISTANCE: | |
|---|---|---|---|
|
Grade School
Sheridan Elementary School |
67 | — | |
|
Middle School
Deer Path Middle School |
67 | Not in DB | |
|
High School
Lake Forest High School |
115 | Not in DB | |
Property History
| DATE: | EVENT: | PRICE: | SOURCE: |
|---|---|---|---|
| 21 Aug, 2026 | Under contract | $1,795,000 | MRED MLS |
| 20 Aug, 2026 | Listed for sale | $1,795,000 | MRED MLS |




Room Specifics
Total Bedrooms: 5
Bedrooms Above Ground: 5
Bedrooms Below Ground: 0
Dimensions: —
Floor Type: —
Dimensions: —
Floor Type: —
Dimensions: —
Floor Type: —
Dimensions: —
Floor Type: —
Full Bathrooms: 4
Bathroom Amenities: Double Sink
Bathroom in Basement: 0
Rooms: —
Basement Description: —
Other Specifics
| 3 | |
| — | |
| — | |
| — | |
| — | |
| 159x107x132x162x144 | |
| Unfinished | |
| — | |
| — | |
| — | |
| Not in DB | |
| — | |
| — | |
| — | |
| — |
Tax History
| Year | Property Taxes |
|---|---|
| 2026 | $29,856 |
Contact Agent
Nearby Similar Homes



Nearby Sold Comparables


Contact Agent
Listing Provided By
@properties Christie's International Real Estate
