

1049 Fosket Drive, Palatine, Illinois 60074


$435,000
|
For Sale
|
|
| Status: | Contingent |
| Sqft: | 1,950 |
| Cost/Sqft: | $223 |
| Beds: | 3 |
| Baths: | 2 |
| Year Built: | 1965 |
| Property Taxes: | $7,844 |
| Days On Market: | 28 |
| Lot Size: | 0,21 |
Description
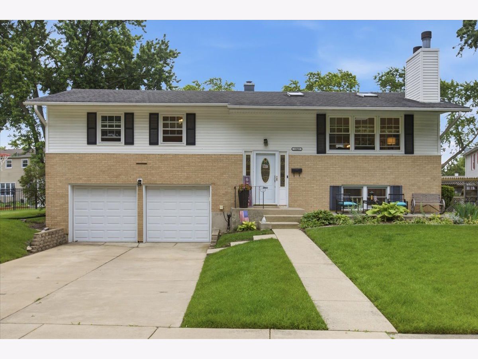
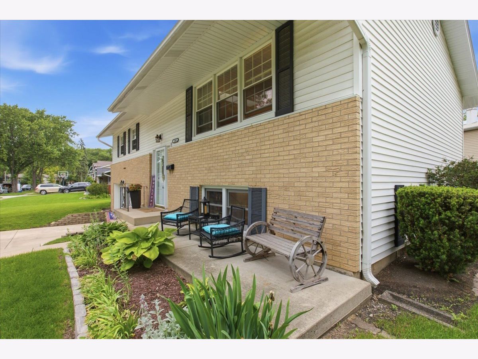
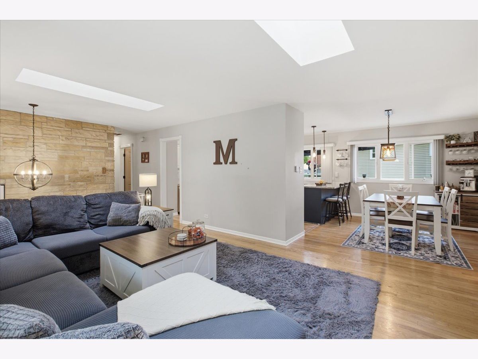
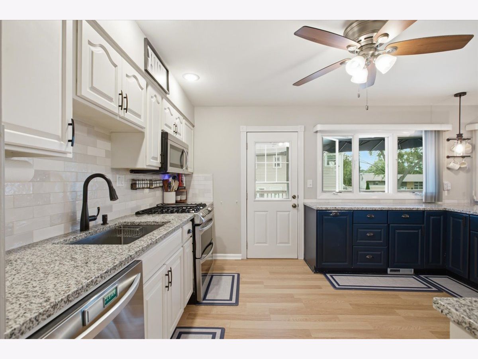
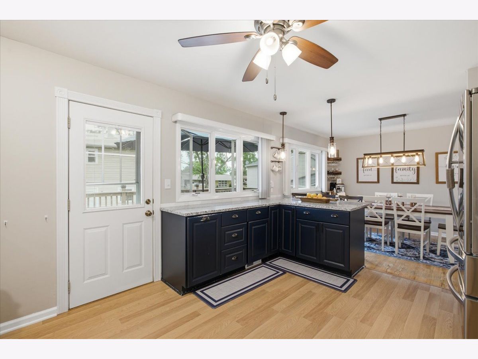
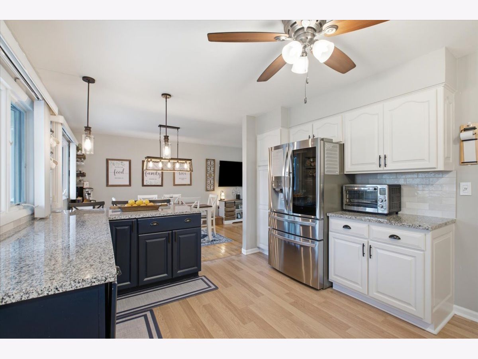
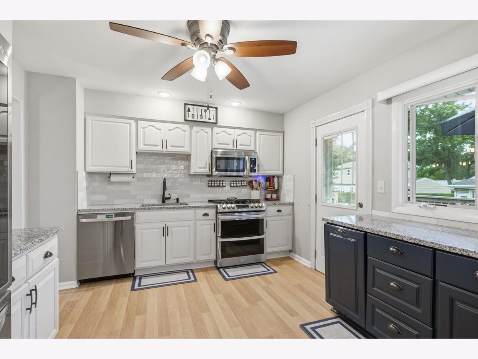
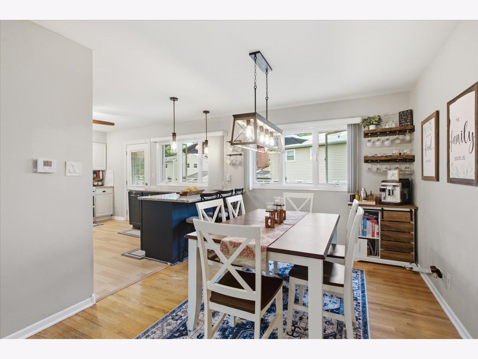
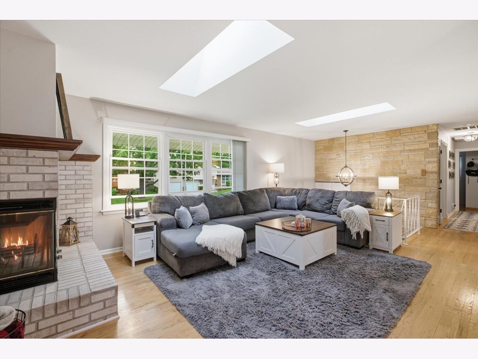
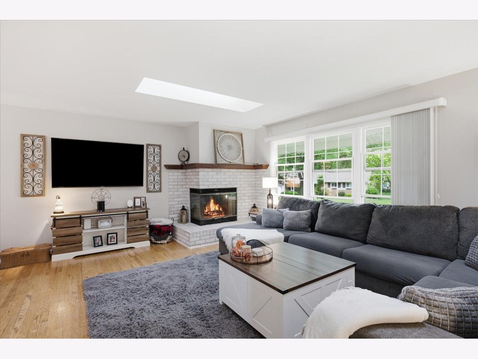
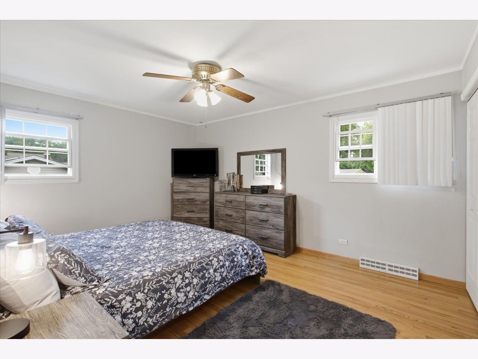
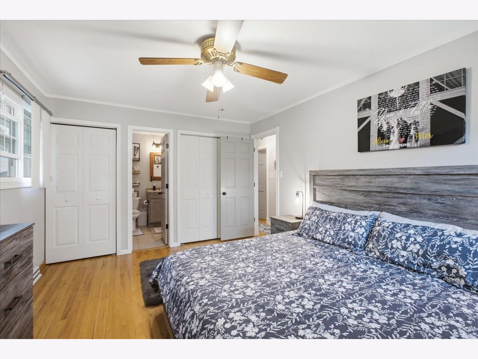
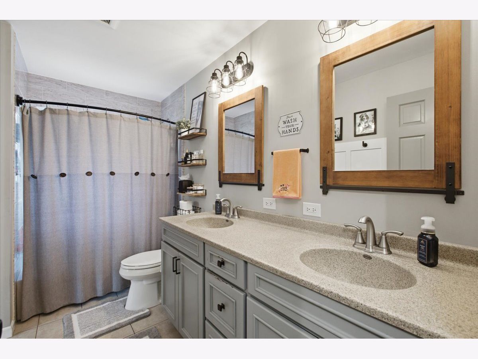
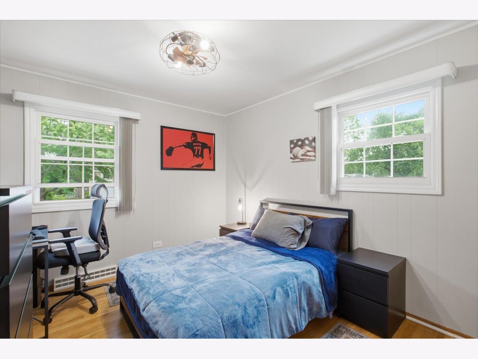
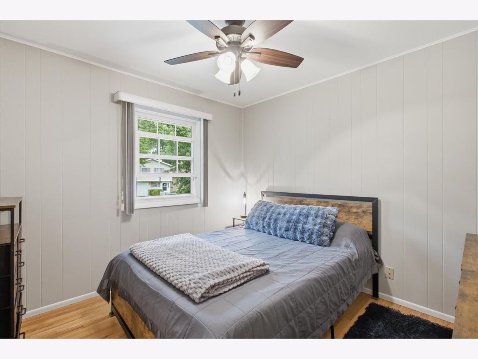
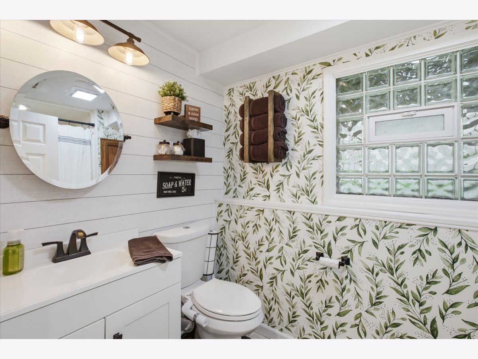
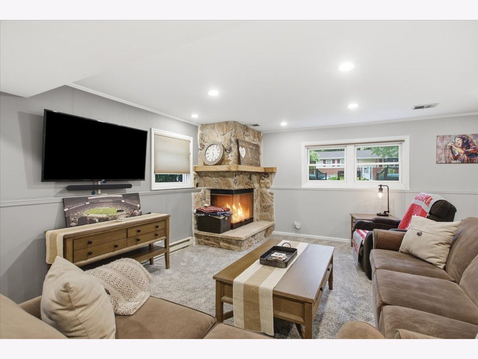
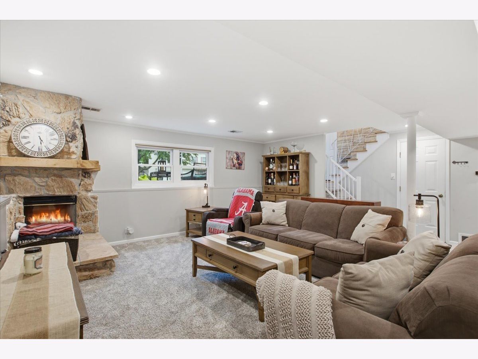
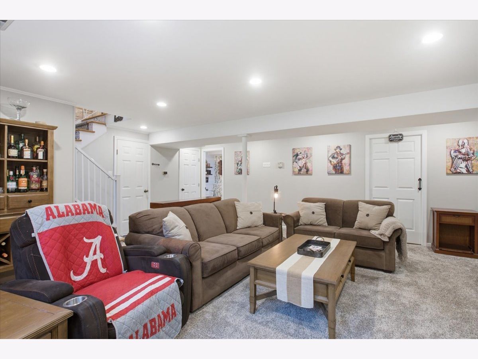
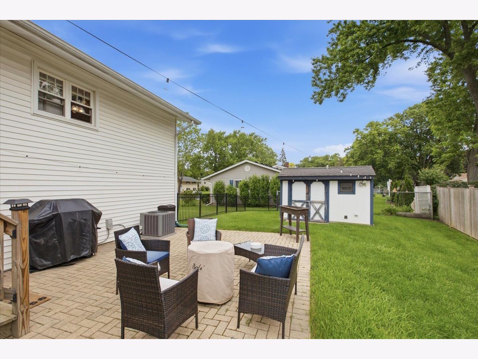
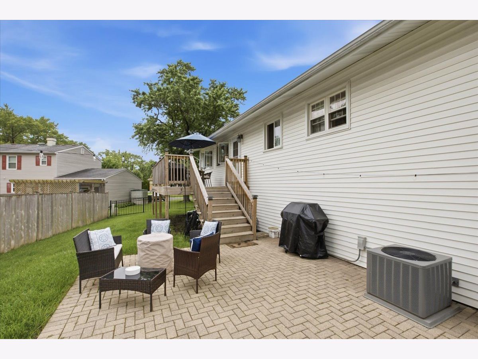
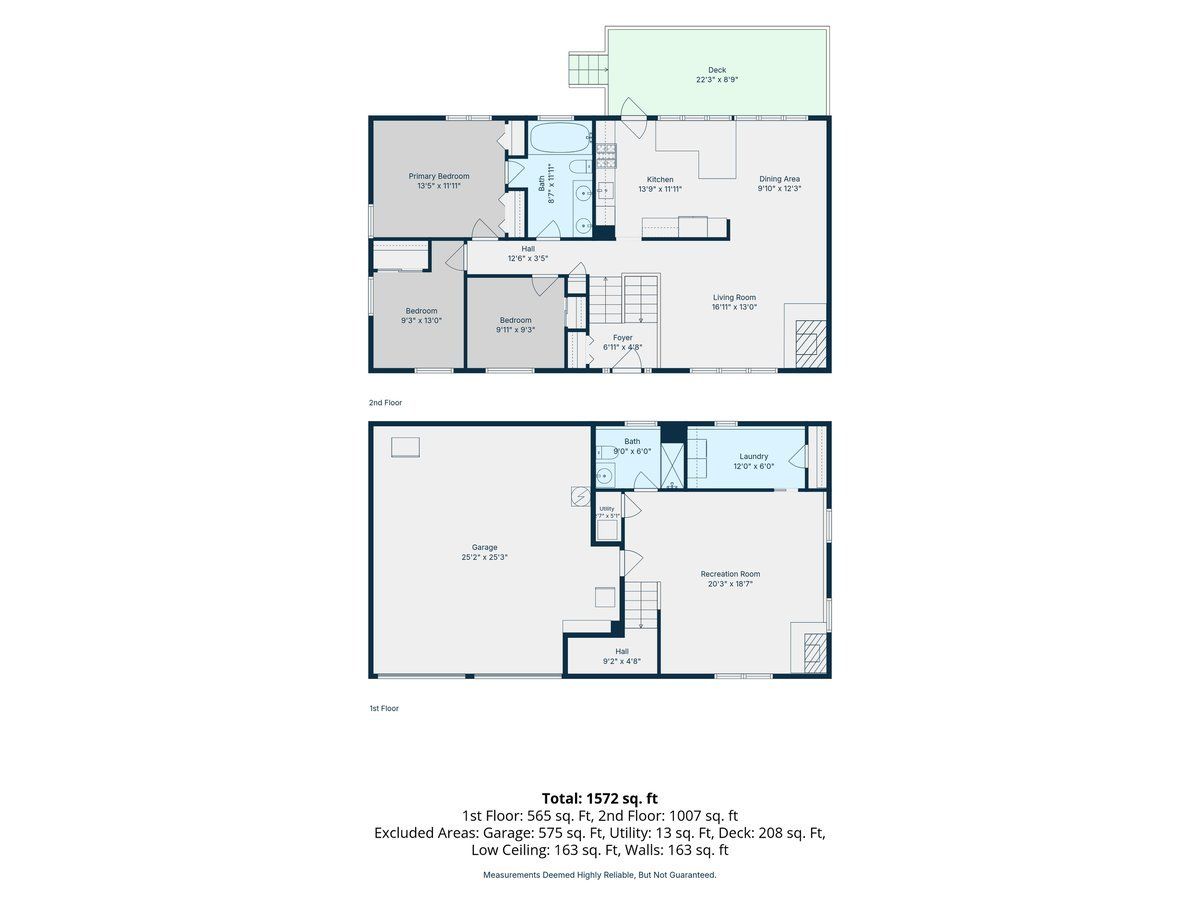
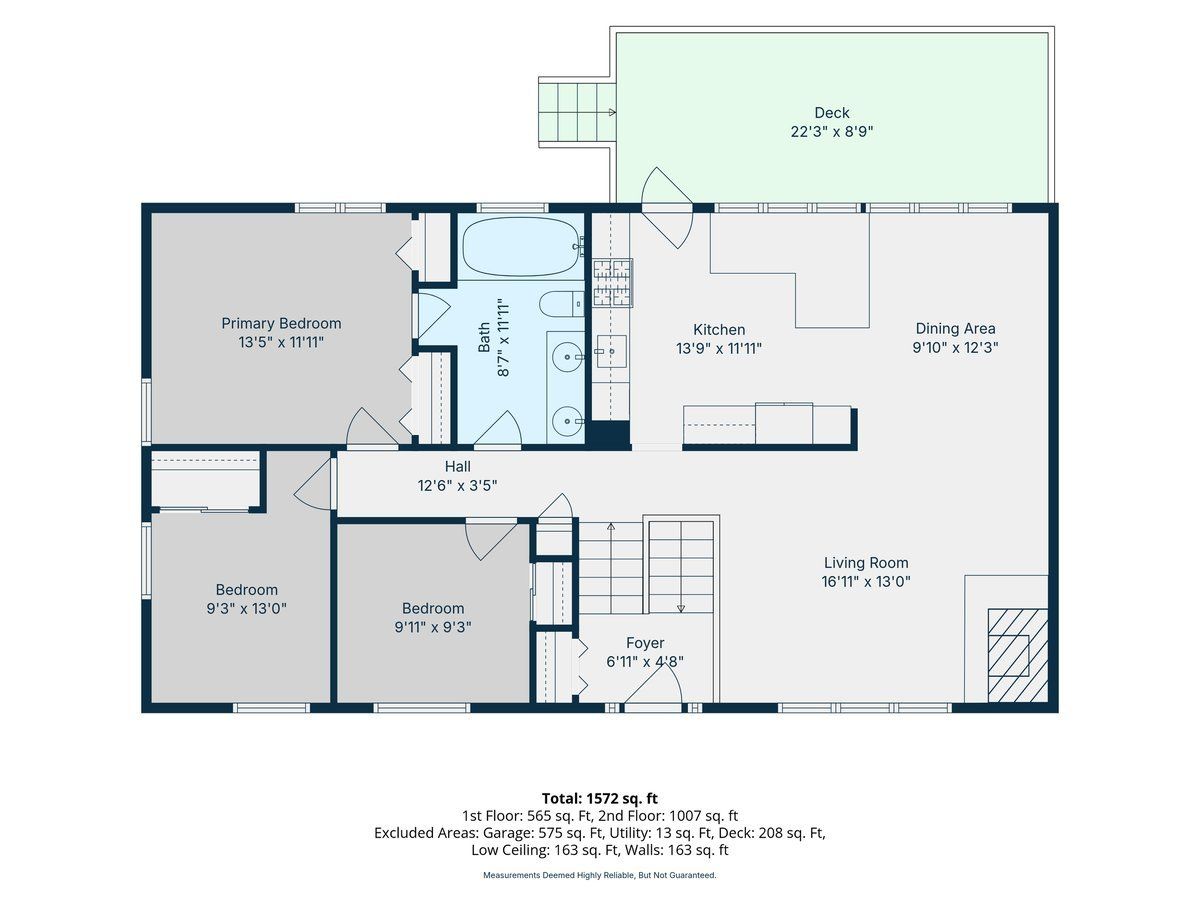
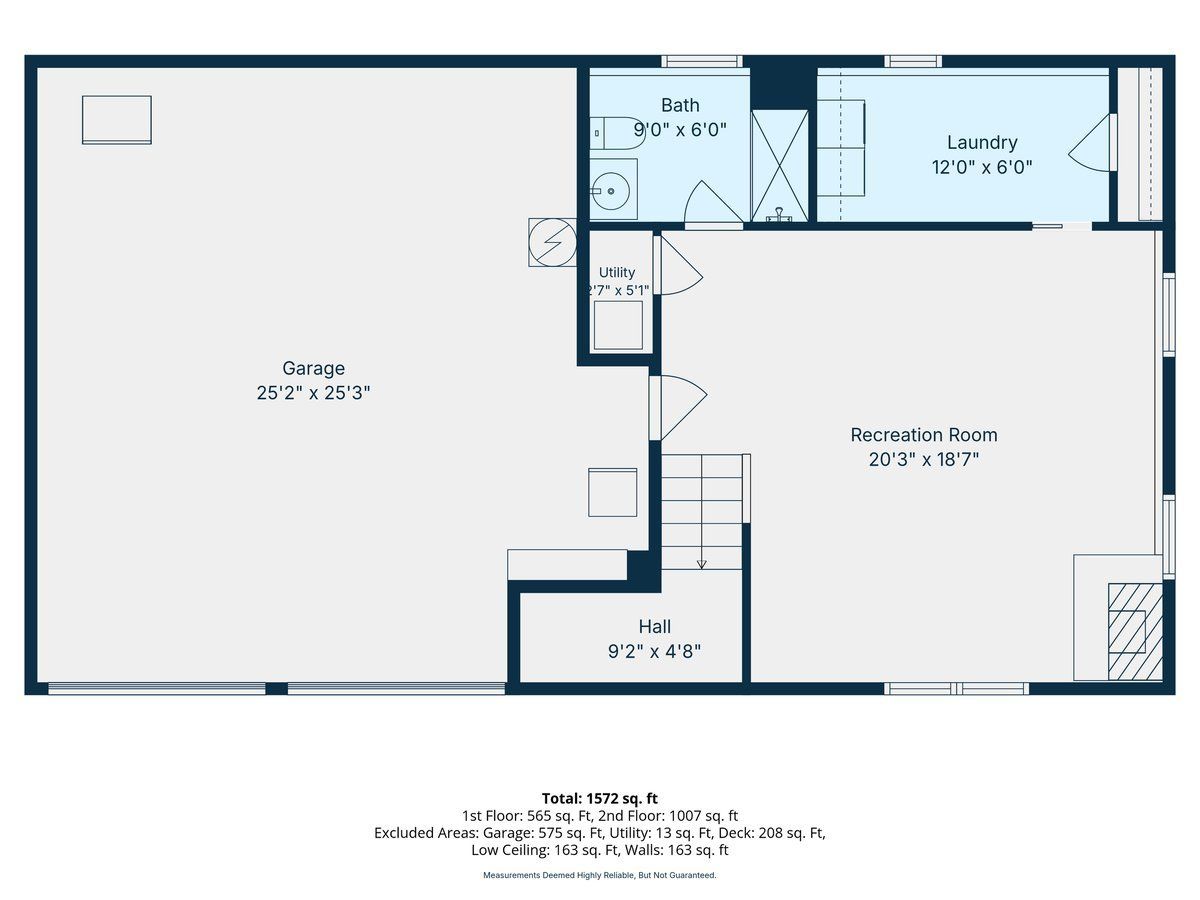
Move-in ready and beautifully updated, this well-maintained raised ranch in sought-after Winston Park offers the perfect combination of comfort, style, and location! The main level features hardwood floors throughout, solid six-panel doors, and a bright, open living and dining room with a cozy fireplace and skylight that fills the space with natural light. The updated kitchen, completely remodeled in 2022, features modern finishes and is complemented by newer appliances (2021). Both bathrooms have been tastefully updated. The finished lower level offers additional living space with a spacious family room featuring a second fireplace, brand-new carpet, a full bath, and a large laundry room. Step outside to enjoy the brand-new deck overlooking the backyard, along with a storage shed equipped with electricity, perfect for a workshop, hobby space, or extra storage. Major mechanical updates include a water heater (2021), furnace (approx. 2018), and A/C (2014), providing added peace of mind. Ideally located near parks, schools, shopping, dining, and the Palatine Trail, this home is truly move-in ready and offers everything today's buyers are looking for. Don't miss your opportunity to make it yours! Final and best due by Monday 6/29 at 9PM.
Property Specifics
| Single Family | |
| — | |
| — | |
| 1965 | |
| — | |
| NORMAN | |
| No | |
| 0.21 |
| Cook | |
| Winston Park | |
| 0 / Not Applicable | |
| — | |
| — | |
| — | |
| 12685549 | |
| 02133140090000 |
Nearby Schools
| NAME: | DISTRICT: | DISTANCE: | |
|---|---|---|---|
|
Grade School
Jane Addams Elementary School |
15 | — | |
|
Middle School
Winston Campus Middle School |
15 | Not in DB | |
|
High School
Palatine High School |
211 | Not in DB | |
Property History
| DATE: | EVENT: | PRICE: | SOURCE: |
|---|---|---|---|
| 10 Jun, 2021 | Sold | $335,000 | MRED MLS |
| 26 Apr, 2021 | Under contract | $325,000 | MRED MLS |
| 24 Apr, 2021 | Listed for sale | $325,000 | MRED MLS |
| 30 Jun, 2026 | Under contract | $435,000 | MRED MLS |
| 27 Jun, 2026 | Listed for sale | $435,000 | MRED MLS |
Room Specifics
Total Bedrooms: 3
Bedrooms Above Ground: 3
Bedrooms Below Ground: 0
Dimensions: —
Floor Type: —
Dimensions: —
Floor Type: —
Full Bathrooms: 2
Bathroom Amenities: Separate Shower,Double Sink
Bathroom in Basement: 1
Rooms: —
Basement Description: —
Other Specifics
| 2 | |
| — | |
| — | |
| — | |
| — | |
| 80 X 105 | |
| — | |
| — | |
| — | |
| — | |
| Not in DB | |
| — | |
| — | |
| — | |
| — |
Tax History
| Year | Property Taxes |
|---|---|
| 2021 | $7,088 |
| 2026 | $7,844 |
Contact Agent
Nearby Similar Homes
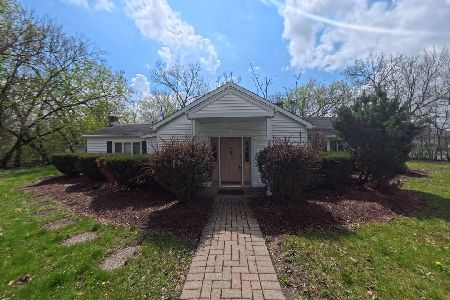
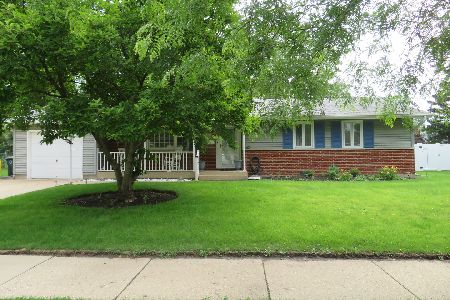


Nearby Sold Comparables

Contact Agent
Listing Provided By
Real Broker LLC
