

1050 Kitson Drive, Palatine, Illinois 60074
Subdivision > Winston Park
Sorry, we are updating photos, please update this page in 15 minutes
$337,500
|
Sold
|
|
| Status: | Closed |
| Sqft: | 0 |
| Cost/Sqft: | — |
| Beds: | 3 |
| Baths: | 3 |
| Year Built: | 1962 |
| Property Taxes: | $5,145 |
| Days On Market: | 6296 |
| Lot Size: | 0,20 |
Description
SPACIOUS 2 STORY IN GREAT CONDITION! BEAUTIFULLY UPDATED BATHS, HRDWD FLRS, NEW STORM DOORS. MOST WINDOWS REPLACED, NEW ROOF '06, NEWER APPLS. OPEN FLOOR PLAN FEATURES 1ST FLOOR FAMILY ROOM & TERRIFIC ENCLOSED PORCH W/SHARED FIREPLACE. 3 LARGE BEDROOMS UP, 2.1 BATHS, 2 CAR GARAGE. BIG PRIVATE FENCED YARD W/PATIO. SUPER LOCATION ON QUIET STREET. EASY WALK TO K-8 SCHOOL & PARK. EASY ACCESS TO RT 53 & TRAIN STATION.
Property Specifics
| Single Family | |
| — | |
| Colonial | |
| 1962 | |
| Full | |
| Aluminum/Vinyl/Steel Siding, Brick | |
| Asphalt | |
| KENTON | |
| No | |
| 0.2 |
| Cook | |
| Winston Park | |
| 0 / Not Applicable | |
| None | |
| Lake Michigan | |
| Public Sewer | |
| Central Air | |
| Natural Gas, Forced Air | |
| 07285327 | |
| 02133140110000 |
Nearby Schools
| NAME: | DISTRICT: | DISTANCE: | |
|---|---|---|---|
|
Grade School
Winston Campus |
15 | — | |
|
Middle School
Winston Campus |
15 | Not in DB | |
|
High School
Palatine High School |
211 | Not in DB | |
Property History
| DATE: | EVENT: | PRICE: | SOURCE: |
|---|---|---|---|
| 28 Oct, 2009 | Sold | $337,500 | MRED MLS |
| 24 Sep, 2009 | Under contract | $350,000 | MRED MLS |
| — | Last price change | $370,000 | MRED MLS |
| 29 Jul, 2009 | Listed for sale | $370,000 | MRED MLS |
| 19 Sep, 2026 | Under contract | $450,000 | MRED MLS |
| — | Last price change | $499,900 | MRED MLS |
| 5 Aug, 2026 | Listed for sale | $549,000 | MRED MLS |
Sorry, we are updating photos, please update this page in 15 minutes
Room Specifics
All Bedroom Info:
Total Bedrooms: 3
Bedrooms Above Ground: 3
Bedrooms Below Ground: 0
Total Bedrooms: 3
Bedrooms Above Ground: 3
Bedrooms Below Ground: 0
Second Bedroom Info:
Dimensions: —
Location: —Dimensions: —
Floor Type: Hardwood
Third Bedroom Info:
Dimensions: —
Location: —Dimensions: —
Floor Type: Hardwood
Bathroom Info:
Full Bathrooms: 3
Partial Bathrooms: 1Full Bathrooms: 3
Bathroom Amenities: —
Bathroom in Basement: 0
Dining Room Info:
Dimensions: —
Location: —Dimensions: —
Floor Type: Hardwood
Kitchen Info:
Dimensions: —
Location: —Dimensions: —
Floor Type: Ceramic Tile
Features: Eating Area-Table Space
Laundry Room Info:
Dimensions: —
Location: —Dimensions: —
Floor Type: Other
Living Room Info:
Dimensions: —
Location: —Dimensions: —
Floor Type: Hardwood
Family Room Info:
Dimensions: —
Location: —Dimensions: —
Floor Type: Hardwood
Additional Rooms Info:
Rooms: Den, Enclosed Porch, Office, Recreation Room
Basement: FullRooms: Den, Enclosed Porch, Office, Recreation Room
Other Specifics
| 2 | |
| Concrete Perimeter | |
| Garage | |
| — | |
| — | |
| — | |
| Patio, Porch Screened | |
| Fenced Yard | |
| 96X82X91X96 | |
| Unfinished | |
| Full | |
| — | |
| Range, Microwave, Dishwasher, Refrigerator, Washer, Dryer, Disposal | |
| Not in DB | |
| Sidewalks, Street Lights, Street Paved | |
| — | |
| Double Sided, Wood Burning |
Tax History
| Year | Property Taxes |
|---|---|
| 2009 | $5,145 |
| 2026 | $8,246 |
Contact Agent
Nearby Similar Homes
1050 Kitson Drive, Palatine, Illinois 60074

For Sale
$450,000
3 beds / 2.1 baths / 2,646 ft2
Single Family / Built: 1962
80
132 Kitson Drive, Palatine, Illinois 60074

For Sale
$419,000
4 beds / 2.0 baths / 1,913 ft2
Single Family / Built: 1964
30
805 Palatine Road, Palatine, Illinois 60074
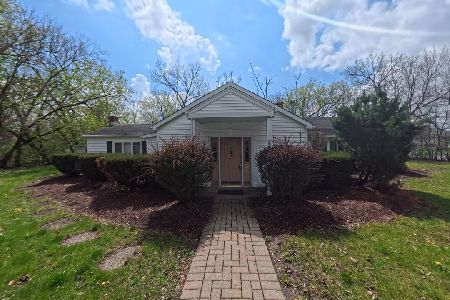
For Sale
$360,000
3 beds / 1.0 baths / 1,650 ft2
Single Family / Built: 1944
101
406 Williams Drive, Palatine, Illinois 60074

For Sale
$399,900
4 beds / 1.1 baths / 1,800 ft2
Single Family / Built: 1964
75
917 Schirra Drive, Palatine, Illinois 60074

For Sale
$599,900
4 beds / 3.0 baths / 2,870 ft2
Single Family / Built: 1965
40
907 Schirra Drive, Palatine, Illinois 60074

For Sale
$475,000
3 beds / 2.0 baths / 1,700 ft2
Single Family / Built: 1965
30
Nearby Sold Comparables
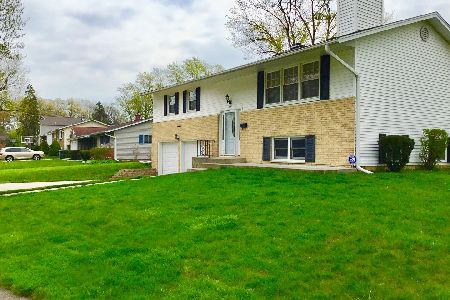
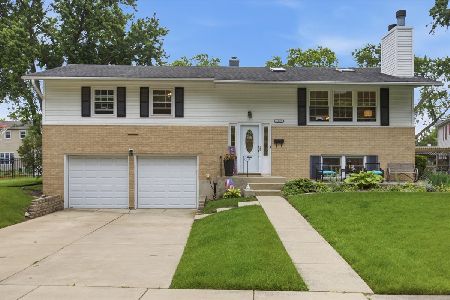
41 Fosket, Palatine, Illinois 60074

Sold
$339,900
3 beds / 1.1 baths / 0 ft2
Single Family / Built: 1961
7270
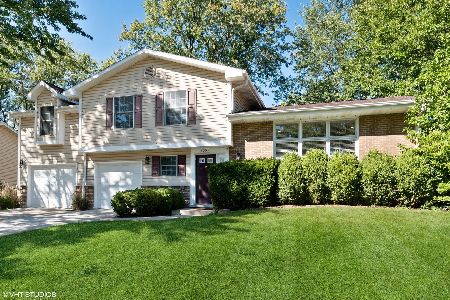
1102 Kitson Drive, Palatine, Illinois 60074
Sold
$201,600
3 beds / 2.0 baths / 0 ft2
Single Family / Built: 1964
4735
Contact Agent
Listing Provided By
Berkshire Hathaway HomeServices Starck Real Estate
