

105 Cottage Hill Avenue, Elmhurst, Illinois 60126


$715,000
|
Sold
|
|
| Status: | Closed |
| Sqft: | 1,418 |
| Cost/Sqft: | $504 |
| Beds: | 2 |
| Baths: | 2 |
| Year Built: | 2020 |
| Property Taxes: | $12,099 |
| Lot Size: | 0,00 |
Description
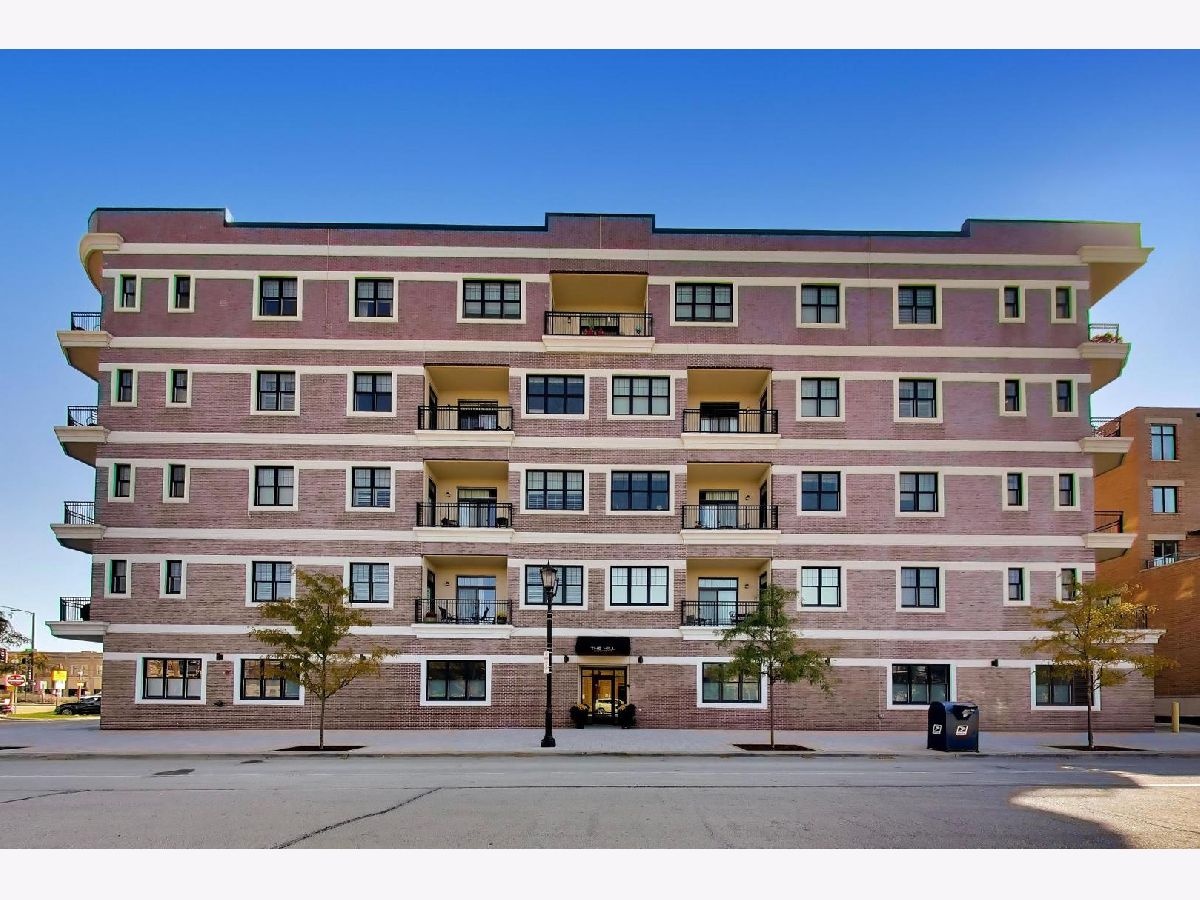
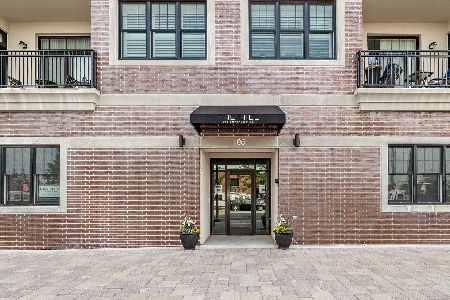
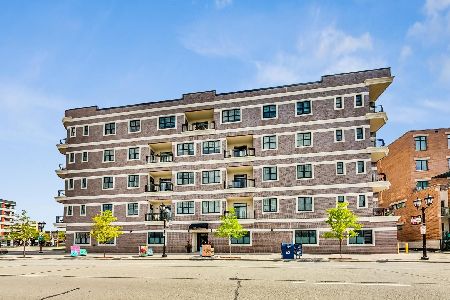
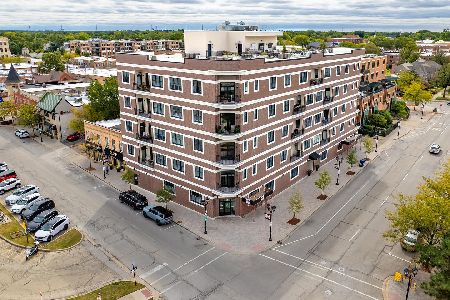
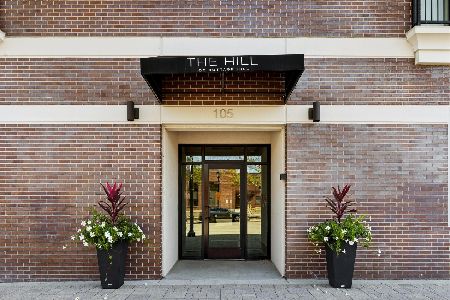
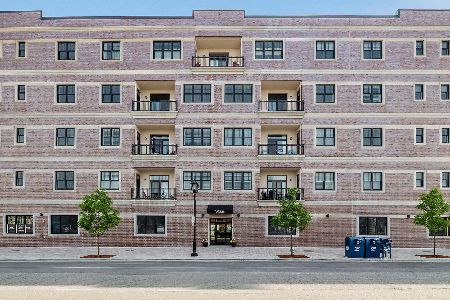
Highly desirable southwest-facing corner residence in a luxury boutique condominium building in the heart of downtown Elmhurst. This unit is filled with natural light and showcases beautiful treetop views overlooking Wilder Park, the Elmhurst Art Museum, and the library. Thoughtfully designed with high-end finishes and designer upgrades throughout, this stunning 2-bedroom, 2-bathroom home offers the perfect blend of sophistication and comfort. Soaring 10-foot ceilings, gracious foyer, gorgeous hardwood floors throughout, expansive windows, and elegant architectural details create a bright and inviting atmosphere. The beautifully appointed kitchen features custom cabinetry, quartz countertops, premium Thermador appliances, and a spacious island that opens seamlessly to the living and dining areas. Designer lighting, plantation shutters, and custom window treatments add to the home's refined appeal. Step onto the private balcony to enjoy picturesque views of the surrounding treetops and park. The luxurious primary suite features a spa-inspired bathroom with heated floors and a Kohler rainfall shower system. Additional highlights include in-unit laundry, indoor heated parking, and access to the building's spectacular rooftop terrace with outdoor Wolf grills, televisions, refrigerators, and inviting entertaining spaces. Enjoy the charm and convenience of downtown Elmhurst, with restaurants, boutiques, coffee shops, parks, and the Metra train just steps from your door!
Property Specifics
| Condos/Townhomes | |
| 5 | |
| — | |
| 2020 | |
| None | |
| Brick | |
| — | |
| — | |
| No | |
| — |
| — | |
| — | |
| 596 / Monthly | |
| Water, Parking, Insurance, Security, Exterior Maintenance, Lawn Care, Scavenger, Snow Removal | |
| Lake Michigan | |
| Public Sewer | |
| Central Air | |
| Gas, Forced Air, Radiant Floor | |
| 12781058 | |
| 0602238040 |
Nearby Schools
| NAME: | DISTRICT: | DISTANCE: | |
|---|---|---|---|
|
Grade School
Hawthorne Elementary School |
205 | — | |
|
Middle School
Sandburg Middle School |
205 | Not in DB | |
|
High School
York Community High School |
205 | Not in DB | |


Room Specifics
Total Bedrooms: 2
Bedrooms Above Ground: 2
Bedrooms Below Ground: 0
Dimensions: 13X13
Floor Type: Hardwood
Dimensions: 13X12
Floor Type: Hardwood
Full Bathrooms: 2
Bathroom Amenities: Separate Shower, Double Sink, Full Body Spray Shower
Bathroom in Basement: 0
Dimensions: COMBO
Floor Type: —
Dimensions: 23X16
Floor Type: Hardwood
Features: Island
Dimensions: 6X6
Floor Type: Ceramic Tile
Dimensions: 23X12
Floor Type: Hardwood
Rooms: Foyer, Walk In Closet, Balcony/Porch/Lanai
Name: Foyer
Dimensions: 11X9
Floor Type: Hardwood
Name: Walk In Closet
Dimensions: 8X6
Floor Type: Hardwood
Name: Balcony/Porch/Lanai
Dimensions: 9X6
Floor Type: Ceramic Tile
Other Specifics
| 1 | |
| — | |
| Heated Garage, Attached, Garage | |
| Main Level, Washer Hookup, Gas Dryer Hookup, In Unit | |
| Hardwood | |
| — | |
| Balcony | |
| — | |
| condo | |
| — | |
| Full, Double Sink | |
| 1st Floor Bedroom, 1st Floor Full Bath, Storage, High Ceilings, Open Floorplan | |
| — | |
| Not in DB | |
| — | |
| — | |
| — |
Contact Agent
Nearby Similar Homes
Nearby Sold Comparables

Contact Agent
Listing Provided By
Compass
