

105 Shawnee Circle, Eldridge, Iowa 52748


$375,000
|
For Sale
|
|
| Status: | Active |
| Sqft: | 1,760 |
| Cost/Sqft: | $213 |
| Beds: | 3 |
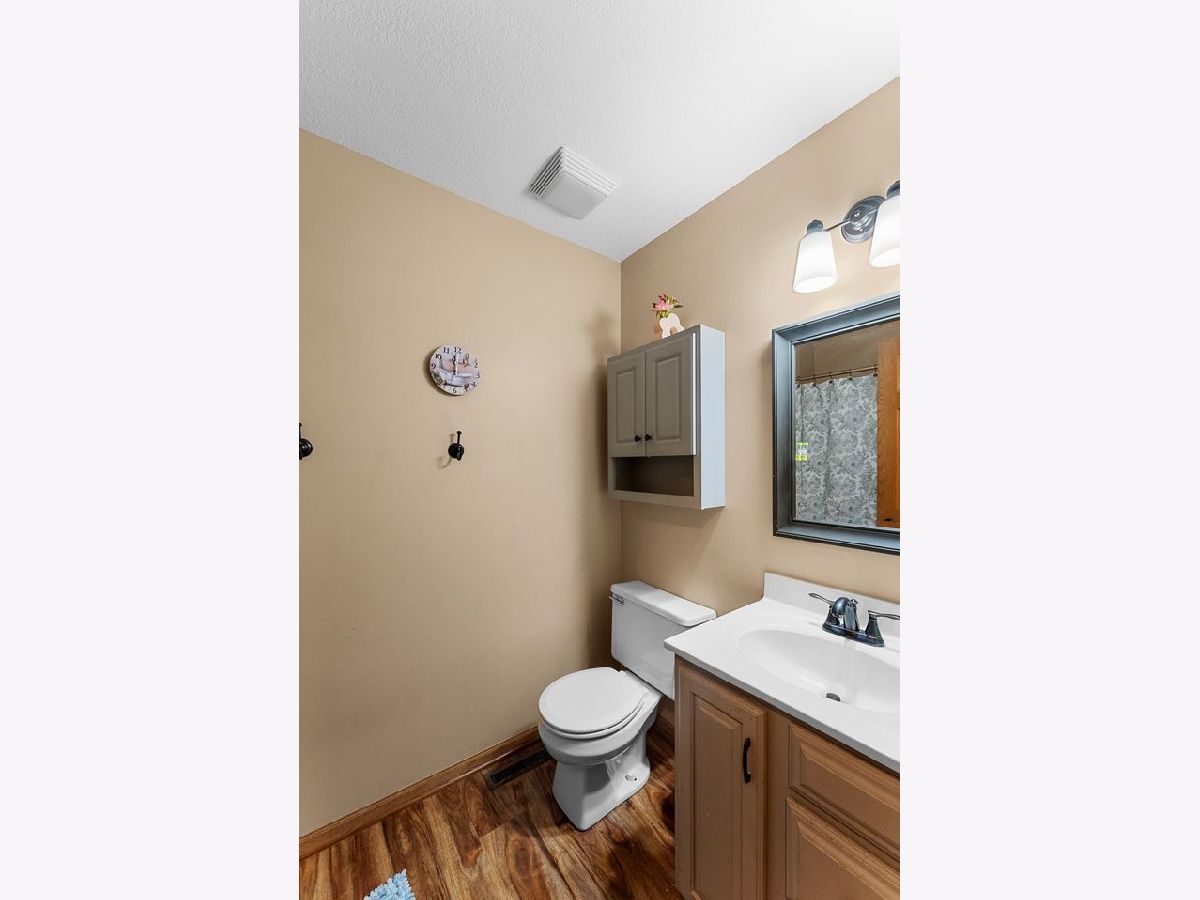
| Baths: | 3 |
| Year Built: | 1990 |
| Property Taxes: | $3,518 |
| Days On Market: | 23 |
| Lot Size: | 0,31 |
Description
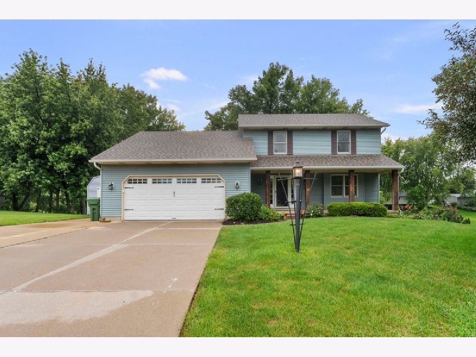
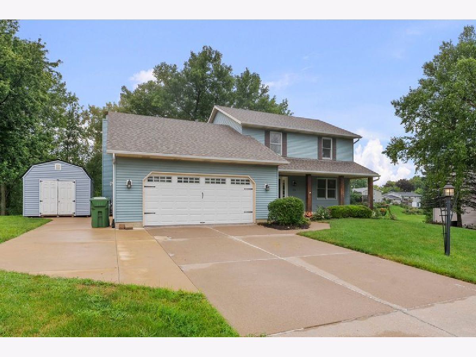
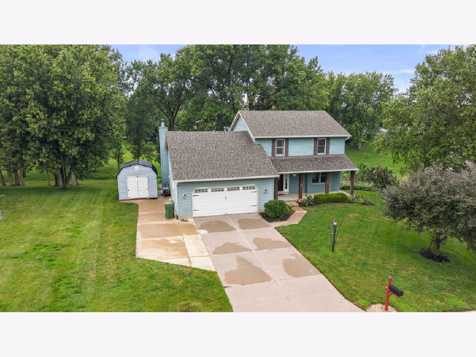
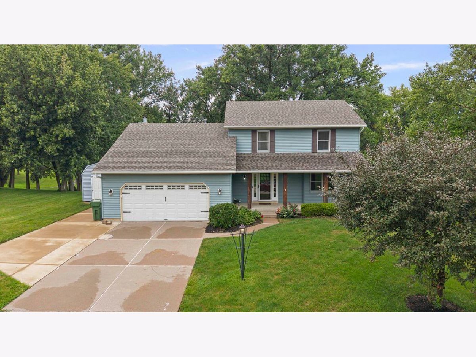
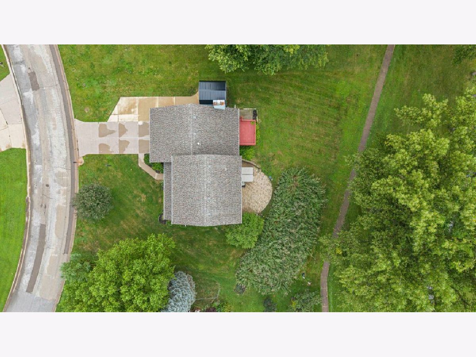
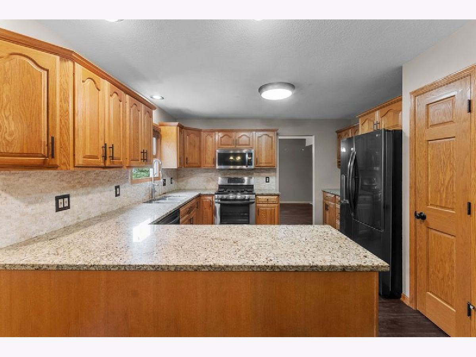
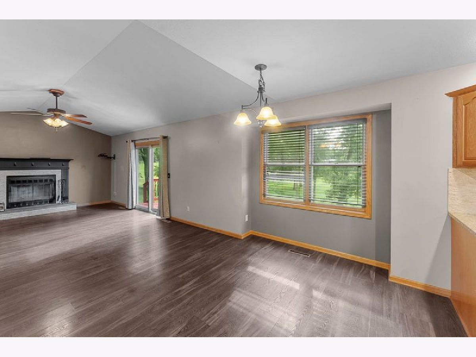
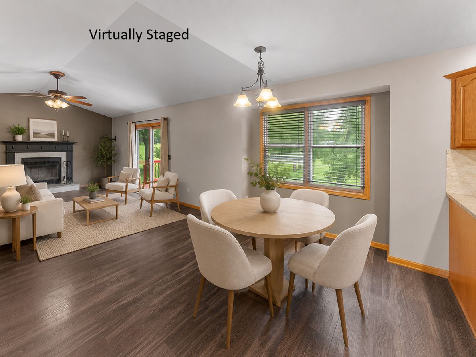
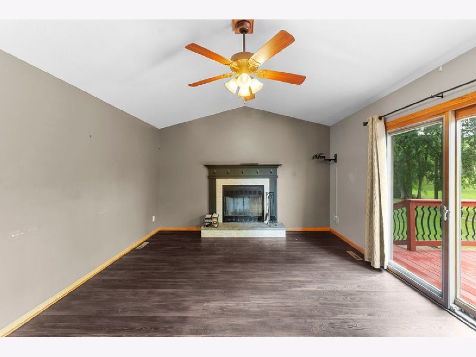
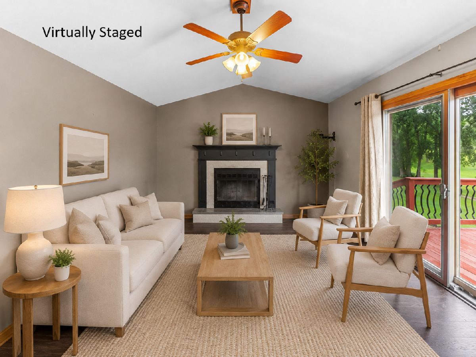
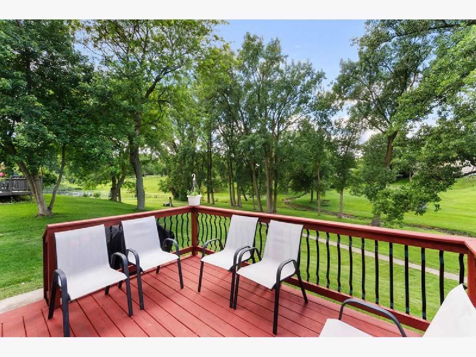
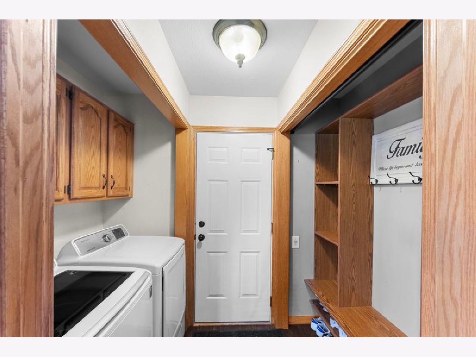
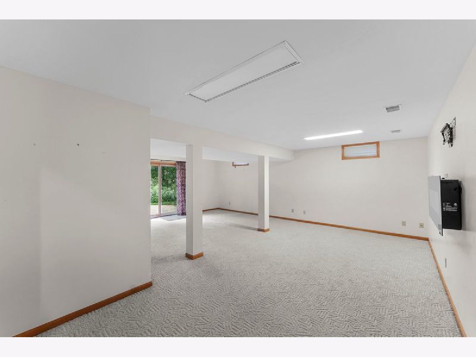
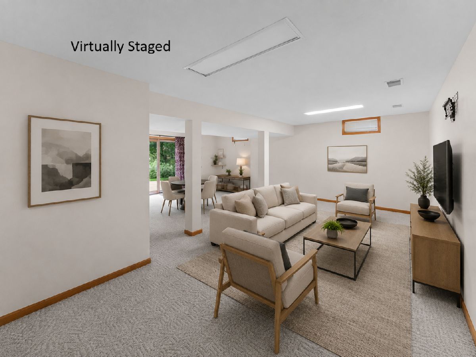
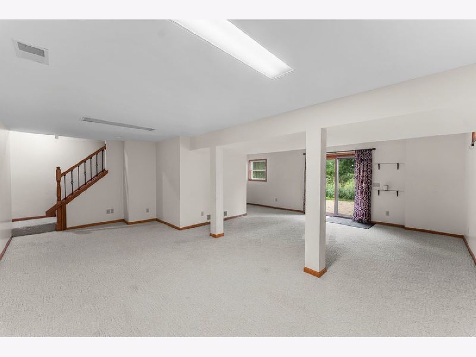
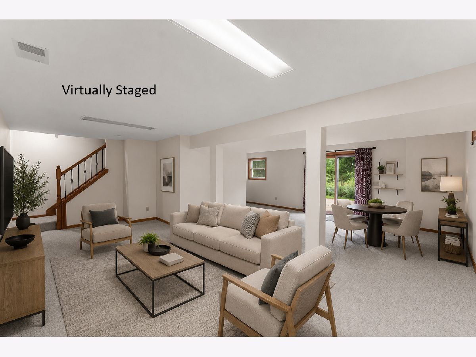
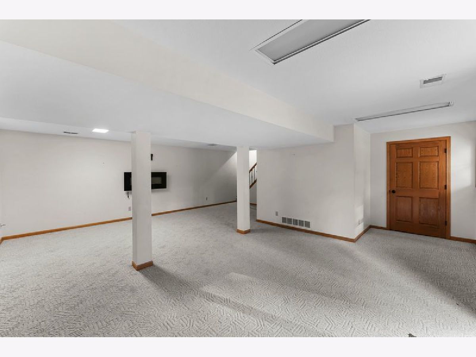
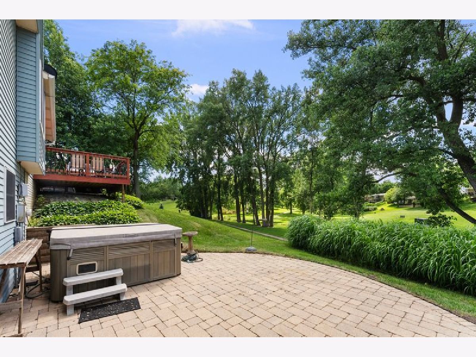
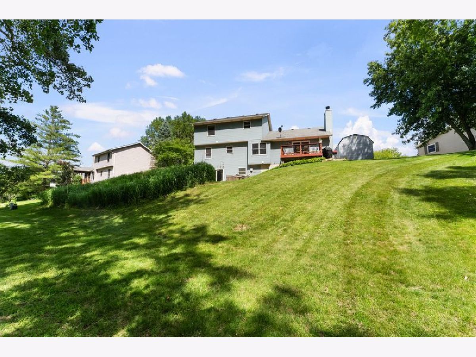
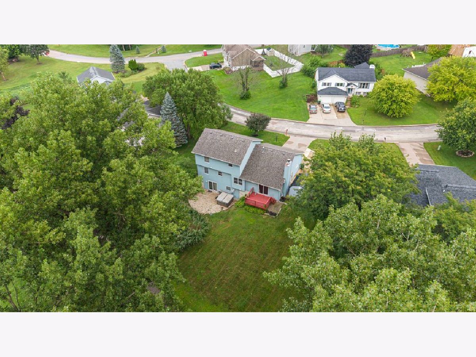
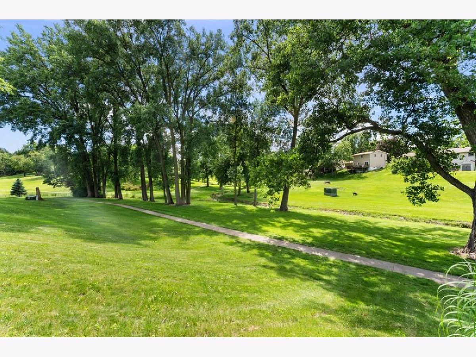
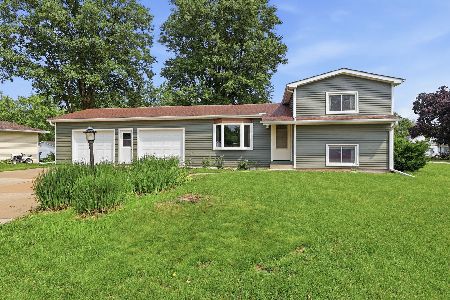
**NEW ROOF JULY 2026!** Welcome to this spacious Park View home offering a functional layout and a great location next to the Park Walkway and Playground. Inside, you'll find 3 bedrooms, 3 bathrooms, main-floor laundry, and a finished walk-out basement with plenty of room to spread out. The backyard overlooks adjoining green space and provides convenient access to the nearby walking path. Additional updates include a new roof completed in July 2026 and deck staining completed in 2026. Convenient, comfortable, and ready for its next owner?schedule your private showing today!
Property Specifics
| Single Family | |
| — | |
| — | |
| 1990 | |
| Finished, Full | |
| 683 (650 finished) | |
| Aluminum Siding | |
| Asphalt | |
| — | |
| No | |
| 0.31 |
| Scott | |
| — | |
| 125 / Annual | |
| Snow Removal, Other | |
| Public | |
| Public Sewer | |
| Central Air | |
| Gas, Forced Air | |
| 12794240 | |
| 043105132 |
Property History
| DATE: | EVENT: | PRICE: | SOURCE: |
|---|---|---|---|
| 26 Oct, 2026 | Listed for sale | $375,000 | MRED MLS |
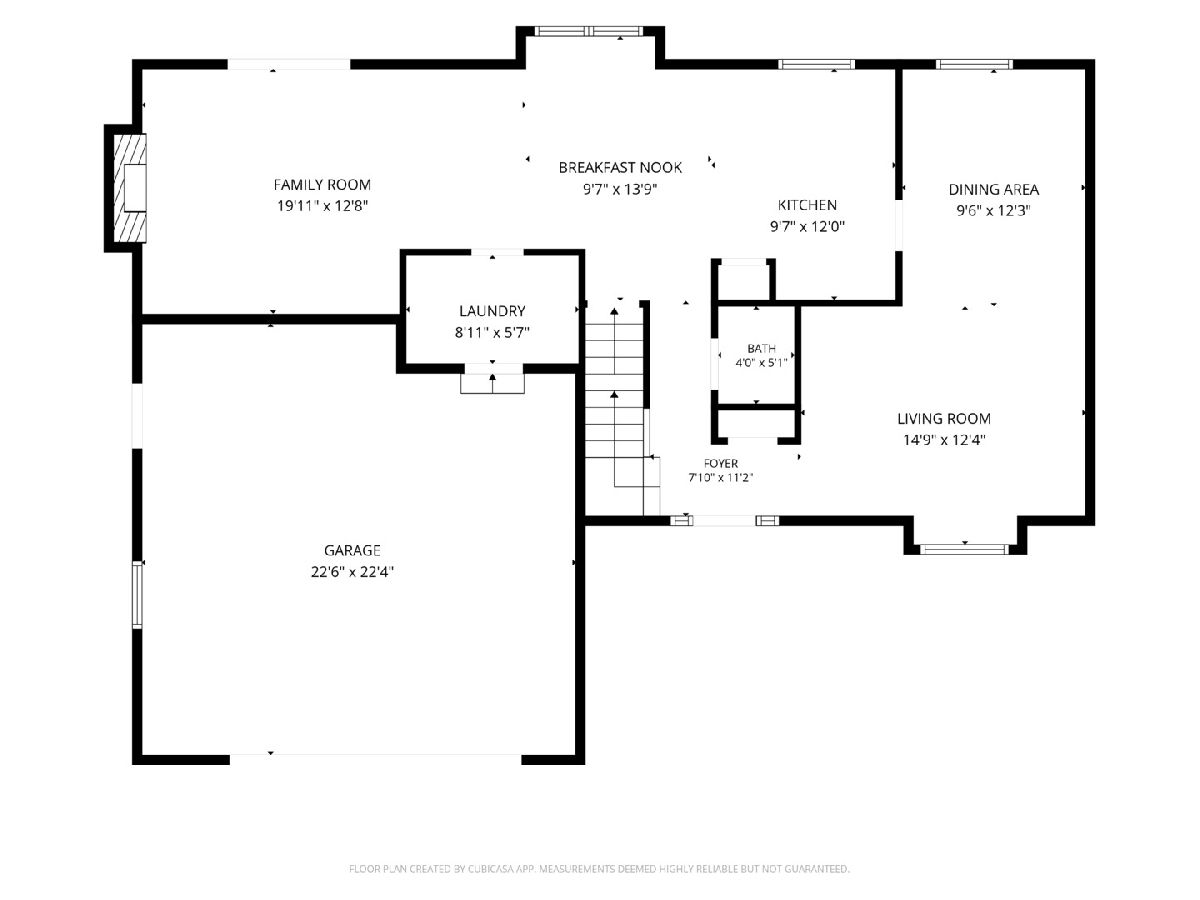
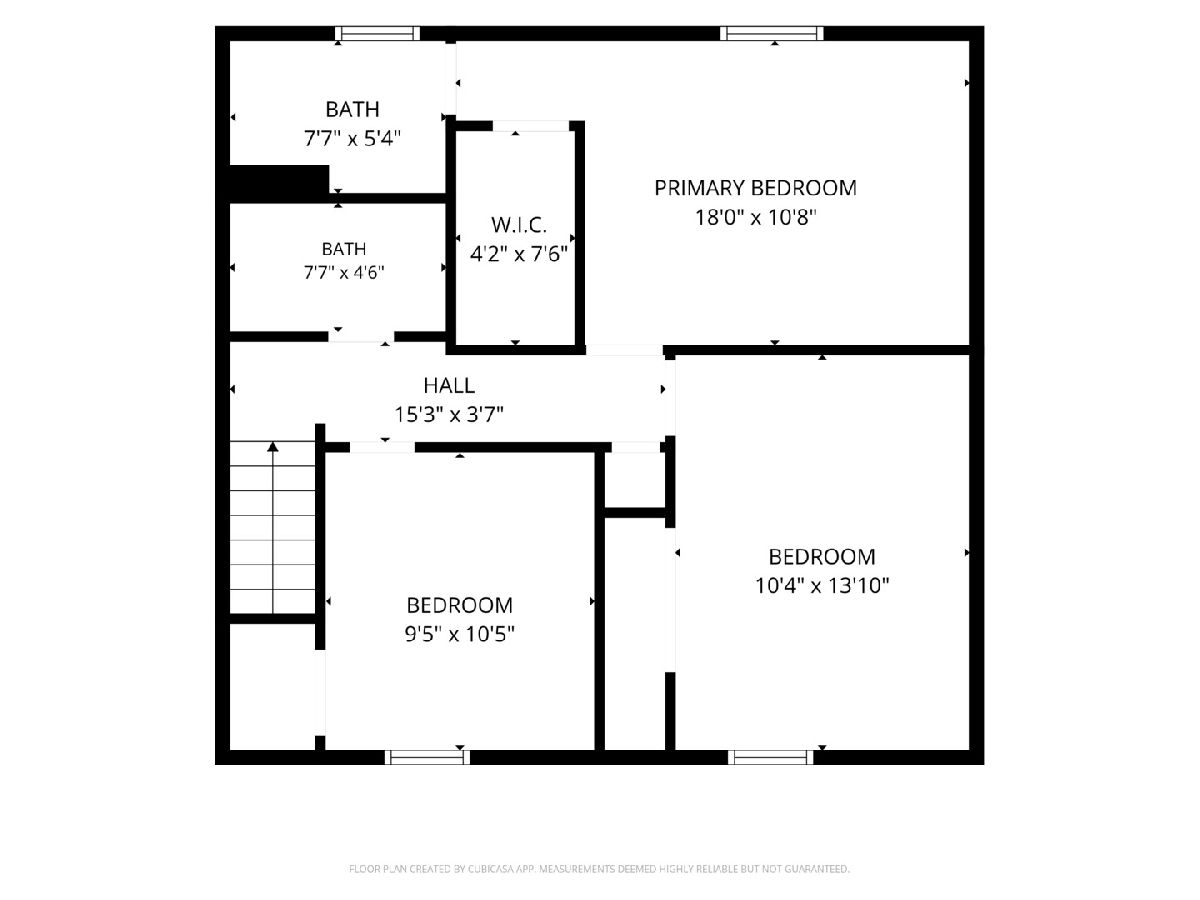
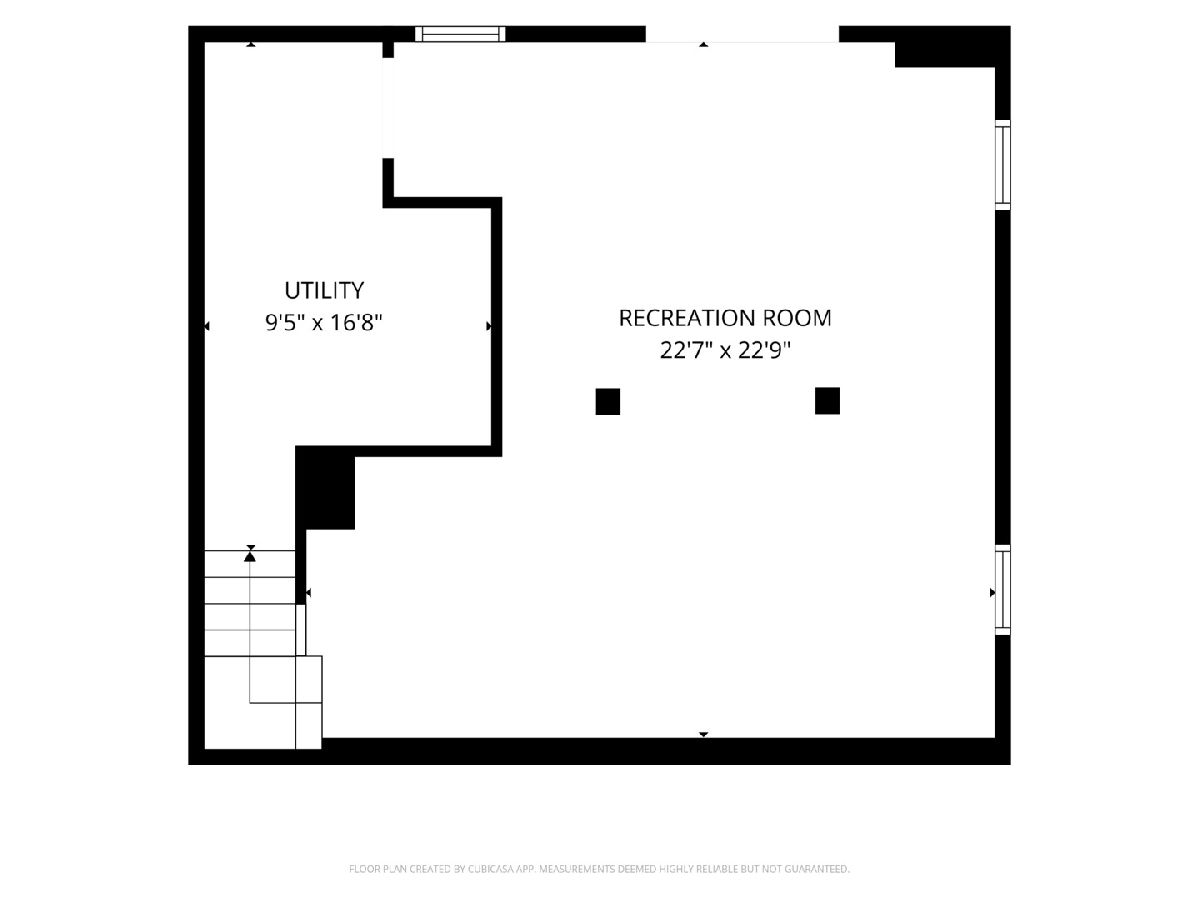
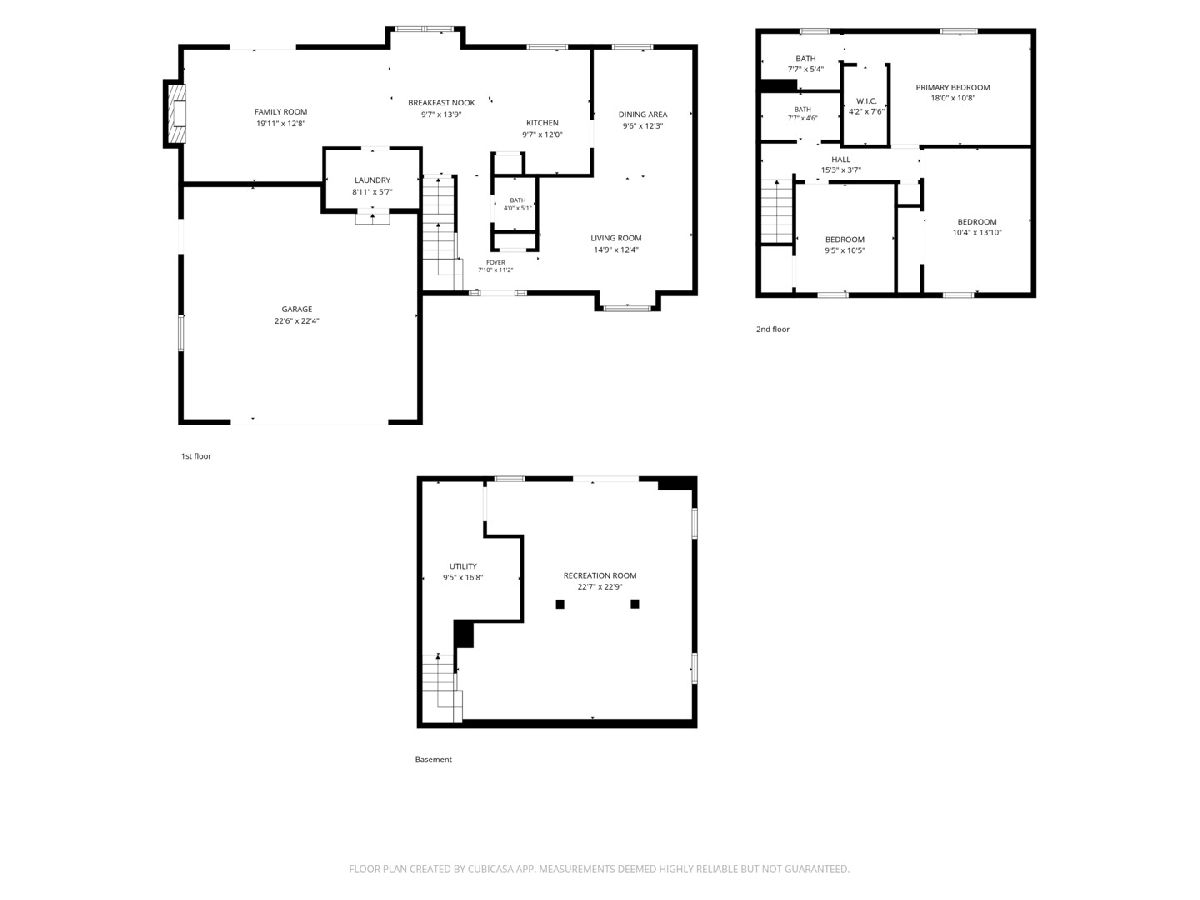
Room Specifics
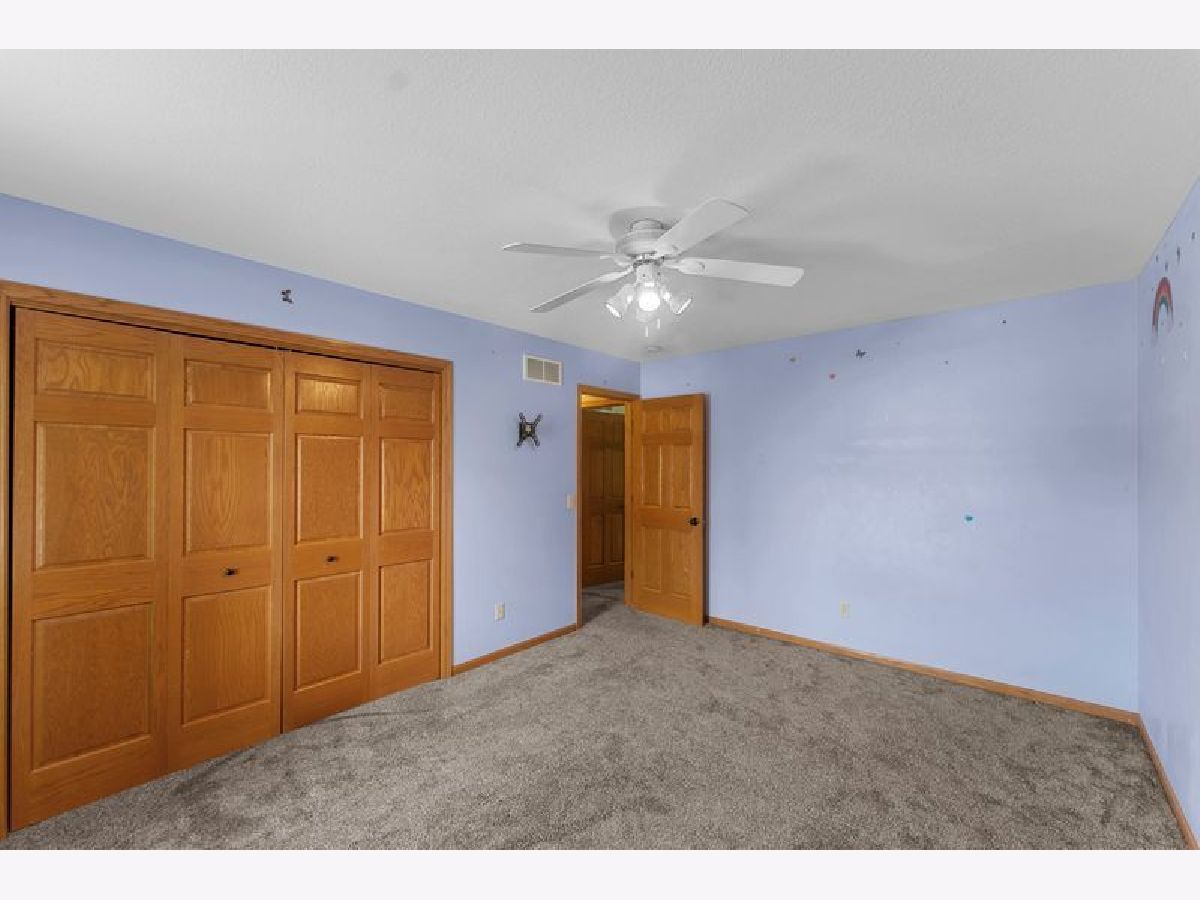
All Bedroom Info:
Total Bedrooms: 3
Bedrooms Above Ground: 3
Bedrooms Below Ground: 0
Total Bedrooms: 3
Bedrooms Above Ground: 3
Bedrooms Below Ground: 0
Master Bedroom Info:
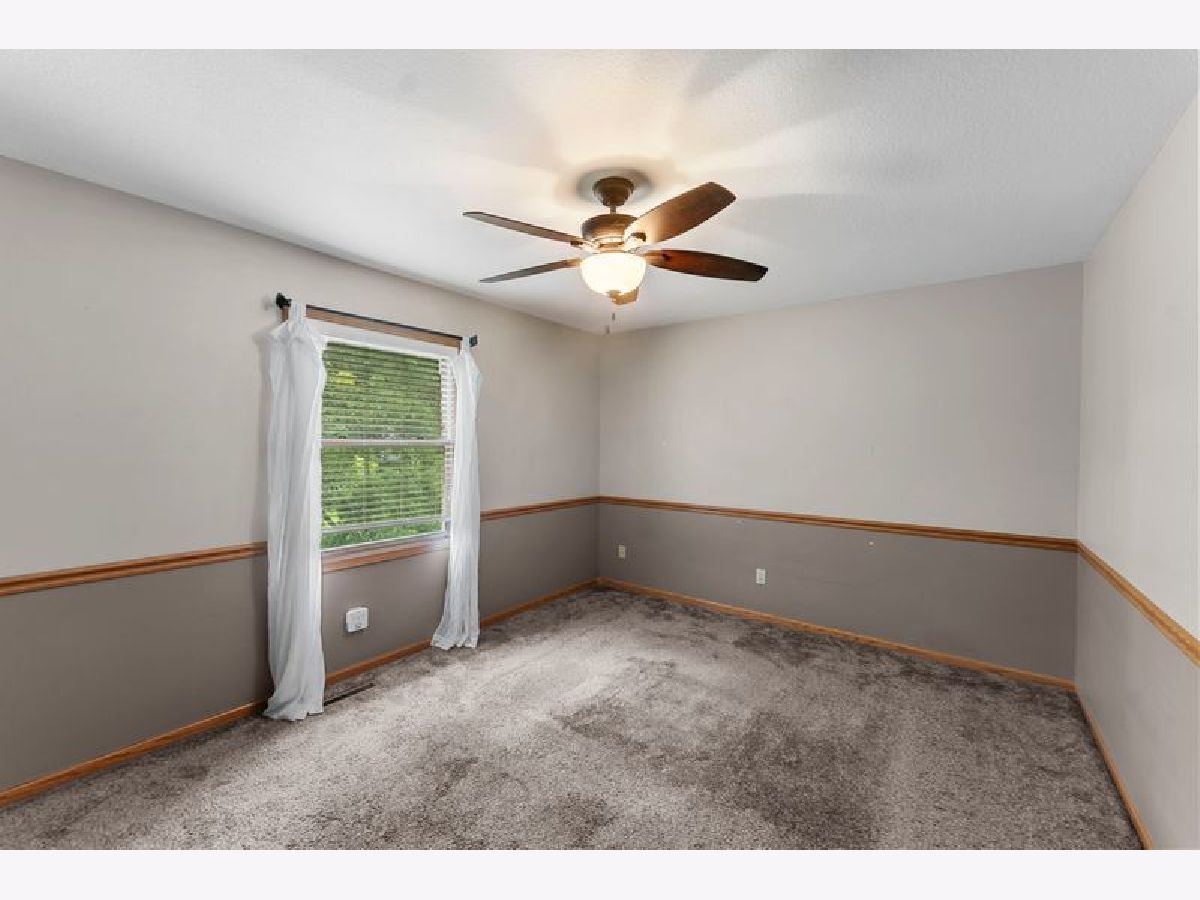
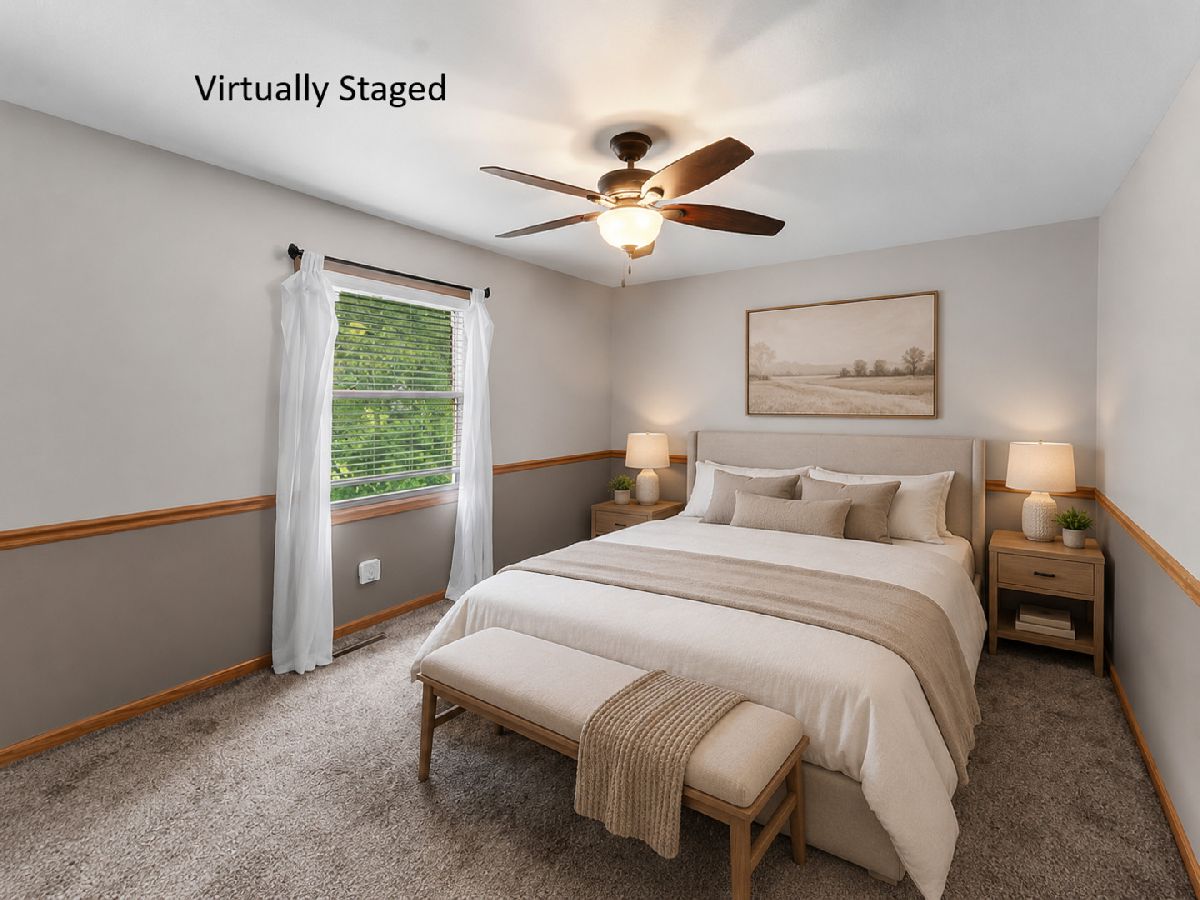
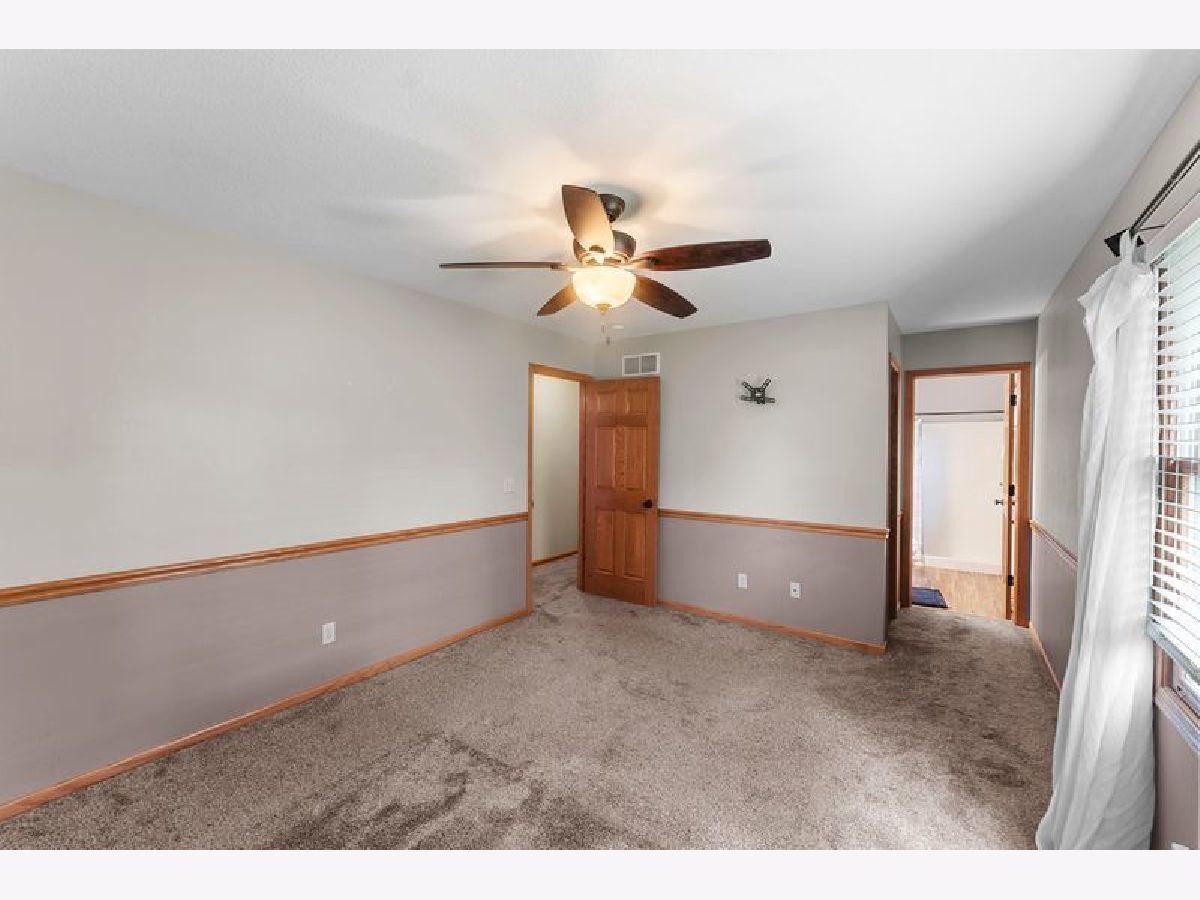
Dimensions: 11X15
Location: —Dimensions: 11X15
Floor Type: Carpet
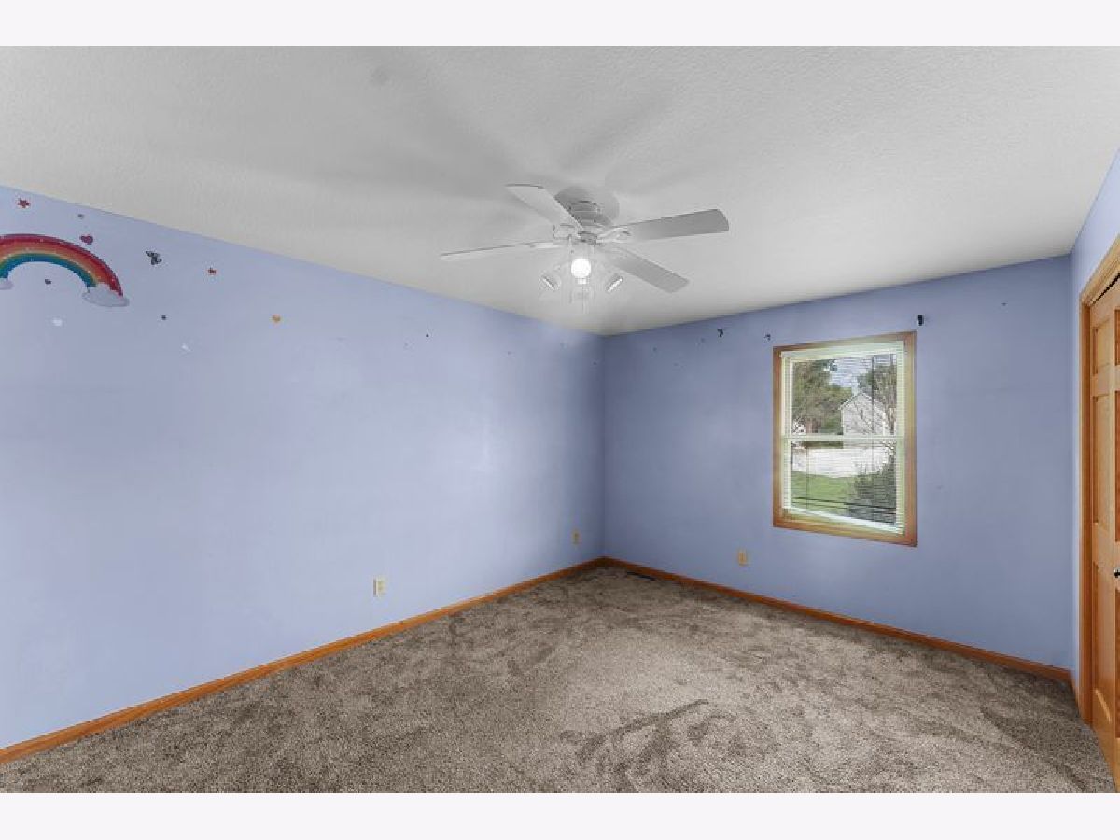
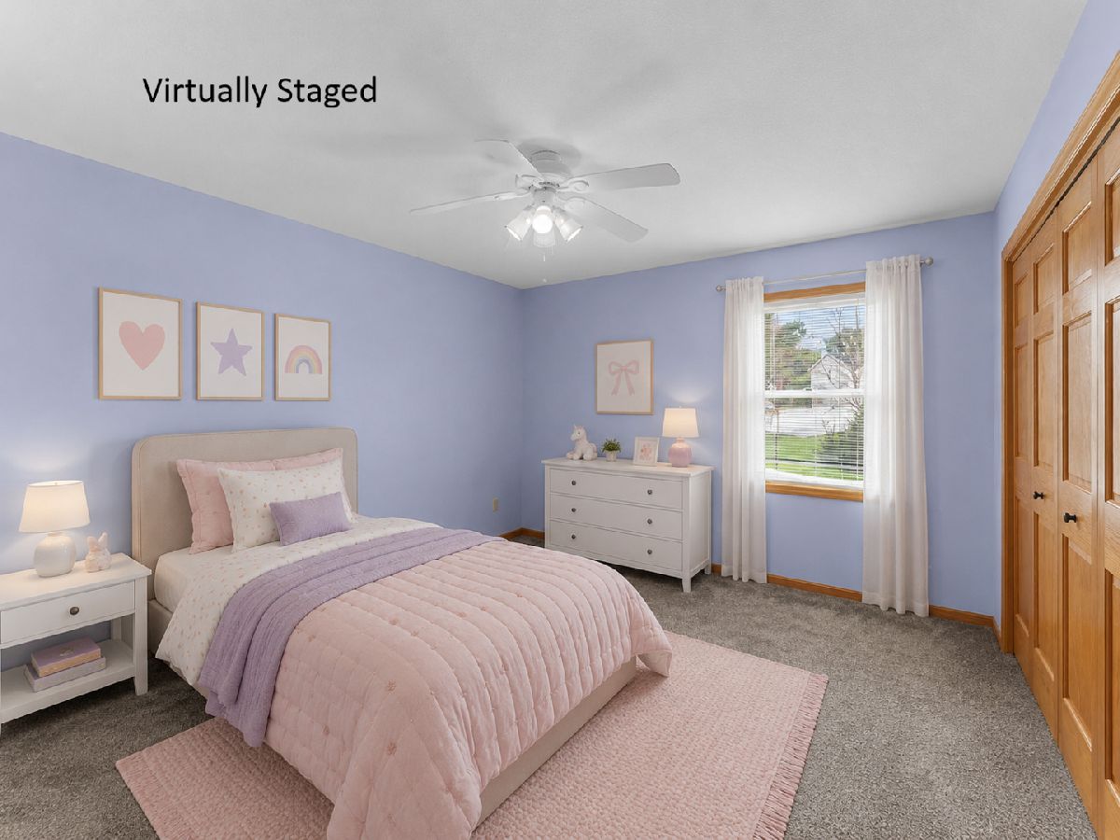
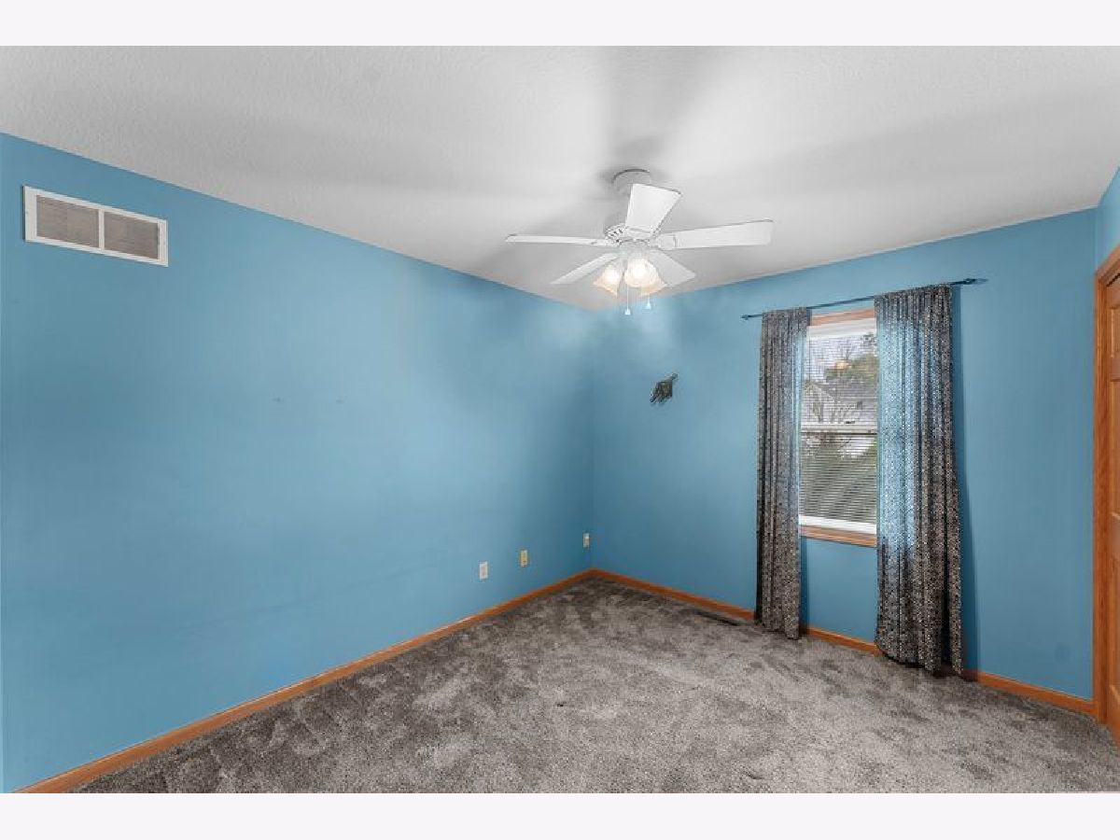
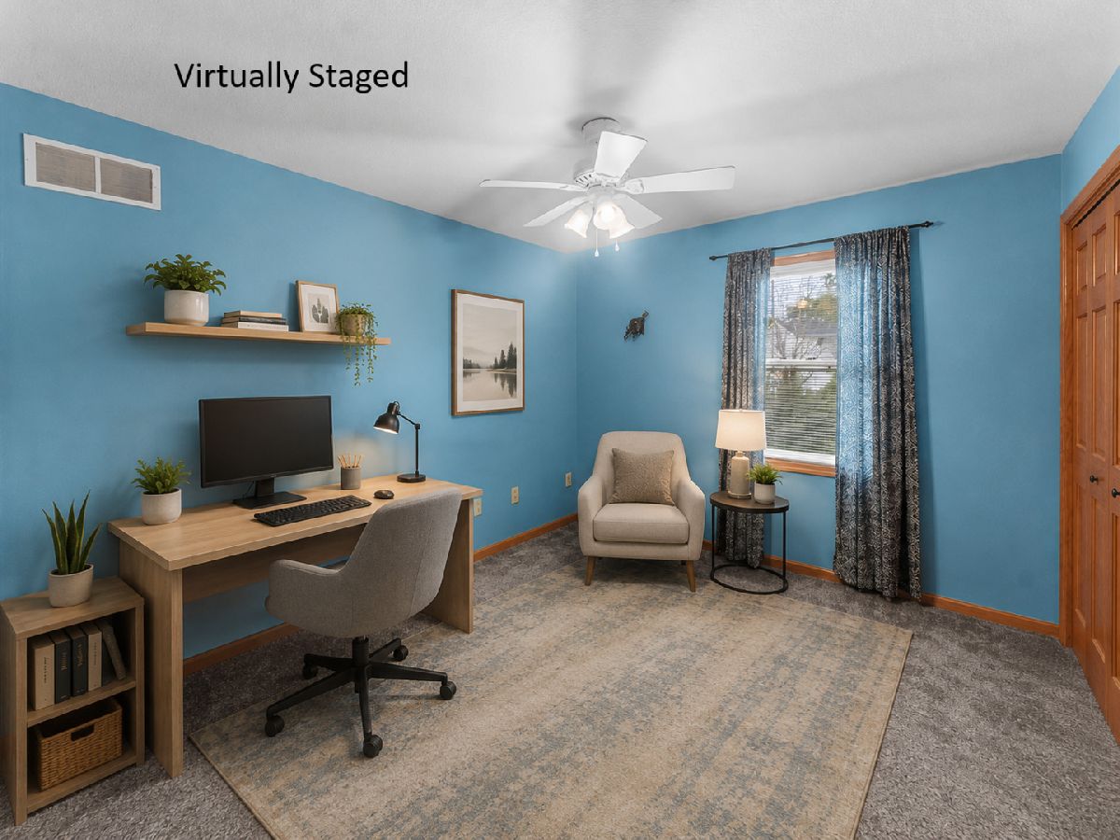
Second Bedroom Info:
Dimensions: 11X14
Location: —Dimensions: 11X14
Floor Type: Carpet
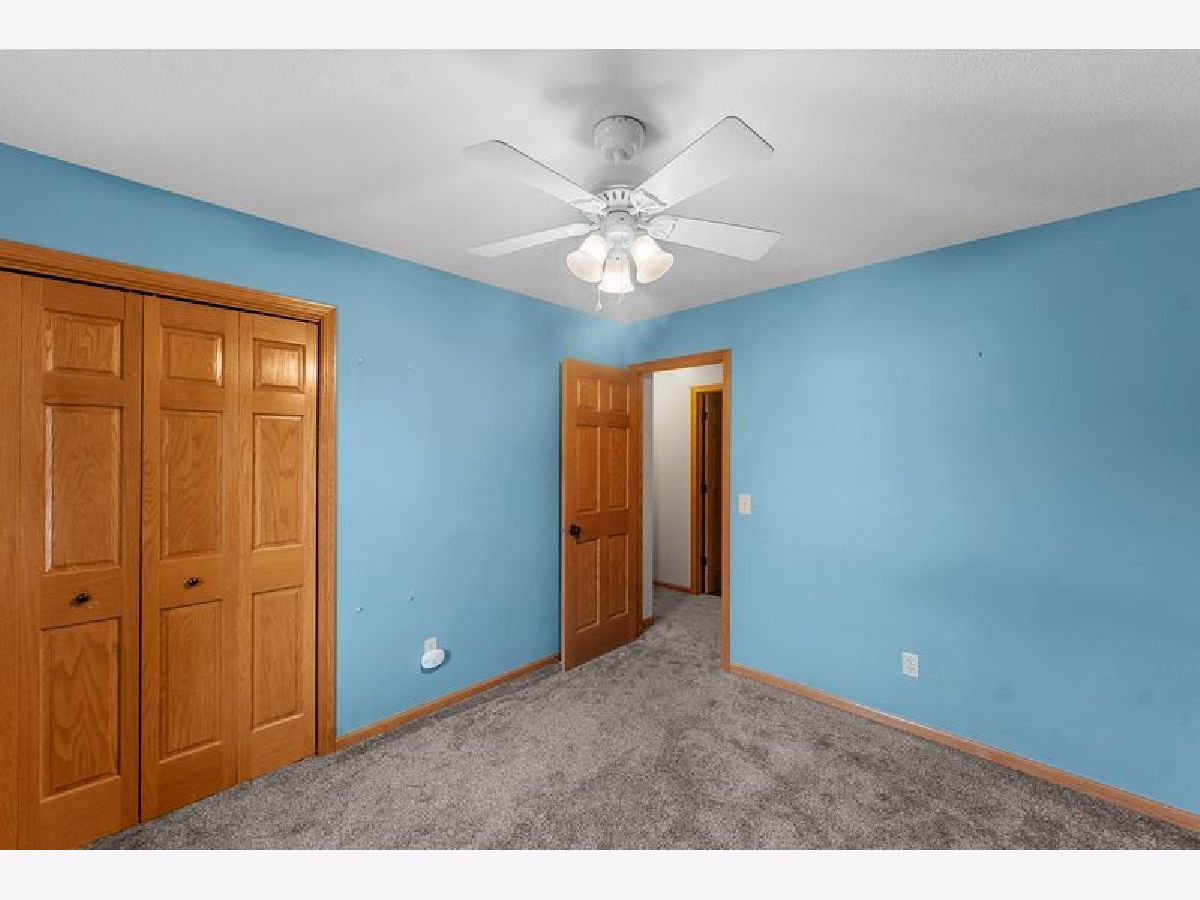
Third Bedroom Info:
Dimensions: 10X12
Location: —Dimensions: 10X12
Floor Type: Carpet
Bathroom Info:
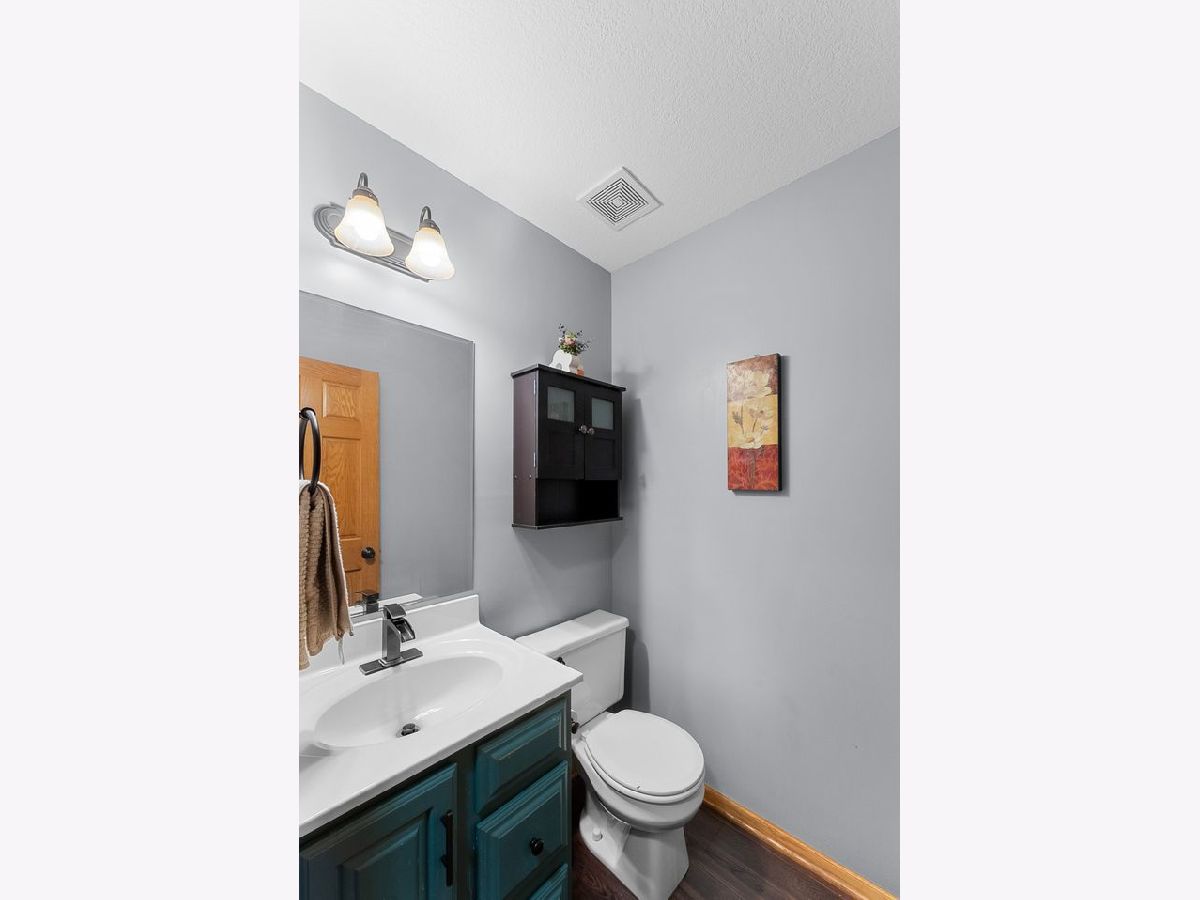
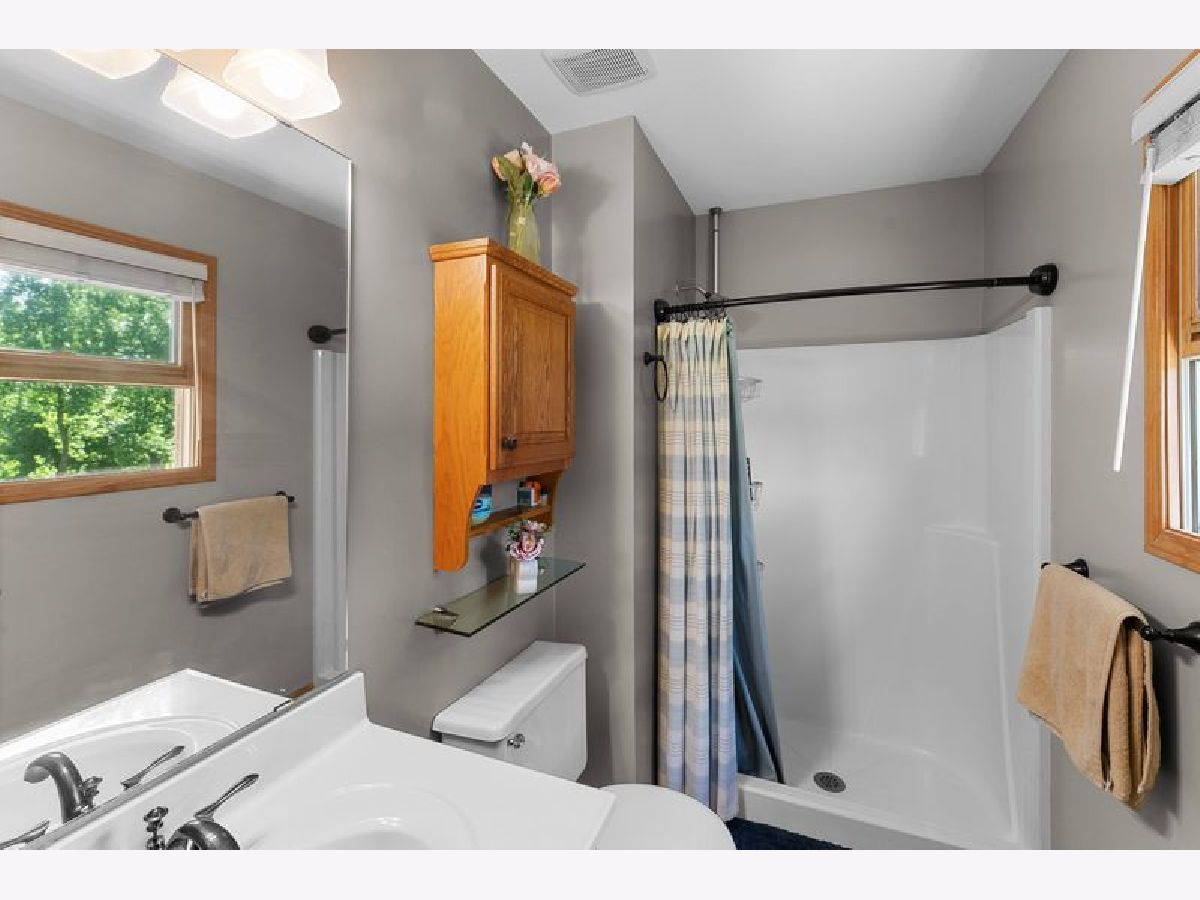
Full Bathrooms: 3
Partial Bathrooms: 1Full Bathrooms: 3
Bathroom Amenities: —
Bathroom in Basement: 0
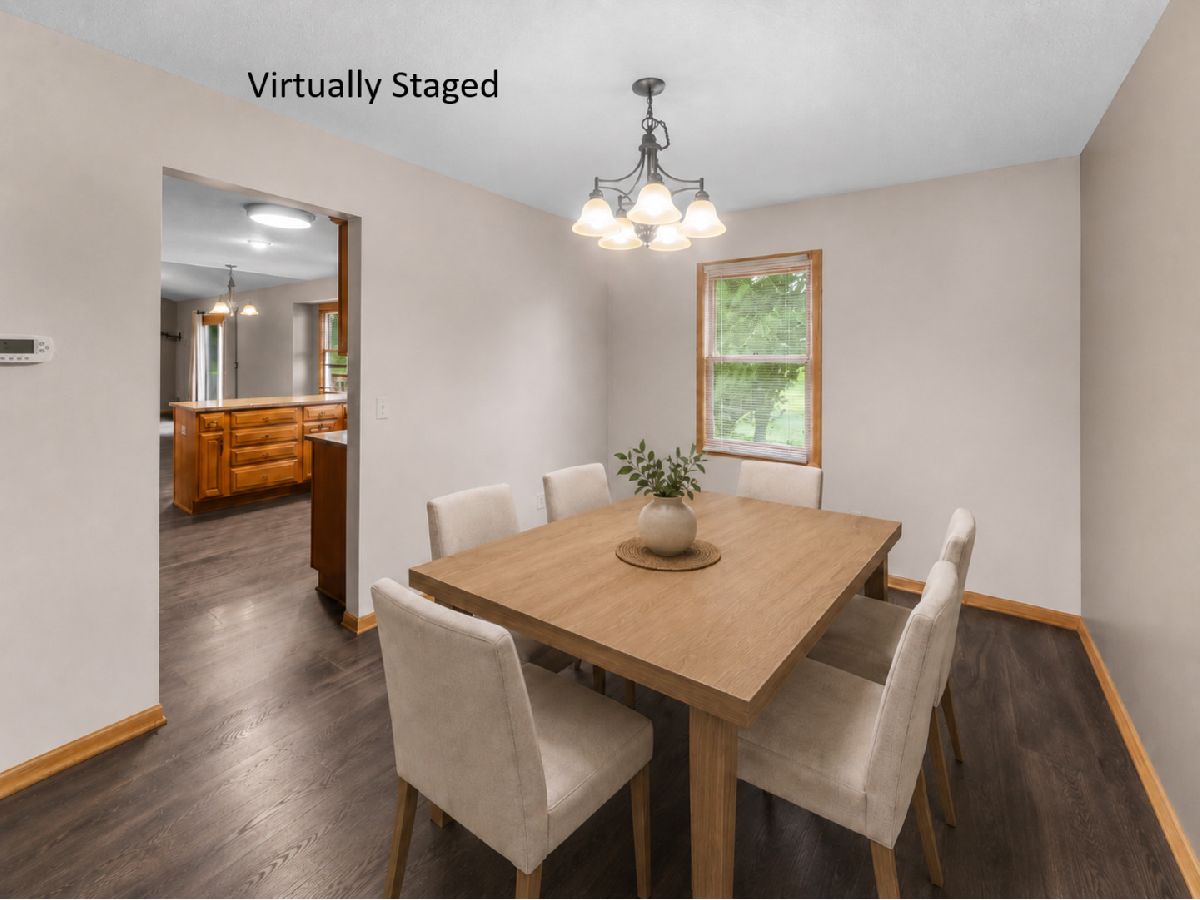
Dining Room Info:
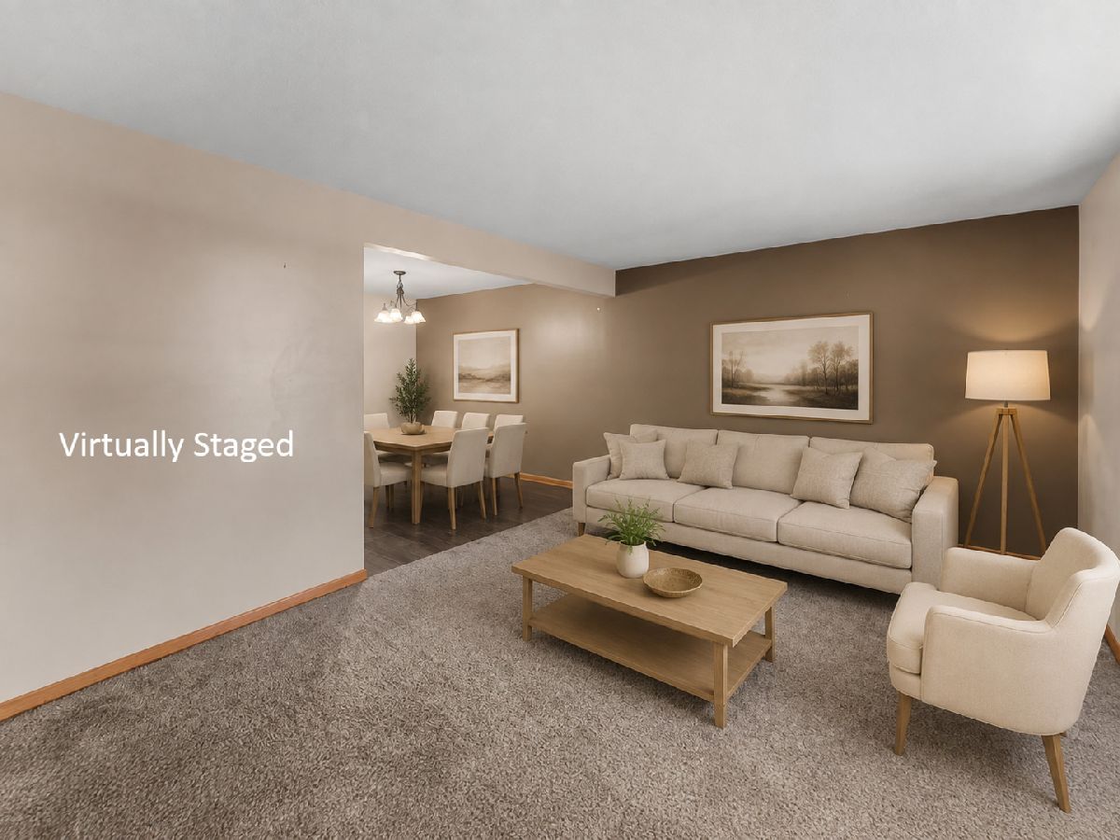
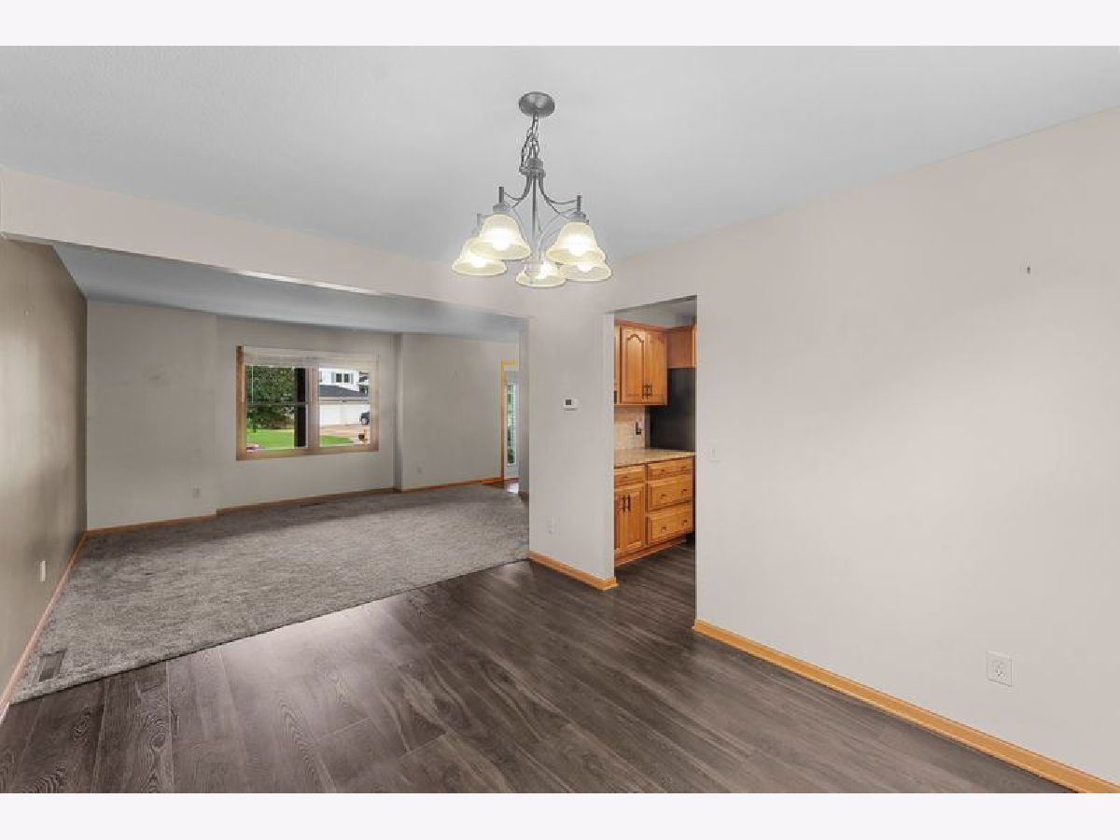
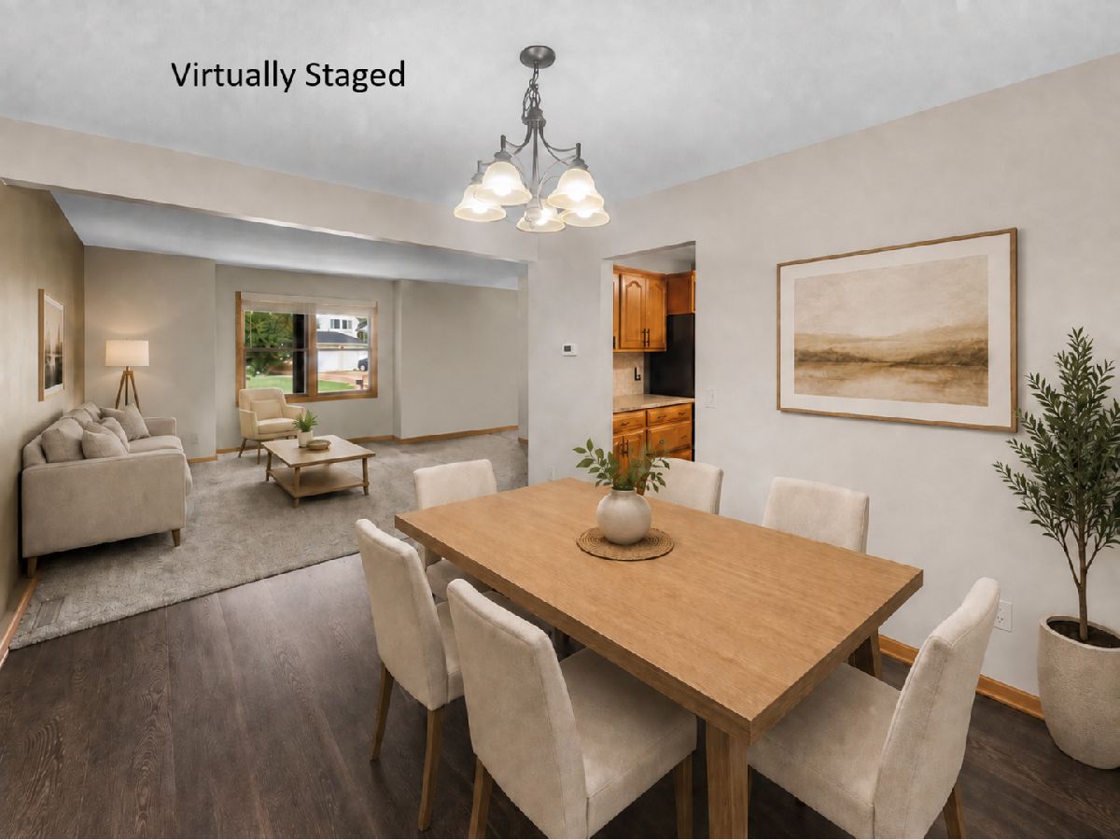
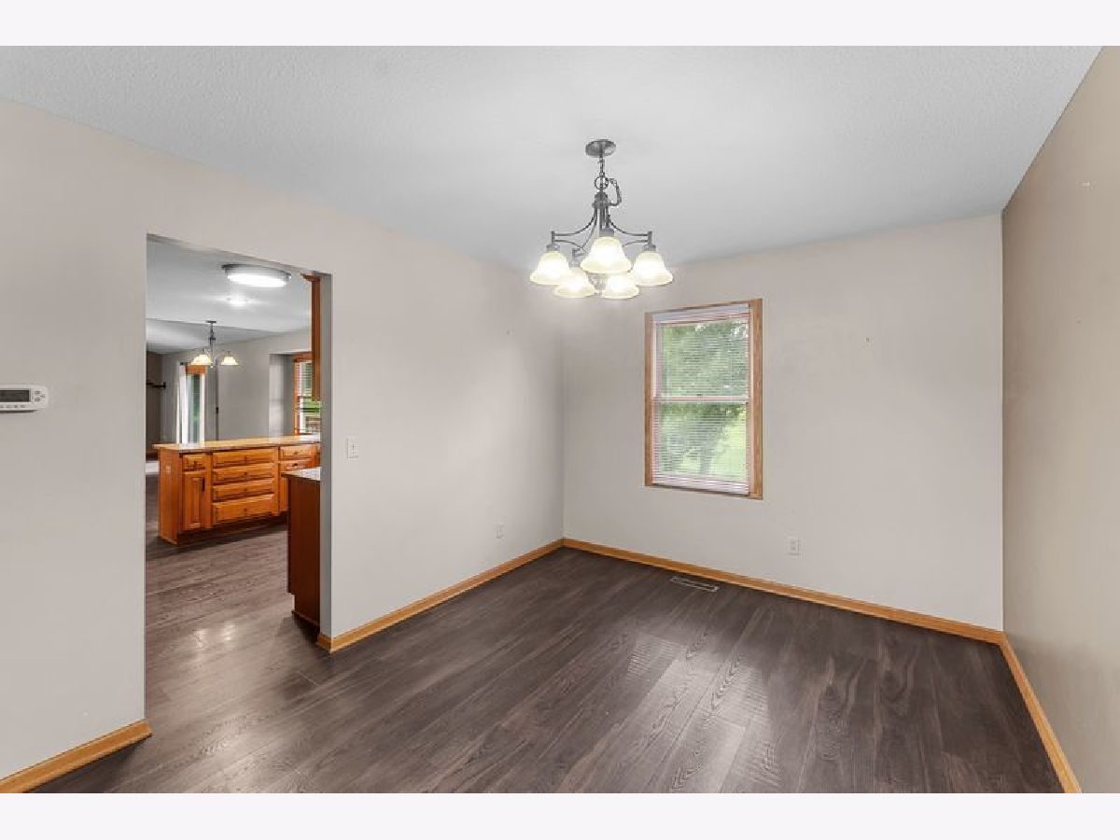
Dimensions: 12X11
Location: Main LevelDimensions: 12X11
Floor Type: Laminate
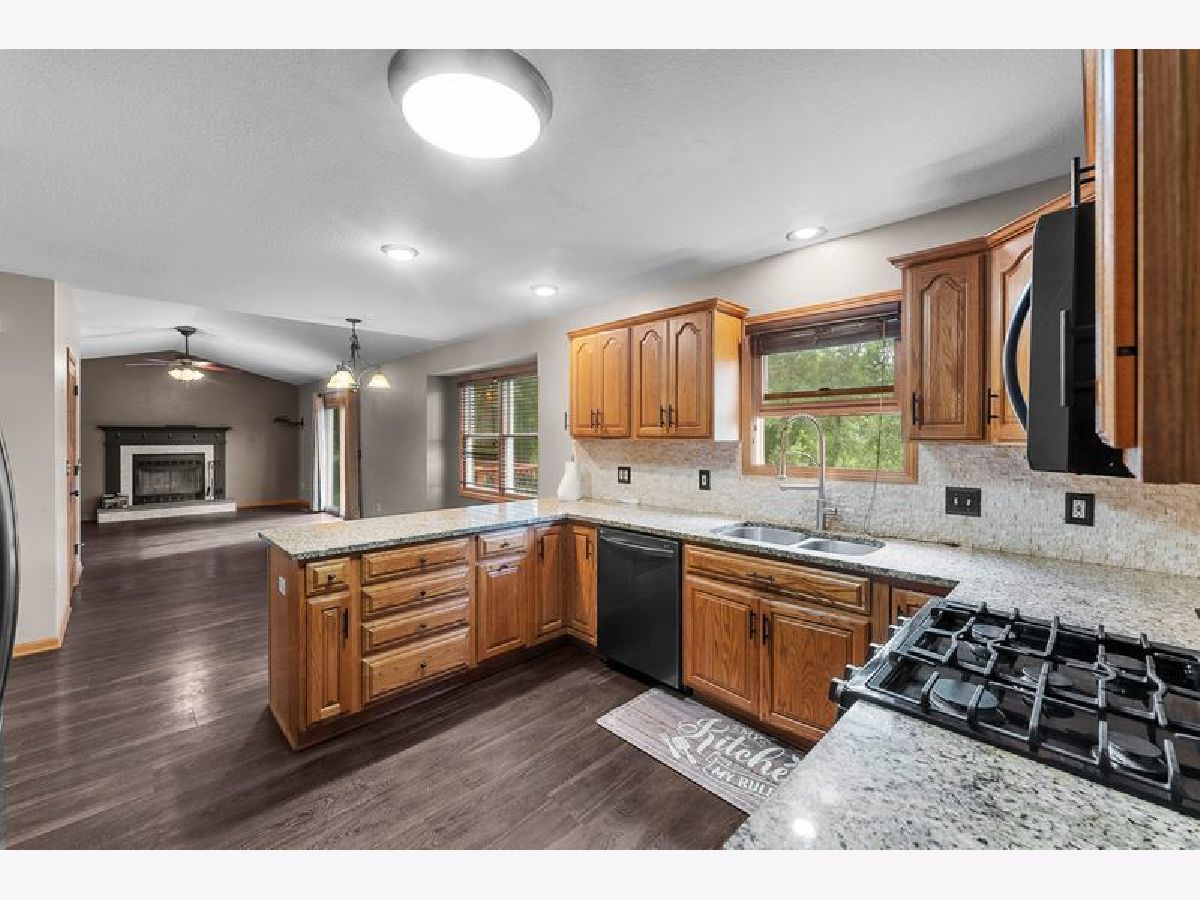
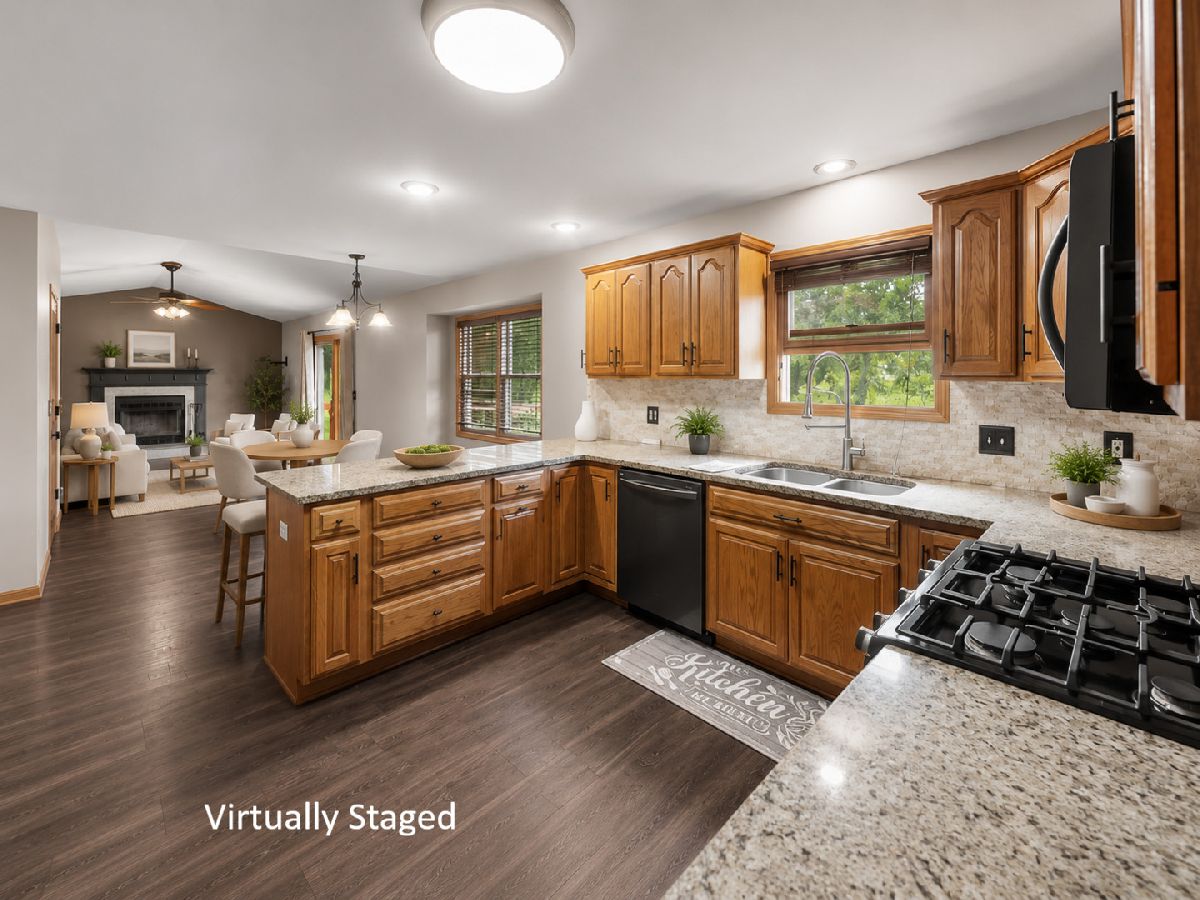
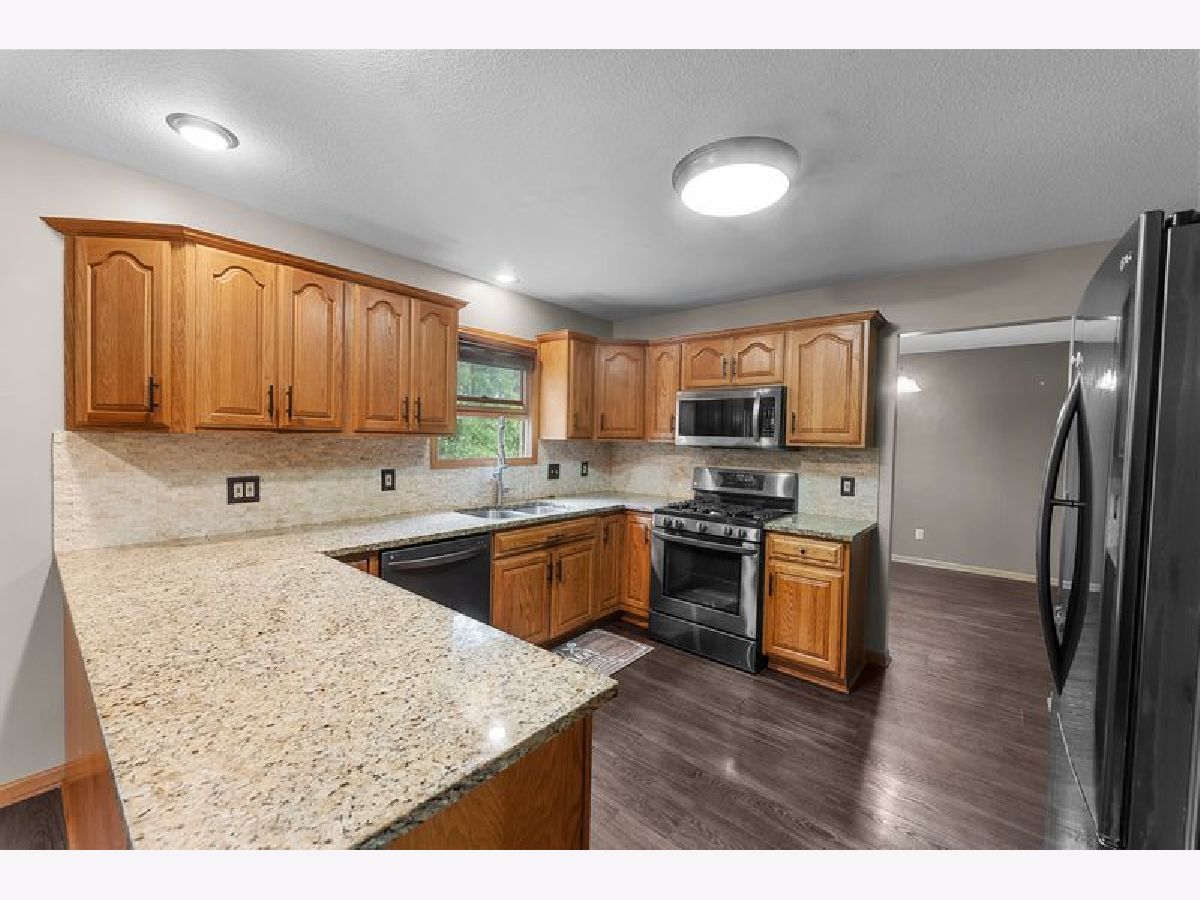
Kitchen Info:
Dimensions: 11X13
Location: Main LevelDimensions: 11X13
Floor Type: Laminate
Features: Pantry
Laundry Room Info:
Dimensions: 6X8
Location: Main LevelDimensions: 6X8
Floor Type: Laminate
Living Room Info:
Dimensions: 12X15
Location: Main LevelDimensions: 12X15
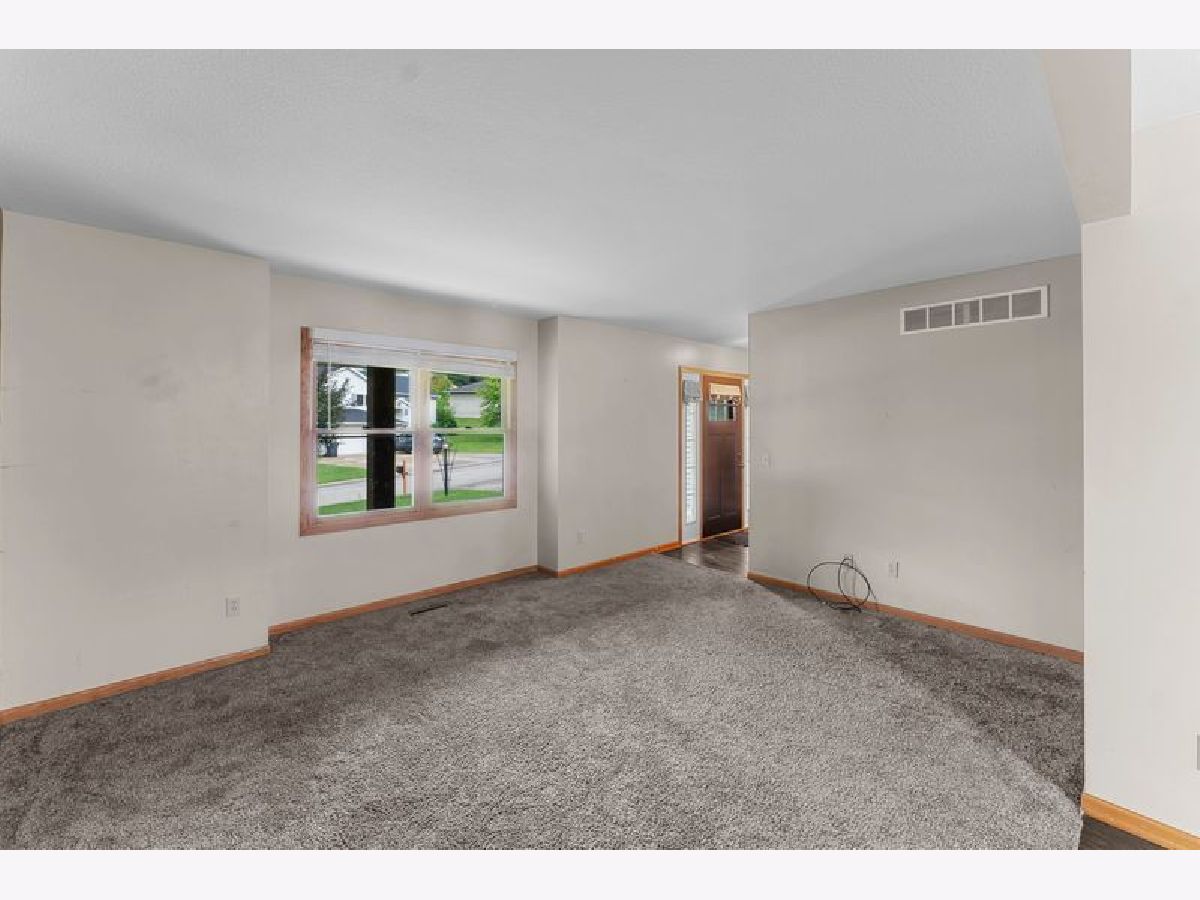
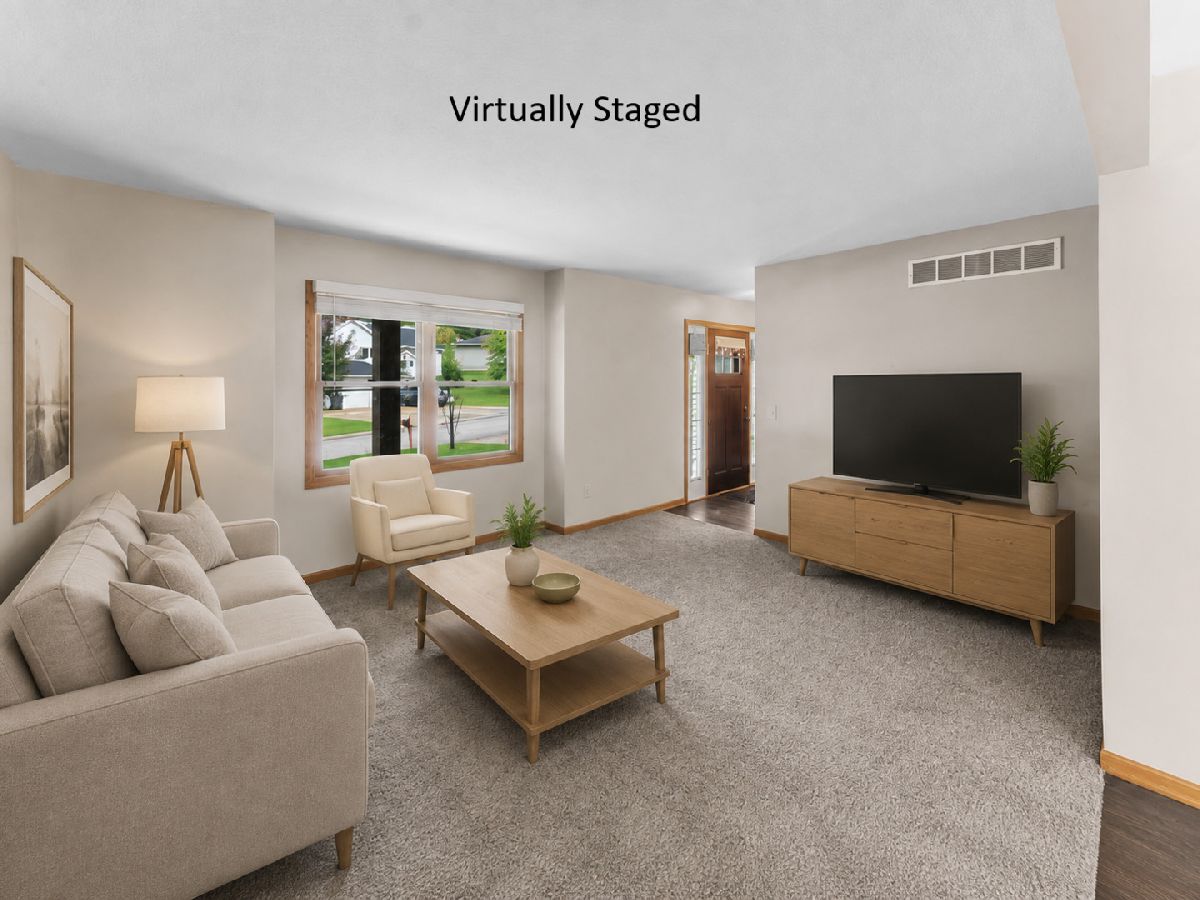
Floor Type: Carpet
Family Room Info:
Dimensions: 13X20
Location: Main LevelDimensions: 13X20
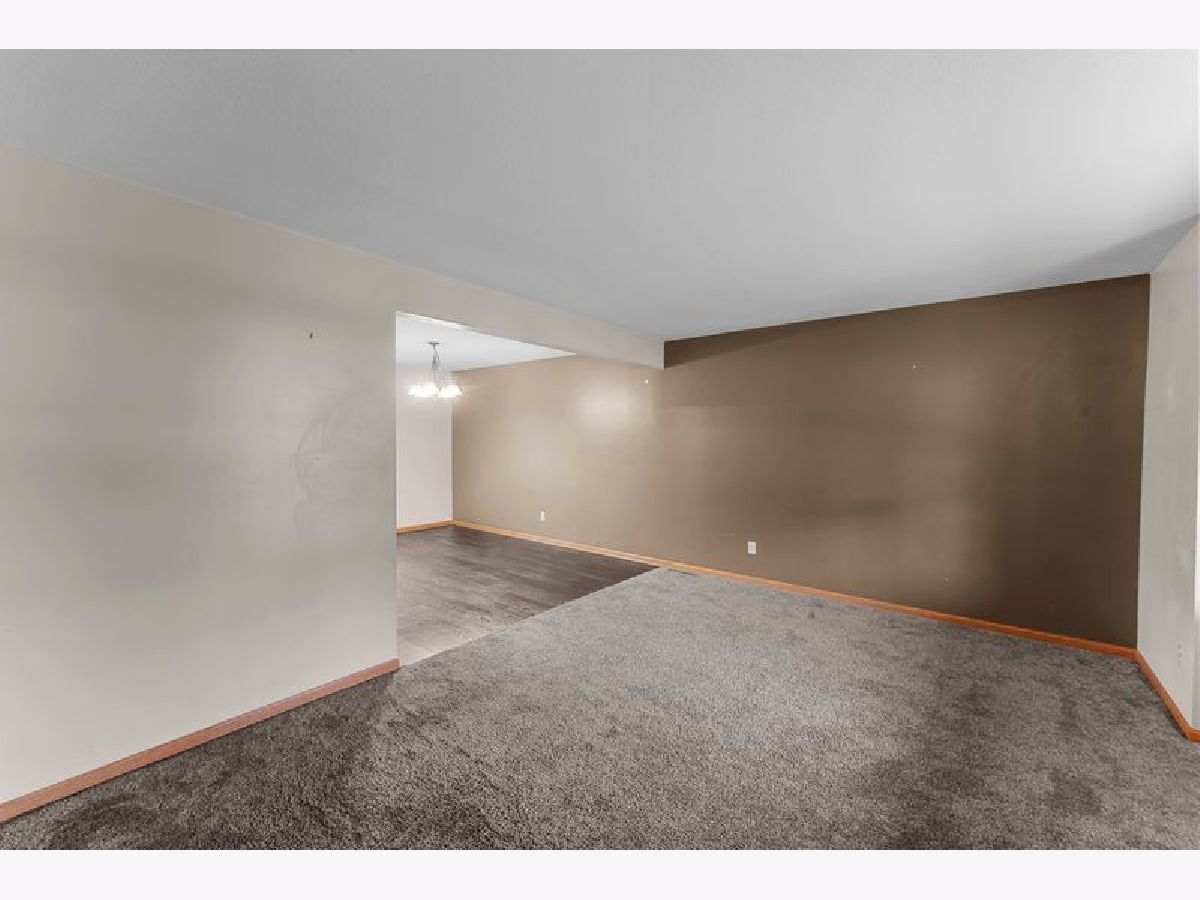
Floor Type: Laminate
Additional Rooms Info:
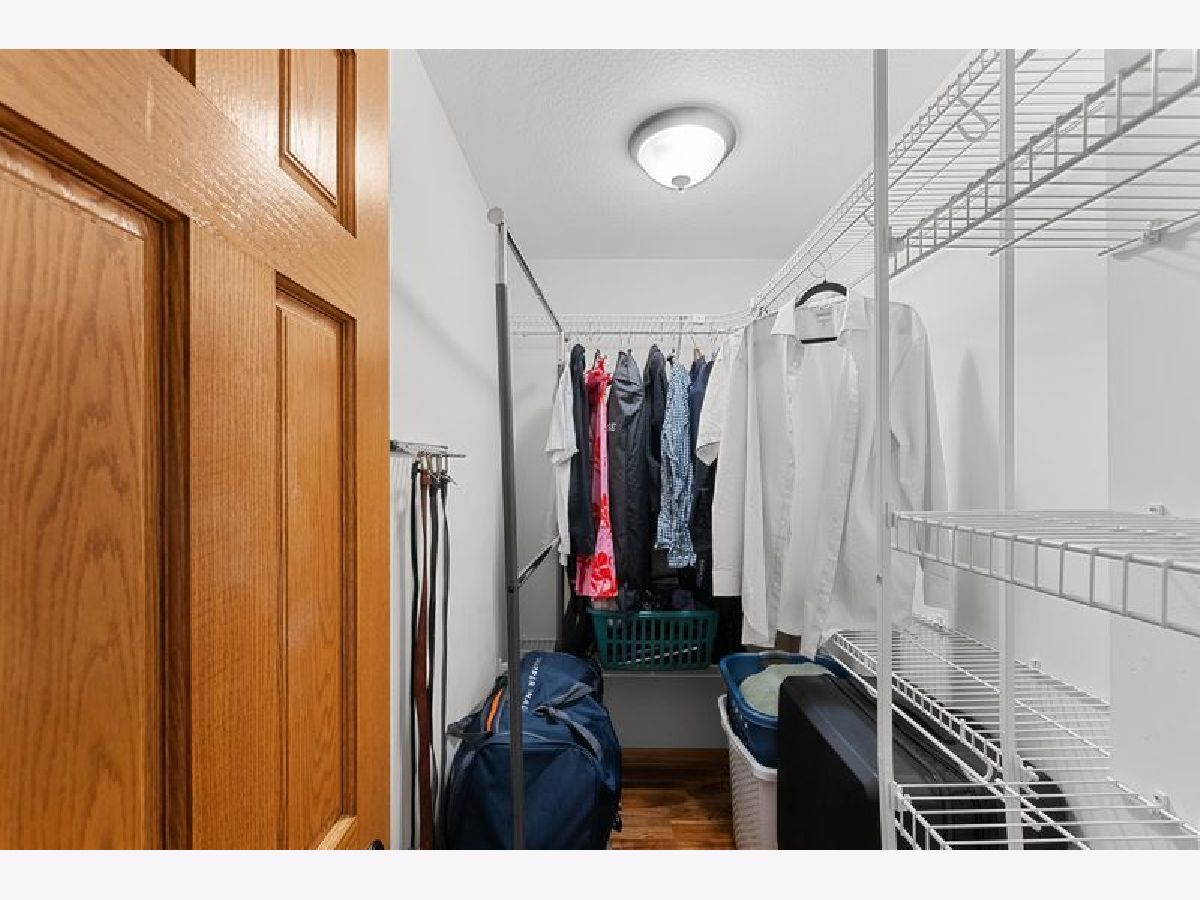
Rooms: Recreation Room, Eating Area, Walk In Closet
Basement: Finished, FullRooms: Recreation Room, Eating Area, Walk In Closet
First Additional Room Info:
Name: Recreation Room
Dimensions: 20X24
Location: BasementName: Recreation Room
Dimensions: 20X24
Floor Type: Carpet
Second Additional Room Info:
Name: Eating Area
Dimensions: 9X10
Location: Main LevelName: Eating Area
Dimensions: 9X10
Floor Type: Luxury Vinyl
Third Additional Room Info:
Name: Walk In Closet
Dimensions: 5X7
Location: —Name: Walk In Closet
Dimensions: 5X7
Floor Type: Carpet
Other Specifics
| 2 | |
| Concrete Perimeter | |
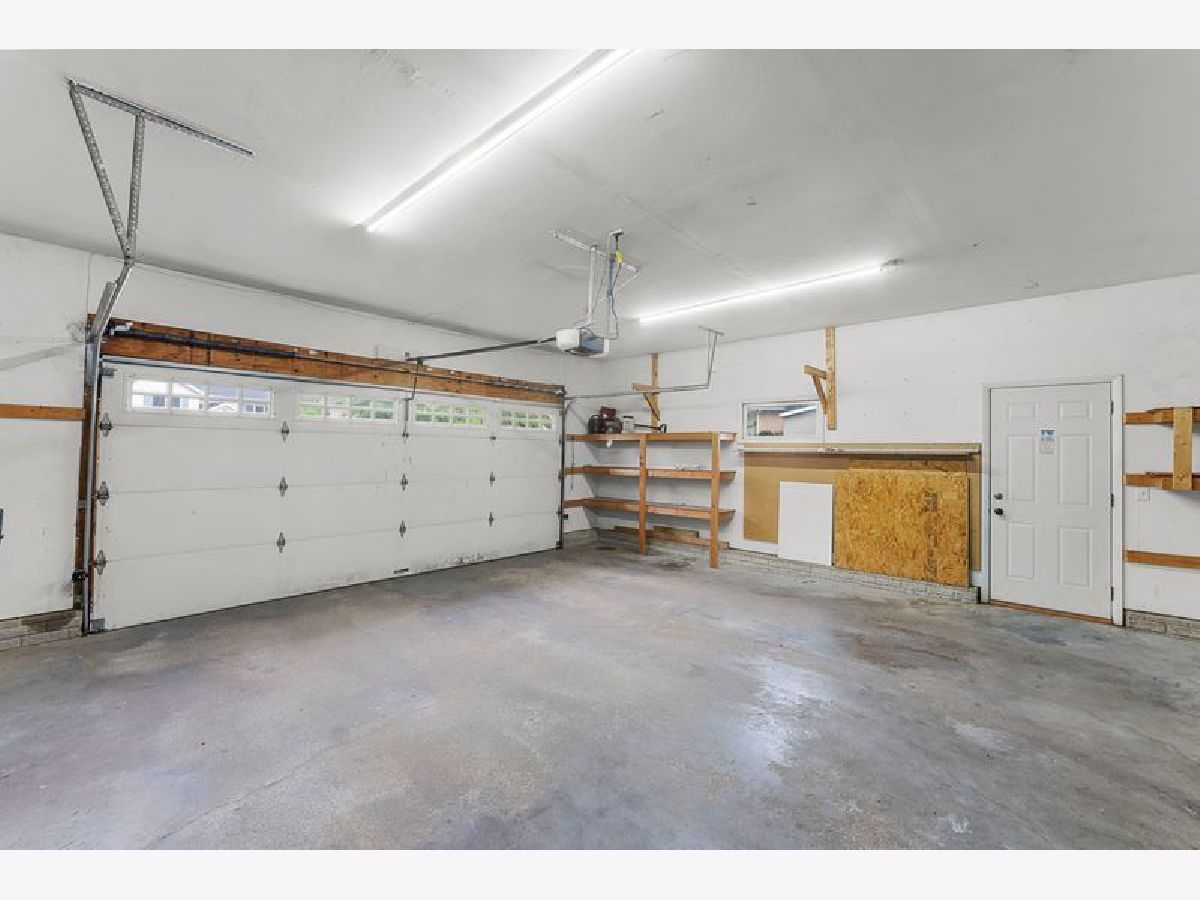
| Concrete, Garage Door Opener, Garage Owned, Attached, Garage | |
| Main Level, In Unit | |
| — | |
| Deck, Porch, Patio | |
| — | |
| Wooded | |
| 134X134X90X31X74 | |
| — | |
| Full | |
| Vaulted Ceiling(s), Open Floorplan | |
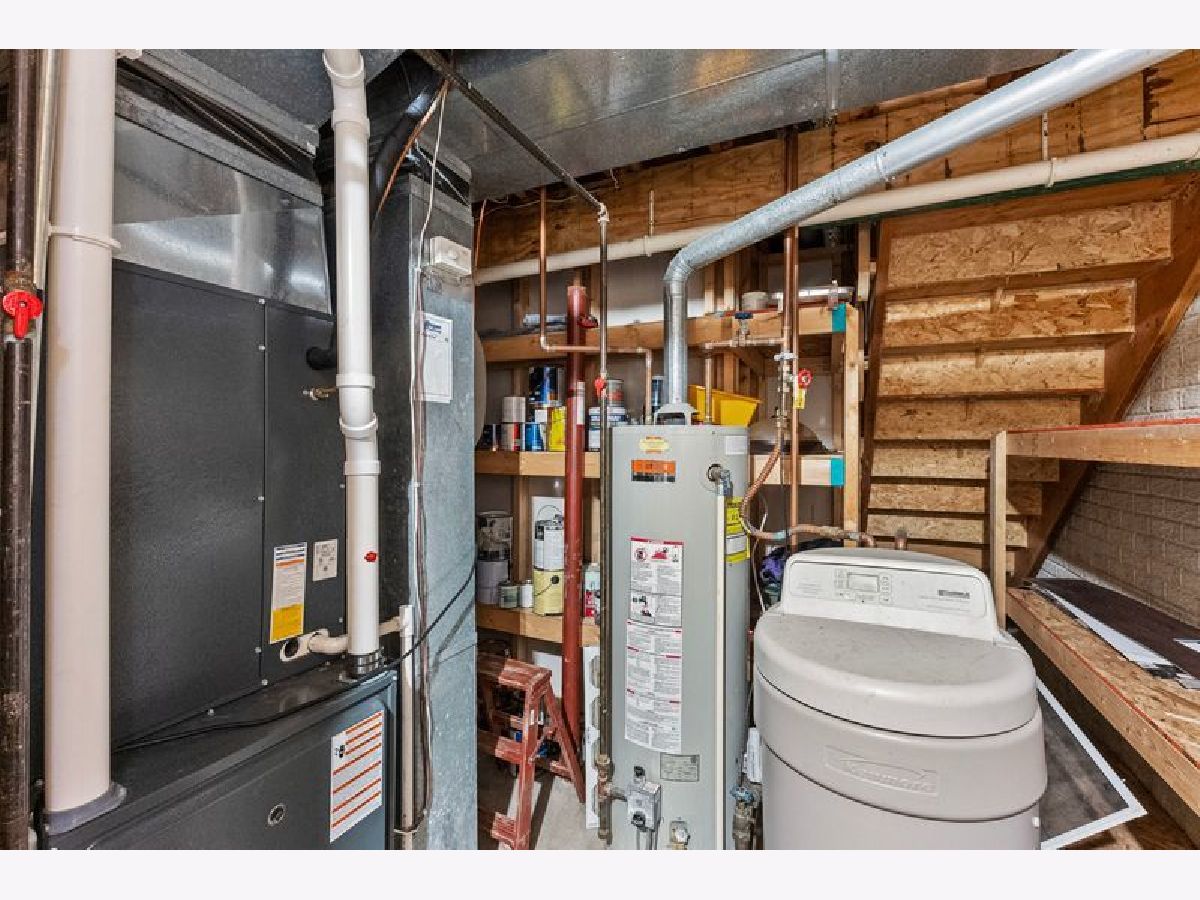
| Range, Microwave, Dishwasher, Refrigerator, Disposal, Water Softener Owned | |
| Not in DB | |
| Street Paved | |
| — | |
| Gas Log |
Tax History
| Year | Property Taxes |
|---|---|
| 2026 | $3,518 |
Contact Agent
Nearby Similar Homes
55 Park Avenue, Eldridge, Iowa 52748
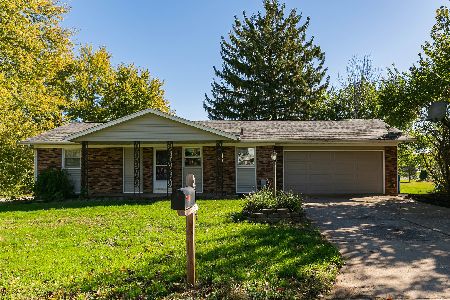
For Sale
$264,500
3 beds / 2.0 baths / 988 ft2
Single Family / Built: 1967
29
37 Park Avenue, Eldridge, Iowa 52748
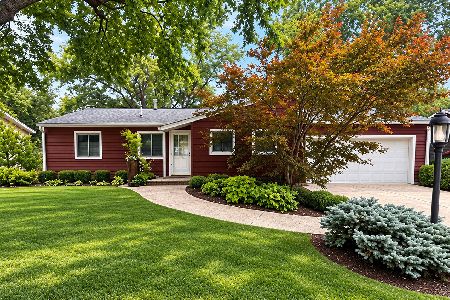
For Sale
$329,000
4 beds / 2.0 baths / 1,072 ft2
Single Family / Built: 1973
64
18660 270th Street, Eldridge, Iowa 52748
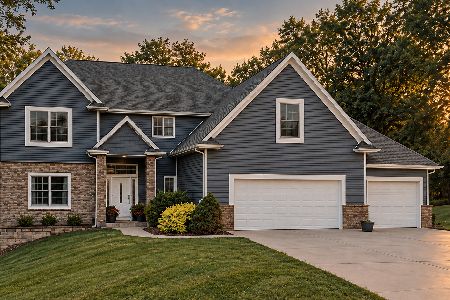
For Sale
$695,000
4 beds / 3.1 baths / 3,699 ft2
Single Family / Built: 2008
37
Nearby Sold Comparables
109 Blackhawk Drive, Park View, Iowa 52748
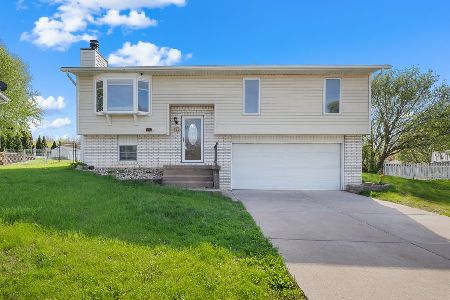
Sold
$285,000
3 beds / 2.1 baths / 1,776 ft2
Single Family / Built: 1980
173
76 Parkview Drive, Eldridge, Iowa 52748
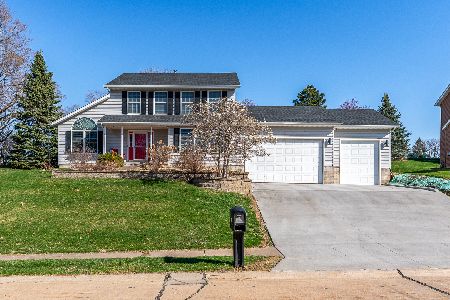
Sold
$473,000
3 beds / 3.1 baths / 2,289 ft2
Single Family / Built: 1999
235
205 Blackhawk Drive, Park View, Iowa 52748
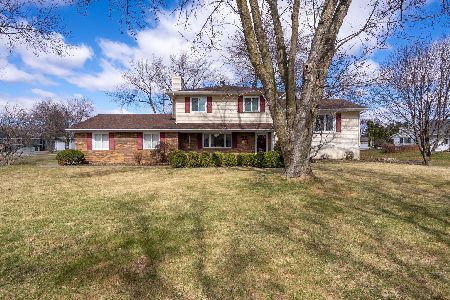
Sold
$344,900
4 beds / 2.1 baths / 2,153 ft2
Single Family / Built: 1977
244
121 Park Lane Circle, Eldridge, Iowa 52748
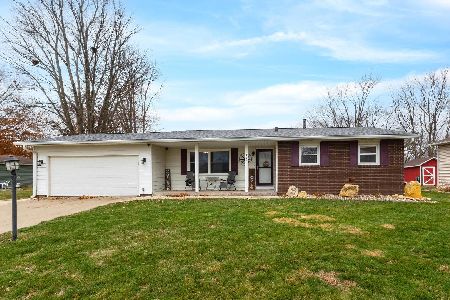
Sold
$299,900
3 beds / 2.0 baths / 1,050 ft2
Single Family / Built: 1971
154
124 Park Avenue, Eldridge, Iowa 52748
Sold
$195,000
4 beds / 1.1 baths / 1,048 ft2
Single Family / Built: 1971
134
Contact Agent
Listing Provided By
Mel Foster Co. Davenport
