

18660 270th Street, Eldridge, Iowa 52748


$695,000
|
For Sale
|
|
| Status: | Pending |
| Sqft: | 3,699 |
| Cost/Sqft: | $188 |
| Beds: | 4 |
| Baths: | 4 |
| Year Built: | 2008 |
| Property Taxes: | $5,446 |
| Days On Market: | 37 |
| Lot Size: | 1,04 |
Description
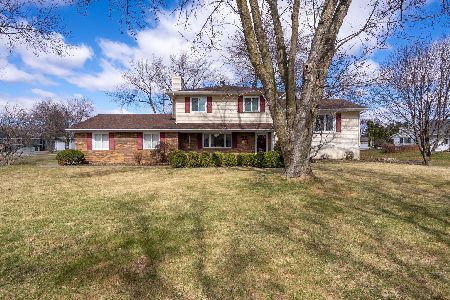
Situated on a private, wooded 1.04-acre lot in the desirable North Scott School District, this beautifully updated 4-bedroom, 3.5-bath home offers approximately 3,700 square feet of finished living space, combining modern updates with a peaceful setting just minutes from Eldridge near Scott County Park. Step inside to an impressive two-story living room filled with natural light and a spacious floor plan designed for comfortable everyday living and entertaining. The beautifully renovated Kitchen features quartz countertops, new cabinetry and appliances, complemented by updated flooring and fresh paint throughout the main level and basement (2024). Extensive custom-built cabinetry and thoughtfully designed storage can be found throughout the home. The spacious primary suite offers an oversized en suite bath, while bedrooms two and three share a convenient Jack-and-Jill bathroom. Second-floor laundry adds everyday convenience. The finished walkout lower level expands your living space with a large rec room, fourth bedroom and full bathroom, ideal for guests, entertaining or additional living needs. Enjoy the beauty and privacy of the wooded backyard from the screened-in porch or spacious deck. The 1.04-acre lot provides plenty of room to relax and enjoy the outdoors, with a swing set that stays! Additional highlights include HOA-provided lake access and all appliances included. With generous living spaces, thoughtful updates, exceptional storage and a beautiful, wooded setting, this property offers the perfect combination of comfort, functionality and privacy! Geothermal heating with city water/sewer services.
Property Specifics
| Single Family | |
| — | |
| Traditional | |
| 2008 | |
| Finished, Rec/Family Area, Sleeping Area, Full, Walk-Out Access | |
| 1,383 (971 finished) | |
| Vinyl Siding, Brick, Frame, Combination | |
| Asphalt | |
| — | |
| Lake Privileges | |
| 1.04 |
| Scott | |
| Kaasa Heights | |
| — / Not Applicable | |
| None | |
| Public | |
| Public Sewer | |
| Central Air, Geothermal | |
| Geothermal | |
| 12783493 | |
| 0000000004305311 |
Nearby Schools
| NAME: | DISTRICT: | DISTANCE: | |
|---|---|---|---|
|
Grade School
Alan Shepard Elementary School |
4784 | — | |
|
Middle School
North Scott Junior High School |
4784 | Not in DB | |
|
High School
North Scott High School |
4784 | Not in DB | |
Property History
| DATE: | EVENT: | PRICE: | SOURCE: |
|---|---|---|---|
| 26 Oct, 2026 | Under contract | $695,000 | MRED MLS |
| 12 Oct, 2026 | Listed for sale | $695,000 | MRED MLS |


Room Specifics
Total Bedrooms: 4
Bedrooms Above Ground: 4
Bedrooms Below Ground: 0
Dimensions: 18X13
Floor Type: Carpet
Dimensions: 12X20
Floor Type: Carpet
Dimensions: 12X20
Floor Type: Carpet
Dimensions: 13X10
Floor Type: Carpet
Full Bathrooms: 4
Bathroom Amenities: Separate Shower, Double Sink, Soaking Tub
Bathroom in Basement: 1
Dimensions: 13X10
Floor Type: Luxury Vinyl
Dimensions: 14X14
Floor Type: Luxury Vinyl
Features: Island, Custom Cabinetry, Updated Kitchen
Dimensions: 10X6
Floor Type: Tile
Rooms: Den, Great Room, Family Room, Deck, Eating Area, Screened Porch
Name: Den
Dimensions: 14X10
Floor Type: Luxury Vinyl
Name: Great Room
Dimensions: 18X16
Floor Type: Luxury Vinyl
Name: Family Room - Down
Dimensions: 15X32
Floor Type: Luxury Vinyl
Name: Deck
Dimensions: 14X10
Floor Type: —
Name: Eating Area
Dimensions: 14X12
Floor Type: Luxury Vinyl
Name: Screened Porch
Dimensions: 14X10
Floor Type: Other
Other Specifics
| 3 | |
| Concrete Perimeter | |
| Concrete, Garage Door Opener, Garage Owned, Attached, Driveway, Owned, Garage | |
| Upper Level, Electric Dryer Hookup, Sink | |
| Laminate, Carpet | |
| Deck, Screened | |
| — | |
| Irregular Lot, Water Rights, Wooded, Mature Trees, Garden, Sloped | |
| 440 x 55 x 116 x 259 x 222 | |
| — | |
| Full | |
| Built-in Features, Walk-In Closet(s), Bookcases, Open Floorplan, Separate Dining Room, Quartz Counters | |
| Range, Microwave, Dishwasher, Refrigerator, Washer, Dryer, Disposal, Range Hood | |
| Not in DB | |
| — | |
| — | |
| Electric |
Tax History
| Year | Property Taxes |
|---|---|
| 2026 | $5,446 |
Contact Agent
Nearby Similar Homes
Nearby Sold Comparables
Contact Agent
Listing Provided By
RE/MAX Concepts Bettendorf
