

37 Park Avenue, Eldridge, Iowa 52748


$329,000
|
For Sale
|
|
| Status: | Active |
| Sqft: | 1,072 |
| Cost/Sqft: | $307 |
| Beds: | 4 |
| Baths: | 2 |
| Year Built: | 1973 |
| Property Taxes: | $2,006 |
| Days On Market: | 64 |
| Lot Size: | 0,20 |
Description
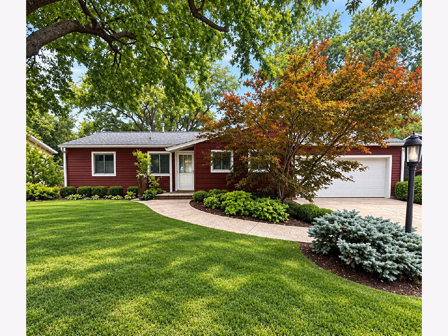
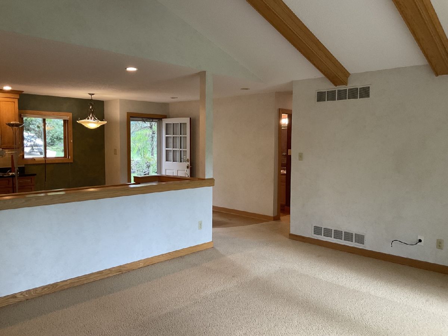
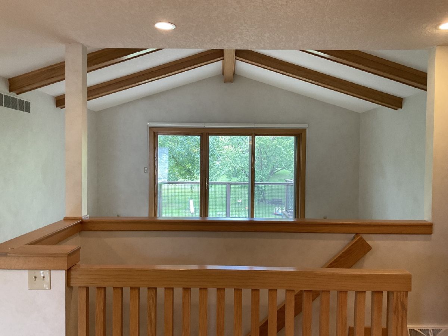
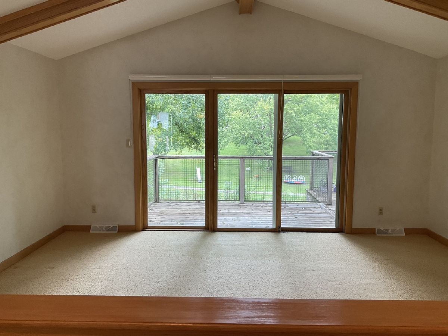
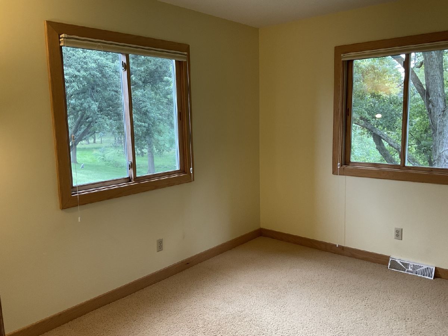
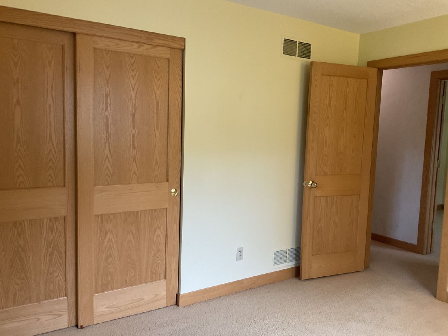
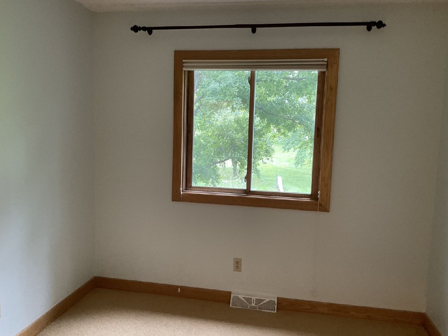
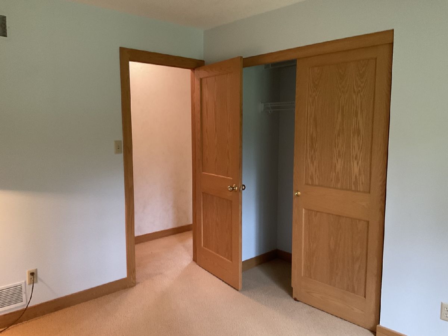
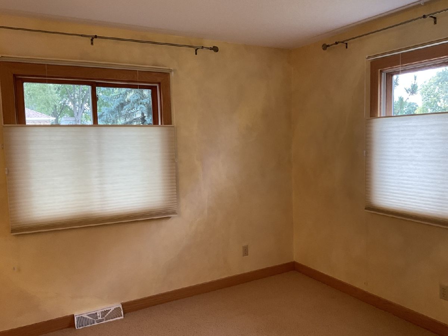
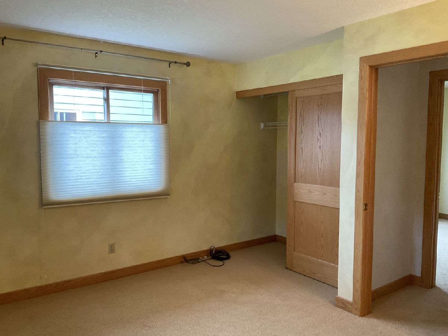
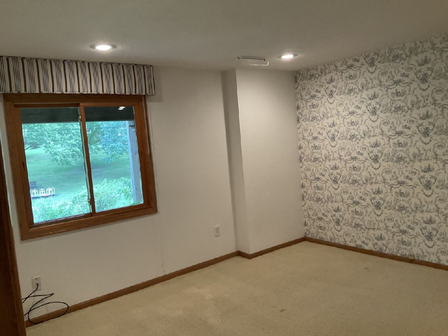
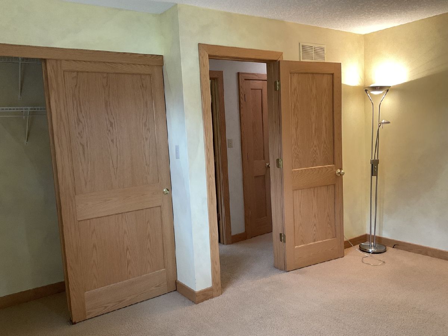
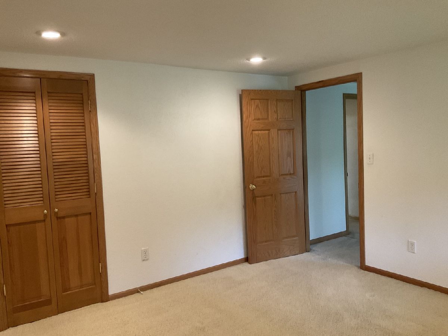
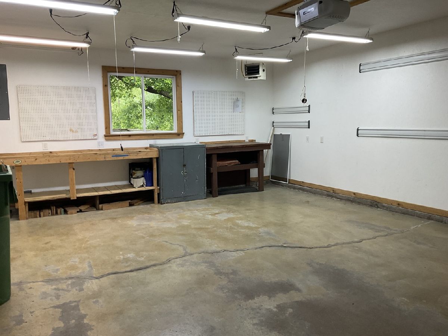
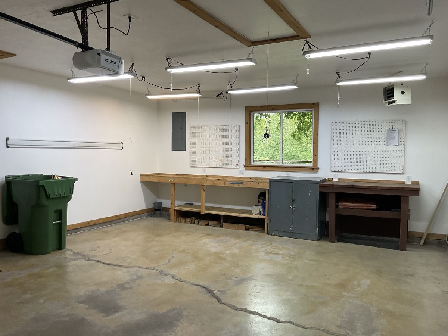
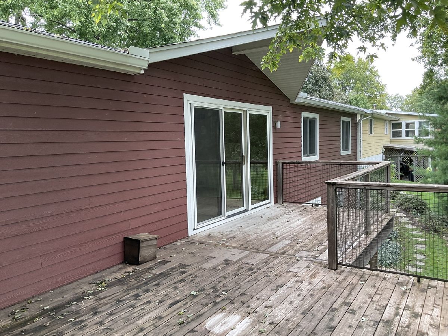
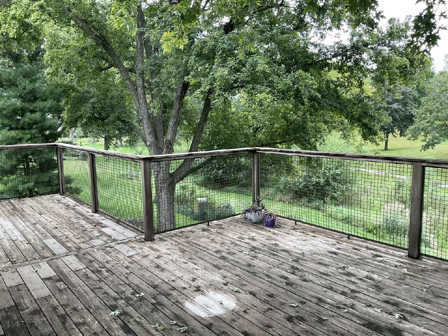
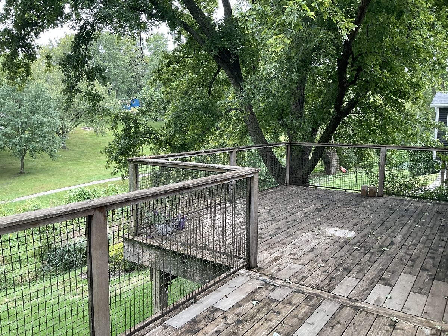
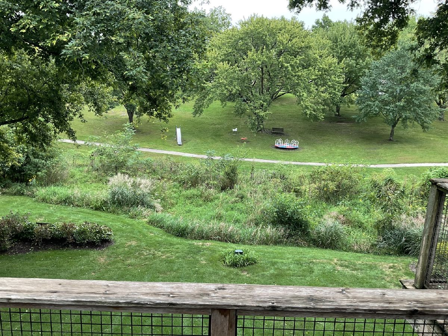
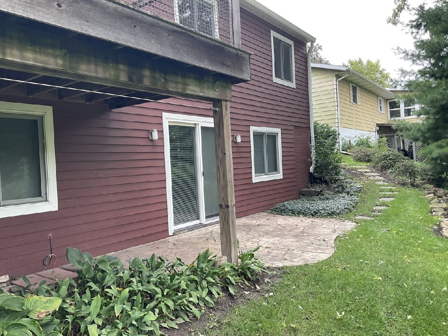
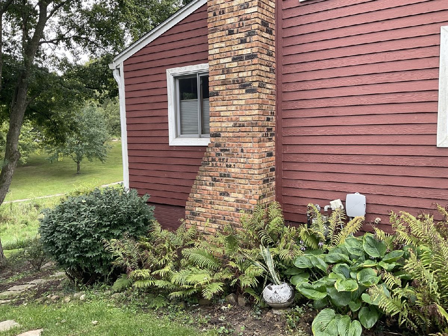
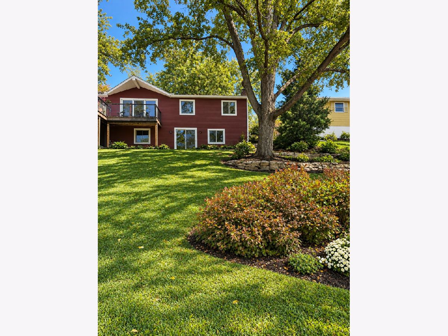
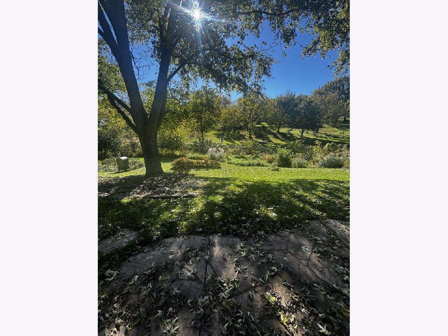
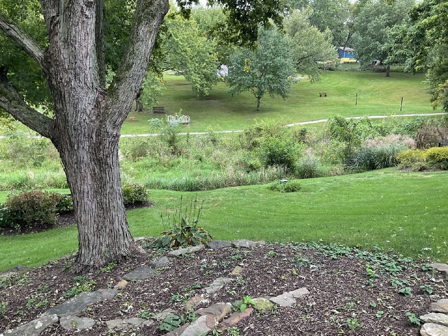
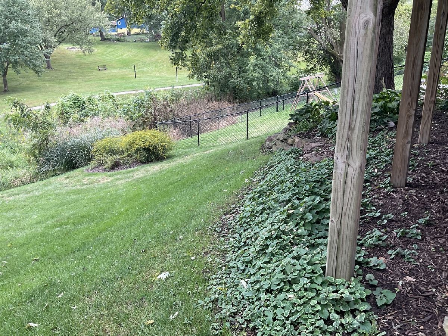
This is a Nature Lover's home! Sellers have loved this special Ranch for over 50 years. Every improvement they made was completed by the very best specialist the Quad City had to offer. Enjoy the super views in this relaxing home! This will sell quickly - Make sure you see this one!
Property Specifics
| Single Family | |
| — | |
| — | |
| 1973 | |
| Finished, Exterior Entry, Full | |
| 1,072 (1,072 finished) | |
| Combination | |
| — | |
| — | |
| No | |
| 0.2 |
| Scott | |
| — | |
| — / Not Applicable | |
| None | |
| Public | |
| Public Sewer | |
| Central Air | |
| Natural Gas | |
| 12758495 | |
| 43102376 |
Property History
| DATE: | EVENT: | PRICE: | SOURCE: |
|---|---|---|---|
| 15 Sep, 2026 | Listed for sale | $329,000 | MRED MLS |
Room Specifics
All Bedroom Info:
Total Bedrooms: 4
Bedrooms Above Ground: 4
Bedrooms Below Ground: 0
Total Bedrooms: 4
Bedrooms Above Ground: 4
Bedrooms Below Ground: 0
Master Bedroom Info:
Dimensions: 10X14
Location: Main LevelDimensions: 10X14
Floor Type: —
Second Bedroom Info:
Dimensions: 12X10
Location: Main LevelDimensions: 12X10
Floor Type: —
Third Bedroom Info:
Dimensions: 12X8
Location: Main LevelDimensions: 12X8
Floor Type: —
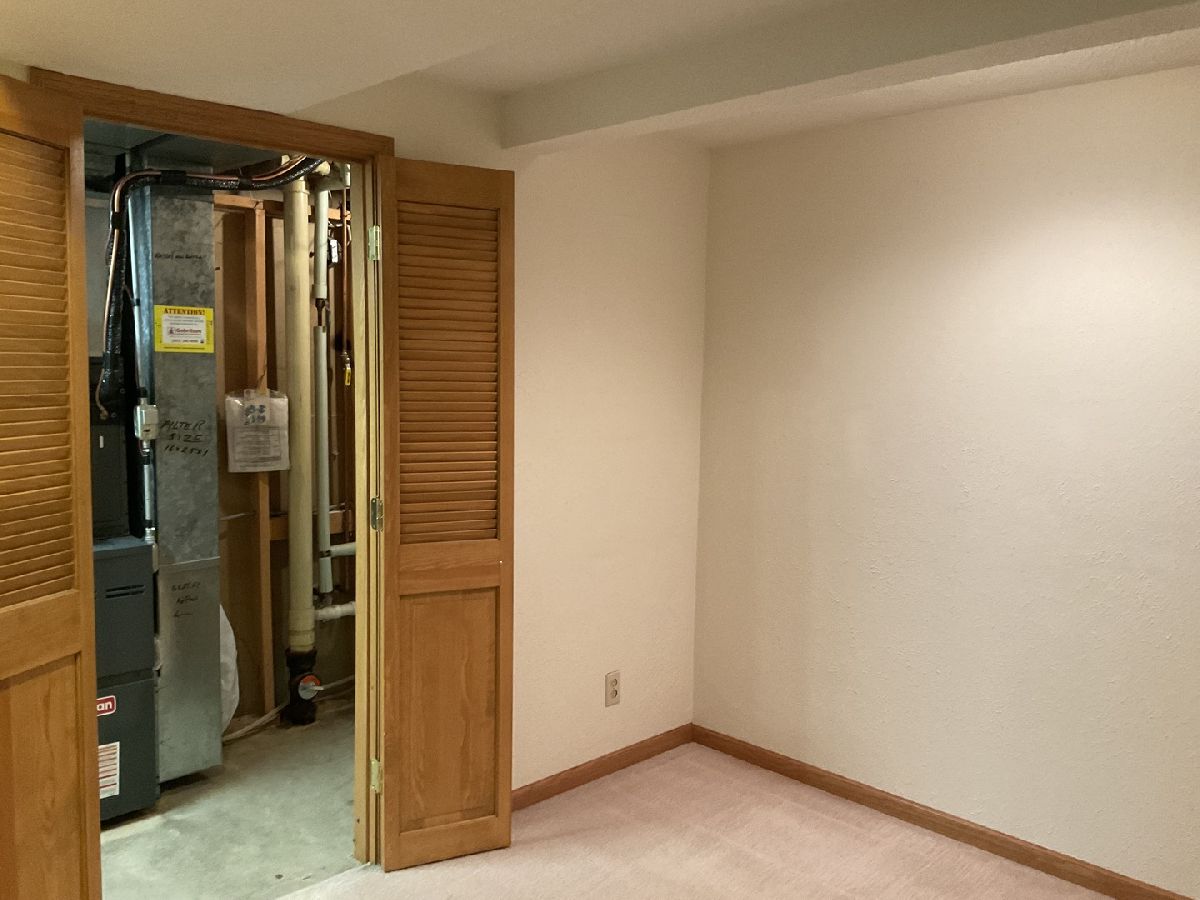
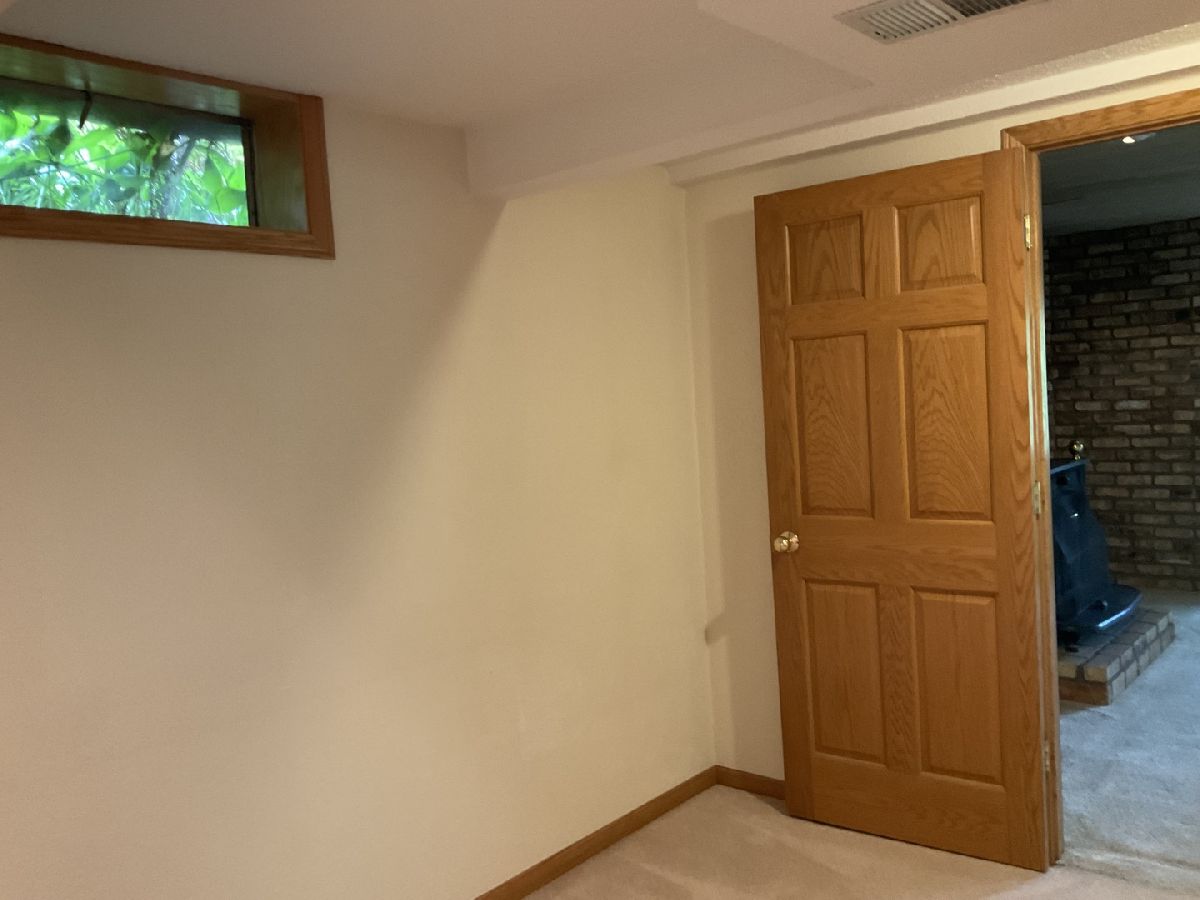
Fourth Bedroom Info:
Dimensions: 13X12
Location: Walkout BasementDimensions: 13X12
Floor Type: —
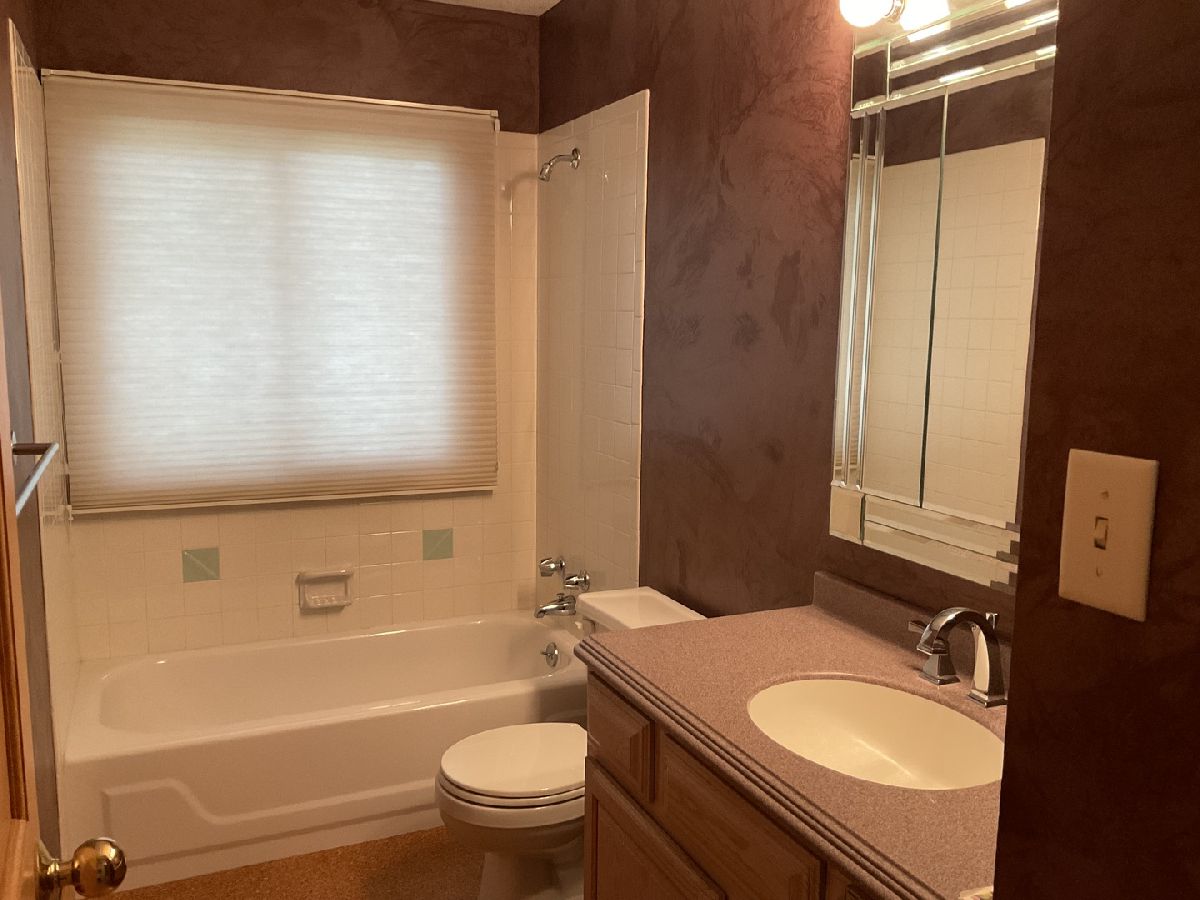
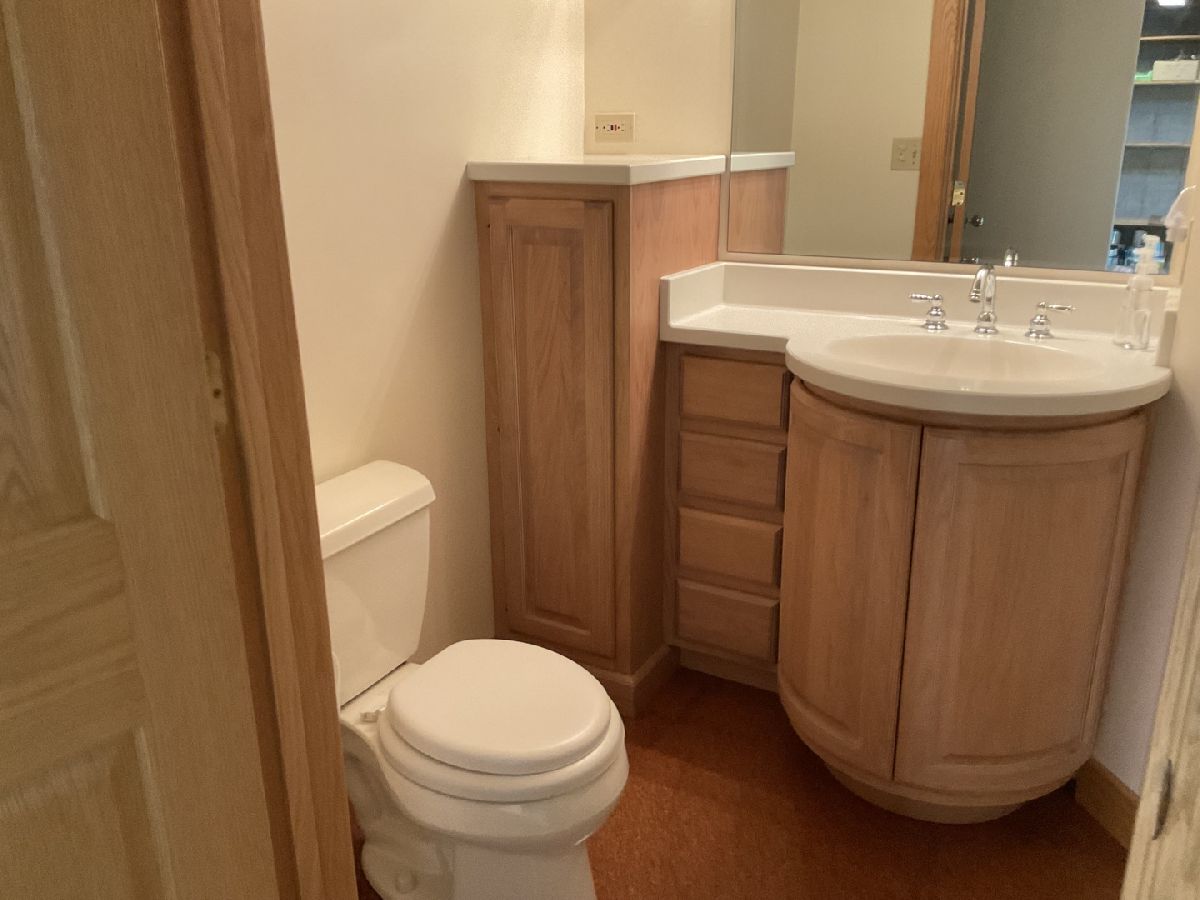
Bathroom Info:
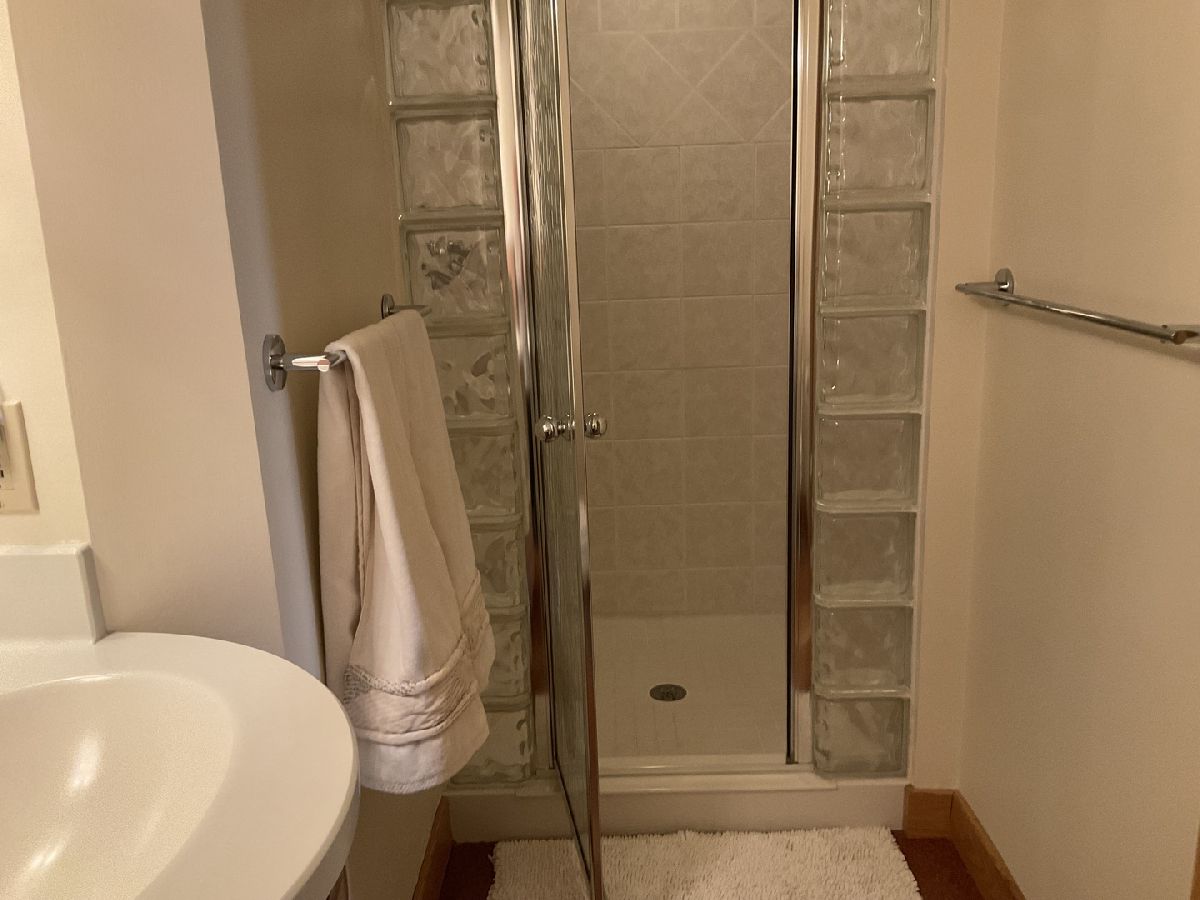
Full Bathrooms: 2
Partial Bathrooms: 0Full Bathrooms: 2
Bathroom Amenities: —
Bathroom in Basement: 1
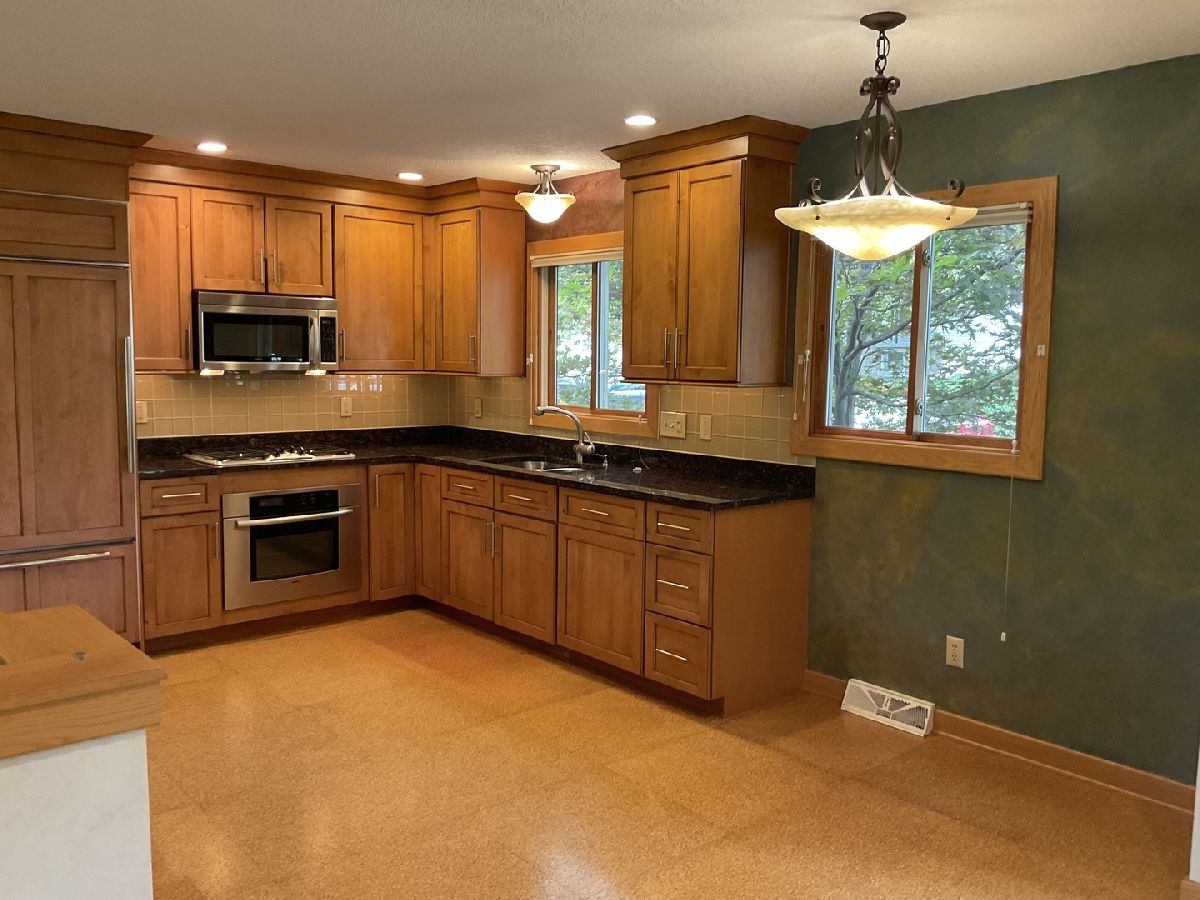
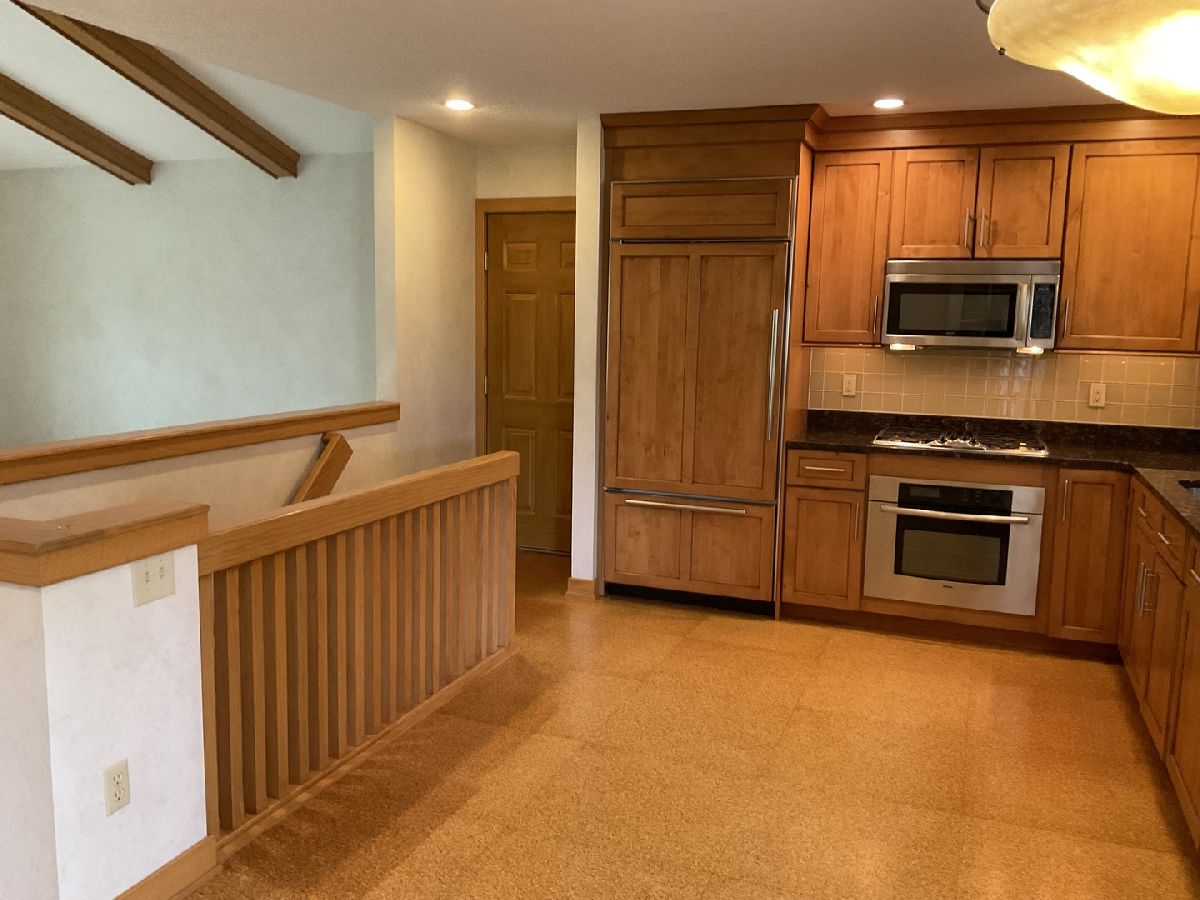
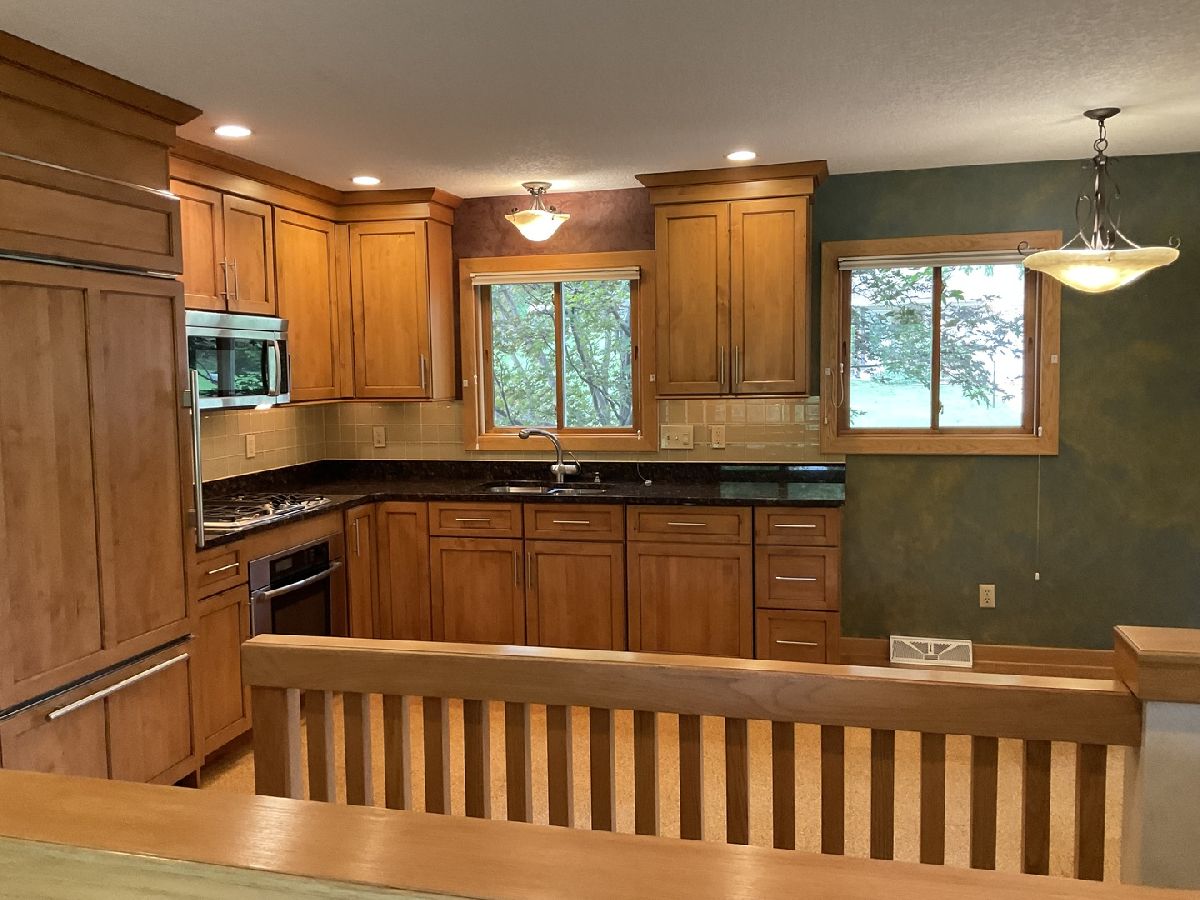
Kitchen Info:
Dimensions: 10X15
Location: Main LevelDimensions: 10X15
Floor Type: —
Features: Eating Area-Table Space
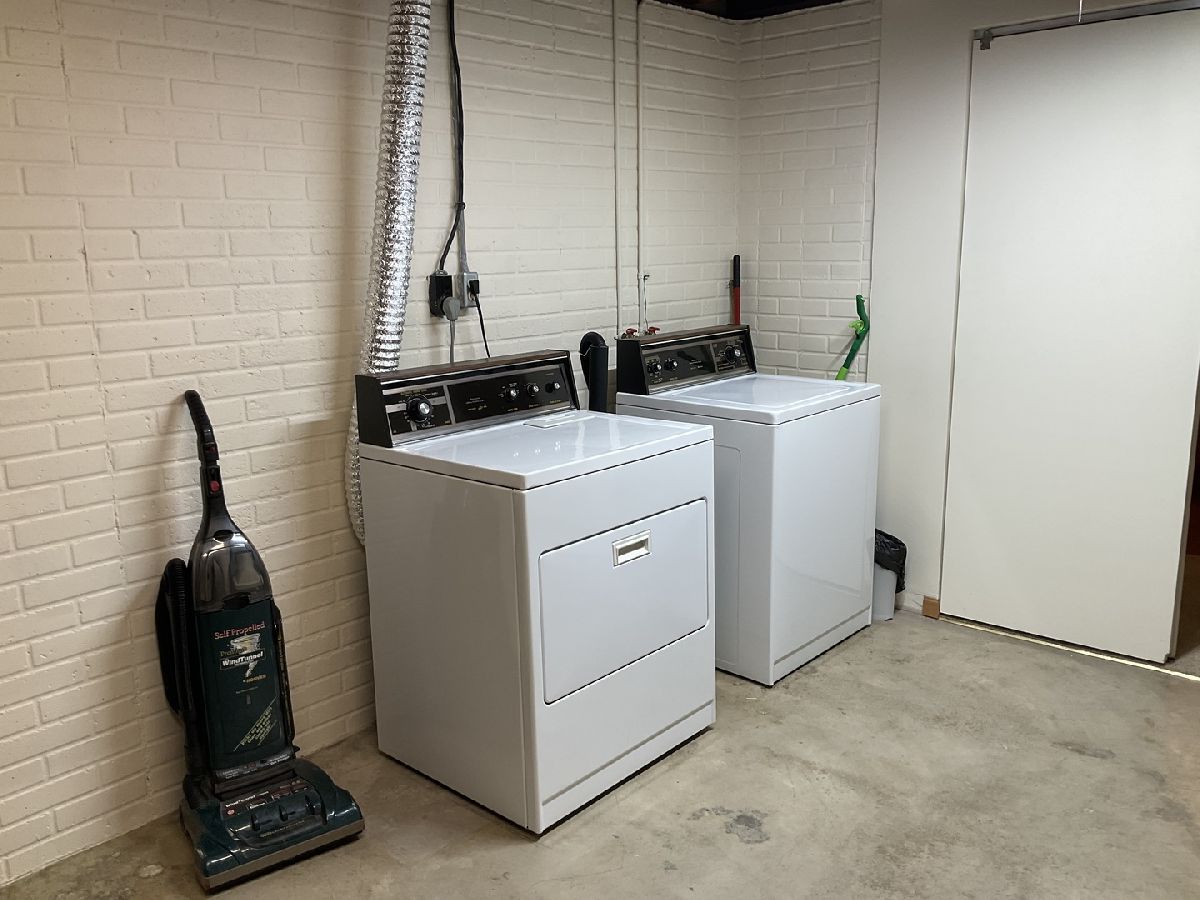
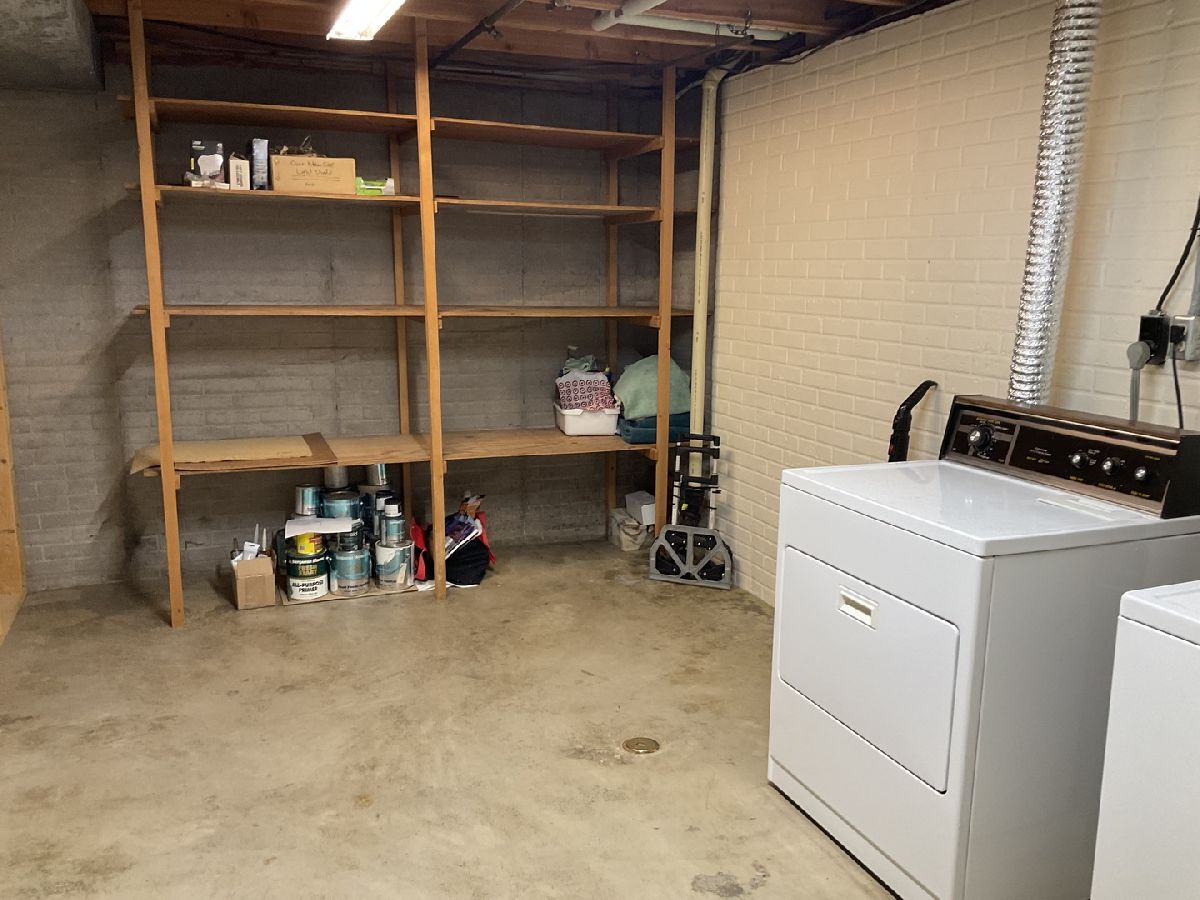
Laundry Room Info:
Dimensions: 11X15
Location: Walkout BasementDimensions: 11X15
Floor Type: —
Living Room Info:
Dimensions: 13X17
Location: Main LevelDimensions: 13X17
Floor Type: —
Family Room Info:
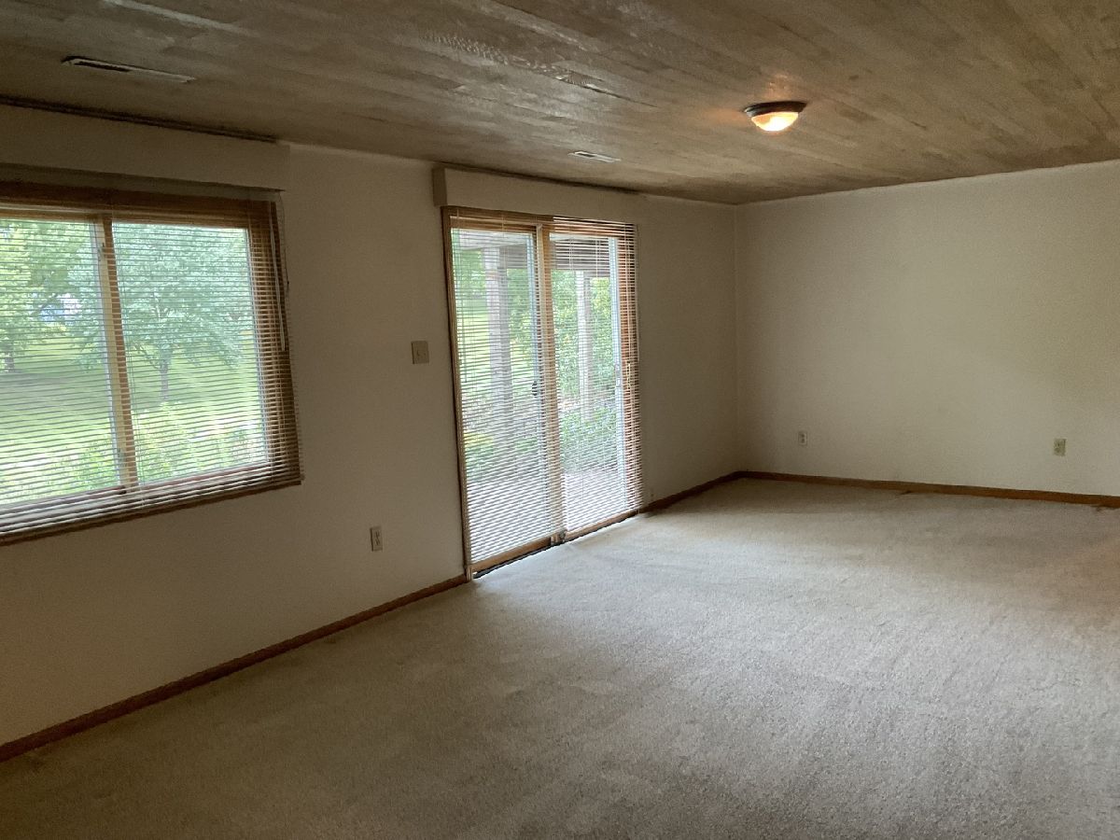
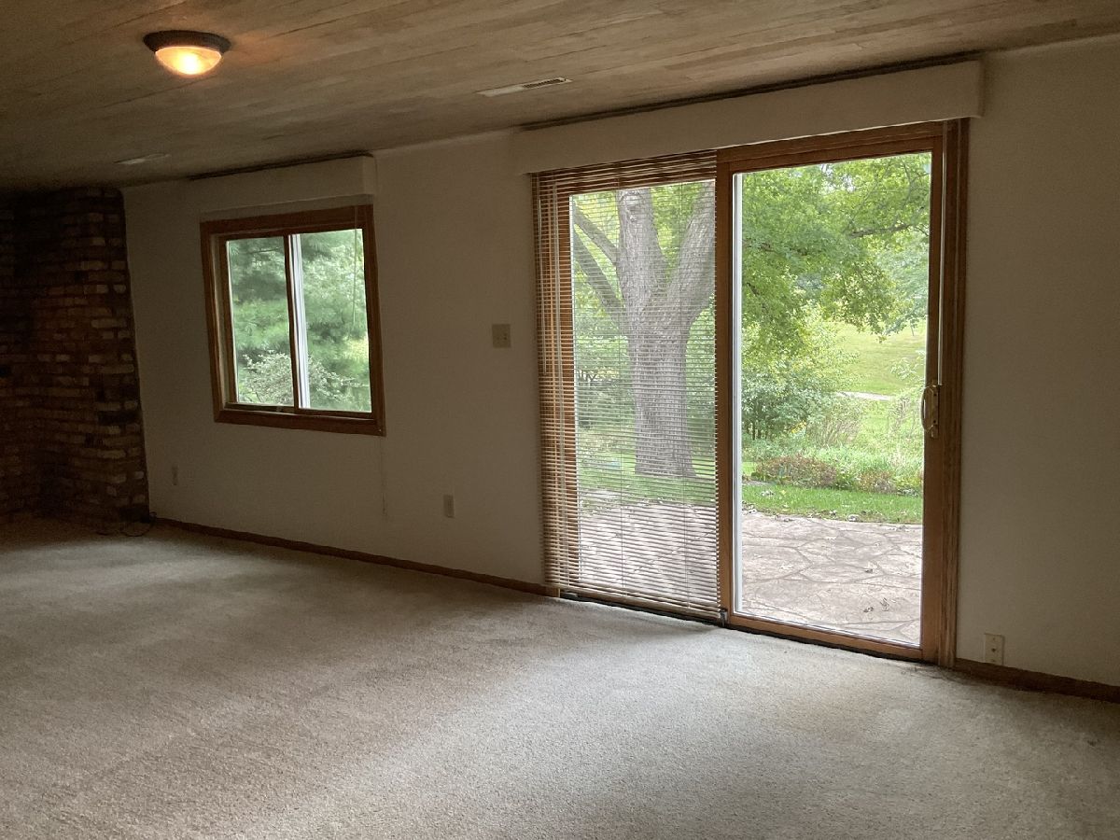
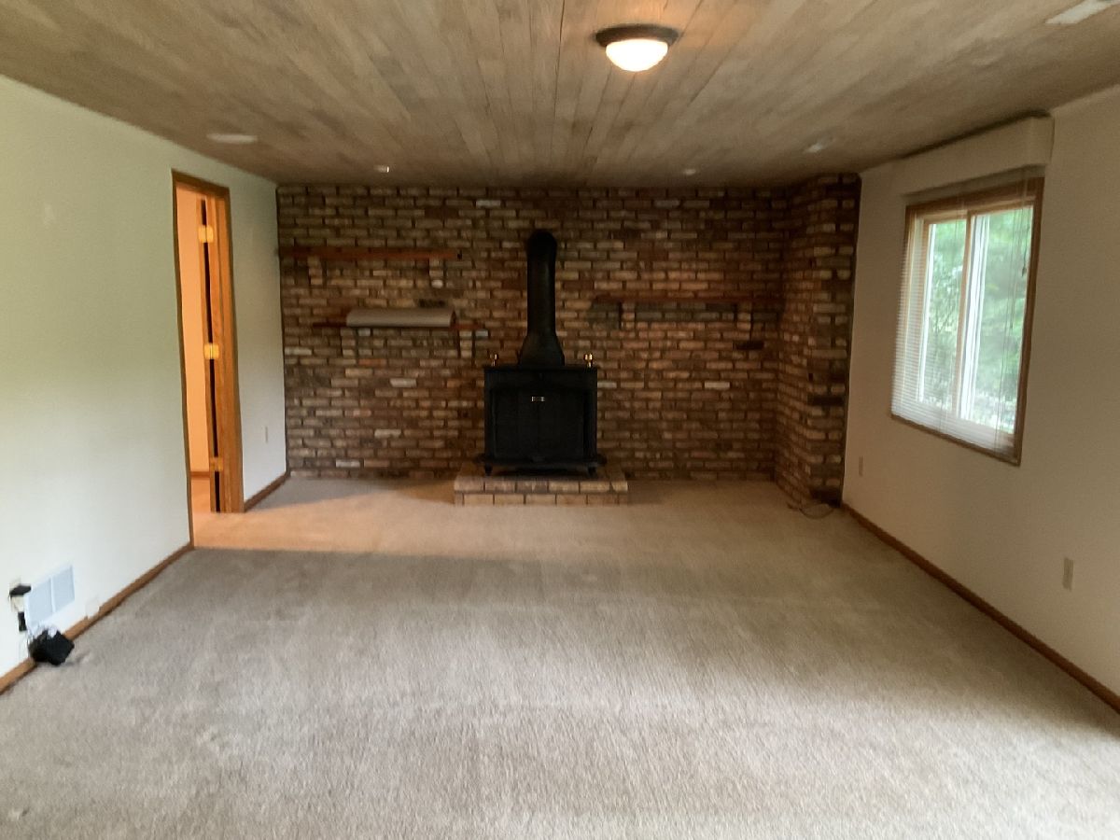
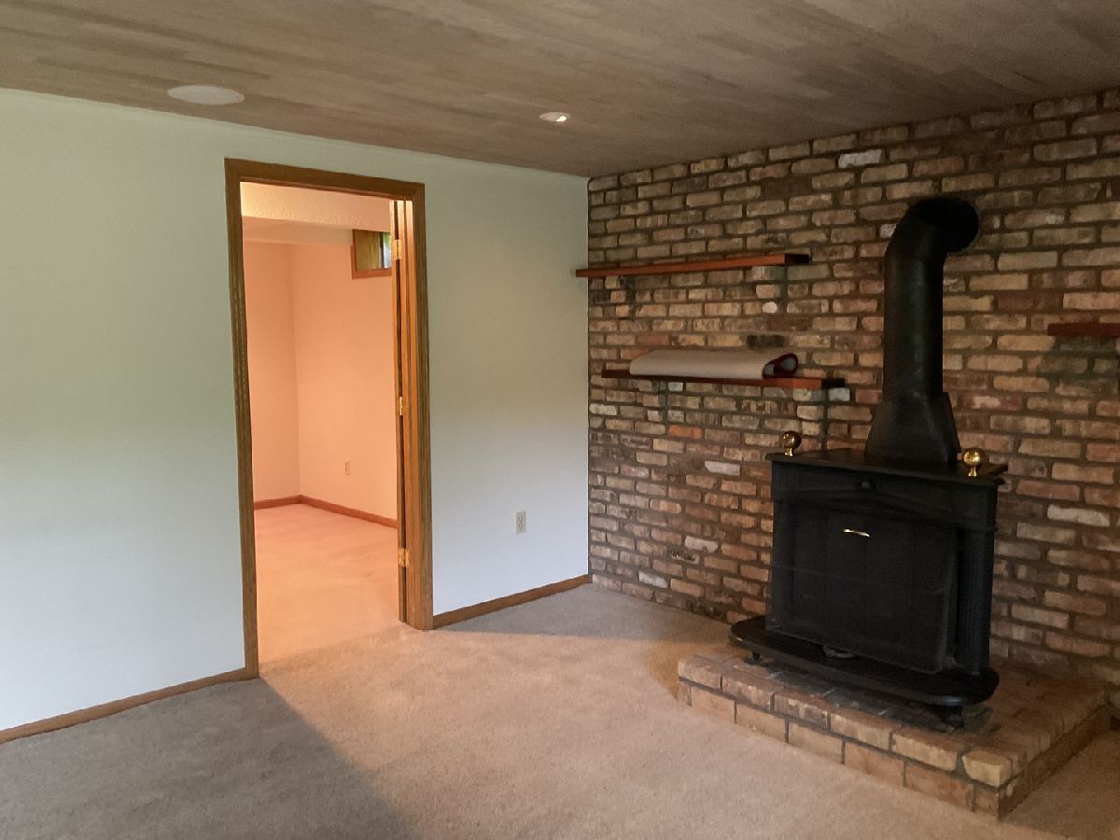
Dimensions: 25X13
Location: Walkout BasementDimensions: 25X13
Floor Type: —
Additional Rooms Info:
Rooms: Office, Deck, Other Room
Basement: Finished, Exterior Entry, FullRooms: Office, Deck, Other Room
First Additional Room Info:
Name: Office
Dimensions: 11X12
Location: Walkout BasementName: Office
Dimensions: 11X12
Floor Type: —
Second Additional Room Info:
Name: Deck
Dimensions: 17X13
Location: Main LevelName: Deck
Dimensions: 17X13
Floor Type: —
Third Additional Room Info:
Name: Other Room
Dimensions: 10X8
Location: Main LevelName: Other Room
Dimensions: 10X8
Floor Type: —
Other Specifics
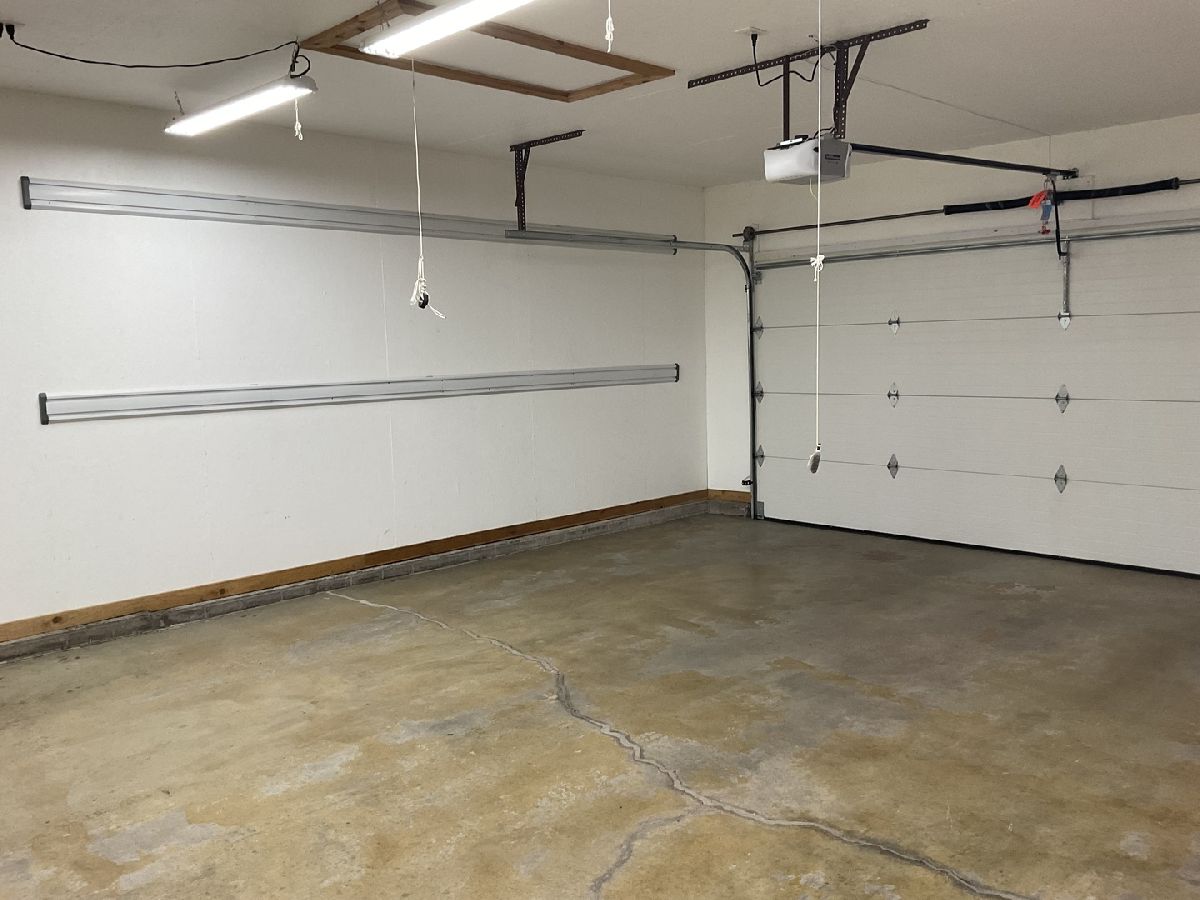
| 2 | |
| Concrete Perimeter | |
| Attached, Garage | |
| — | |
| — | |
| — | |
| — | |
| Landscaped, Backs to Public GRND, Sloped | |
| — | |
| — | |
| — | |
| — | |
| Range, Microwave, Dishwasher, Refrigerator, Disposal | |
| Not in DB | |
| Park | |
| — | |
| — |
Tax History
| Year | Property Taxes |
|---|---|
| 2026 | $2,006 |
Contact Agent
Nearby Similar Homes
55 Park Avenue, Eldridge, Iowa 52748
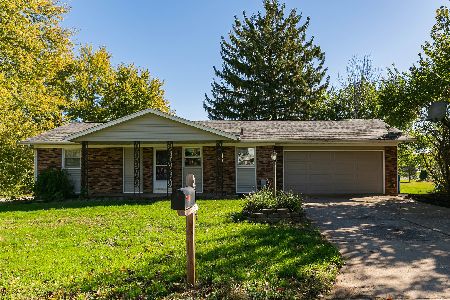
For Sale
$264,500
3 beds / 2.0 baths / 988 ft2
Single Family / Built: 1967
29
105 Shawnee Circle, Eldridge, Iowa 52748
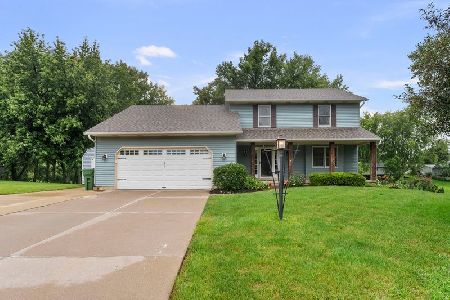
For Sale
$375,000
3 beds / 2.1 baths / 1,760 ft2
Single Family / Built: 1990
23
18660 270th Street, Eldridge, Iowa 52748
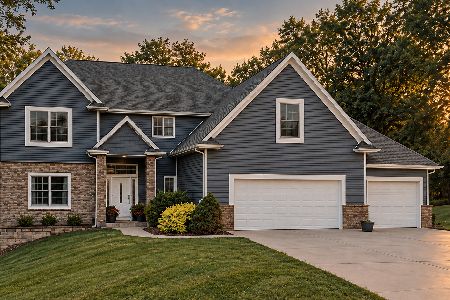
For Sale
$695,000
4 beds / 3.1 baths / 3,699 ft2
Single Family / Built: 2008
37
Nearby Sold Comparables
121 Park Lane Circle, Eldridge, Iowa 52748
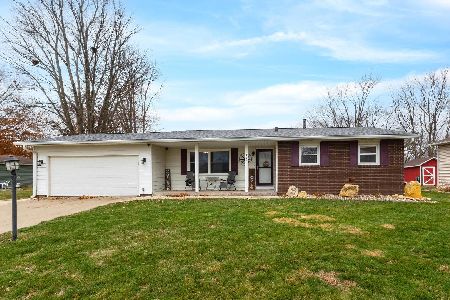
Sold
$299,900
3 beds / 2.0 baths / 1,050 ft2
Single Family / Built: 1971
154
30 Parkview Drive, Eldridge, Iowa 52748

Sold
$190,000
3 beds / 2.0 baths / 1,444 ft2
Single Family / Built: 1967
170
124 Park Avenue, Eldridge, Iowa 52748
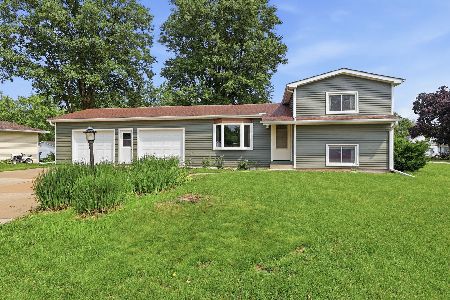
Sold
$195,000
4 beds / 1.1 baths / 1,048 ft2
Single Family / Built: 1971
134
109 Blackhawk Drive, Park View, Iowa 52748
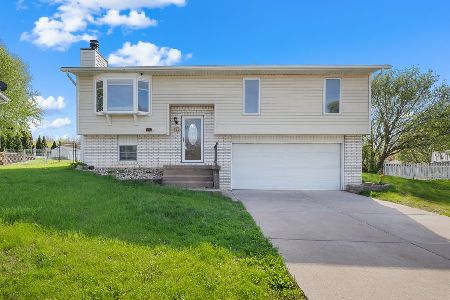
Sold
$285,000
3 beds / 2.1 baths / 1,776 ft2
Single Family / Built: 1980
173
111 Hillside Drive, Park View, Iowa 52748
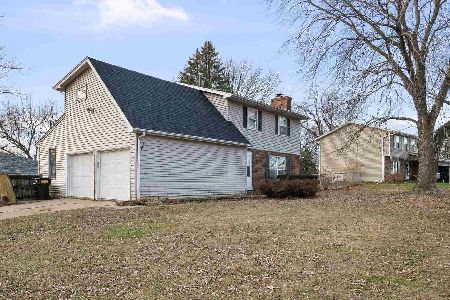
Sold
$239,900
4 beds / 2.0 baths / 1,829 ft2
Single Family / Built: 1972
314
Contact Agent
Listing Provided By
RE/MAX Concepts Bettendorf
