


1051 Lill Avenue, Lincoln Park, Chicago, Illinois 60614


$1,250,000
|
For Sale
|
|
| Status: | New |
| Sqft: | 0 |
| Cost/Sqft: | — |
| Beds: | 4 |
| Baths: | 4 |
| Year Built: | 1996 |
| Property Taxes: | $19,727 |
| Lot Size: | 0,00 |
Description
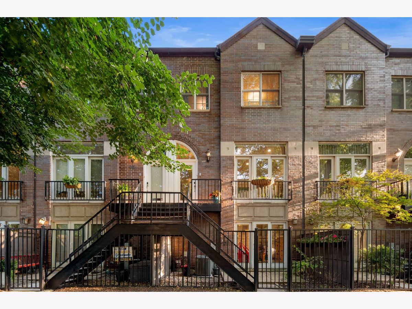
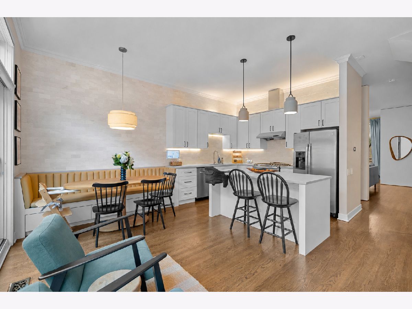
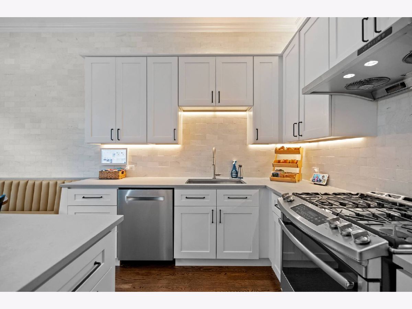
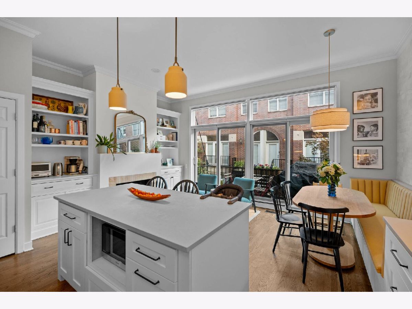
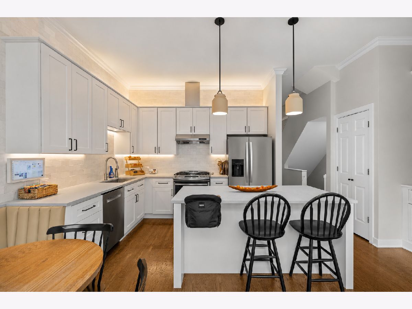
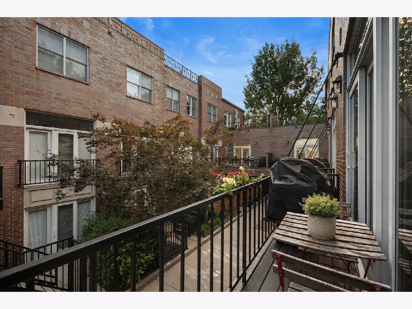
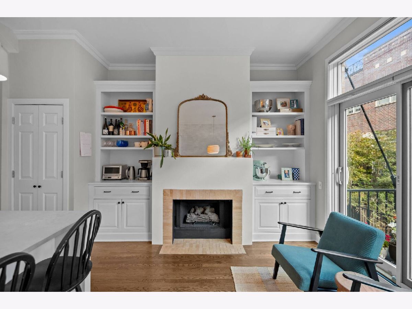
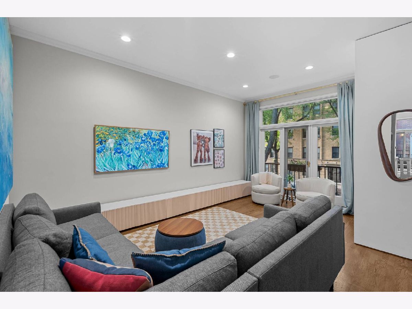
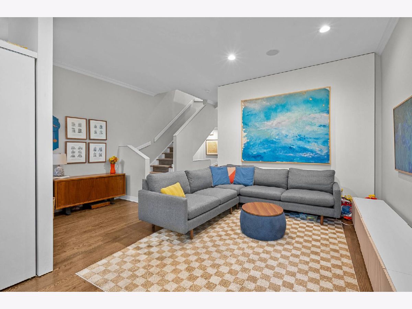
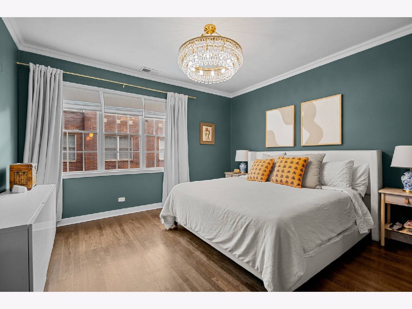
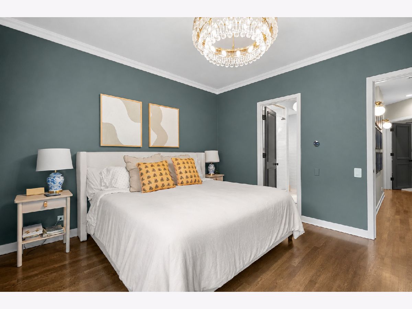
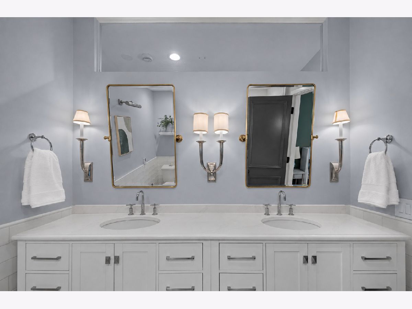
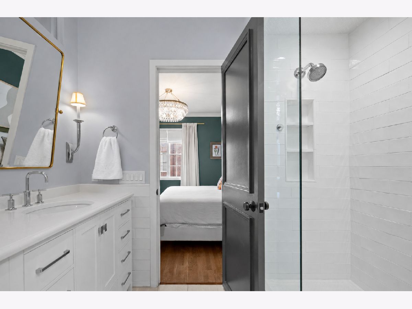
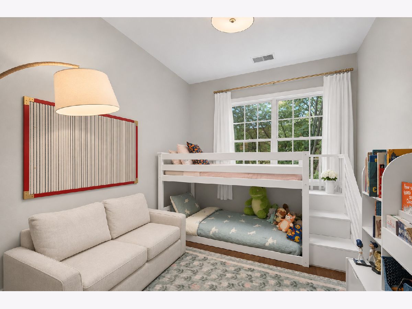
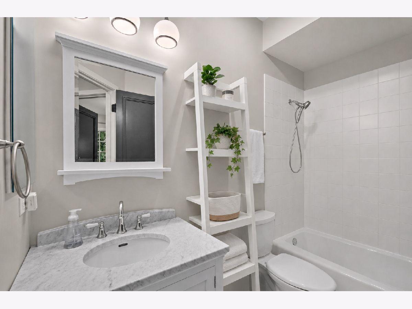
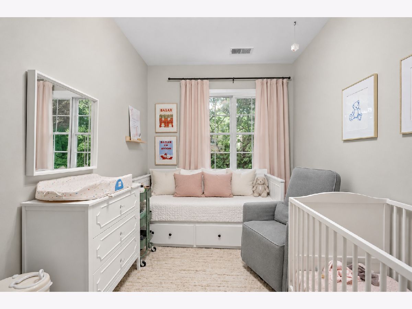
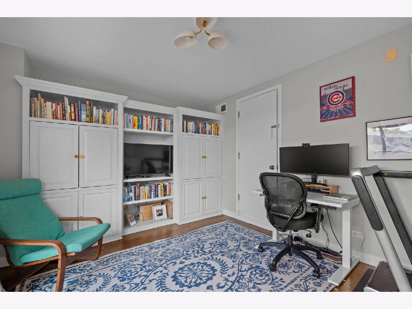
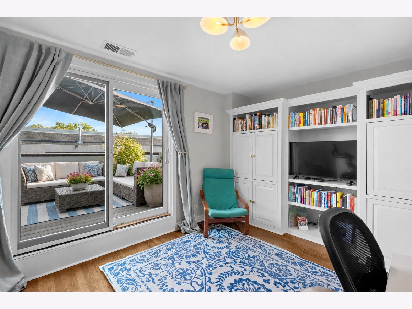
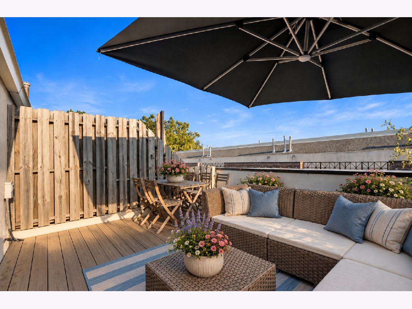
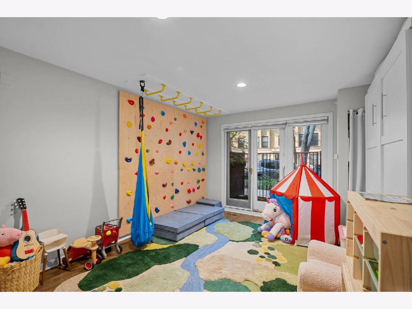
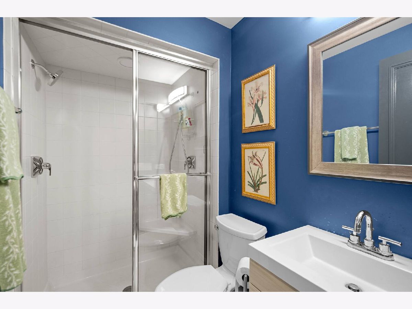
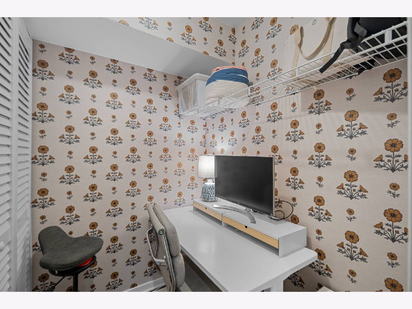
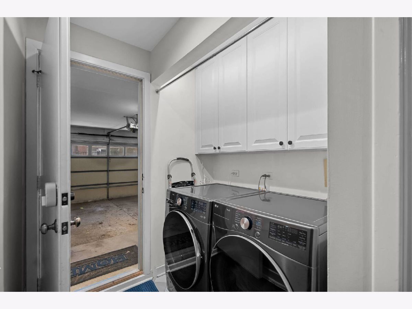
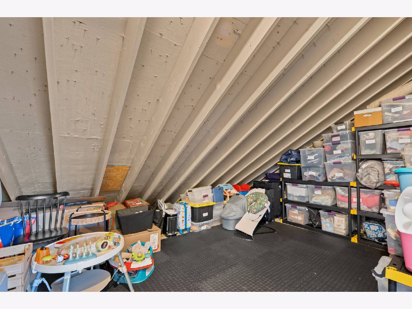
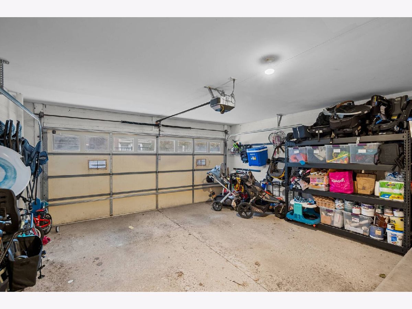
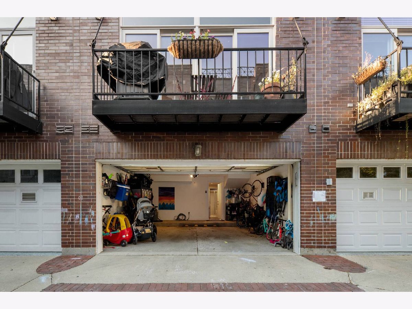
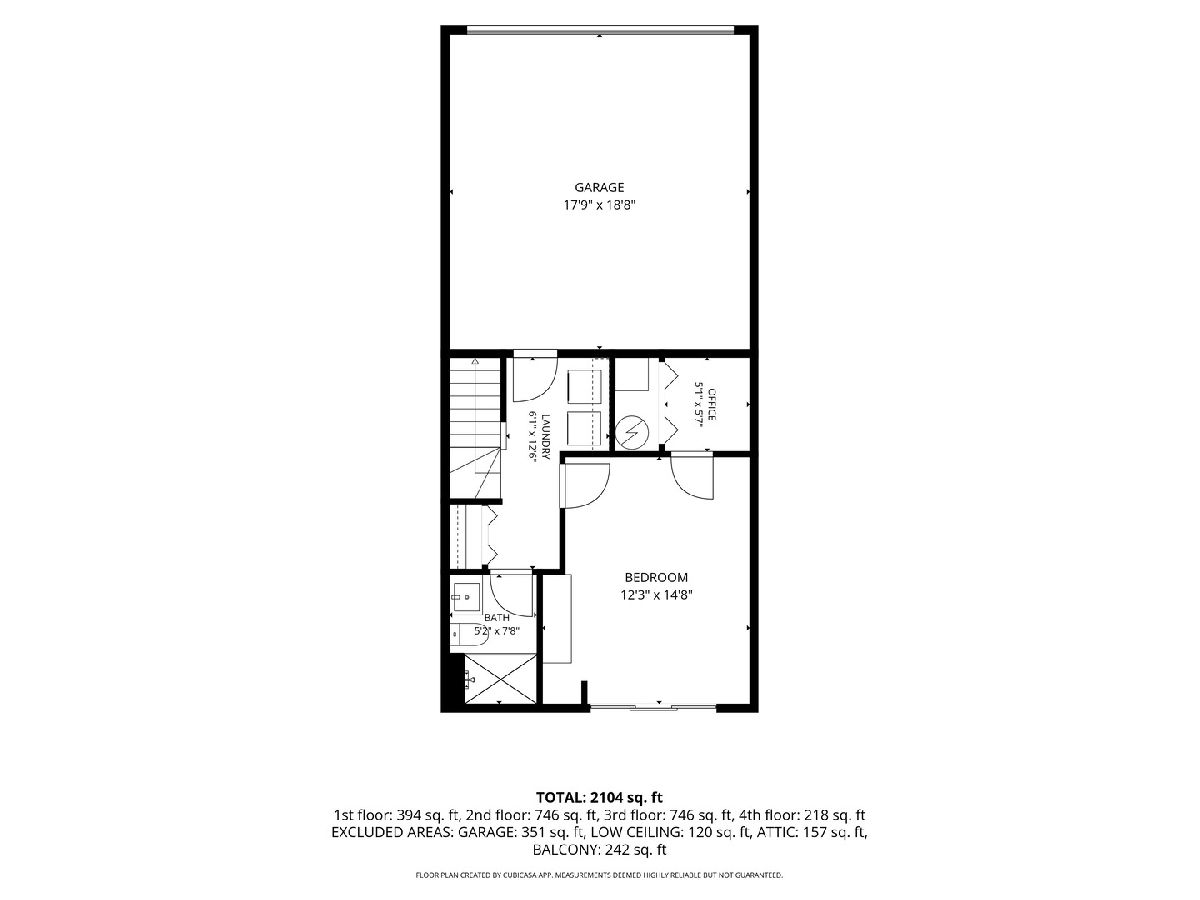
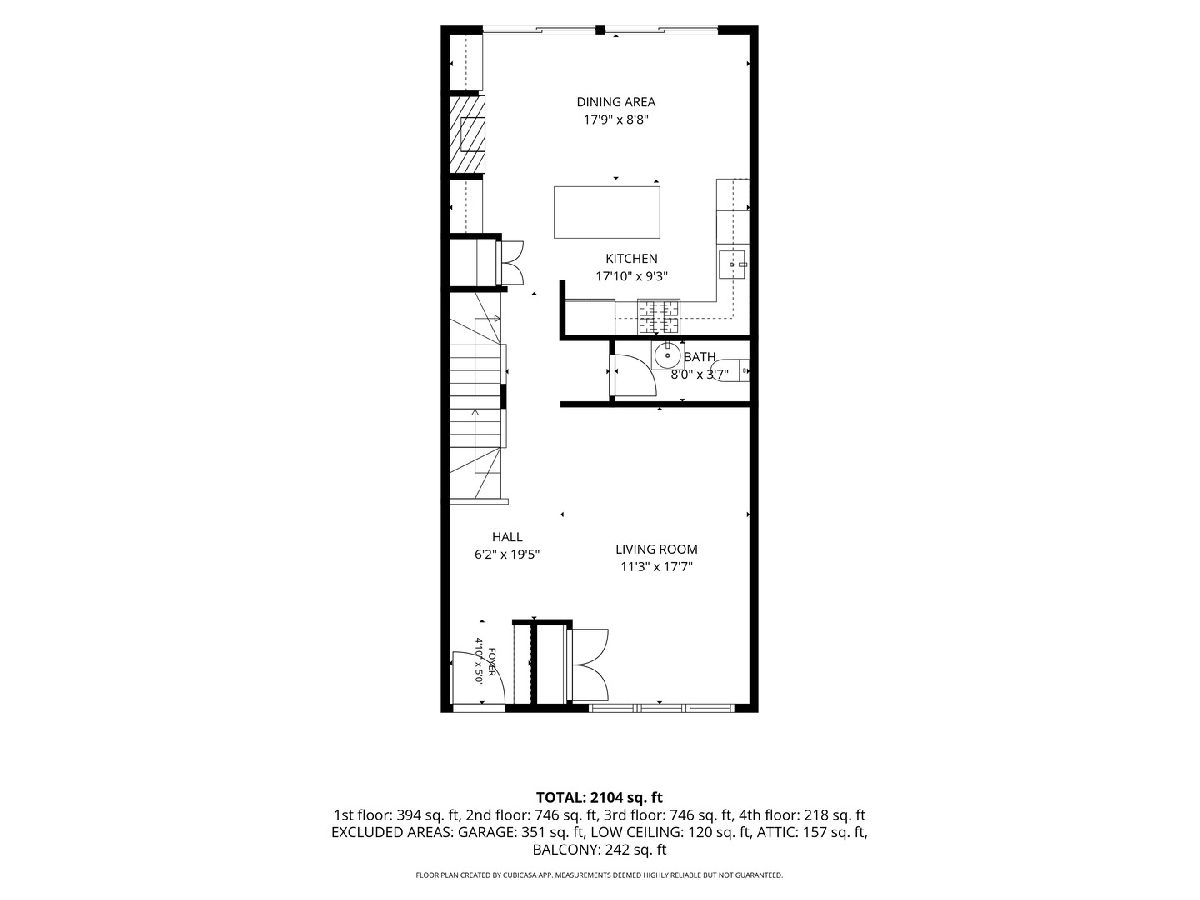
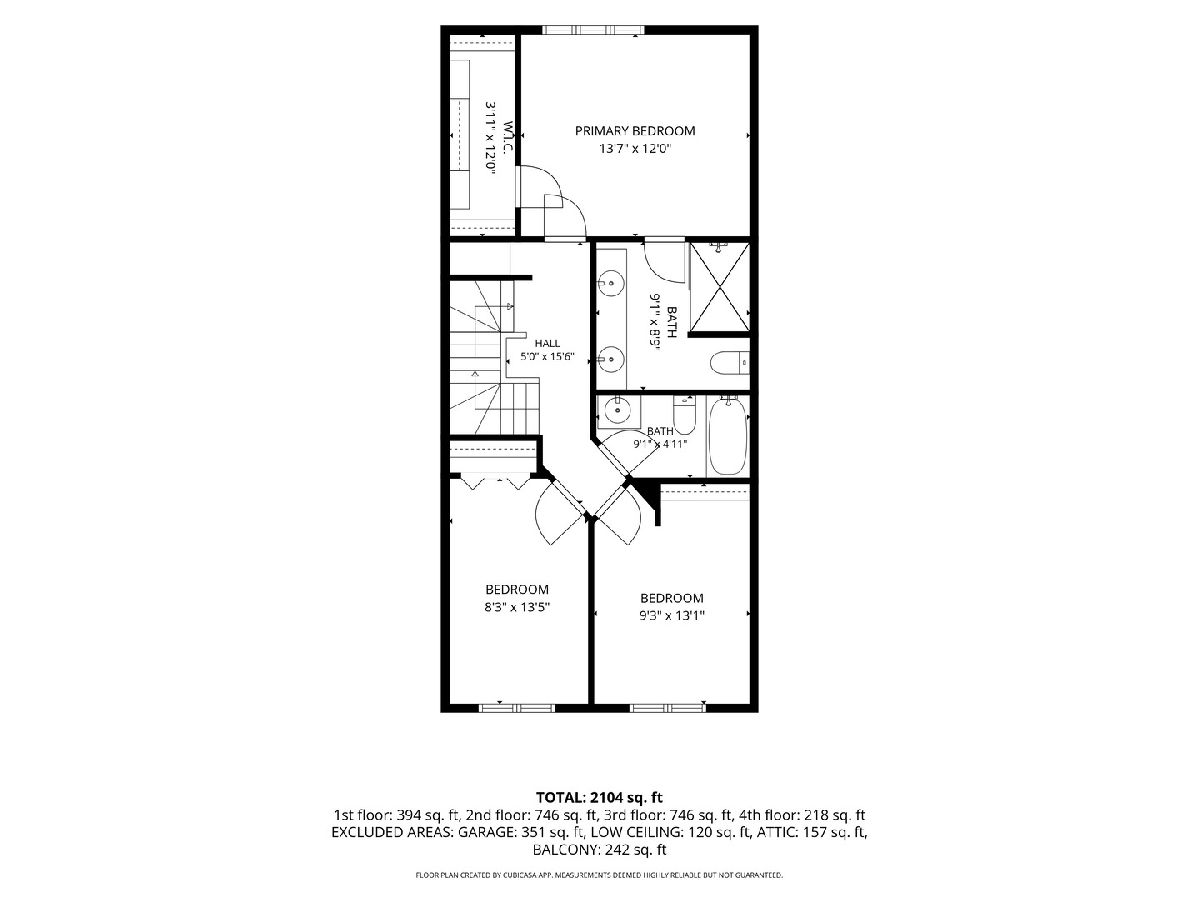
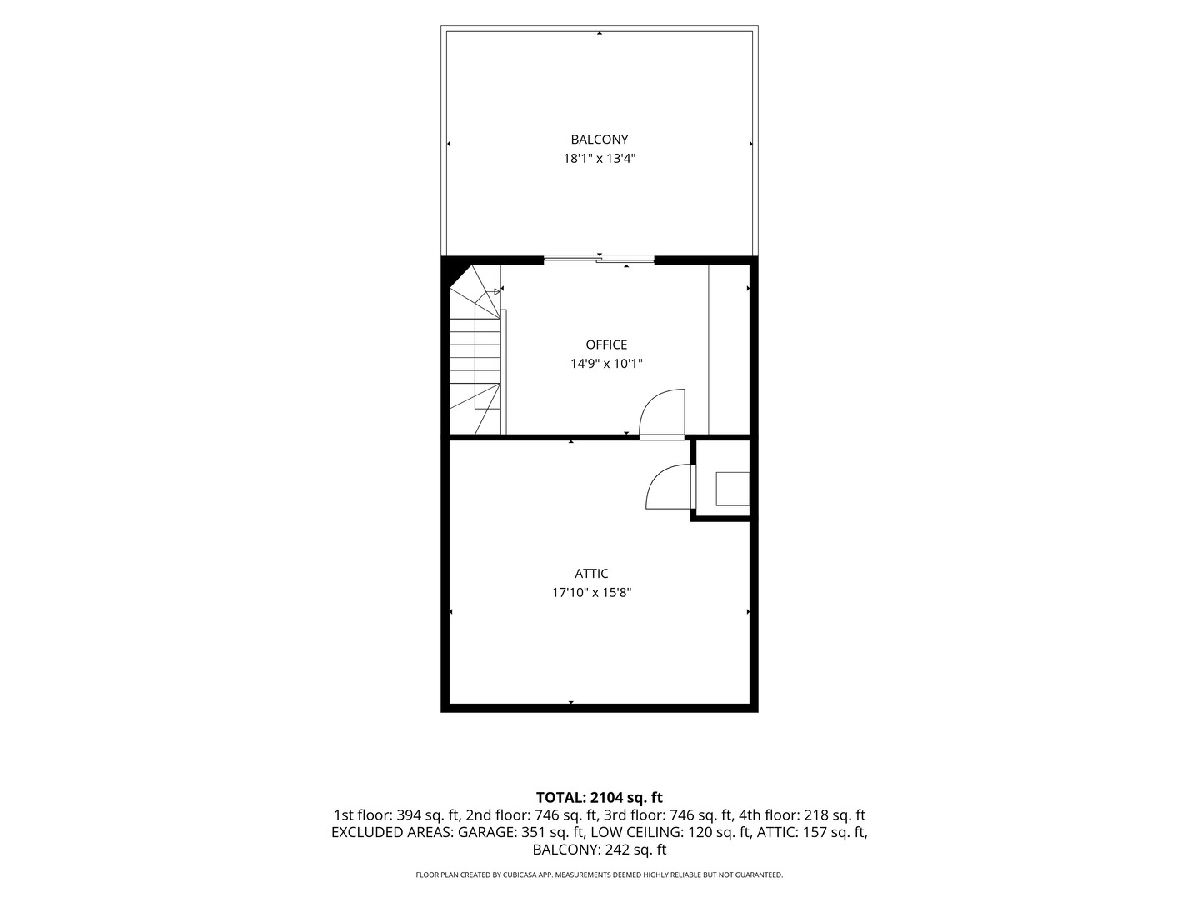
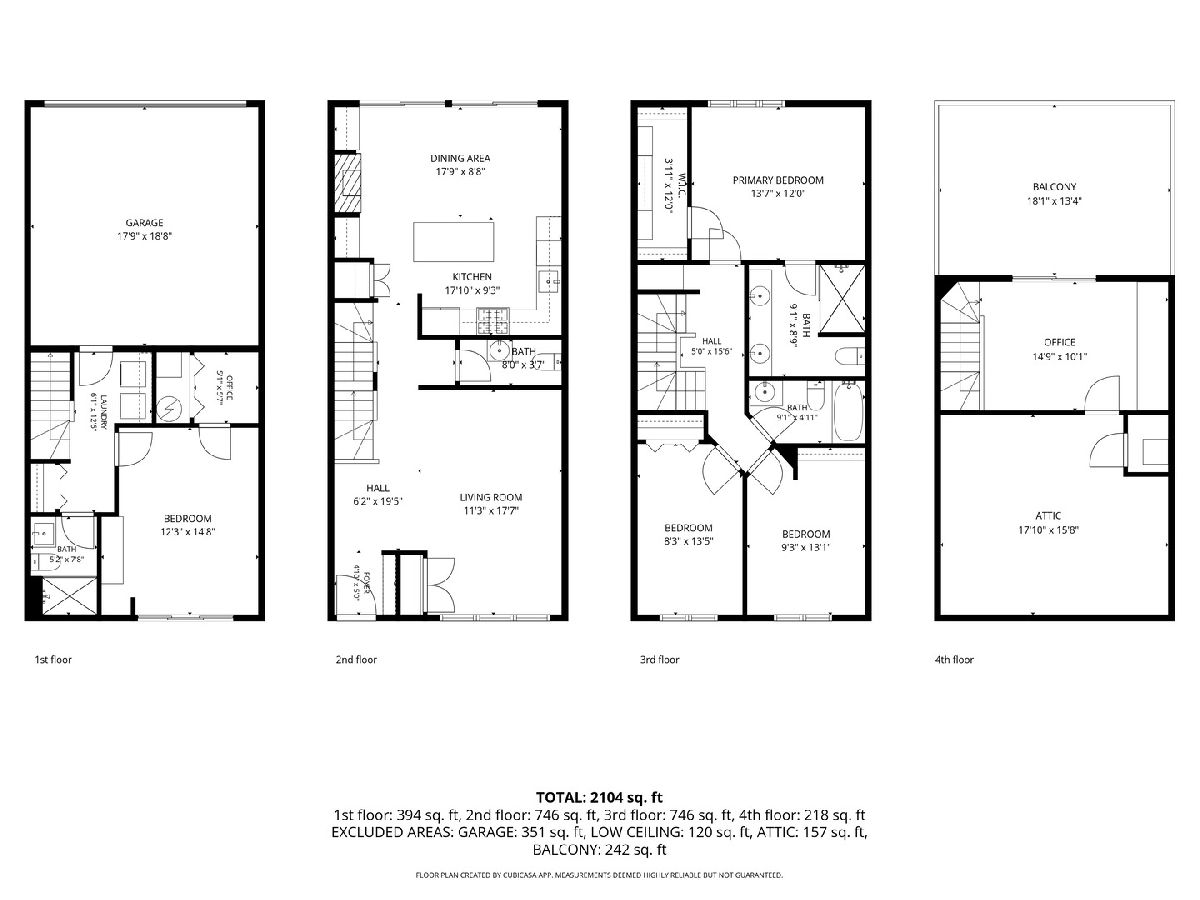
Welcome to 1051 West Lill Avenue, a beautifully updated 4-bedroom, 3.5-bath townhome with a two-car attached garage in the heart of Lincoln Park, just steps from Jonquil Park and within the highly sought-after Oscar Mayer Elementary School District. Thoughtfully renovated with exceptional indoor and outdoor living, this home offers single-family functionality with a low monthly HOA of just $318. The kitchen was renovated in 2023 with new cabinetry, quartz countertops, a large center island, full-height tile, updated lighting, and a custom banquette with dining table. The adjoining living space features an updated fireplace, custom built-ins, and a perfectly placed balcony ideal for grilling. Three bedrooms are conveniently located on one level, including the primary suite with a serene bath and heated floors. The lower level offers a fourth bedroom with fold-out Murphy bed, office space, full bath with steam shower, side-by-side laundry, and a mudroom area with direct access to the two-car attached garage with EV charging hookup. The top floor provides a flexible family room, office, playroom, or rec space opening directly onto an expansive private roof deck with low-maintenance composite decking. An interior water line offers the opportunity to add a beverage center or wine fridge, while an enormous attached attic provides incredible additional storage. With a versatile floor plan, multiple outdoor spaces, incredible storage, low monthly assessments, and an unbeatable Lincoln Park location, this home offers exceptional space and functionality.
Property Specifics
| Condos/Townhomes | |
| 4 | |
| — | |
| 1996 | |
| — | |
| — | |
| No | |
| — |
| Cook | |
| — | |
| 318 / Monthly | |
| — | |
| — | |
| — | |
| 12759403 | |
| 14294180430000 |
Nearby Schools
| NAME: | DISTRICT: | DISTANCE: | |
|---|---|---|---|
|
Grade School
Oscar Mayer Elementary School |
299 | — | |
|
Middle School
Oscar Mayer Elementary School |
299 | Not in DB | |
|
High School
Lincoln Park High School |
299 | Not in DB | |
Room Specifics
Total Bedrooms: 4
Bedrooms Above Ground: 4
Bedrooms Below Ground: 0
Dimensions: —
Floor Type: —
Dimensions: —
Floor Type: —
Dimensions: —
Floor Type: —
Full Bathrooms: 4
Bathroom Amenities: —
Bathroom in Basement: 1
Rooms: —
Basement Description: —
Other Specifics
| 2 | |
| — | |
| — | |
| — | |
| — | |
| COMMON | |
| — | |
| — | |
| — | |
| — | |
| Not in DB | |
| — | |
| — | |
| — | |
| — |
Contact Agent
Nearby Similar Homes


Nearby Sold Comparables

Contact Agent
Listing Provided By
Compass
