

1053 Laurel Lane, Naperville, Illinois 60540
Subdivision > Highlands


$530,000
|
For Sale
|
|
| Status: | Pending |
| Sqft: | 2,180 |
| Cost/Sqft: | $243 |
| Beds: | 4 |
| Baths: | 3 |
| Year Built: | 1960 |
| Property Taxes: | $10,028 |
| Days On Market: | 51 |
| Lot Size: | 0,00 |
Description
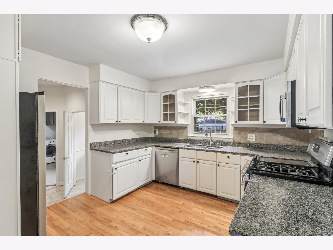
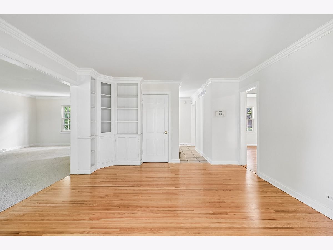
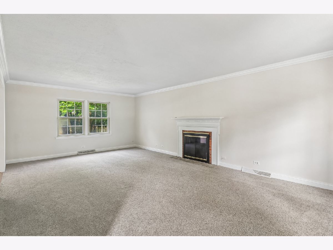
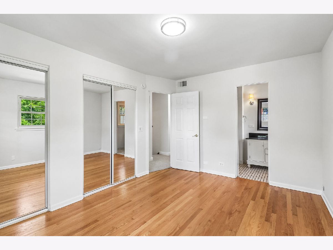
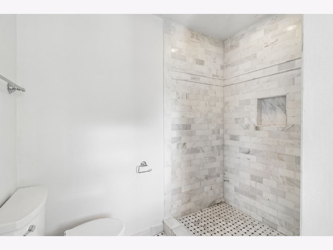
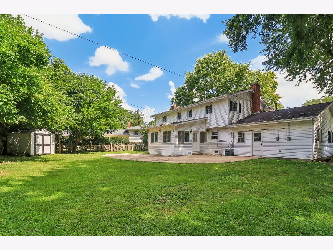
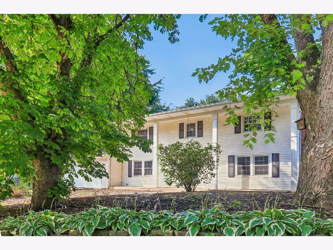
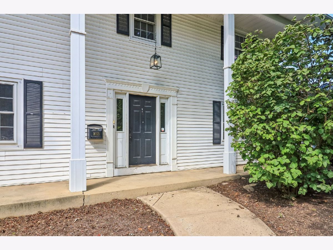
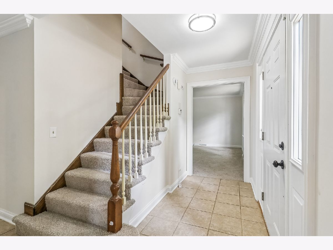
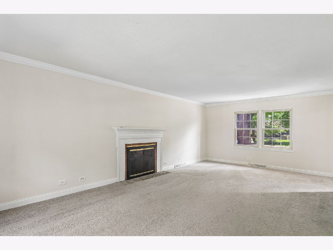
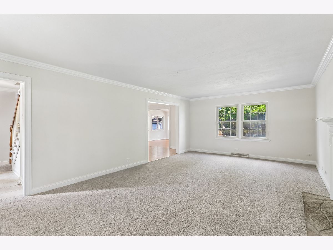
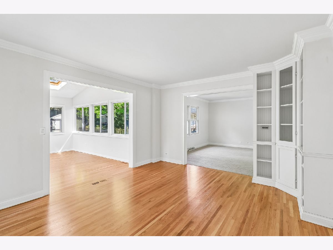
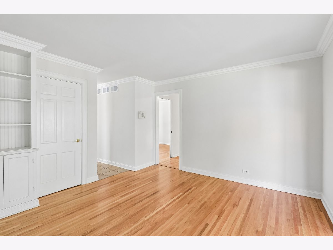
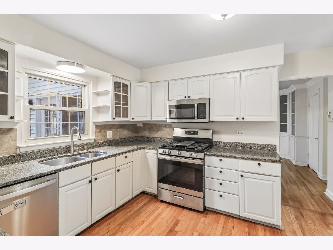
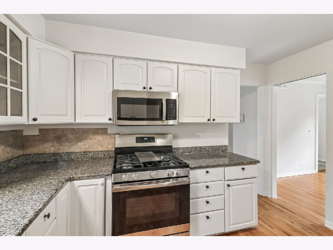
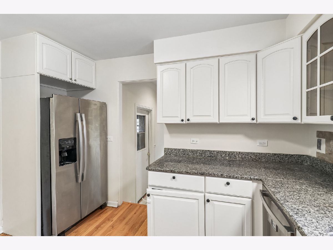
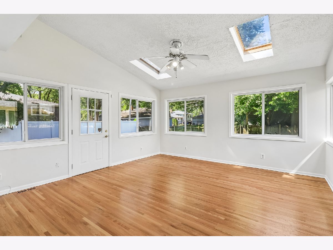
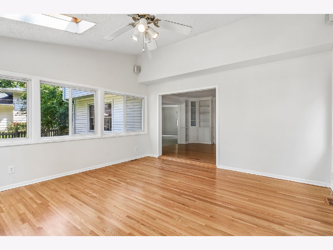
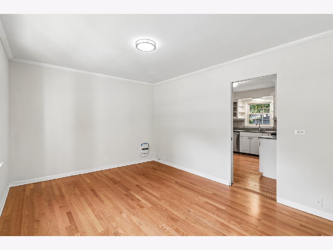
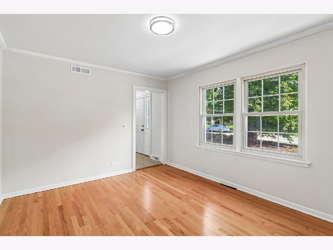
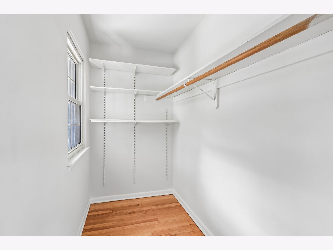
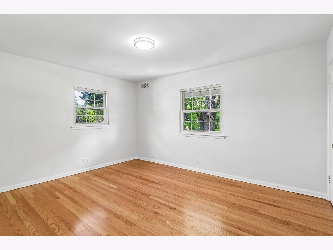
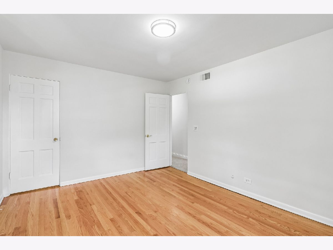
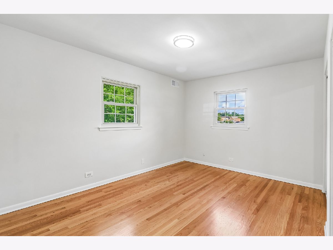
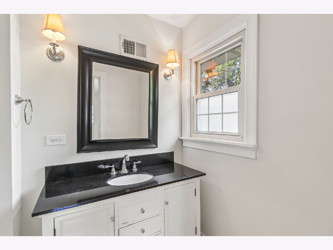
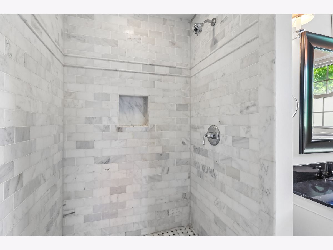
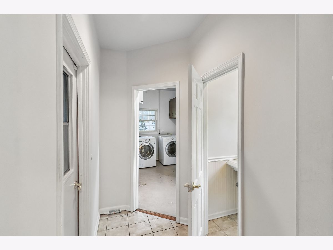
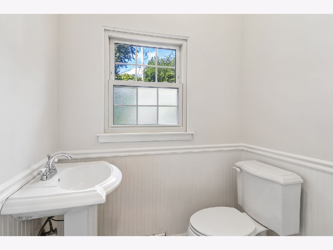
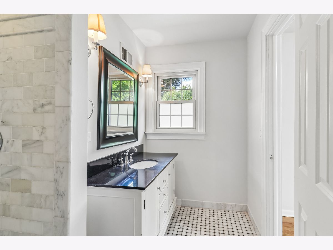
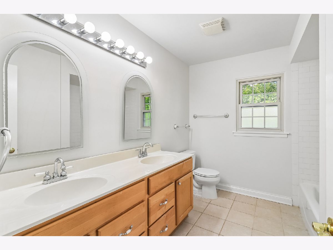
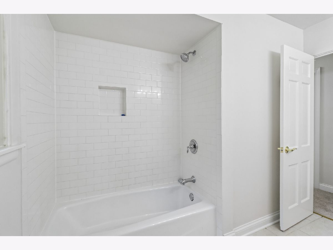
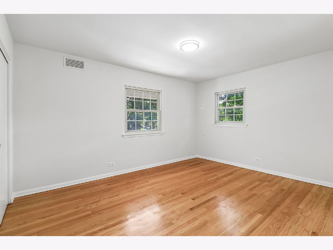
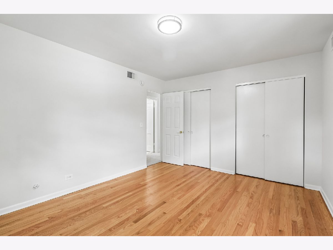
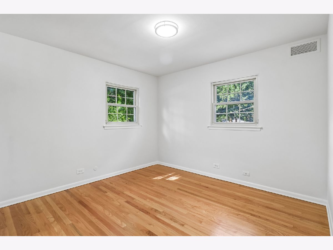
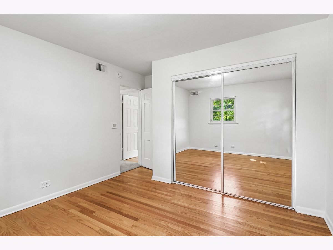
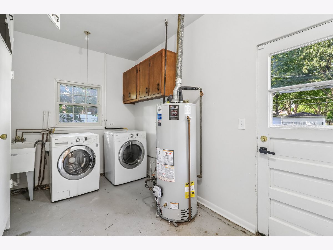
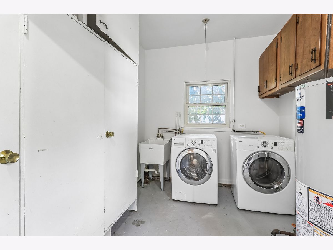
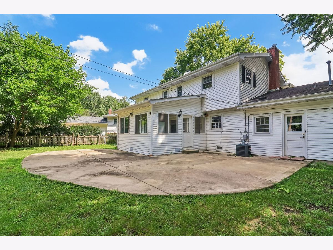
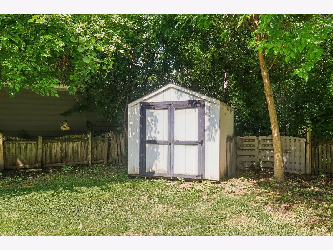
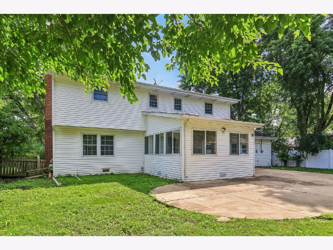
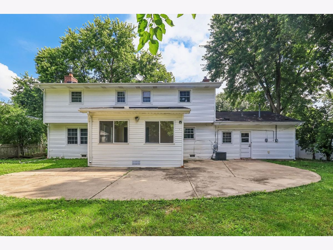
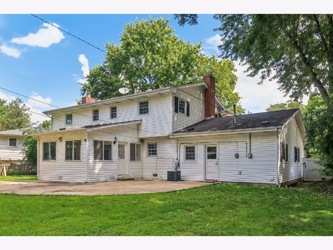
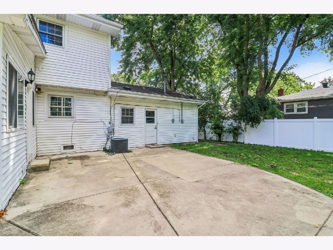
1053 Laurel Ln is a two-story Naperville home built in 1960 with distinct living spaces across both levels. The kitchen runs along white cabinetry with generous counter space and stainless steel appliances that support everyday cooking, and it sits near a living area centered on a fireplace that anchors the main gathering space. Four bedrooms are finished with wood flooring and served by full bathrooms that pair vanities with tub and shower space, plus a convenient half bath. Outdoors, a rear patio opens to a backyard with a storage shed for added utility. A two-car garage provides parking and workspace, completing a well-maintained residence with practical room sizes throughout.
Property Specifics
| Single Family | |
| — | |
| — | |
| 1960 | |
| — | |
| — | |
| No | |
| — |
| — | |
| Highlands | |
| — / Not Applicable | |
| — | |
| — | |
| — | |
| 12725151 | |
| 0830101014 |
Property History
| DATE: | EVENT: | PRICE: | SOURCE: |
|---|---|---|---|
| 4 Sep, 2026 | Under contract | $530,000 | MRED MLS |
| 7 Aug, 2026 | Listed for sale | $530,000 | MRED MLS |

Room Specifics
All Bedroom Info:
Total Bedrooms: 4
Bedrooms Above Ground: 4
Bedrooms Below Ground: 0
Total Bedrooms: 4
Bedrooms Above Ground: 4
Bedrooms Below Ground: 0
Second Bedroom Info:
Dimensions: —
Location: —Dimensions: —
Floor Type: —
Third Bedroom Info:
Dimensions: —
Location: —Dimensions: —
Floor Type: —
Fourth Bedroom Info:
Dimensions: —
Location: —Dimensions: —
Floor Type: —
Bathroom Info:
Full Bathrooms: 3
Partial Bathrooms: 1Full Bathrooms: 3
Bathroom Amenities: —
Bathroom in Basement: —
Additional Rooms Info:
Rooms: —
Basement: —Rooms: —
Basement Description: —
Other Specifics
| 2 | |
| — | |
| — | |
| — | |
| — | |
| 9583 | |
| — | |
| — | |
| — | |
| — | |
| Not in DB | |
| — | |
| — | |
| — | |
| — |
Tax History
| Year | Property Taxes |
|---|---|
| 2026 | $10,028 |
Contact Agent
Nearby Similar Homes
328 Spruce Drive, Naperville, Illinois 60540
For Sale
$625,000
3 beds / 2.0 baths / 2,050 ft2
Single Family / Built: 1960
13
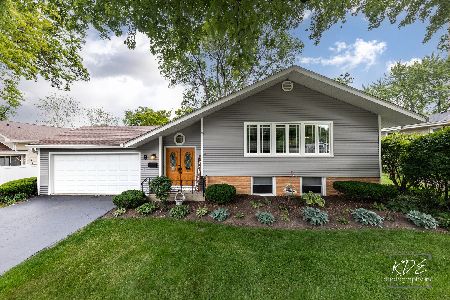
8 Gartner Road, Naperville, Illinois 60540
For Sale
$600,000
3 beds / 2.0 baths / 2,095 ft2
Single Family / Built: 1961
108
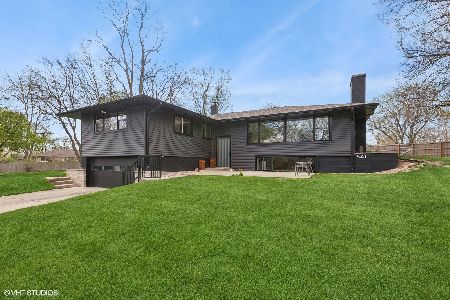
841 Hawthorne Drive, Naperville, Illinois 60540
For Sale
$859,000
4 beds / 4.0 baths / 3,250 ft2
Single Family / Built: 1959
41
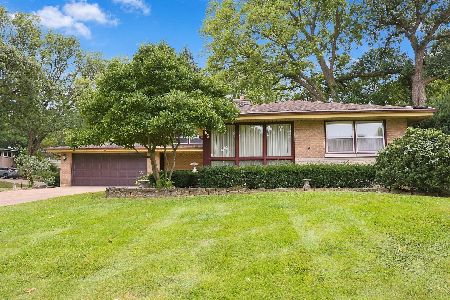
853 Edgewater Drive, Naperville, Illinois 60540
For Sale
$729,900
3 beds / 2.1 baths / 1,977 ft2
Single Family / Built: 1959
5
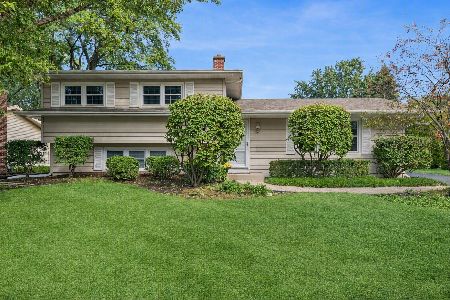
437 Tupelo Avenue, Naperville, Illinois 60540
For Sale
$525,000
3 beds / 2.0 baths / 1,824 ft2
Single Family / Built: 1963
4
845 Tulip Lane, Naperville, Illinois 60540
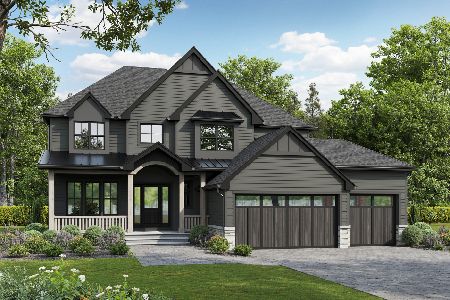
For Sale
$1,595,000
4 beds / 3.1 baths / 3,700 ft2
Single Family / Built: 2026
388
Nearby Sold Comparables

Contact Agent
Listing Provided By
Opendoor Brokerage, LLC
