

10536 Brookridge Court, Frankfort, Illinois 60423


$460,000
|
For Sale
|
|
| Status: | Pending |
| Sqft: | 1,806 |
| Cost/Sqft: | $255 |
| Beds: | 2 |
| Baths: | 3 |
| Year Built: | 1993 |
| Property Taxes: | $5,961 |
| Days On Market: | 34 |
| Lot Size: | 0,00 |
Description
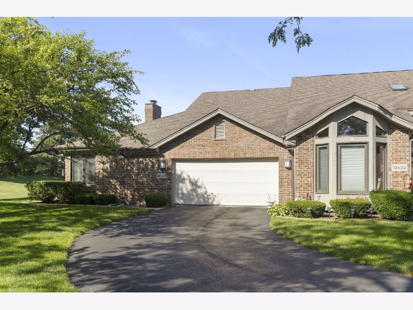
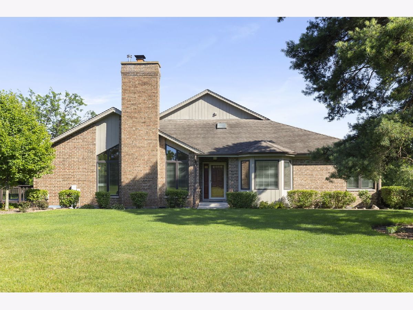
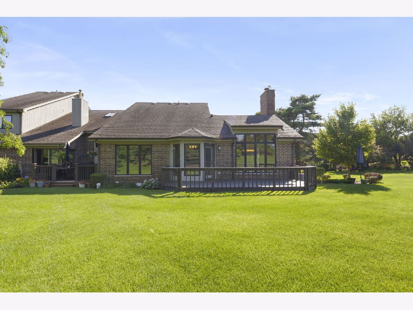
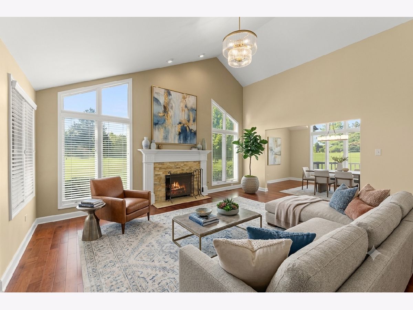
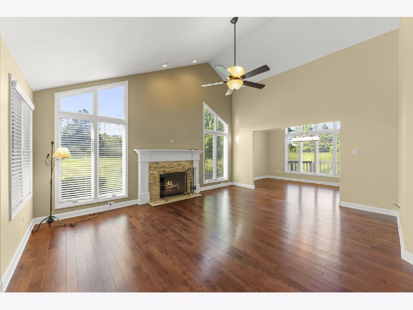
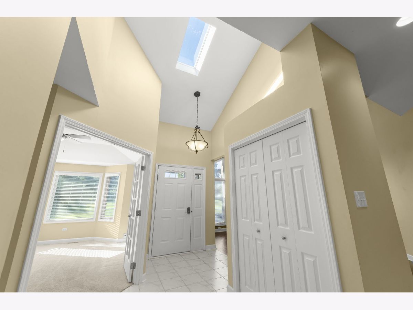
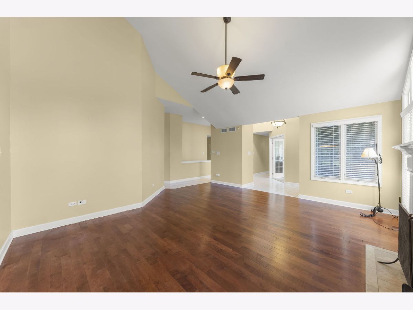
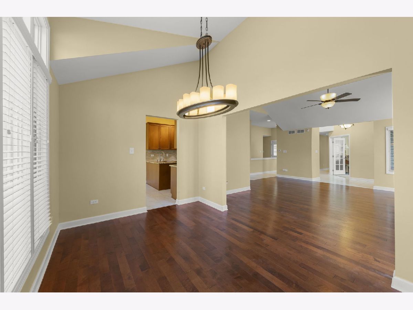
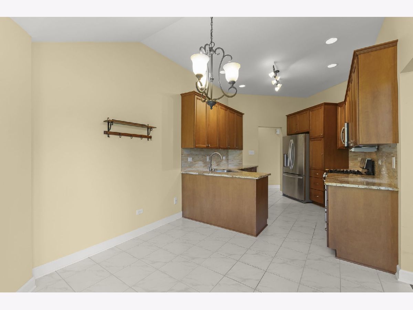
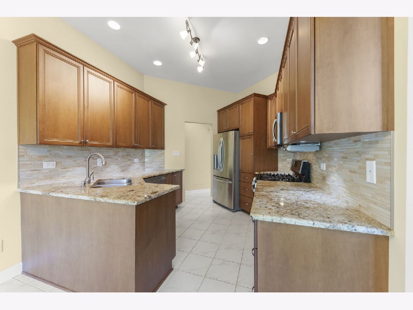
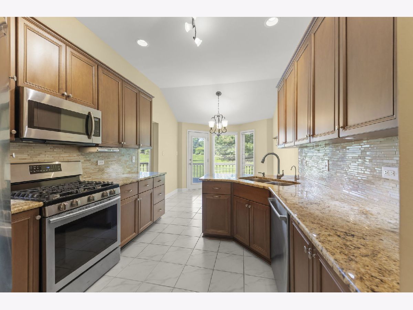
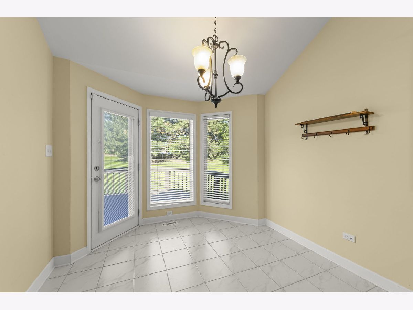
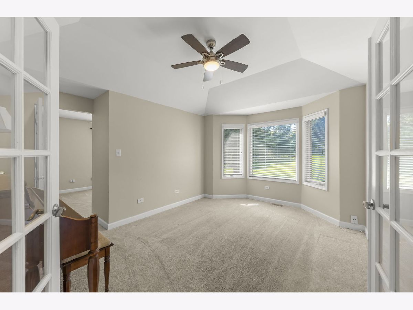
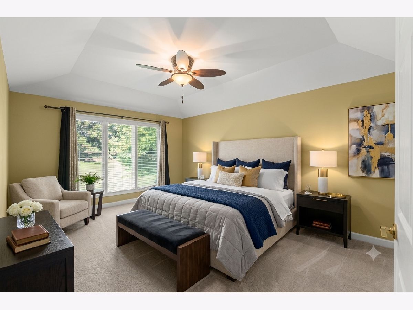
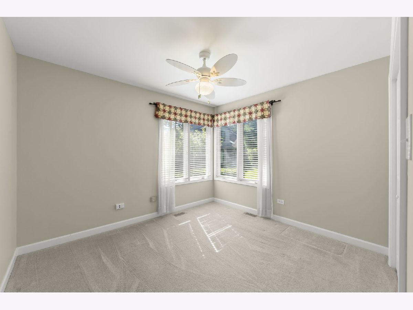
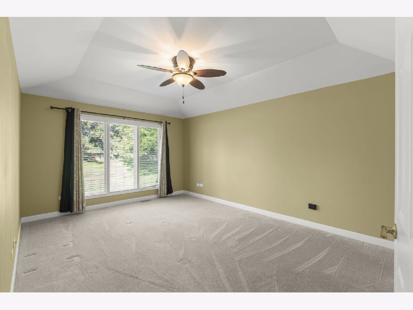
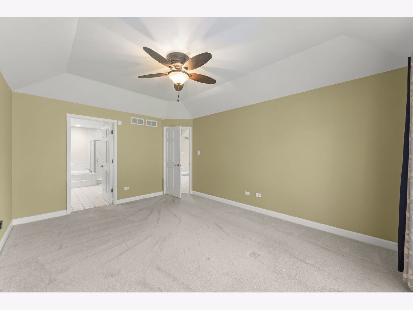
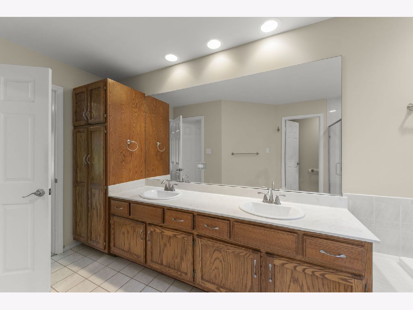
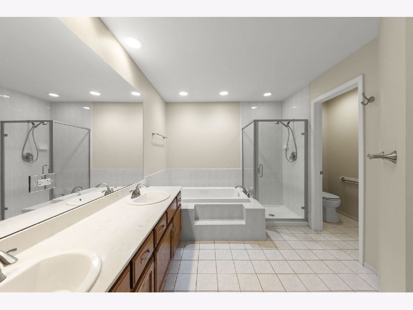
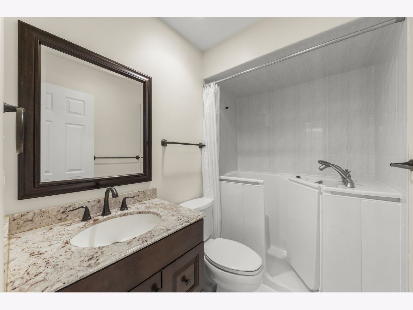
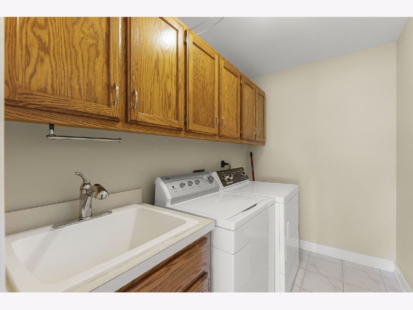
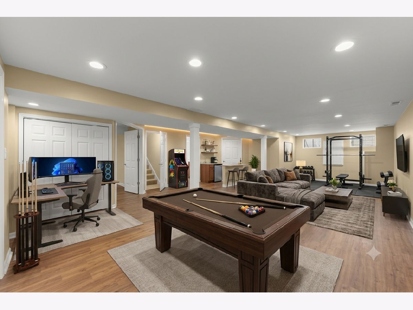
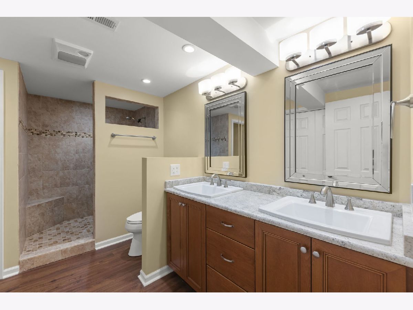
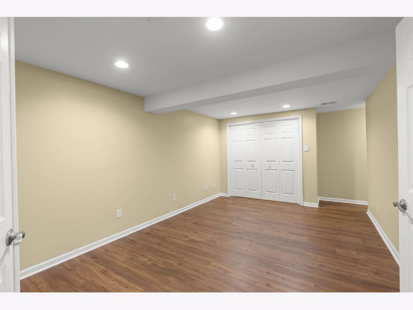
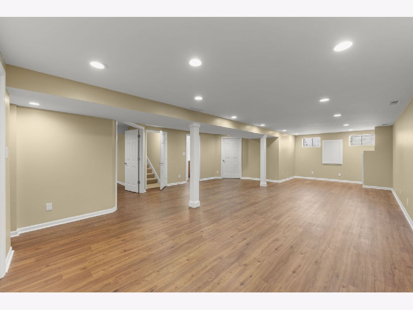
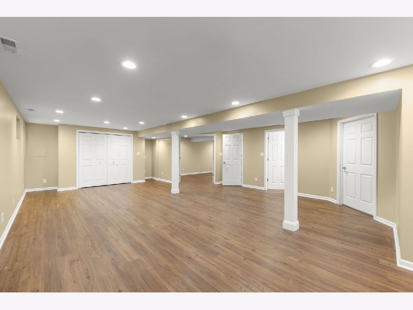
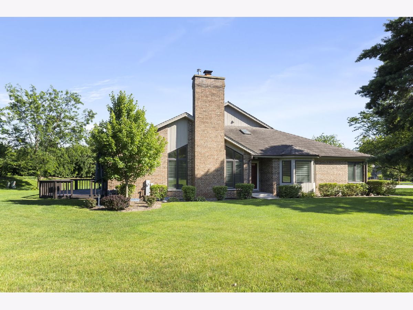
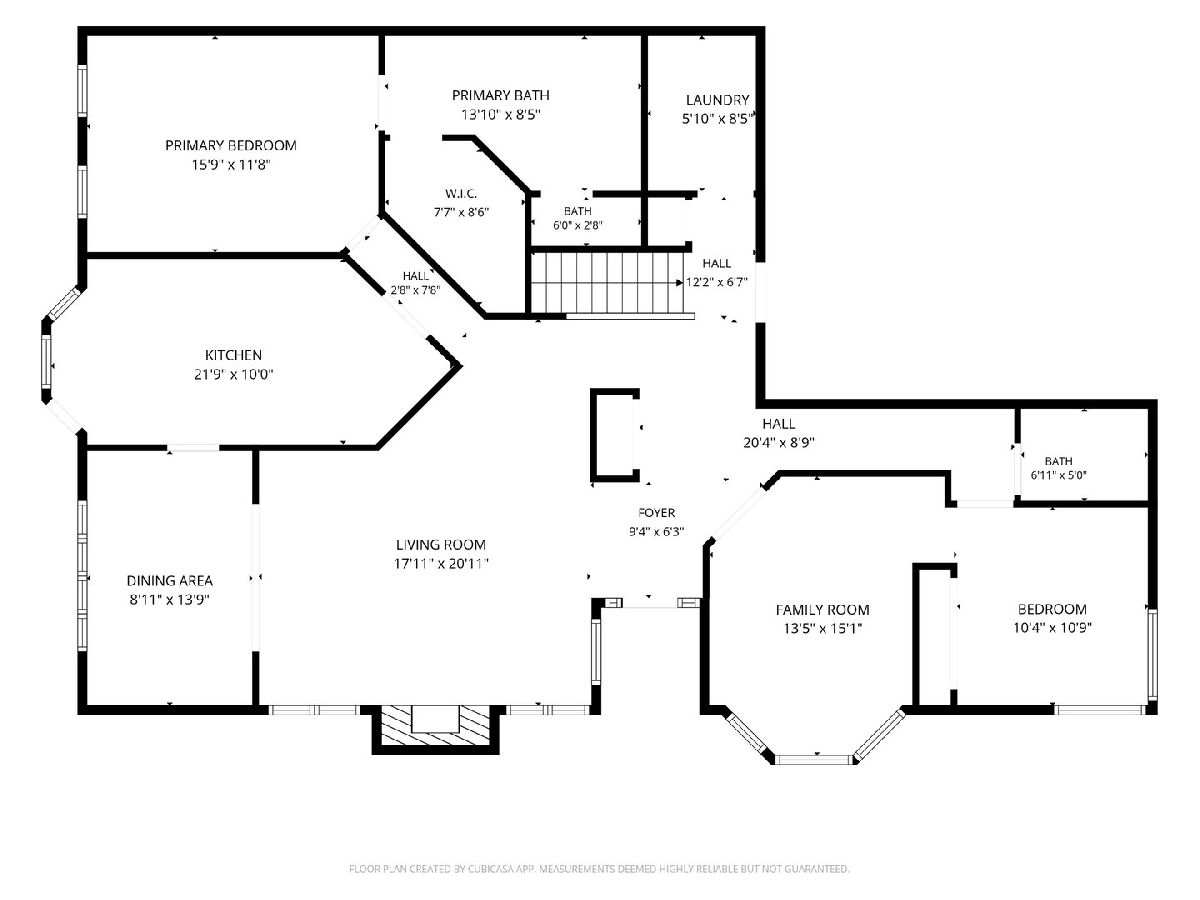
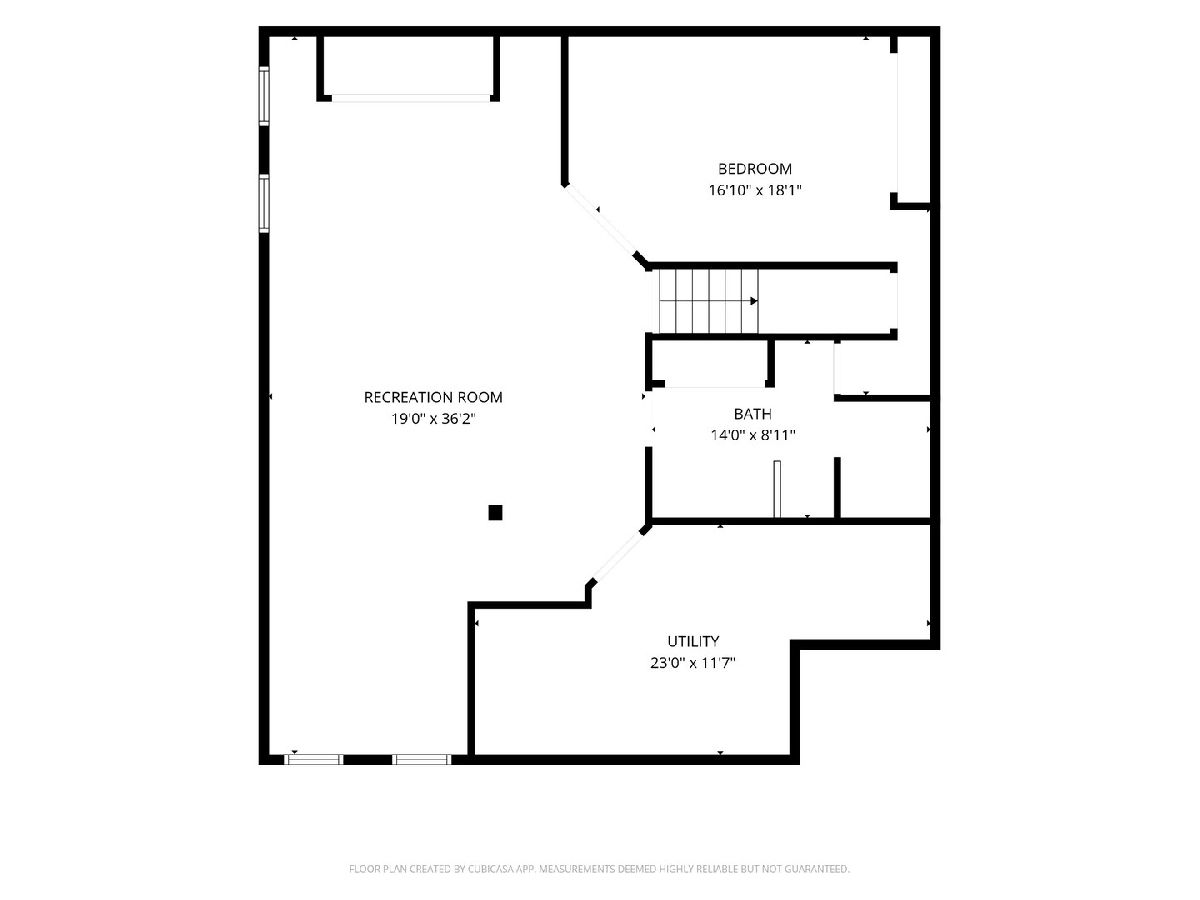
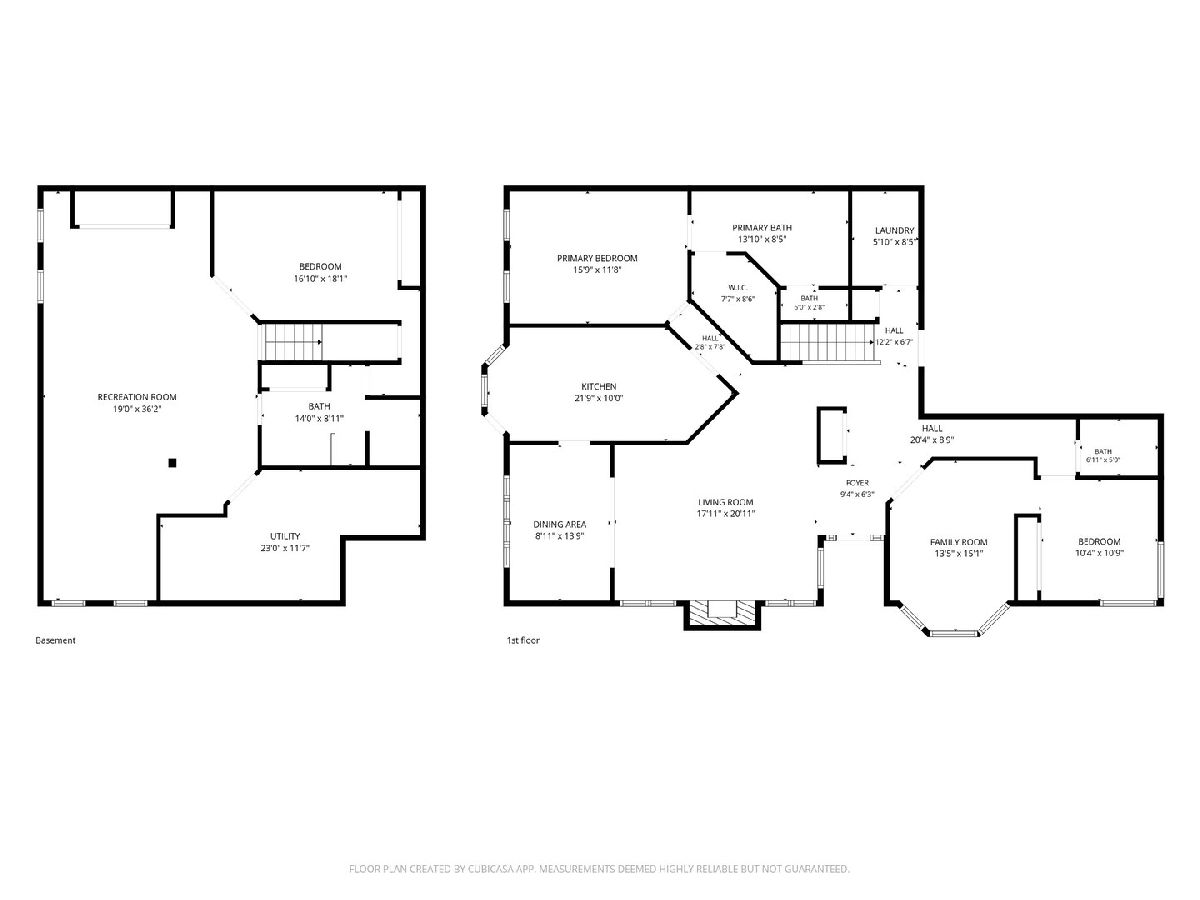
Do not miss your chance to own this gorgeous 2-3 bedroom, 3-bath end-unit ranch townhome in the fabulous Brookridge Creek. Close to downtown Frankfort! It's a must-see. The main level welcomes you with an open foyer, elevated ceilings, and a bright skylight, leading into a stunning living room with hardwood floors and a stone fireplace. A gorgeous kitchen boasts granite counters, 42-inch maple cabinets, stainless steel appliances, and a glass subway tile backsplash. The primary suite features a walk-in closet, whirlpool tub, separate shower, and dual sinks. Additional main-floor conveniences include a formal dining room, a study/den, a full guest bath, and a separate laundry room. The incredible finished basement expands your living space with family/rec/gym areas, a 3rd bedroom, and a stunning bathroom with an oversized shower. Complete with white doors and trim, an extra-large deck, excellent green space, and a 2-car garage, this turnkey home won't last long! Don't walk, run, to this one!
Property Specifics
| Condos/Townhomes | |
| 1 | |
| — | |
| 1993 | |
| — | |
| — | |
| No | |
| — |
| Will | |
| Brookridge Creek | |
| 275 / Monthly | |
| — | |
| — | |
| — | |
| 12686481 | |
| 1909204260380000 |
Property History
| DATE: | EVENT: | PRICE: | SOURCE: |
|---|---|---|---|
| 13 Oct, 2014 | Sold | $220,000 | MRED MLS |
| 19 Sep, 2014 | Under contract | $244,500 | MRED MLS |
| — | Last price change | $249,900 | MRED MLS |
| 2 Aug, 2014 | Listed for sale | $249,900 | MRED MLS |
| 20 Aug, 2018 | Sold | $325,000 | MRED MLS |
| 9 Jul, 2018 | Under contract | $329,000 | MRED MLS |
| 22 Jun, 2018 | Listed for sale | $329,000 | MRED MLS |
| 20 Jul, 2026 | Under contract | $460,000 | MRED MLS |
| 23 Jun, 2026 | Listed for sale | $460,000 | MRED MLS |
Room Specifics
Total Bedrooms: 3
Bedrooms Above Ground: 2
Bedrooms Below Ground: 1
Dimensions: —
Floor Type: —
Dimensions: —
Floor Type: —
Full Bathrooms: 3
Bathroom Amenities: Whirlpool,Separate Shower,Double Sink
Bathroom in Basement: 1
Rooms: —
Basement Description: —
Other Specifics
| 2 | |
| — | |
| — | |
| — | |
| — | |
| 46 X 83 | |
| — | |
| — | |
| — | |
| — | |
| Not in DB | |
| — | |
| — | |
| — | |
| — |
Tax History
| Year | Property Taxes |
|---|---|
| 2014 | $5,785 |
| 2018 | $5,363 |
| 2026 | $5,961 |
Contact Agent
Nearby Similar Homes
Nearby Sold Comparables

Contact Agent
Listing Provided By
Keller Williams Preferred Rlty
