

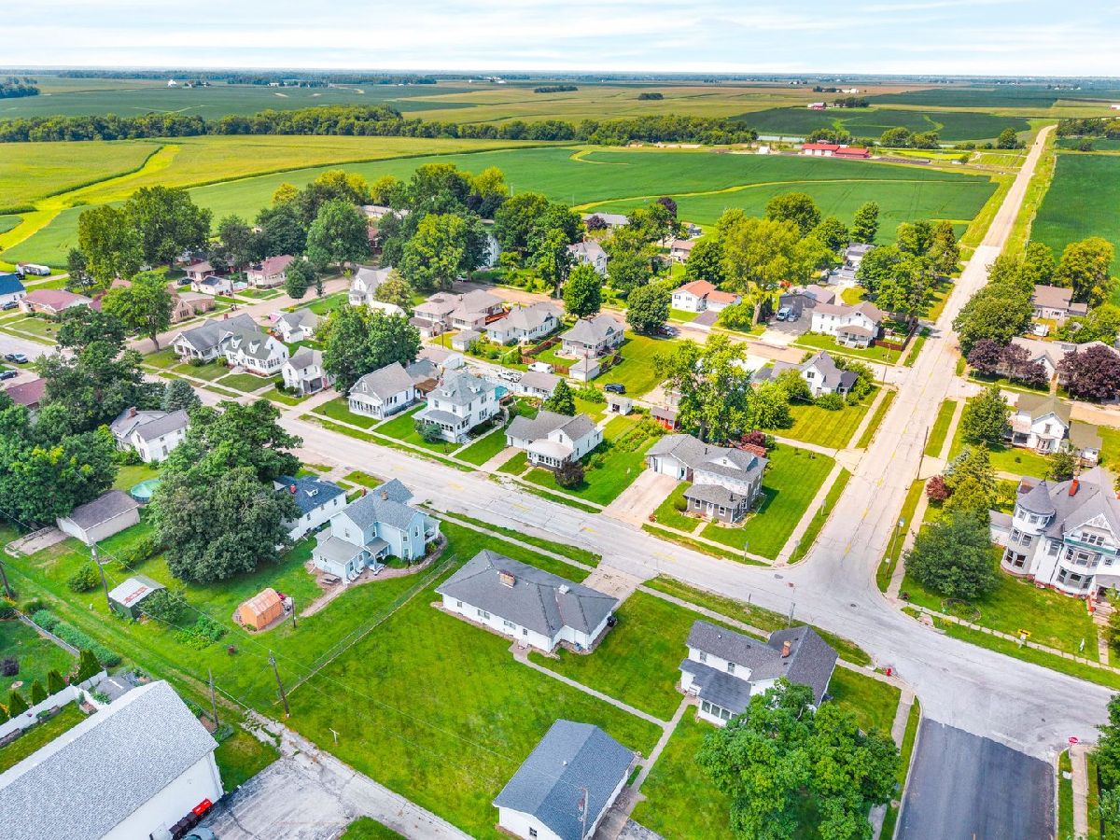
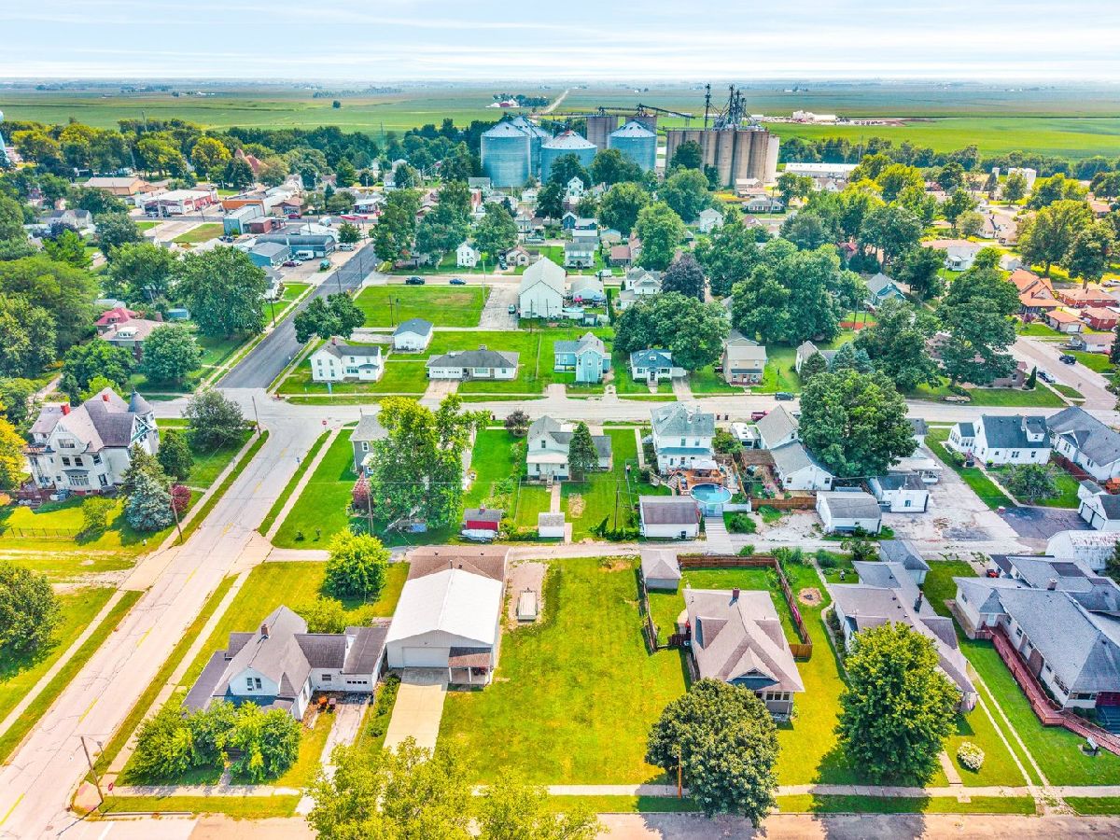
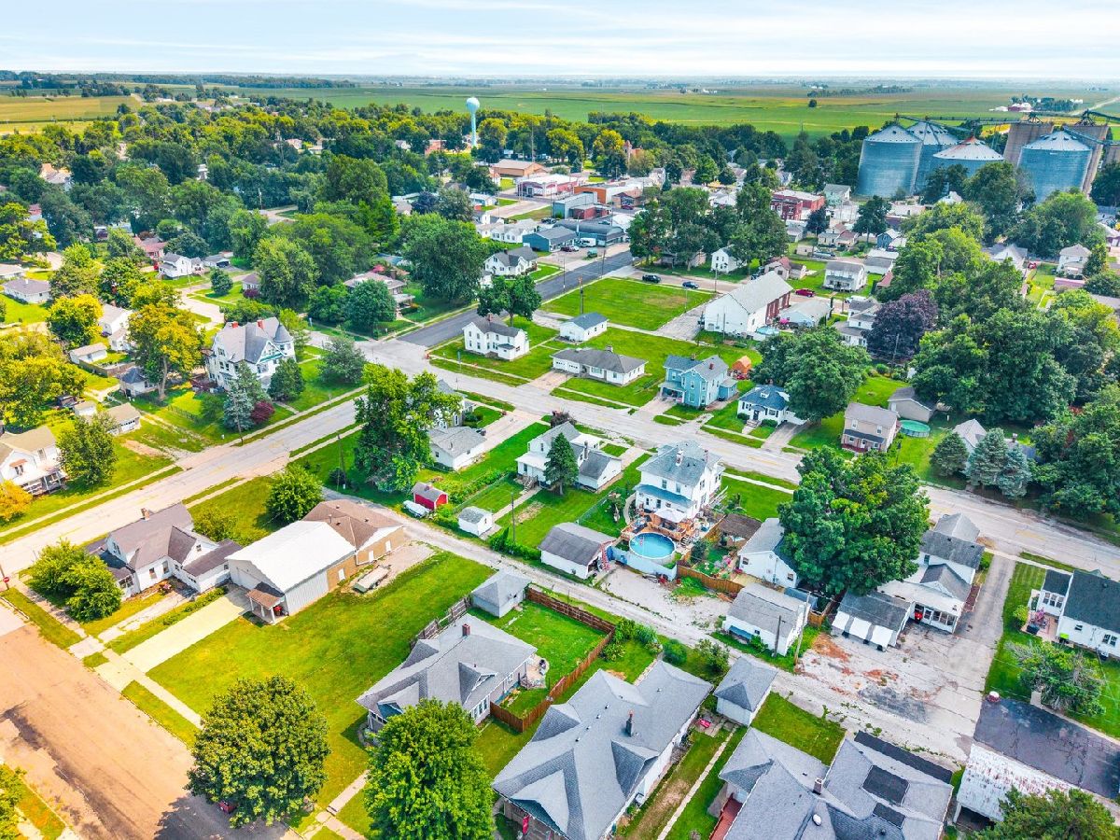
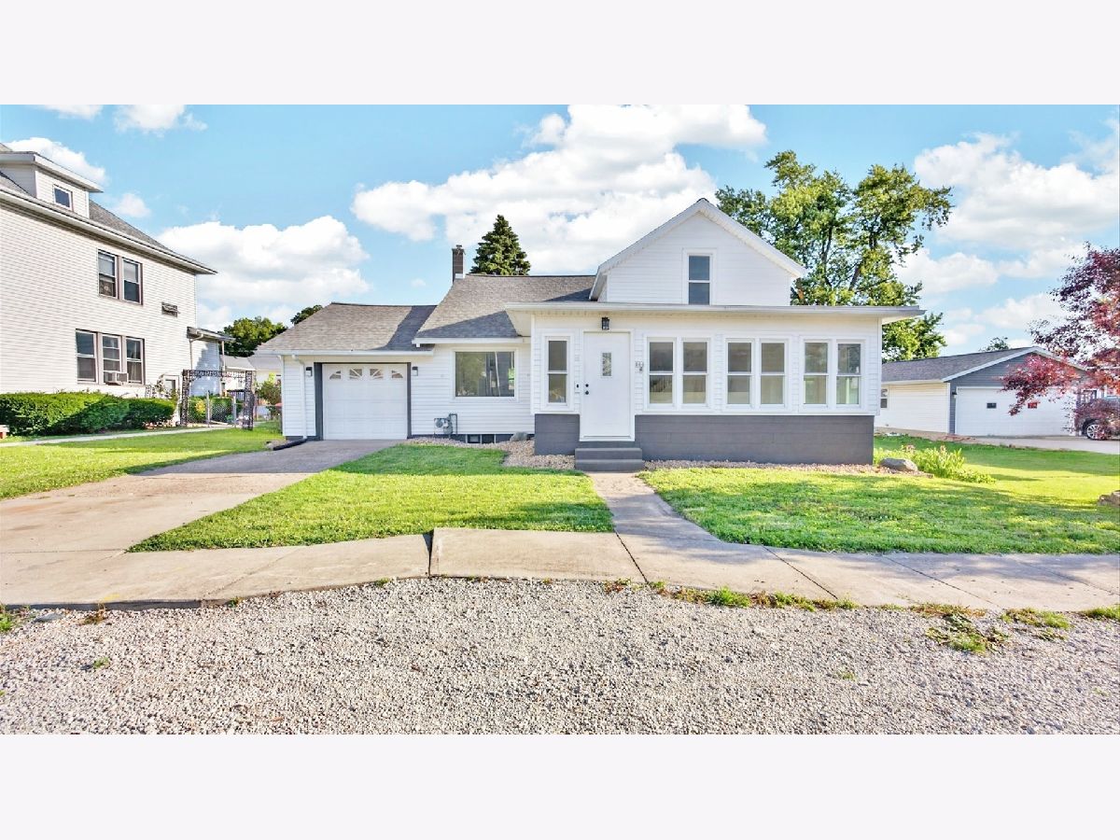
106 North Street, Danvers, Illinois 61732


$229,900
|
For Sale
|
|
| Status: | Contingent |
| Sqft: | 2,573 |
| Cost/Sqft: | $89 |
| Beds: | 3 |
| Baths: | 2 |
| Year Built: | 1874 |
| Property Taxes: | $3,646 |
| Days On Market: | 144 |
| Lot Size: | 0,17 |
Description
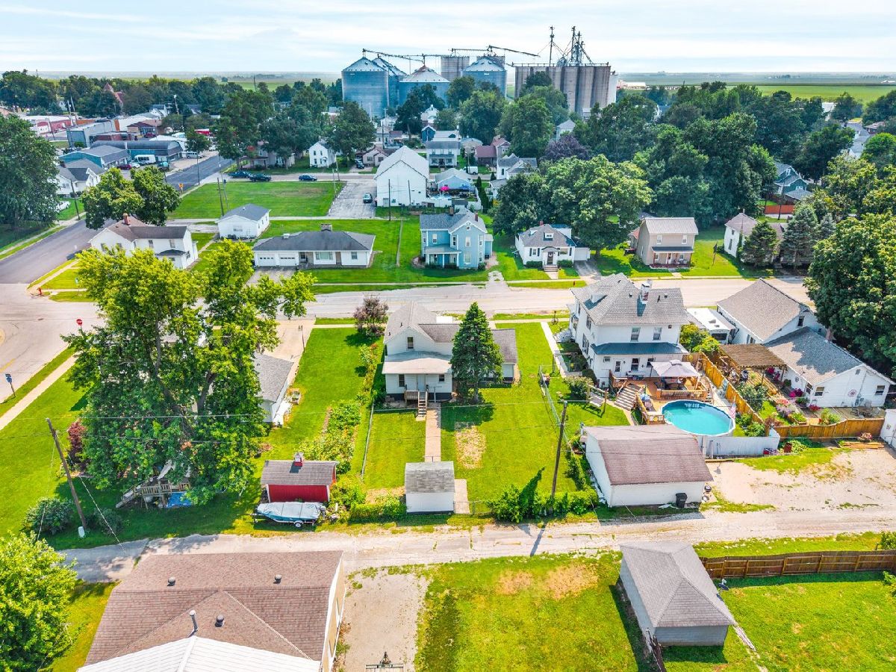
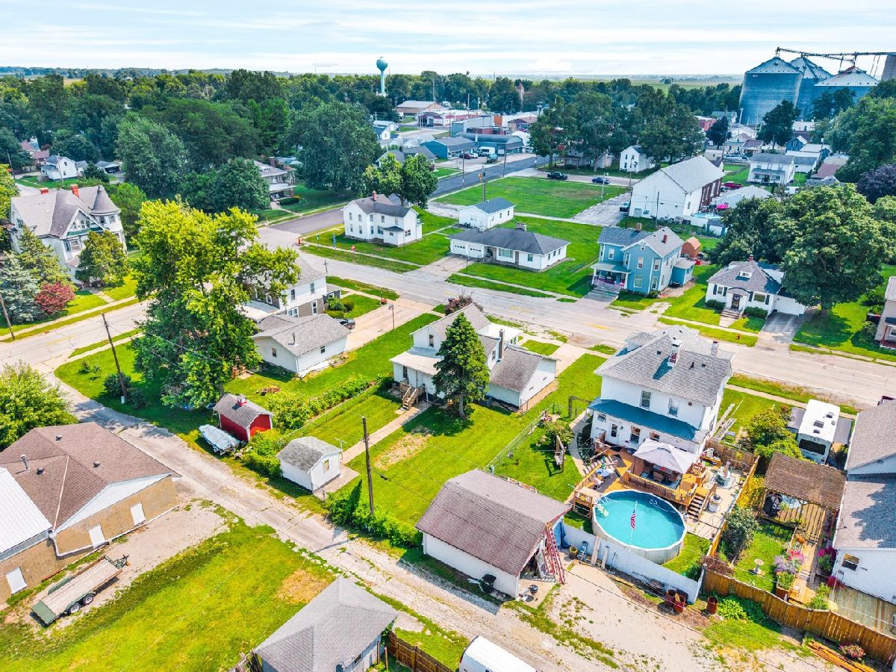
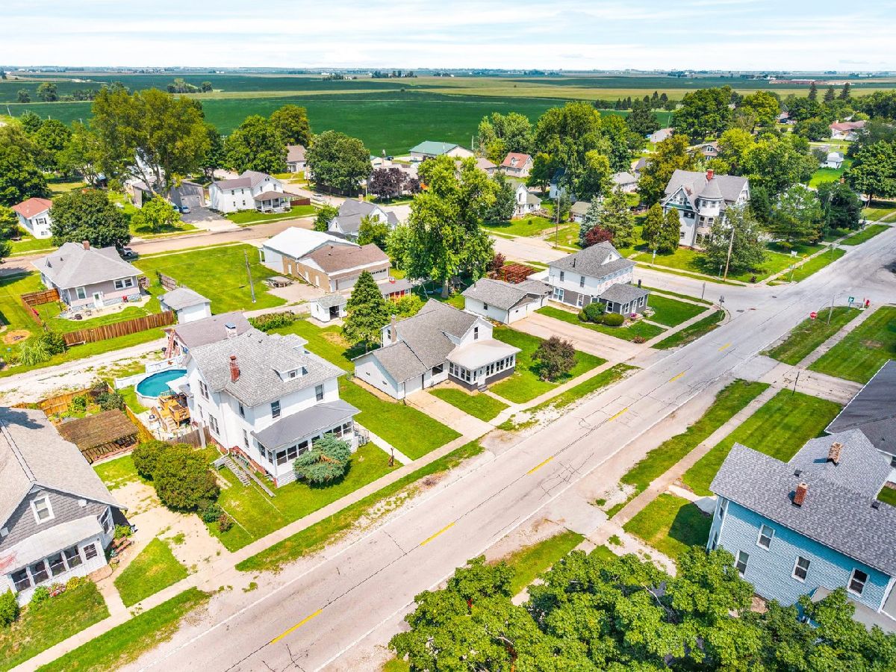
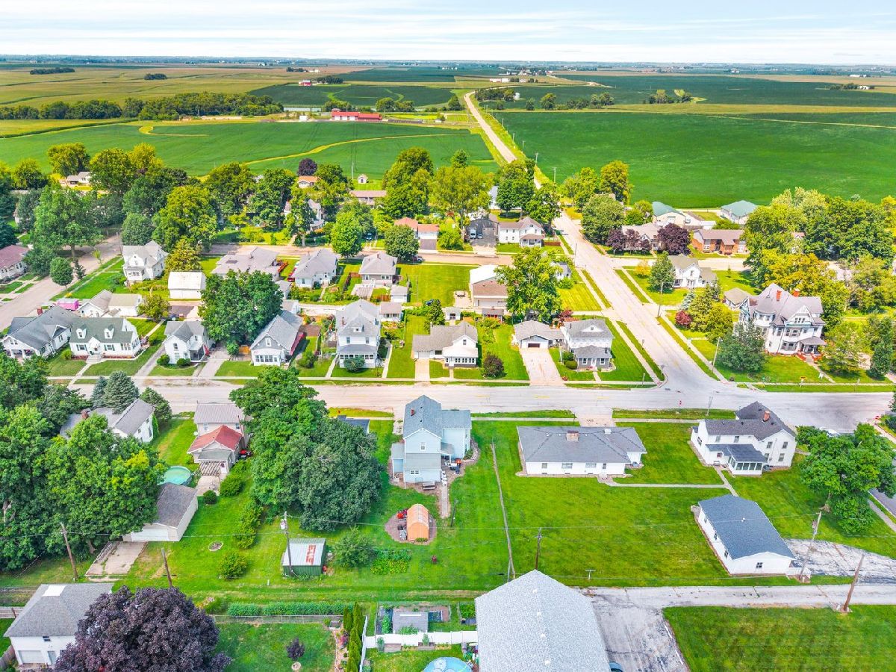
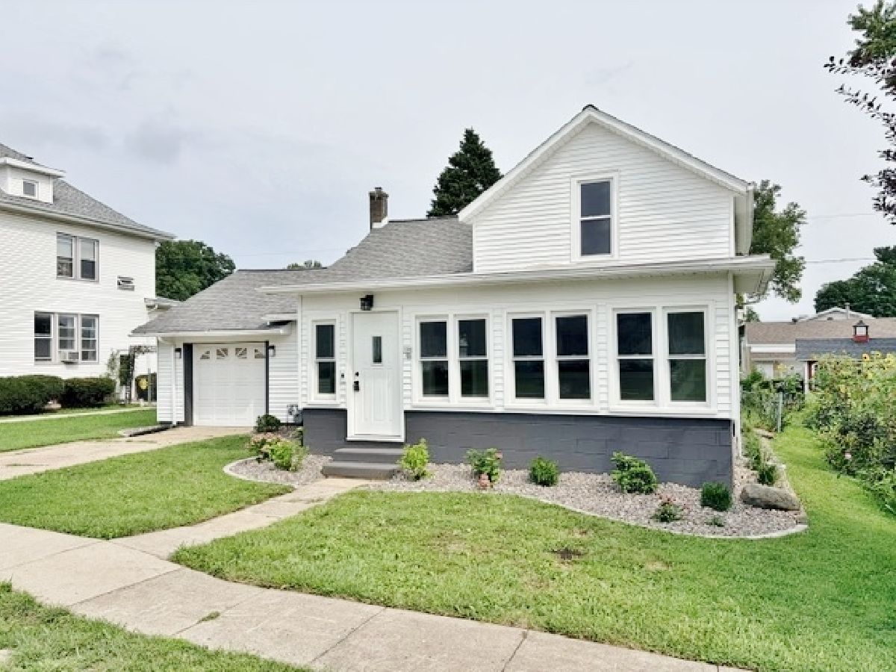
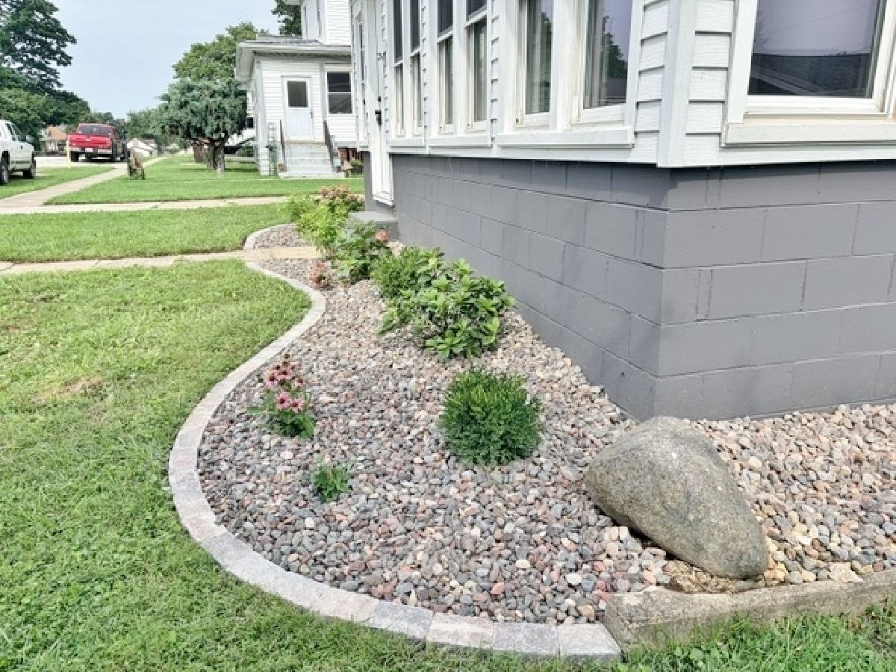
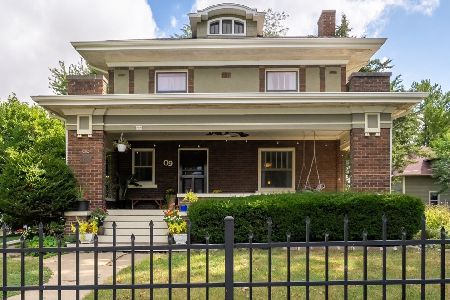
Welcome to this updated 3 Bedroom, 2 Full Bath, open concept 1.5-story home in Danvers IL, just minutes from Bloomington/Normal. Step into the spacious sunroom with surrounding windows connecting to wide open kitchen and family room. Brand new kitchen features soft close cabinets, quartz tops, giant island and all new appliances. Main floor bedroom with modern light touches connected to the walk in closet/laundry. New flooring throughout entire home. Upstairs features 2 more good sized bedrooms and updated full bath. Large basement perfect for storage or future finished space. All new plumbing and updated electrical. Attached one car garage and large fenced in back yard with shed. Professionally landscaped Aug 2026. Move in ready! Do not miss out on this one!
Property Specifics
| Single Family | |
| — | |
| Traditional | |
| 1874 | |
| 2026 | |
| Unfinished, Crawl Space, Partial | |
| 768 | |
| Aluminum Siding | |
| — | |
| — | |
| No | |
| 0.17 |
| — | |
| Not Applicable | |
| — / Not Applicable | |
| None | |
| Public | |
| Public Sewer | |
| Central Air | |
| Natural Gas, Forced Air | |
| 12662329 | |
| 1214457013 |
Nearby Schools
| NAME: | DISTRICT: | DISTANCE: | |
|---|---|---|---|
|
Grade School
Olympia Elementary |
16 | — | |
|
Middle School
Olympia Jr High School |
16 | Not in DB | |
|
High School
Olympia High School |
16 | Not in DB | |
Property History
| DATE: | EVENT: | PRICE: | SOURCE: |
|---|---|---|---|
| 22 Jun, 2012 | Sold | $114,900 | MRED MLS |
| 1 Apr, 2012 | Under contract | $114,900 | MRED MLS |
| 30 Mar, 2012 | Listed for sale | $114,090 | MRED MLS |
| 5 Oct, 2026 | Under contract | $229,900 | MRED MLS |
| — | Last price change | $239,900 | MRED MLS |
| 4 Jun, 2026 | Listed for sale | $265,000 | MRED MLS |
Some photos of this home have been virtually staged.


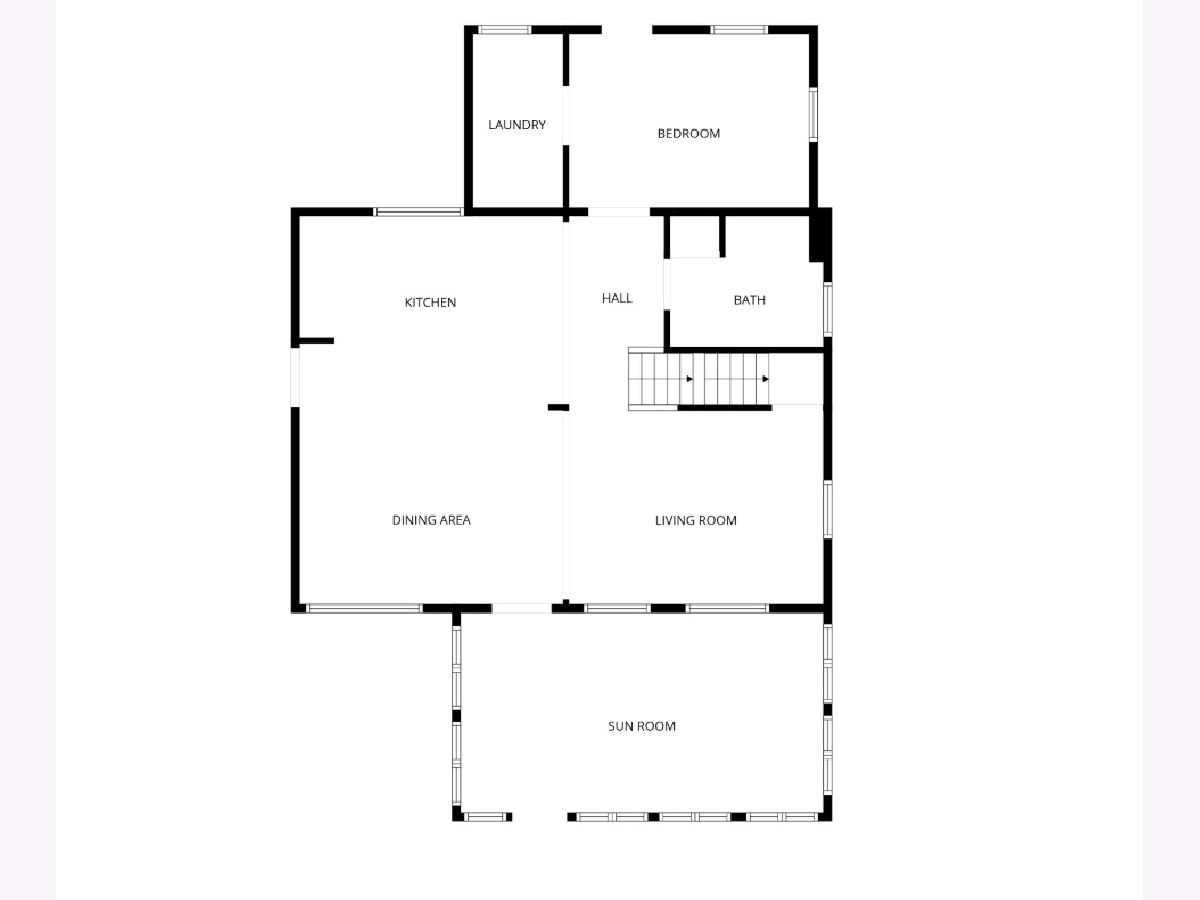
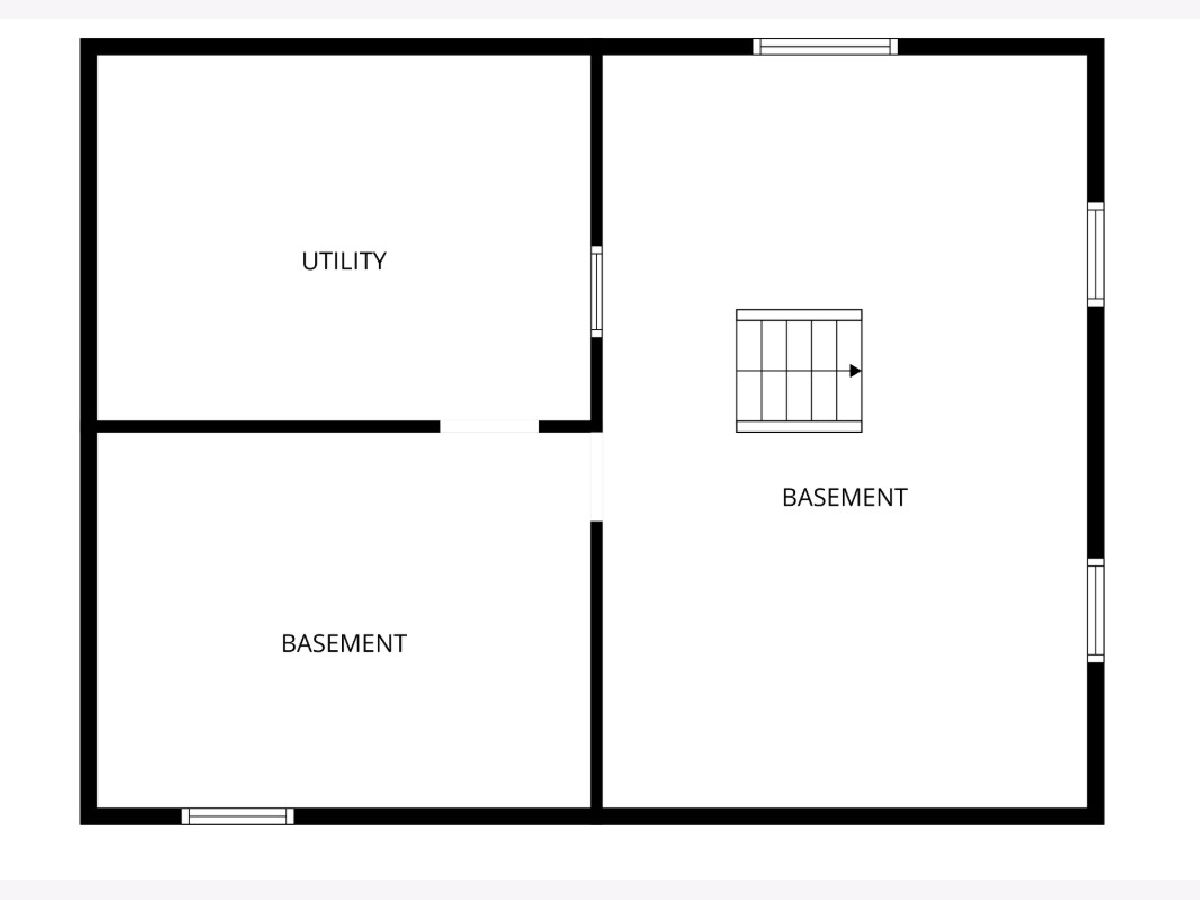
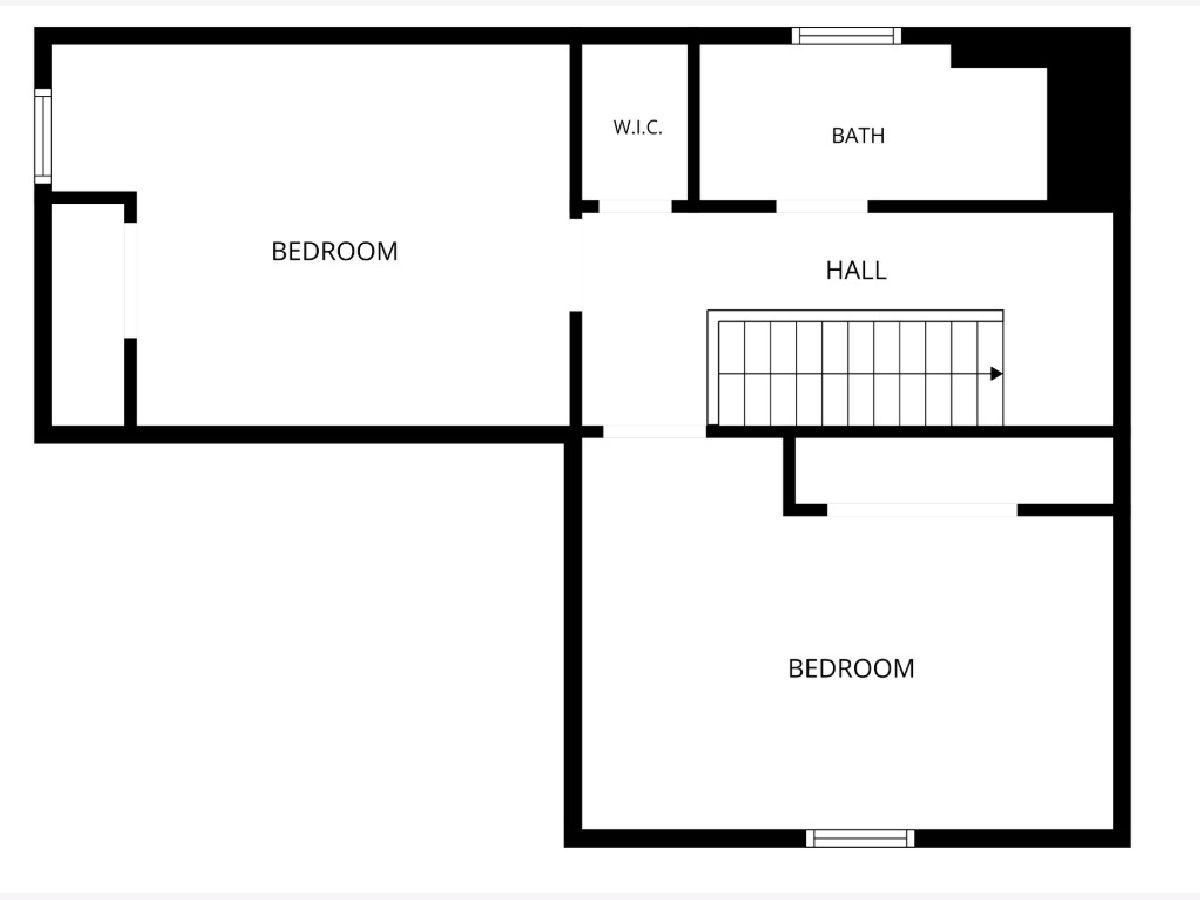
Room Specifics
Total Bedrooms: 3
Bedrooms Above Ground: 3
Bedrooms Below Ground: 0
Dimensions: 14X10
Floor Type: —
Dimensions: 15X11
Floor Type: —
Dimensions: 16X12
Floor Type: —
Full Bathrooms: 2
Bathroom Amenities: —
Bathroom in Basement: 0
Dimensions: 16X12
Floor Type: —
Dimensions: 16X14
Floor Type: —
Dimensions: 10X5
Floor Type: —
Dimensions: 15X12
Floor Type: —
Rooms: Sun Room
Name: Sun Room
Dimensions: 22X12
Floor Type: —
Other Specifics
| 1 | |
| — | |
| Garage Owned, Attached, Garage | |
| Main Level | |
| — | |
| — | |
| Fenced | |
| — | |
| — | |
| 60x122 | |
| — | |
| None | |
| 1st Floor Bedroom, 1st Floor Full Bath, Walk-In Closet(s), Open Floorplan, Quartz Counters | |
| — | |
| Not in DB | |
| — | |
| — | |
| — |
Tax History
| Year | Property Taxes |
|---|---|
| 2012 | $2,560 |
| 2026 | $3,646 |
Contact Agent
Nearby Similar Homes
Nearby Sold Comparables




Contact Agent
Listing Provided By
RE/MAX Rising
